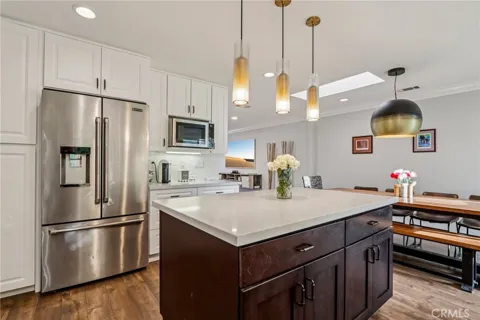
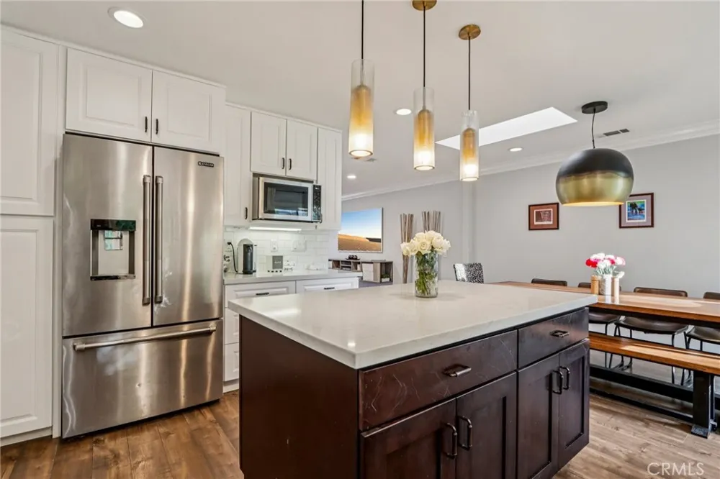
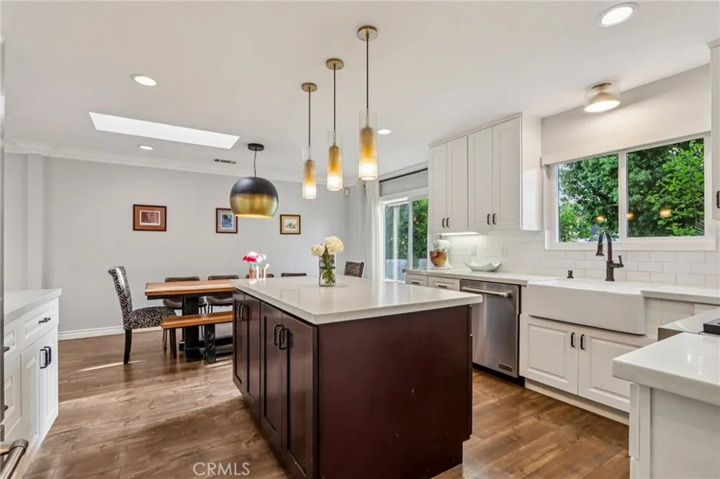
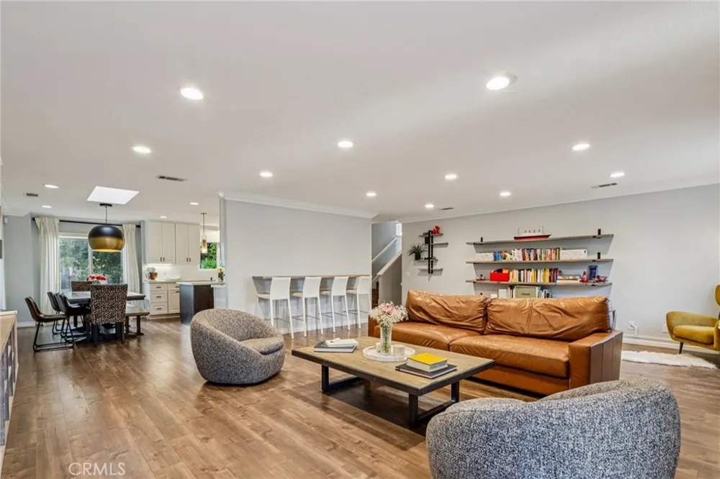
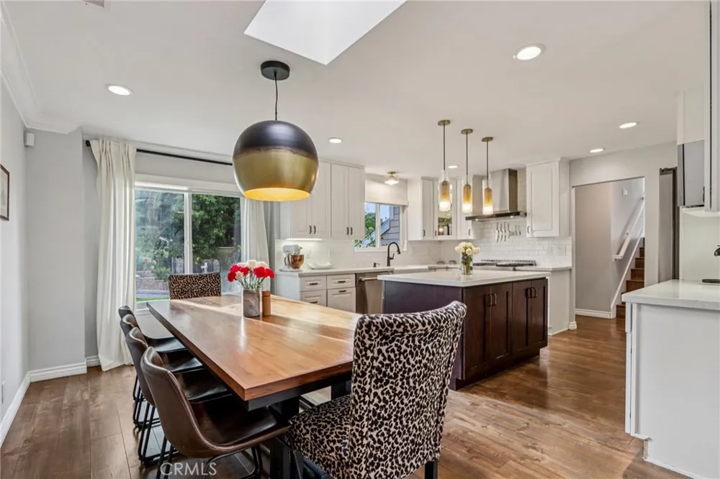
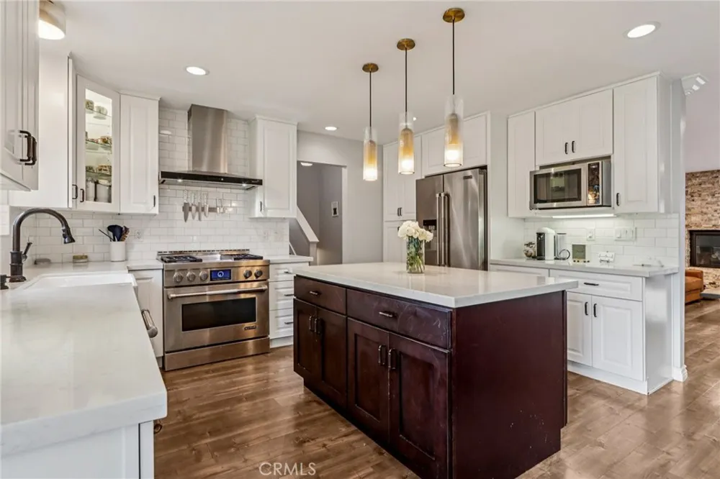
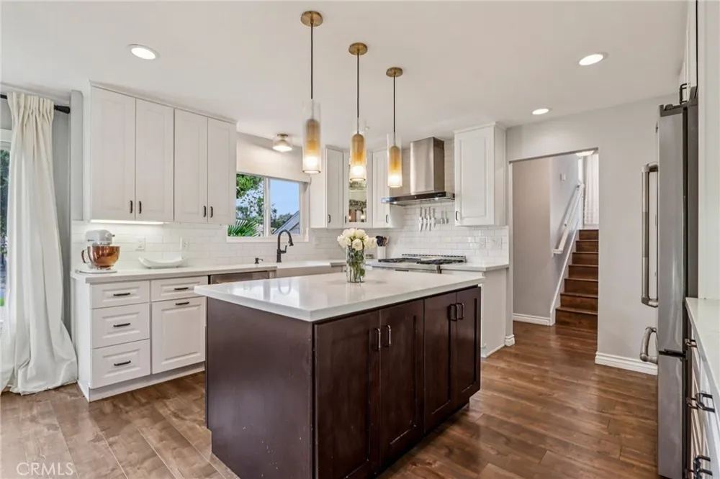
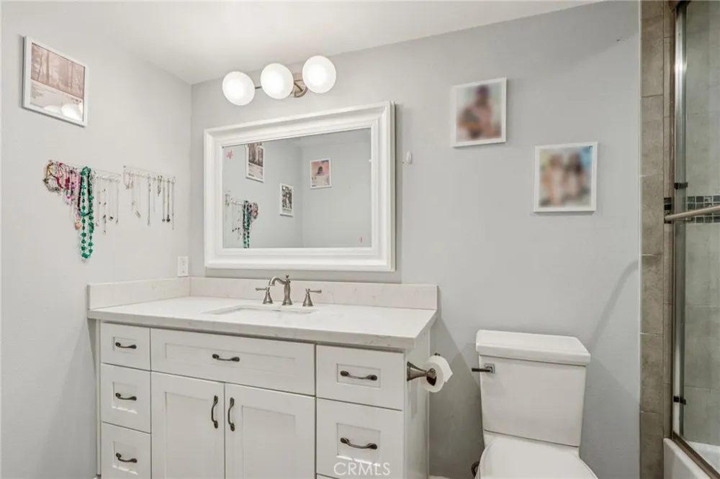
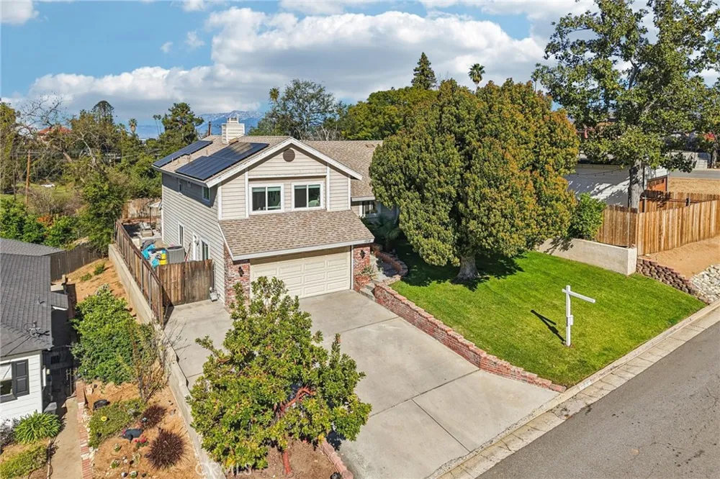
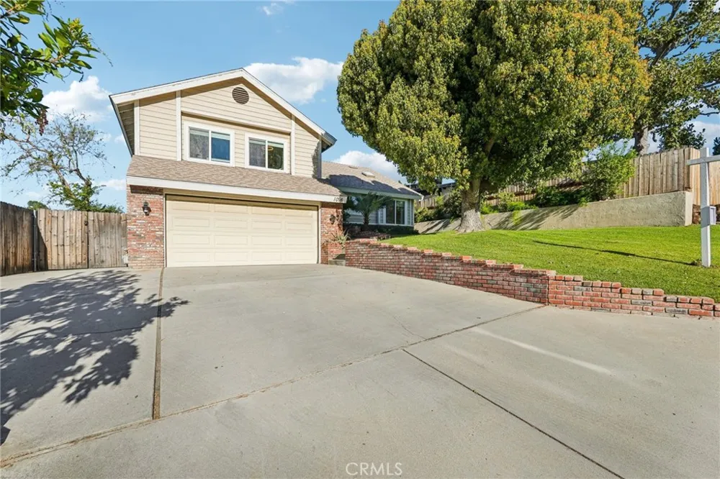
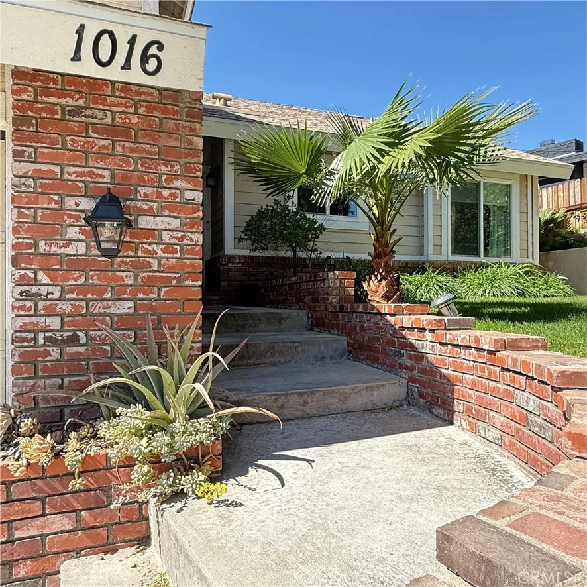
Few homes capture the imagination quite like this beautifully reimagined residence in the coveted Crescent Heights neighborhood. Meticulously remodeled and impeccably maintained including fresh exterior paint, this extraordinary 4-bedroom home blends refined design, modern luxury, and effortless comfort into a living experience that feels both sophisticated and welcoming. From the moment you step through the foyer, the home reveals an expansive, light-filled floor plan where every detail has been thoughtfully curated. Fresh interior and exterior paint, and elegant flooring create a seamless flow throughout the main living spaces, all enhanced by a crisp, contemporary palette and high-end finishes. At the heart of the home lies a stunning gourmet kitchen designed to inspire both everyday living and unforgettable entertaining. Beautiful custom cabinetry, a spacious center island, apron-front farmhouse sink, and sleek subway tile create a timeless aesthetic, while premium JennAir stainless-steel appliances—including a gas range, hood, and refrigerator—deliver exceptional performance for the culinary enthusiast.
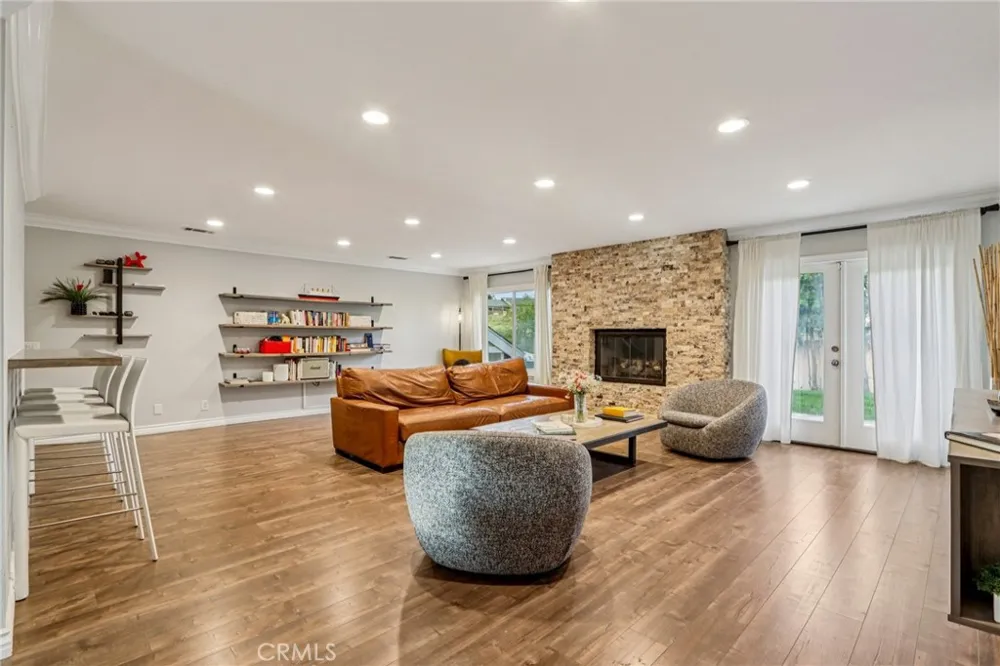
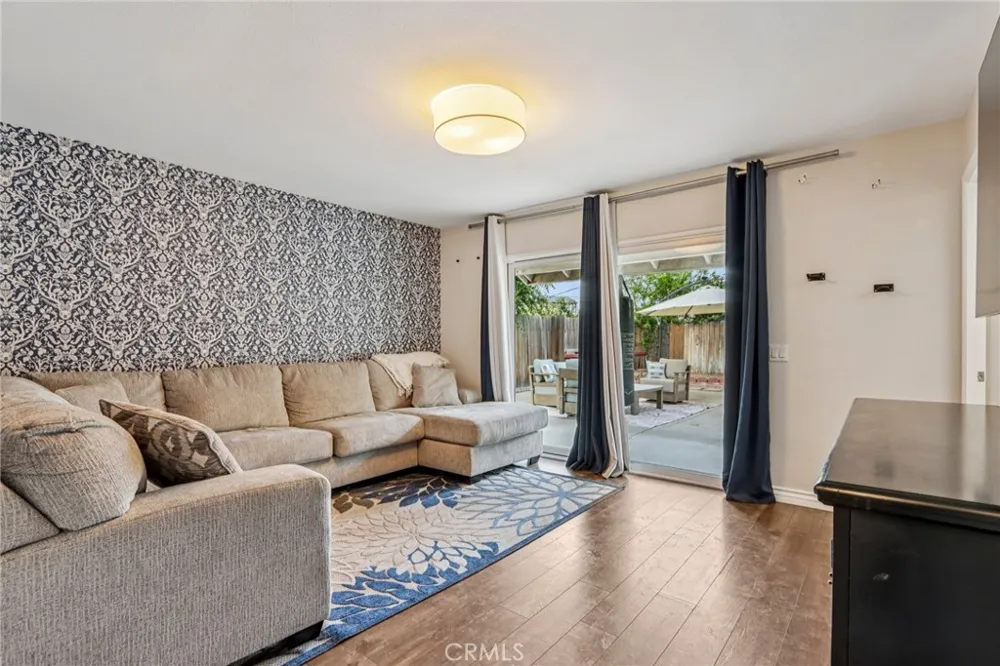
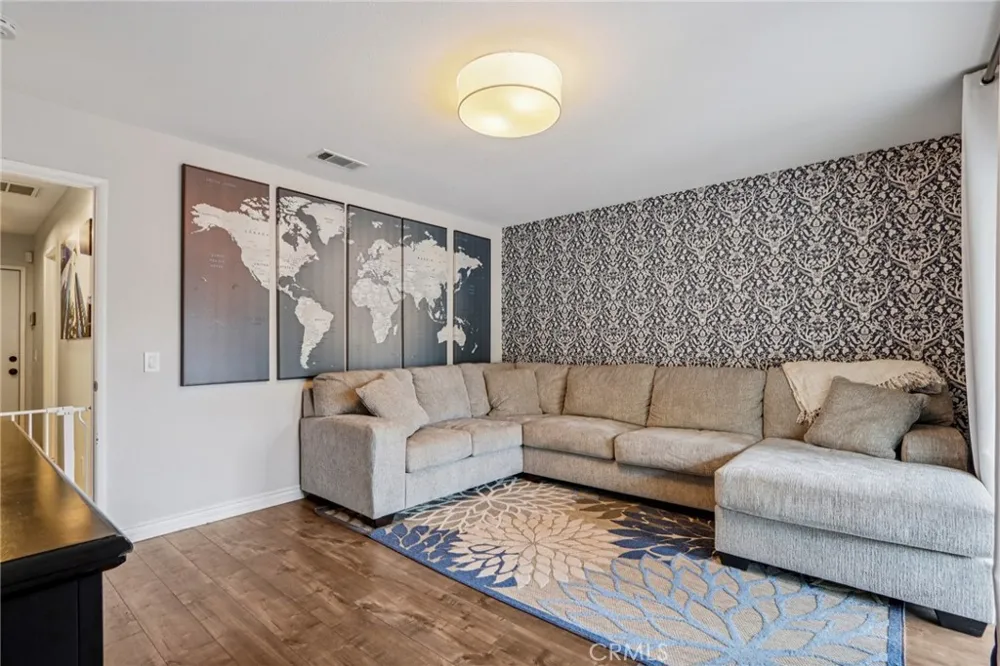
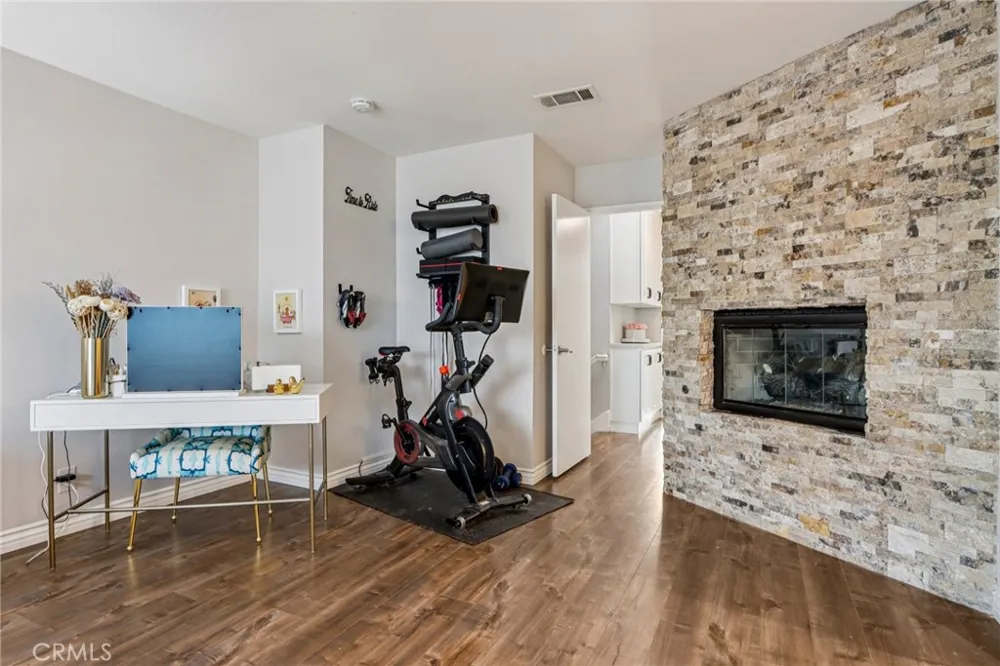
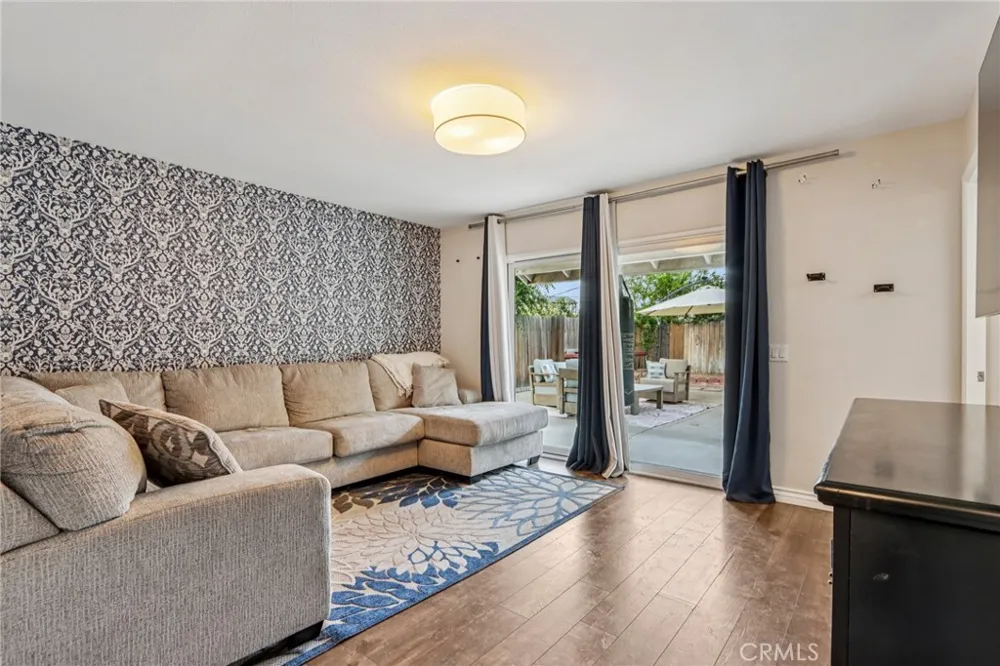
The adjoining living room is nothing short of dramatic, anchored by a striking floor-to-ceiling stacked stone fireplace that serves as both focal point and gathering place. Nearby, the expansive great room offers endless possibilities—from a sophisticated media lounge to a spectacular home theater.
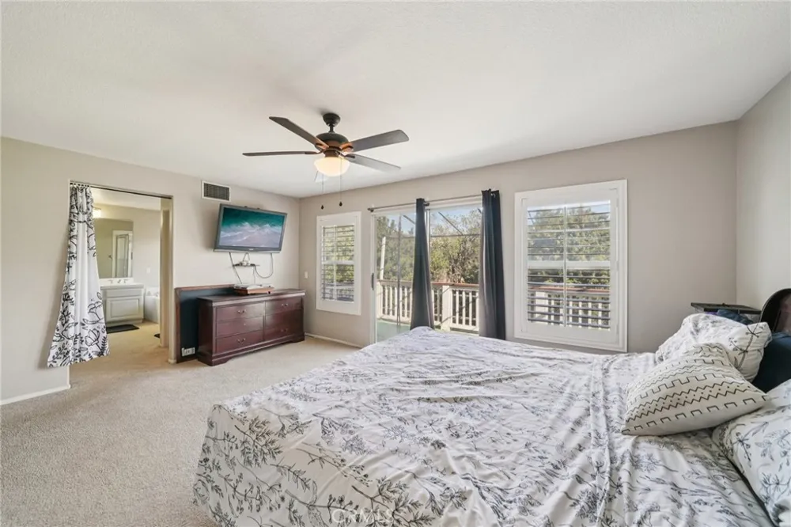
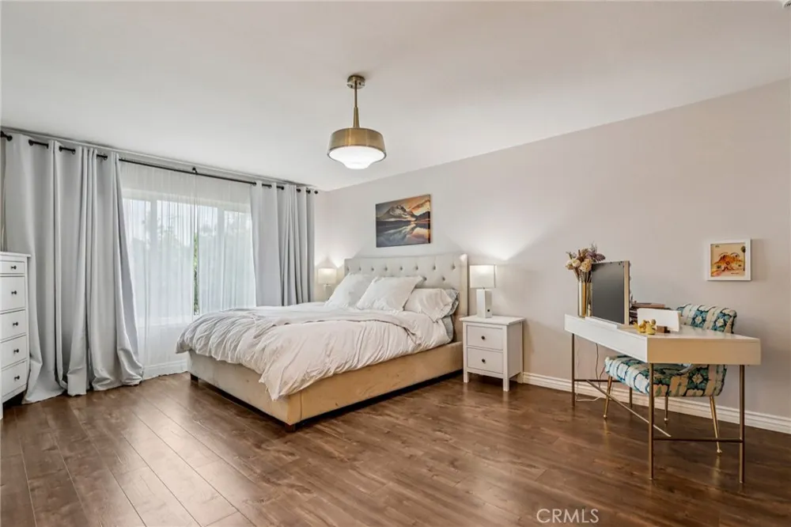
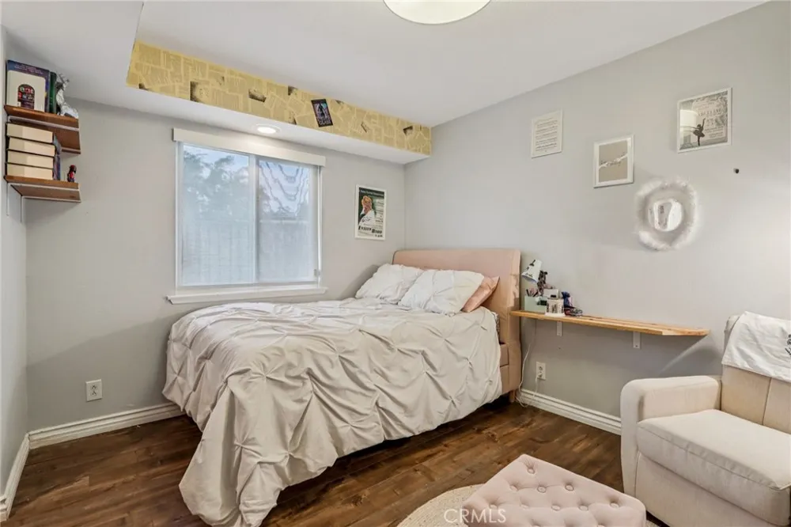
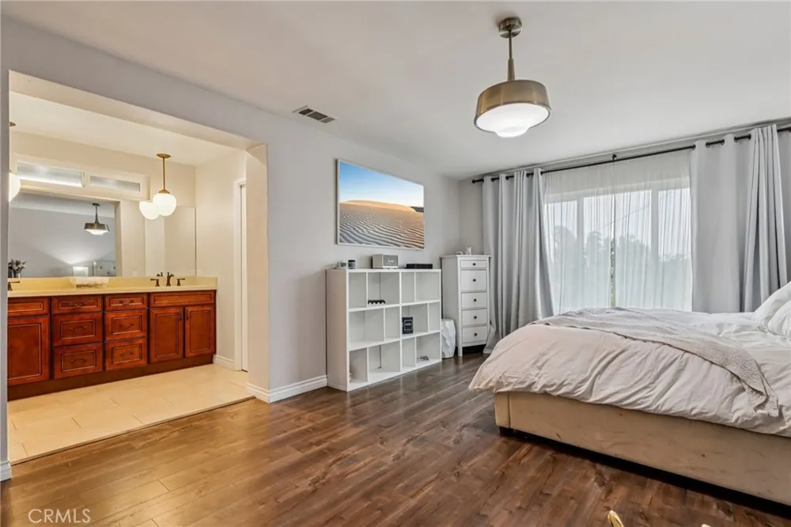
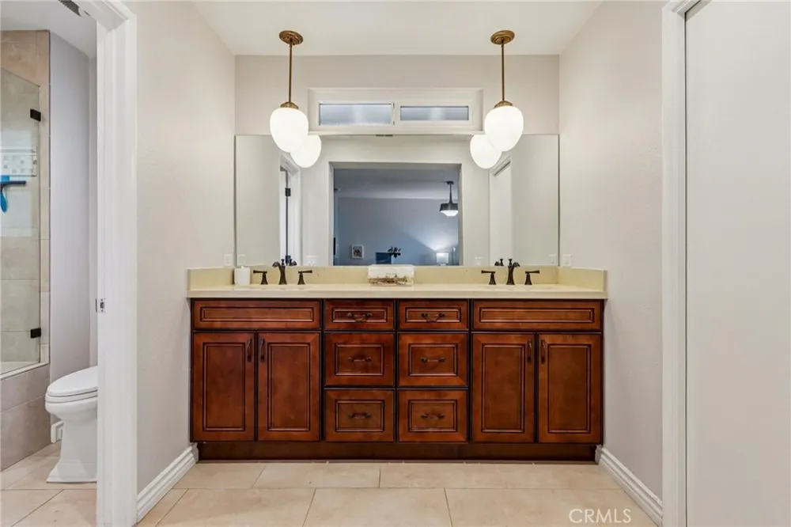
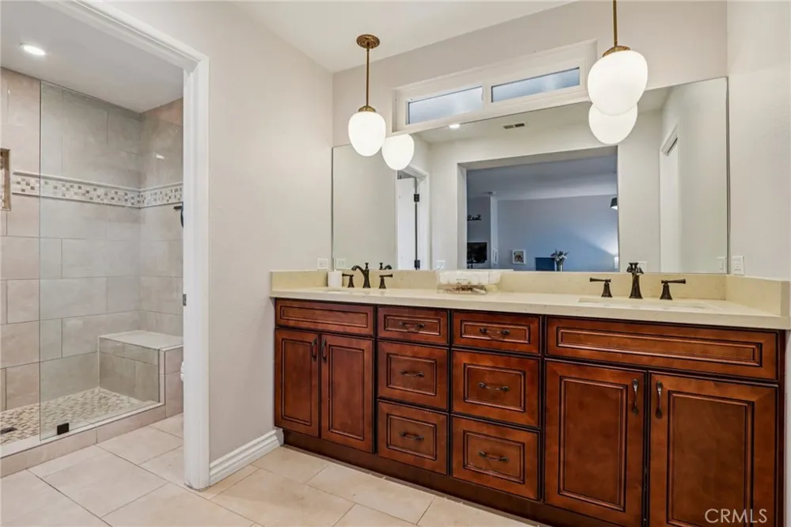
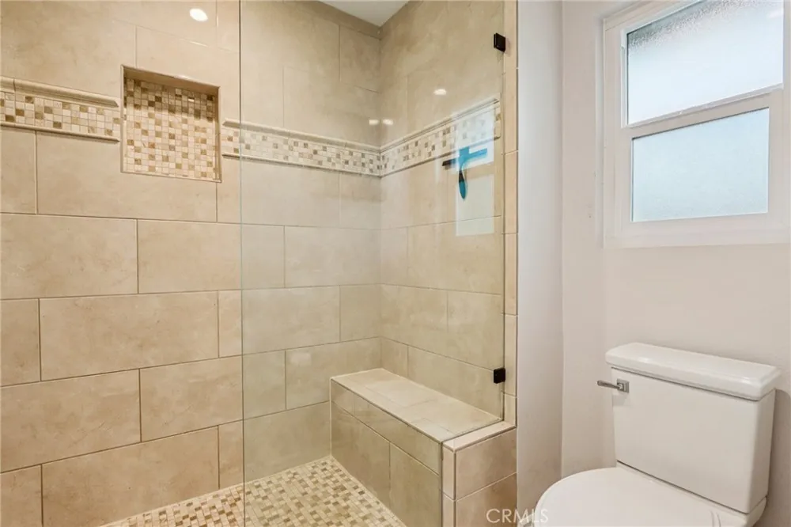
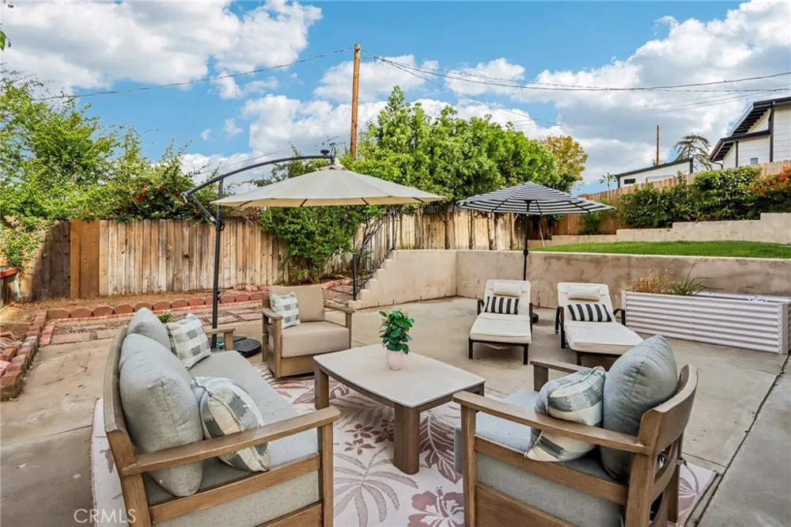
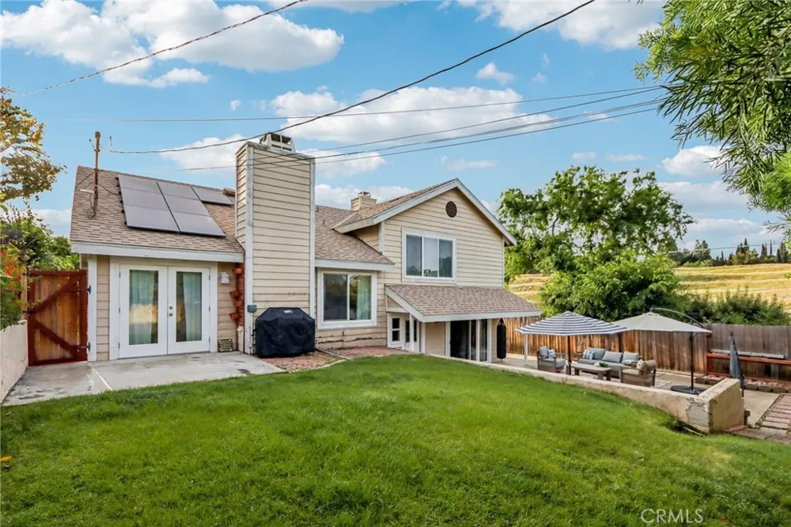
Natural light pours in through thoughtfully placed skylights, creating an airy ambiance that complements the home’s open design. Indoor spaces transition effortlessly to the outdoors, where two inviting patios and a lush, private backyard provide the perfect backdrop for alfresco dining. A rare and versatile bonus suite—with its own bathroom and private outdoor entrance—offers exceptional flexibility. This space is equally suited for guest quarters, a creative studio, or private retreat. The primary suite is a sanctuary of comfort and elegance, complete with its own fireplace, expansive walk-in closet, and a spa-inspired ensuite featuring dual vanities and a generous walk-in shower with built-in bench and dual shower heads. Every detail of the home reflects thoughtful design and elevated living—from beautiful built-in cabinetry in the upstairs hallway to the well-appointed laundry room with ample storage and workspace. Recessed lighting throughout enhances the home’s warm and inviting atmosphere. Completing the home’s appeal is paid solar.
Property Details
- Interior
- Eat In Kitchen, In Law Floorplan, Multiple Staircases, Open Floorplan, Recessed Lighting, Bedroom On Main Level, Primary Suite,
- Cooling
- 1
- Heating
- Central, Fireplaces
- Cooling Features
- Central Air, Gas
- Bedrooms
- 4
- Bathrooms
- 3.0
- Full Baths
- 3
- View
- Neighborhood
- Lot Features
- Sloped Down, Front Yard
- Stories
- 1
- Lot Description
- Sloped Down, Front Yard
- Acres
- 0.172
- Square Feet
- 2424.0
- Lot Size (sqft)
- 7500.0
- Parking Features
- Direct Access, Driveway, Garage
- Parking
- 1
- Parking Spaces
- 2.0
- Parking Type
- Driveway
- Parking Garage Spaces
- 2.0
- Property Type
- Purchase
- Style
- Custom
- Property Subtype Additional
- Single Family Residence
- Year Built
- 1988
- Roof
- Tile
- Sewer Information
- Public Sewer
- Utility Source
- Public
- Utility Features
- Electricity Available, Natural Gas Connected, Water Connected
- Appliances
- Gas Range, Microwave, Water Heater
- Community Features
- Biking, Curbs, Dog Park, Golf, Hiking, Horse Trails
- School District
- Redlands Unified
- County
- San Bernardino
- Region
- Redlands
- Original List Price
- $875,000
- Days on Market (Cumulative)
- 172
- HOA Fees
- 0.0
Location
Legal
The multiple listing data appearing on this website, or contained in reports produced therefrom, is owned and copyrighted by California Regional Multiple Listing Service, Inc. ("CRMLS") and is protected by all applicable copyright laws. Information provided is for viewer's personal, non-commercial use and may not be used for any purpose other than to identify prospective properties the viewer may be interested in purchasing. All listing data, including but not limited to square footage and lot size is believed to be accurate, but the listing Agent, listing Broker and CRMLS and its affiliates do not warrant or guarantee such accuracy. The viewer should independently verify the listed data prior to making any decisions based on such information by personal inspection and/or contacting a real estate professional.
Based on information from California Regional Multiple Listing Service, Inc. as of the most recent time synced and /or other sources. All data, including all measurements and calculations of area, is obtained from various sources and has not been, and will not be, verified by broker or MLS. All information should be independently reviewed and verified for accuracy. Properties may or may not be listed by the office/agent presenting the information
Provided By
Listed by MICHELE HERRING (#IVHERRSHE)
Listing Office: REDFIN (#IVREDF2)