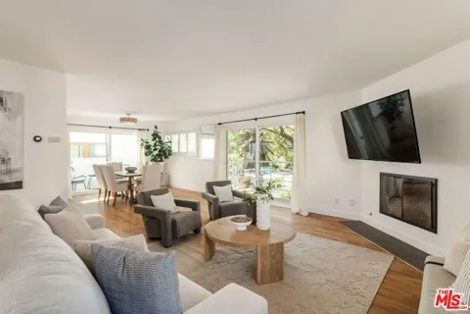
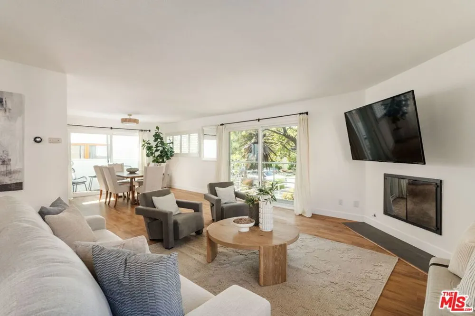
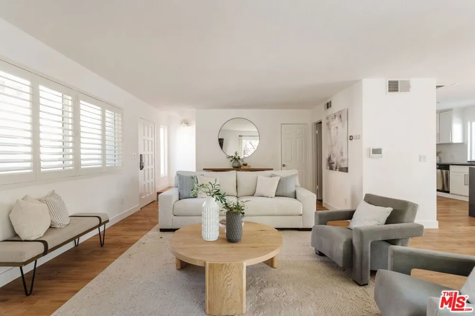
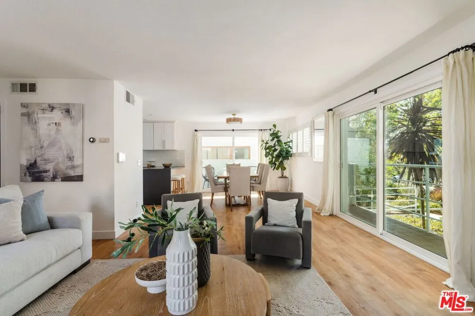
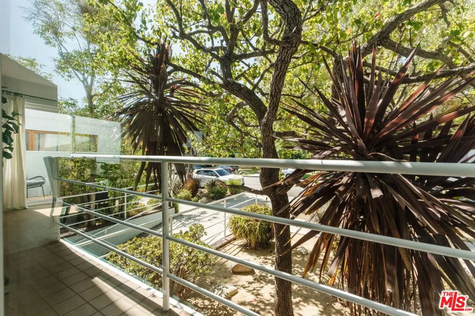
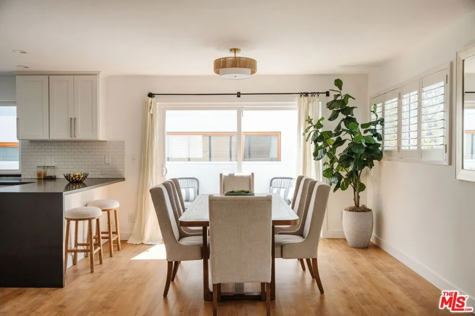
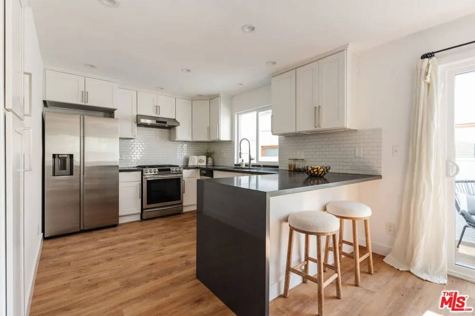
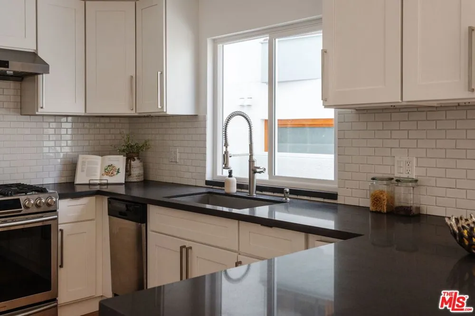
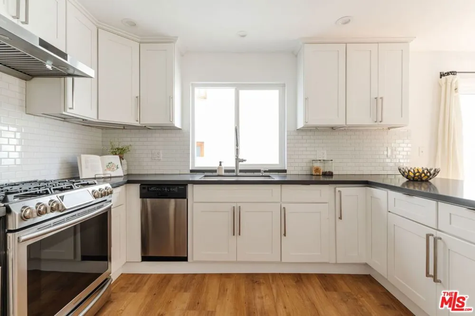
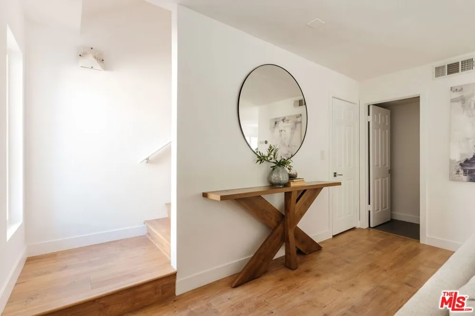
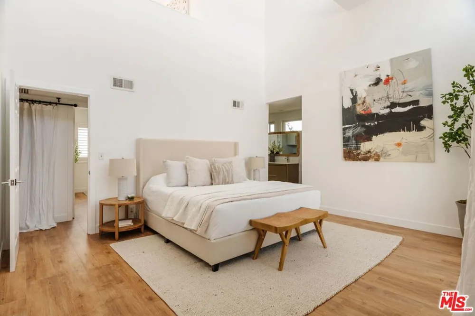
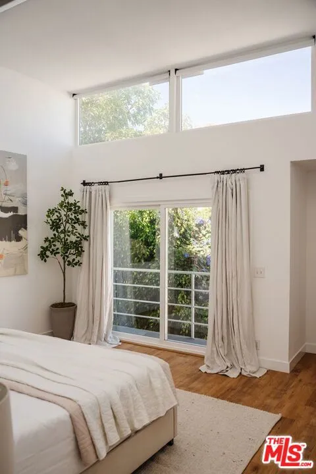
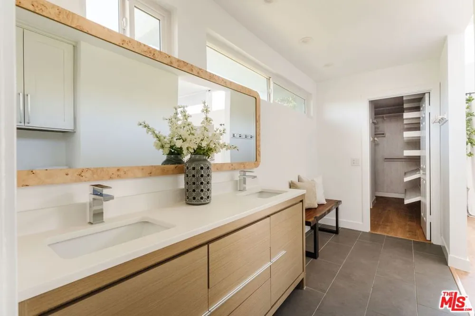
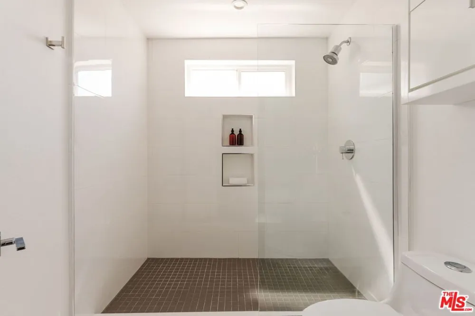
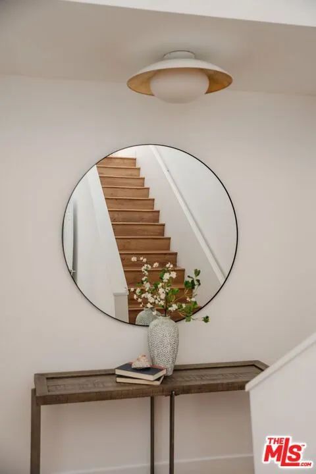
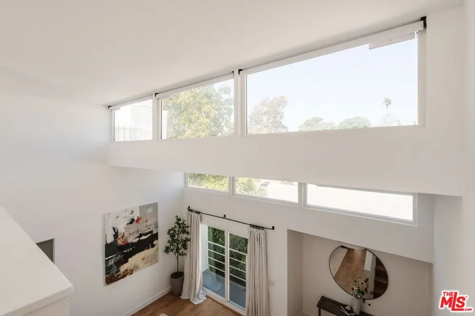
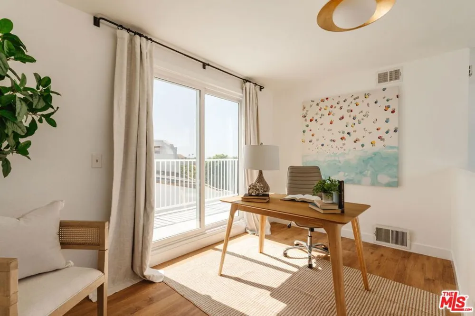
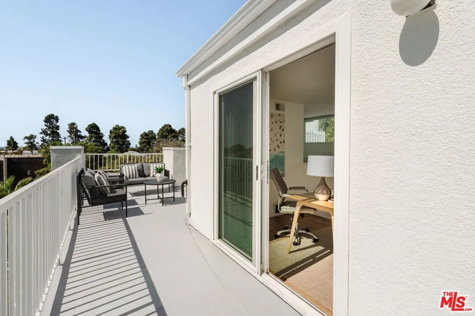
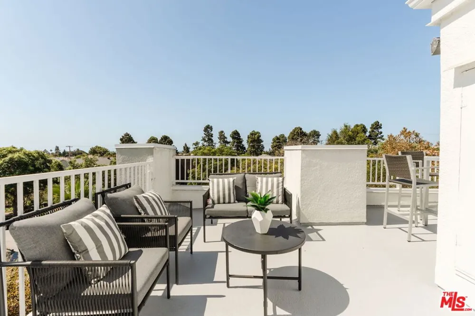
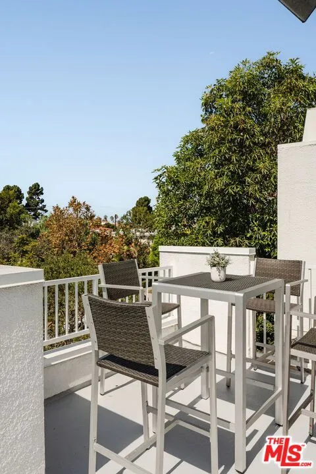
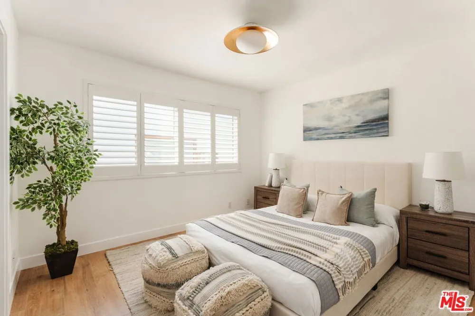
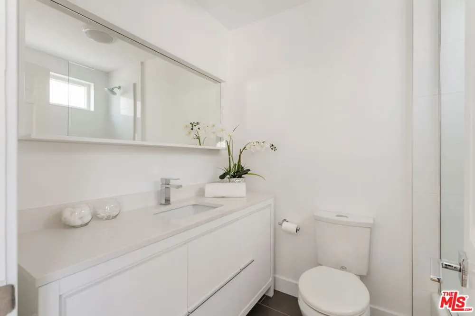
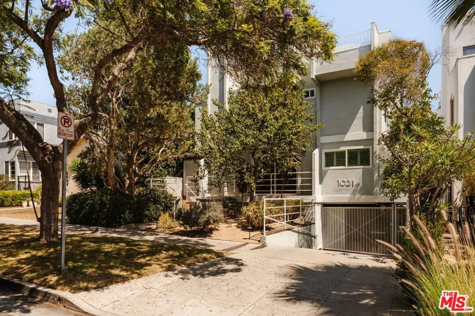
Light-filled interiors, exceptional outdoor space, and a prime location just two blocks from Montana Avenue define this front-facing townhouse-style Santa Monica residence. Spanning two levels with two bedrooms, three bathrooms, and 1,539 square feet, the home is designed for effortless coastal living, complete with three private balconies, a versatile loft, and an expansive rooftop terrace with sweeping city views. Windows frame the main level, bringing abundant natural light into an open-concept great room centered around a gas fireplace. The living area extends to a private balcony overlooking the freshly landscaped and shaded front yard, while an adjacent dining space connects seamlessly to the kitchen. Quartz countertops, peninsula bar seating, white shaker cabinetry, generous pantry storage, and stainless steel appliances create a clean, functional setting for cooking and gathering. A powder bathroom completes the level. Upstairs, a thoughtfully positioned laundry area and two en suite bedrooms offer comfort and convenience. The primary suite impresses with double-height ceilings and soaring windows. A private balcony welcomes the ocean breeze, while a custom-organized walk-in closet and bathroom with dual vanities and a glass-enclosed tile shower provide a spa-like retreat. Above, a sunlit loft with palm tree views creates an inspiring space for a home office or creative studio. From here, doors open directly to the private rooftop terrace, an expansive outdoor setting overlooking the city with plenty of room for al fresco dining, sunbathing, and enjoying evenings under the stars. Set in one of Santa Monica's most sought-after neighborhoods, the residence is just two blocks from the boutiques, cafes, and everyday conveniences of Montana Avenue. Santa Monica Beach, the Pier, Third Street Promenade, and the best of the Westside are only minutes away, placing a vibrant coastal lifestyle at your doorstep.
Open Houses
- Sun, Sep 13 · 9:00 PM – 12:00 AM
- Tue, Sep 15 · 6:00 PM – 9:00 PM
Property Details
- Interior
- Breakfast Bar, Balcony, Separate Formal Dining Room, High Ceilings, Open Floorplan, Recessed Lighting, Two Story Ceilings, Loft,
- Cooling
- 1
- Heating
- Central, Fireplaces
- Cooling Features
- Central Air
- Bedrooms
- 2
- Bathrooms
- 2.5
- Full Baths
- 2
- Half Baths
- 1
- View
- City Lights
- Lot Features
- Landscaped
- Stories
- 2
- Lot Description
- Landscaped
- Acres
- 0.142
- Square Feet
- 1539.0
- Lot Size (sqft)
- 6196.0
- Parking Features
- Controlled Entrance, Electric Gate, Community Structure
- Parking Spaces
- 2.0
- Property Type
- Purchase
- Style
- Traditional
- Property Subtype Additional
- Condominium
- Year Built
- 1980
- Appliances
- Dishwasher, Disposal, Oven, Range, Refrigerator, Range Hood, Dryer, Washer
- Community Features
- Gated
- County
- Los Angeles
- Region
- Santa Monica
- Zoning
- SMR2*
- Original List Price
- $1,599,000
- HOA
- 1
- HOA Fees
- 500.0
Location
Legal
The multiple listing data appearing on this website, or contained in reports produced therefrom, is owned and copyrighted by California Regional Multiple Listing Service, Inc. ("CRMLS") and is protected by all applicable copyright laws. Information provided is for viewer's personal, non-commercial use and may not be used for any purpose other than to identify prospective properties the viewer may be interested in purchasing. All listing data, including but not limited to square footage and lot size is believed to be accurate, but the listing Agent, listing Broker and CRMLS and its affiliates do not warrant or guarantee such accuracy. The viewer should independently verify the listed data prior to making any decisions based on such information by personal inspection and/or contacting a real estate professional.
Based on information from California Regional Multiple Listing Service, Inc. as of the most recent time synced and /or other sources. All data, including all measurements and calculations of area, is obtained from various sources and has not been, and will not be, verified by broker or MLS. All information should be independently reviewed and verified for accuracy. Properties may or may not be listed by the office/agent presenting the information
Provided By
Listed by F. Ron Smith (#CLW-S53711)
Listing Office: Compass (#CLW-X7755910)