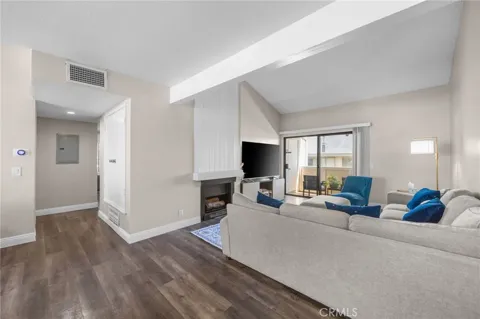
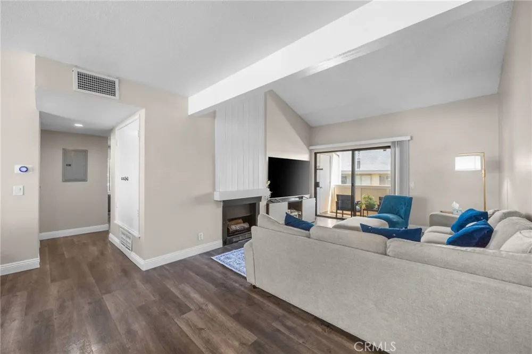
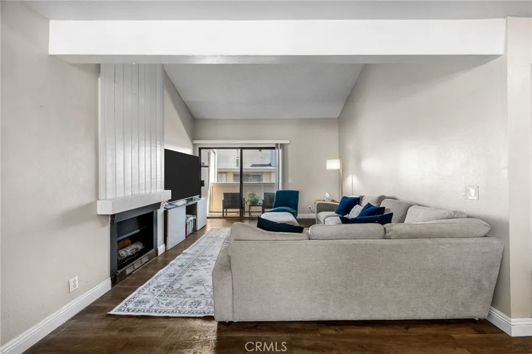
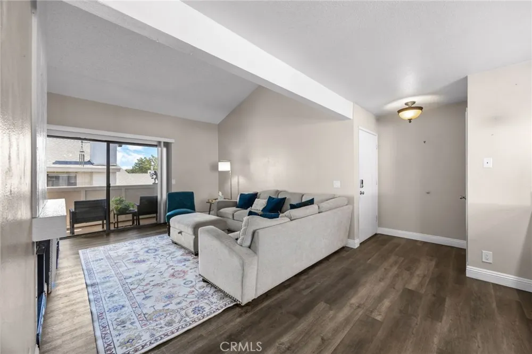
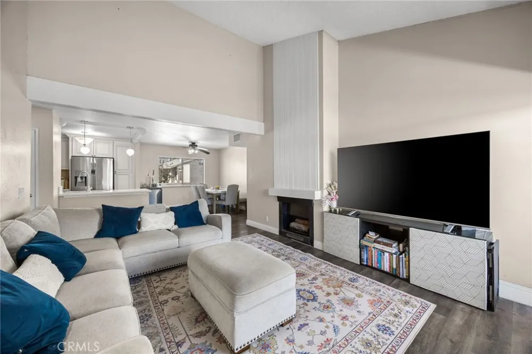
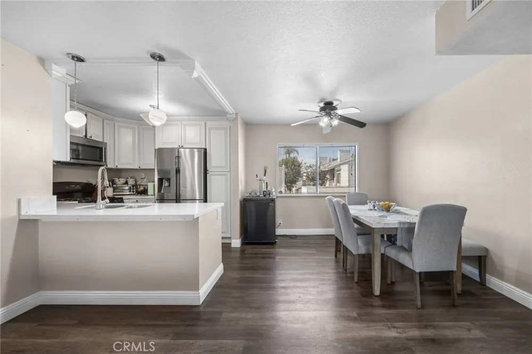
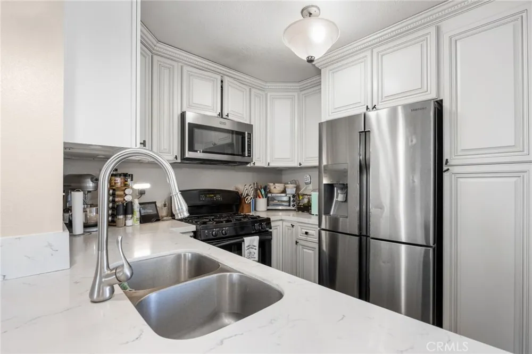
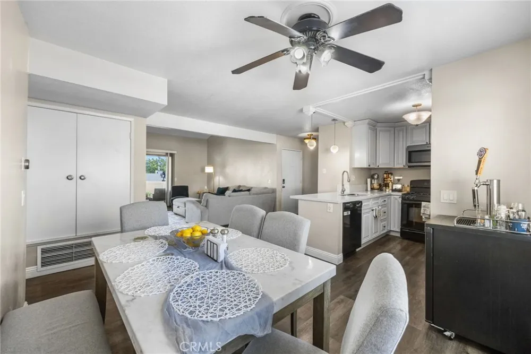
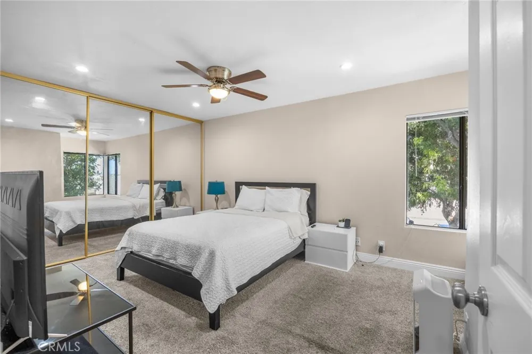
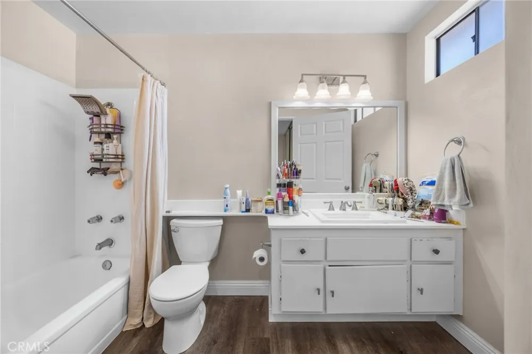
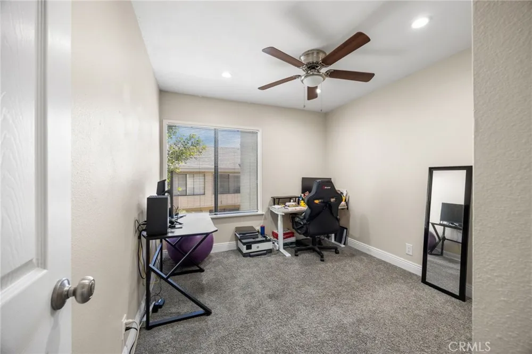
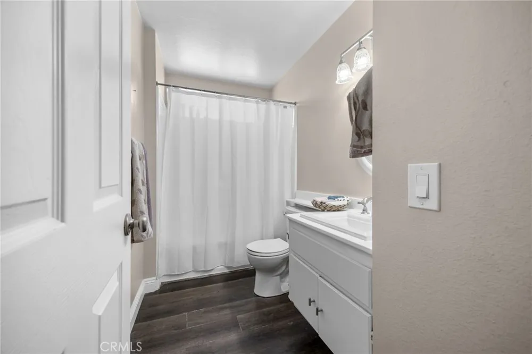
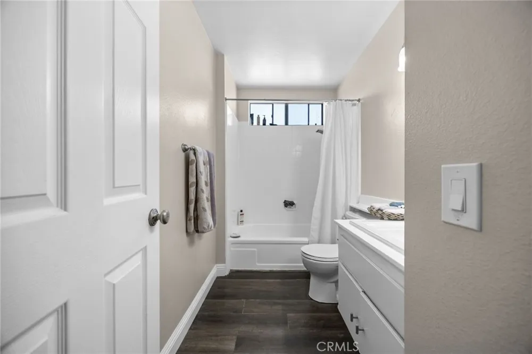
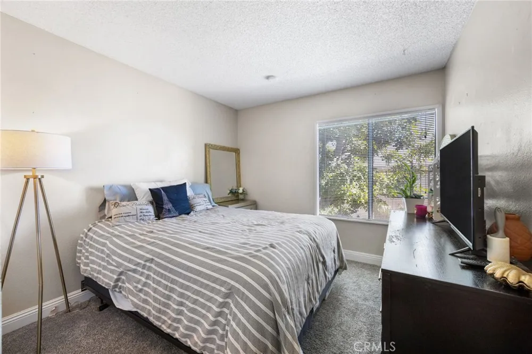
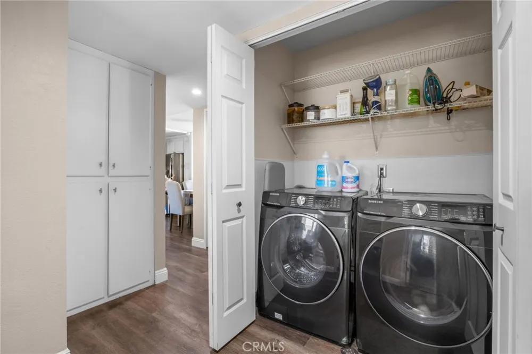
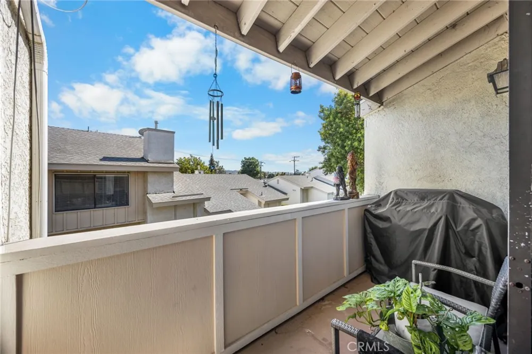
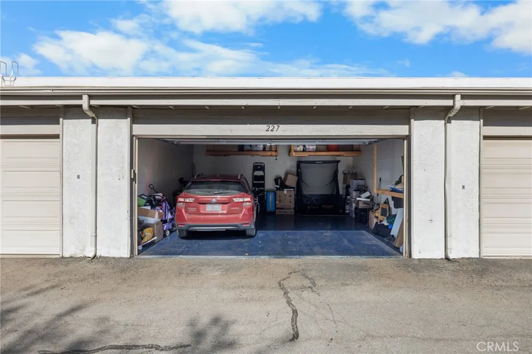
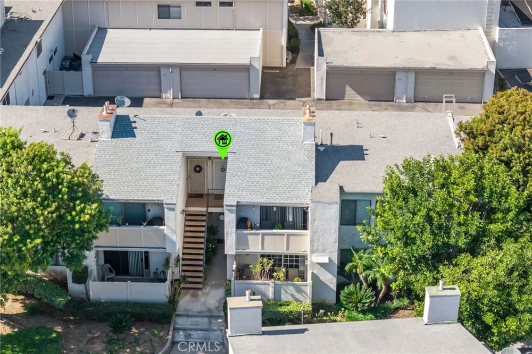
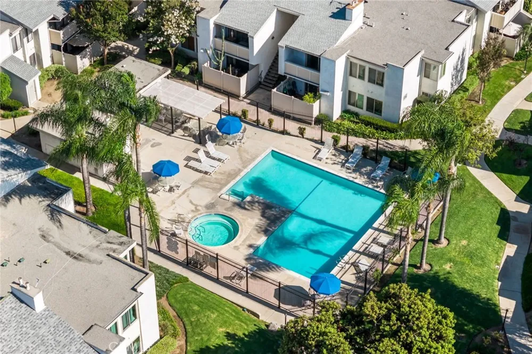
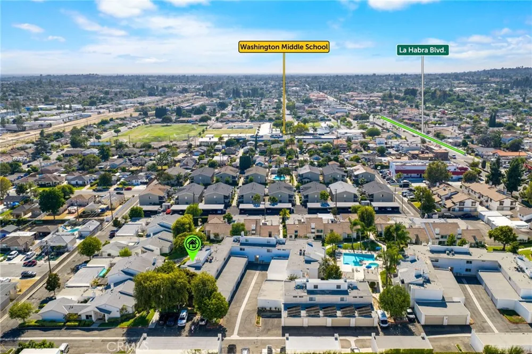
Welcome to the highly desirable Smoke Tree community in the heart of La Habra! This beautifully updated single-level, end-unit condo offers the perfect blend of comfort, style, and convenience. Step inside to an inviting open-concept living space highlighted by soaring vaulted ceilings that create an airy, spacious feel and fill the home with natural light. The upgraded kitchen is designed to impress, featuring modern finishes, ample cabinetry, and generous counter space—perfect for everyday living or entertaining guests. The functional floor plan includes 3 spacious bedrooms and 2 full bathrooms, providing flexibility for families, guests, or a home office. An interior laundry room with a dedicated washer and dryer area adds everyday convenience, while the detached two-car garage offers plenty of storage and secure parking. Relax by the cozy fireplace, unwind on your private balcony with neighborhood and city light views, or enjoy the beautifully maintained community amenities, including a sparkling pool, spa, picnic areas, and lush greenbelts. Ideally situated near the intersection of Harbor Boulevard and La Habra Boulevard, you'll love being just minutes from shopping, restaurants, coffee shops, grocery stores, and entertainment. Enjoy easy access to Westridge Golf Club, La Habra Children's Museum, and nearby Brea Mall, while outdoor enthusiasts will appreciate the many local parks and walking trails. Families will also benefit from the highly regarded Fullerton Joint Union High School District. Whether you're a first-time buyer, downsizing, or looking for a low-maintenance home in a prime Orange County location, this move-in-ready residence checks all the boxes. Don't miss your opportunity to own this exceptional home!
Property Details
- Interior
- Eat In Kitchen, Recessed Lighting, All Bedrooms Up, Bedroom On Main Level
- Cooling
- 1
- Heating
- Central
- Cooling Features
- Central Air
- Bedrooms
- 3
- Bathrooms
- 2.0
- Full Baths
- 2
- Stories
- 2
- Pool Description
- Association
- Pool Features
- Association
- Acres
- 4.842
- Square Feet
- 1133.0
- Lot Size (sqft)
- 210906.0
- Parking Features
- Garage, Guest
- Parking
- 1
- Parking Spaces
- 2.0
- Parking Type
- Garage
- Parking Garage Spaces
- 2.0
- Property Type
- Purchase
- Property Subtype Additional
- Condominium
- Year Built
- 1978
- Sewer Information
- Public Sewer
- Utility Source
- Public
- Appliances
- Dishwasher, Freezer, Disposal, Gas Oven, Microwave, Refrigerator, Dryer, Washer
- Subdivision
- Smoke Tree (SMTR)
- Community Features
- Curbs
- School District
- Fullerton Joint Union High
- County
- Orange
- Region
- La Habra
- Original List Price
- $579,999
- Days on Market (Cumulative)
- 50
- HOA
- 1
- HOA Fees
- 480.0
Location
Legal
The multiple listing data appearing on this website, or contained in reports produced therefrom, is owned and copyrighted by California Regional Multiple Listing Service, Inc. ("CRMLS") and is protected by all applicable copyright laws. Information provided is for viewer's personal, non-commercial use and may not be used for any purpose other than to identify prospective properties the viewer may be interested in purchasing. All listing data, including but not limited to square footage and lot size is believed to be accurate, but the listing Agent, listing Broker and CRMLS and its affiliates do not warrant or guarantee such accuracy. The viewer should independently verify the listed data prior to making any decisions based on such information by personal inspection and/or contacting a real estate professional.
Based on information from California Regional Multiple Listing Service, Inc. as of the most recent time synced and /or other sources. All data, including all measurements and calculations of area, is obtained from various sources and has not been, and will not be, verified by broker or MLS. All information should be independently reviewed and verified for accuracy. Properties may or may not be listed by the office/agent presenting the information
Provided By
Listed by Aurelio Osorio Garcia (#PWAUROSO)
Listing Office: RE/MAX New Dimension (#PB15737)