(714) 335-7653 (714) 393-2876 peteandmona@yahoo.com sayeghmona@yahoo.com American Classic Real Estate Services
Traffic Dashboard
Home
  • Search
  • Guide
  • Communities
    • Los Angeles County
    • Orange County
    • Riverside County
    • San Bernardino County
  • Buying
    • Buying Info
    • Featured Listings
    • Search Homes
  • Selling
  • Sold
  • About
    • Learn More
    • Meet the Expert
    • Our Testimonials
  • Articles
  • Contact
Traffic Dashboard
Pete Sayegh
(714) 335-7653 peteandmona@yahoo.com
  • Corona, CA
Explore
  • Property Search
  • Communities
  • Buying
  • Selling
About
  • About
  • Contact Us
  • Testimonials
  • Home
Local Guide
  • Search by City
  • Search by Subdivision
  • Search by Zip
  • Search by Area
Legal
  • Privacy
  • Terms
  • DMCA
  • Accessibility
  • Fair Housing
Account
  • Dashboard
  • Logout
  • Login
Pete & Mona Sayegh | American Classic Real Estate Services - Footer Logo
©2026 American Classic Real Estate Services. All rights reserved.
Website built by CloseHack.
California Regional Multiple Listing Service

The multiple listing data appearing on this website, or contained in reports produced therefrom, is owned and copyrighted by California Regional Multiple Listing Service, Inc. ("CRMLS") and is protected by all applicable copyright laws. Information provided is for viewer's personal, non-commercial use and may not be used for any purpose other than to identify prospective properties the viewer may be interested in purchasing. All listing data, including but not limited to square footage and lot size is believed to be accurate, but the listing Agent, listing Broker and CRMLS and its affiliates do not warrant or guarantee such accuracy. The viewer should independently verify the listed data prior to making any decisions based on such information by personal inspection and/or contacting a real estate professional.

Based on information from California Regional Multiple Listing Service, Inc. as of the most recent time synced and /or other sources. All data, including all measurements and calculations of area, is obtained from various sources and has not been, and will not be, verified by broker or MLS. All information should be independently reviewed and verified for accuracy. Properties may or may not be listed by the office/agent presenting the information

Return
  • All Types
  • House+2 more
  • Price
  • Bed/Bath
  • Size
  • Dates
  • Filters
  • Amenities
  • Save
  • Share
Listings
No results
Sort
Home / Whittier / 10445 Valley View Avenue
10445 Valley View Avenue Whittier, CA 90604 10445 Valley View Avenue Whittier, CA 90604 10445 Valley View Avenue Whittier, CA 90604 10445 Valley View Avenue Whittier, CA 90604 10445 Valley View Avenue Whittier, CA 90604 10445 Valley View Avenue Whittier, CA 90604 10445 Valley View Avenue Whittier, CA 90604 10445 Valley View Avenue Whittier, CA 90604 10445 Valley View Avenue Whittier, CA 90604 10445 Valley View Avenue Whittier, CA 90604 10445 Valley View Avenue Whittier, CA 90604 10445 Valley View Avenue Whittier, CA 90604 10445 Valley View Avenue Whittier, CA 90604 10445 Valley View Avenue Whittier, CA 90604 10445 Valley View Avenue Whittier, CA 90604 10445 Valley View Avenue Whittier, CA 90604 10445 Valley View Avenue Whittier, CA 90604 10445 Valley View Avenue Whittier, CA 90604 10445 Valley View Avenue Whittier, CA 90604 10445 Valley View Avenue Whittier, CA 90604 10445 Valley View Avenue Whittier, CA 90604 10445 Valley View Avenue Whittier, CA 90604 10445 Valley View Avenue Whittier, CA 90604 10445 Valley View Avenue Whittier, CA 90604 10445 Valley View Avenue Whittier, CA 90604 10445 Valley View Avenue Whittier, CA 90604 10445 Valley View Avenue Whittier, CA 90604 10445 Valley View Avenue Whittier, CA 90604 10445 Valley View Avenue Whittier, CA 90604 10445 Valley View Avenue Whittier, CA 90604 10445 Valley View Avenue Whittier, CA 90604 10445 Valley View Avenue Whittier, CA 90604 10445 Valley View Avenue Whittier, CA 90604 10445 Valley View Avenue Whittier, CA 90604 10445 Valley View Avenue Whittier, CA 90604 10445 Valley View Avenue Whittier, CA 90604 10445 Valley View Avenue Whittier, CA 90604 10445 Valley View Avenue Whittier, CA 90604 10445 Valley View Avenue Whittier, CA 90604 10445 Valley View Avenue Whittier, CA 90604 10445 Valley View Avenue Whittier, CA 90604 10445 Valley View Avenue Whittier, CA 90604 10445 Valley View Avenue Whittier, CA 90604 10445 Valley View Avenue Whittier, CA 90604 10445 Valley View Avenue Whittier, CA 90604 10445 Valley View Avenue Whittier, CA 90604 10445 Valley View Avenue Whittier, CA 90604 10445 Valley View Avenue Whittier, CA 90604 10445 Valley View Avenue Whittier, CA 90604 10445 Valley View Avenue Whittier, CA 90604 10445 Valley View Avenue Whittier, CA 90604 10445 Valley View Avenue Whittier, CA 90604 View All Photos

$840,000

| Active

10445 Valley View Avenue

Whittier, CA 90604

1,794
Square Feet
4
Beds
2
Baths
0.12
Acres
23
Days on Market
DW26172301
MLS#
House
Structure
Residential
Zone
Contact
Listing OfficeCentury 21 Allstars

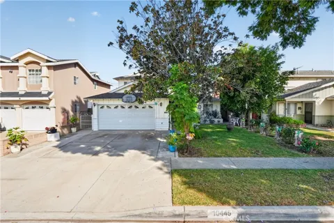
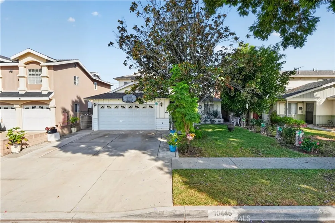
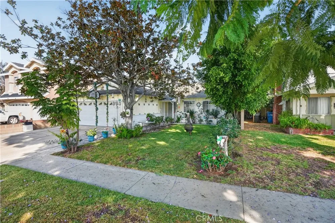
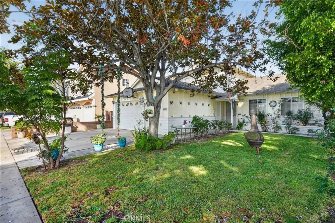
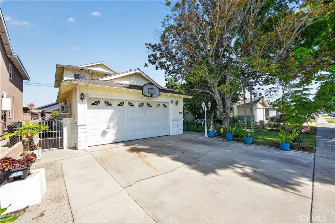
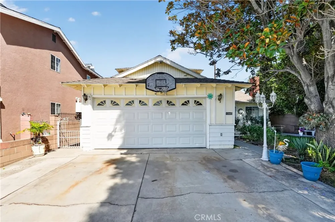
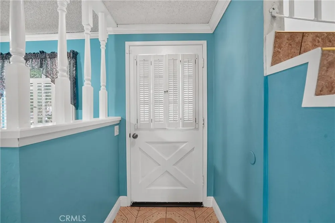
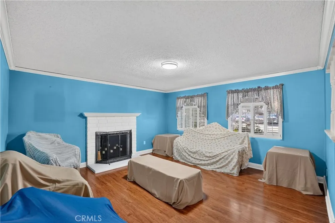
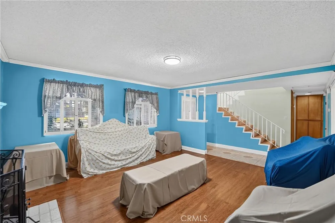
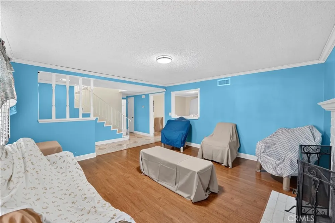
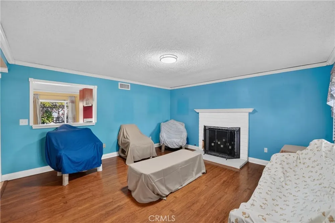
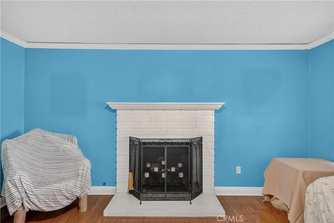
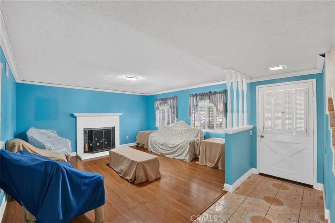
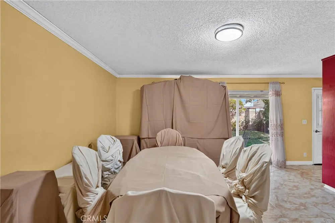
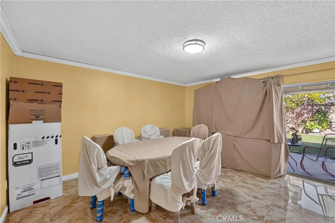
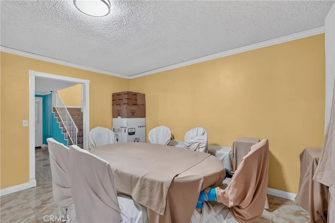
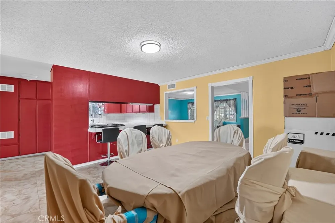
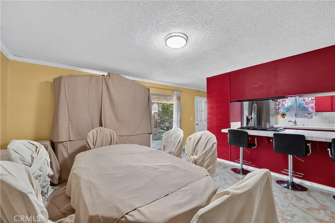
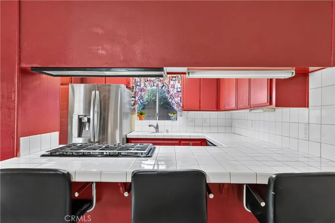
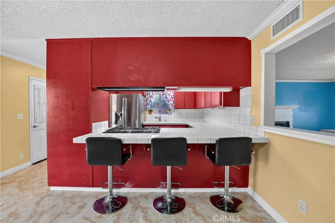
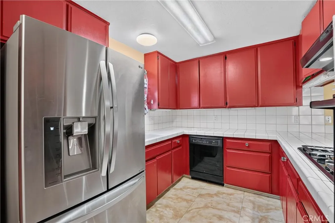
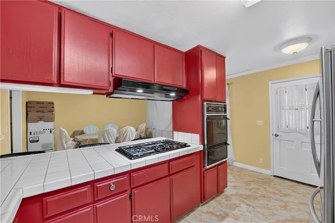
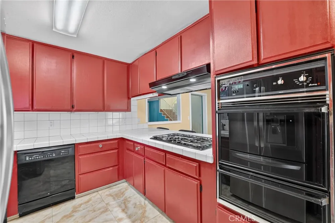
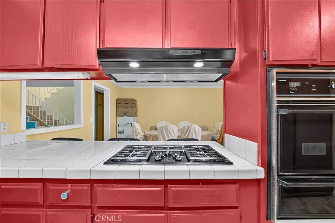
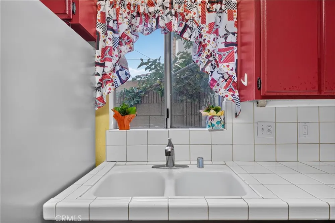
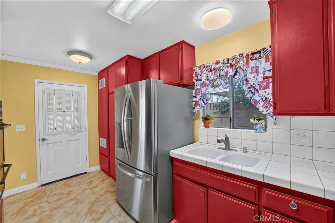
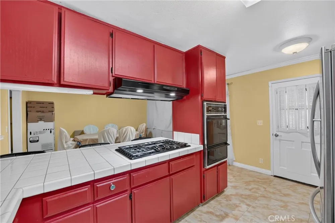
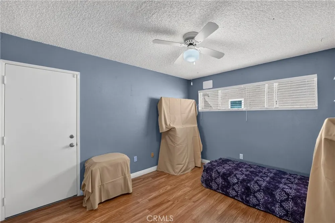
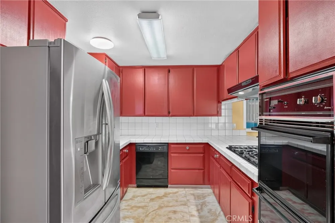
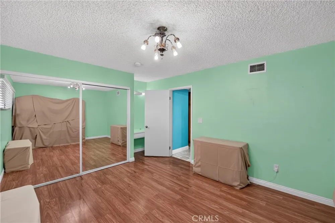
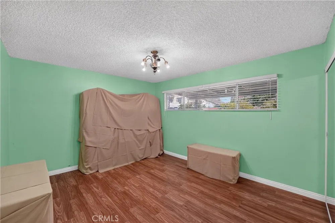
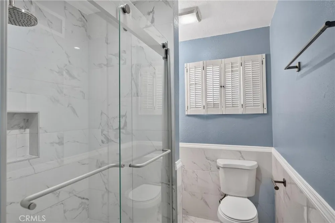
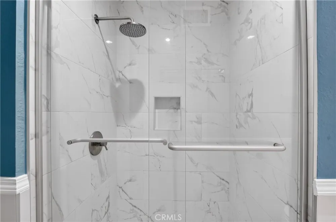
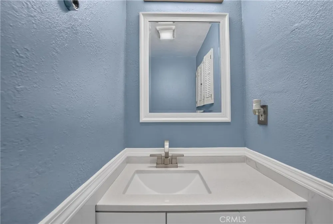
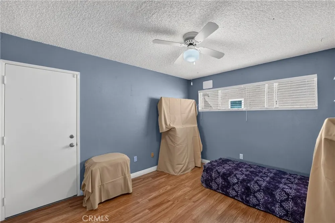
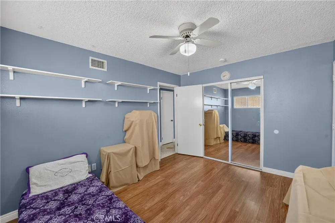
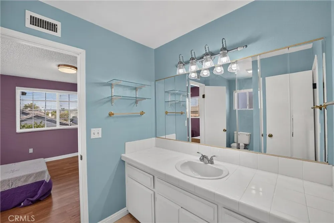
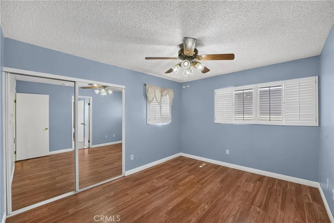
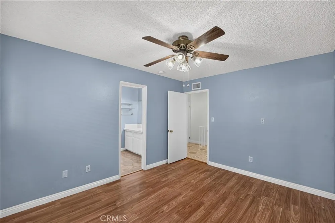
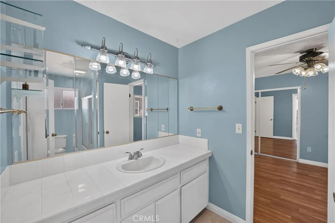
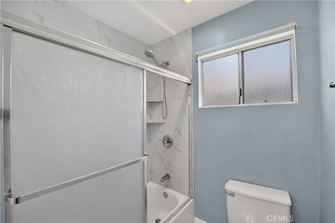
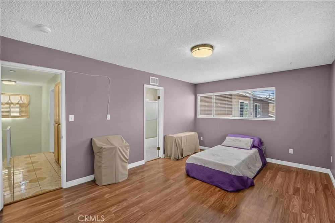
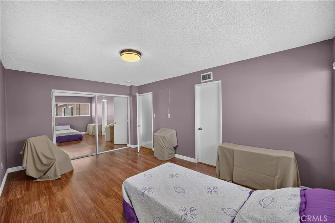
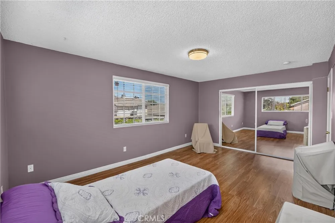
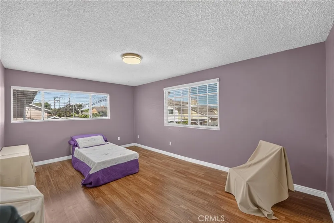
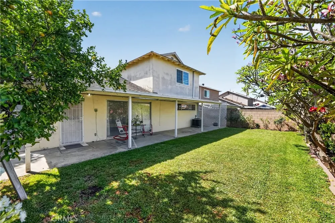
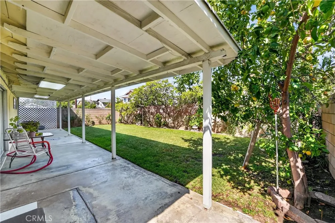
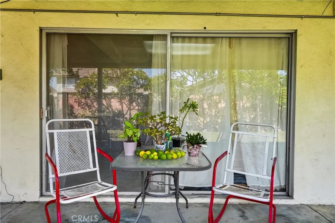
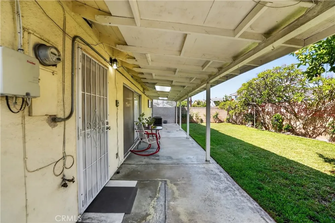
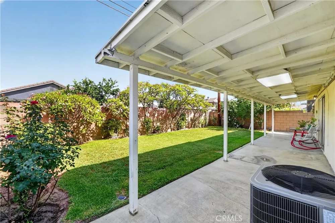
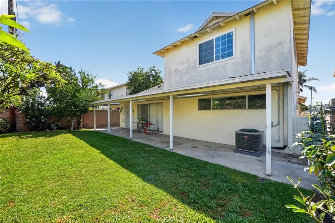
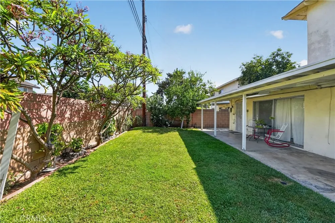
Welcome to this well-maintained Whittier home offering a functional two-story floor plan with thoughtful updates throughout. The kitchen and dining areas feature porcelain flooring, while the main living areas offer versatile lighting with adjustable brightness and color temperature controls. All four bedrooms feature durable, easy-to-maintain laminate flooring and wall-to-wall sliding glass closet doors. Two of the bedrooms are generously sized, offering flexibility for larger furniture, a sitting area, or additional workspace. One main-floor bedroom also includes a built-in desk, providing an ideal option for a home office, study area, or guest space. The home also offers deep storage areas throughout for added functionality. The first-floor bathroom has been updated with textured marble mosaic tile, Carrara polished tile, polished porcelain floor and wall tile, and a semi-frameless sliding shower door. The staircase is finished with textured, non-slip tile designed for durability and added safety. Outside, the backyard features a mature lemon tree, while the driveway includes a garage-mounted basketball hoop. Conveniently located near neighborhood parks, local dining, cafés, grocery stores, and nearby elementary, middle, and high schools, the property offers easy access to many everyday amenities. With its spacious bedrooms, flexible living areas, practical improvements, and convenient Whittier location, this home offers buyers an excellent opportunity to make it their own.

Property Details
Interior
Breakfast Bar, Ceiling Fans, Crown Molding, Separate Formal Dining Room, Eat In Kitchen, High Ceilings, Multiple Staircases, Pan
Cooling
1
Heating
Central, Energy Star Qualified Equipment, Forced Air, Fireplaces, Natural Gas
Cooling Features
Central Air, Electric, Energy Star Qualified Equipment, Whole House Fan, Attic Fan
Bedrooms
4
Bathrooms
2.0
Full Baths
2
View
Neighborhood
Lot Features
Zero To One Unit Acre, Front Yard, Gentle Sloping, Sprinklers Timer, Sprinkler System
Stories
2
Lot Description
Zero To One Unit Acre, Front Yard, Gentle Sloping, Sprinklers Timer, Sprinkler System
Exterior Features
Lighting
Exterior Materials
Lighting
Acres
0.117
Square Feet
1794.0
Lot Size (sqft)
5088.0
Parking Features
Concrete, Driveway, Garage Faces Front, Paved
Parking
1
Parking Spaces
2.0
Parking Type
Driveway
Parking Garage Spaces
2.0
Property Type
Purchase
Property Subtype Additional
Single Family Residence
Year Built
1991
Roof
Shingle
Sewer Information
Public Sewer
Utility Source
Public
Utility Features
Cable Connected, Electricity Connected, Natural Gas Connected, Phone Available, Sewer Connected, Water Connected
Appliances
Convection Oven, Double Oven, Dishwasher, Gas Cooktop, Disposal, Gas Oven, Gas Water Heater, High Efficiency Water Heater, Range
Community Features
Curbs, Gutters, Storm Drains, Suburban, Sidewalks
School District
Whittier Union High
County
Los Angeles
Region
Whittier
Original List Price
$840,000
Days on Market (Cumulative)
23
HOA Fees
0.0
MLS #
DW26172301
Location
Legal

The multiple listing data appearing on this website, or contained in reports produced therefrom, is owned and copyrighted by California Regional Multiple Listing Service, Inc. ("CRMLS") and is protected by all applicable copyright laws. Information provided is for viewer's personal, non-commercial use and may not be used for any purpose other than to identify prospective properties the viewer may be interested in purchasing. All listing data, including but not limited to square footage and lot size is believed to be accurate, but the listing Agent, listing Broker and CRMLS and its affiliates do not warrant or guarantee such accuracy. The viewer should independently verify the listed data prior to making any decisions based on such information by personal inspection and/or contacting a real estate professional.

Based on information from California Regional Multiple Listing Service, Inc. as of the most recent time synced and /or other sources. All data, including all measurements and calculations of area, is obtained from various sources and has not been, and will not be, verified by broker or MLS. All information should be independently reviewed and verified for accuracy. Properties may or may not be listed by the office/agent presenting the information

Provided By
Listed by Roger Beltran (#YBELTROG)
Listing Office: Century 21 Allstars (#YCYA)

Pete & Mona Sayegh | American Classic Real Estate Services Have a question about this home?

Interested in Purchasing 10445 Valley View Avenue?

Get an estimate on monthly payments on this property.

$
years
Down Payment
$
%
Interest Rate
%
Tax Rate
%
$
$annually
$monthly
Estimated Monthly Payment
$0.00
Loan Amount
$0.00