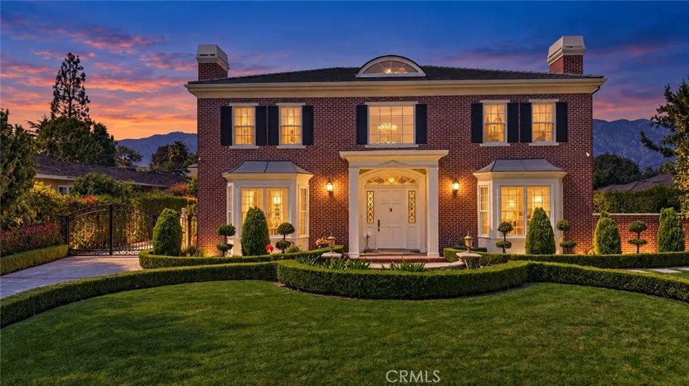
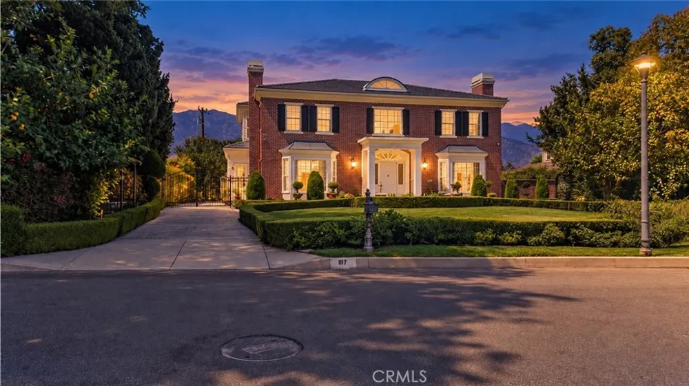
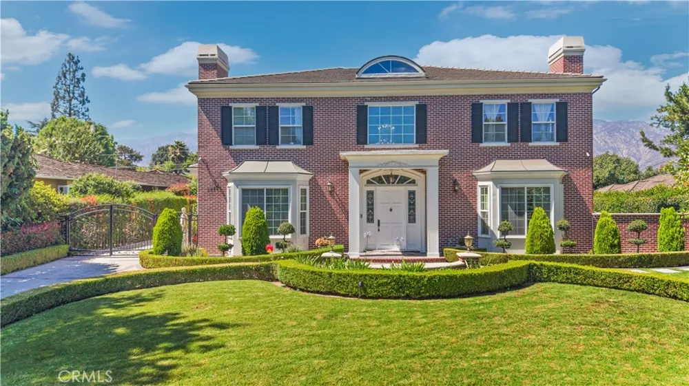
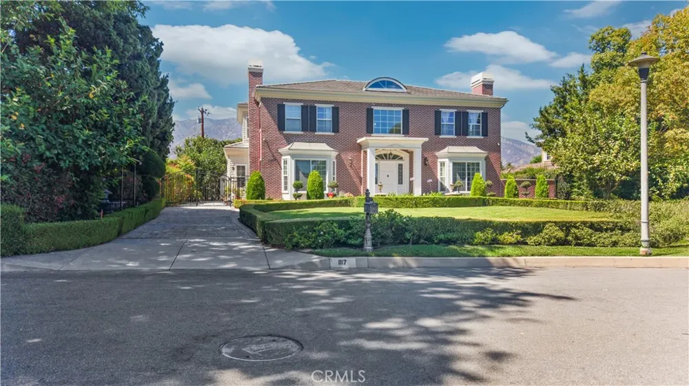
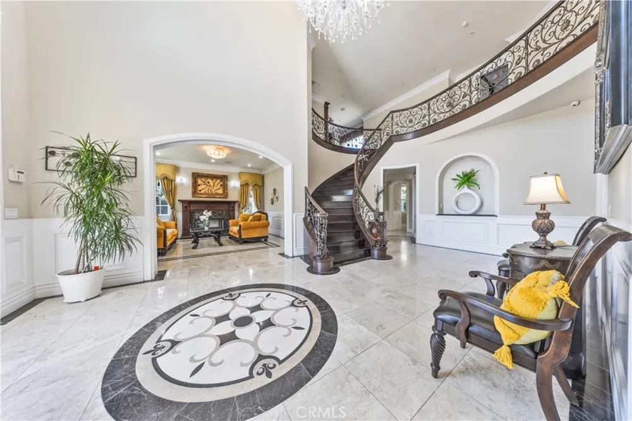
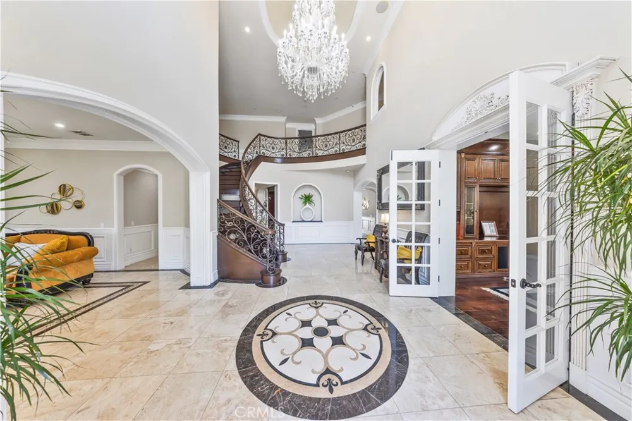
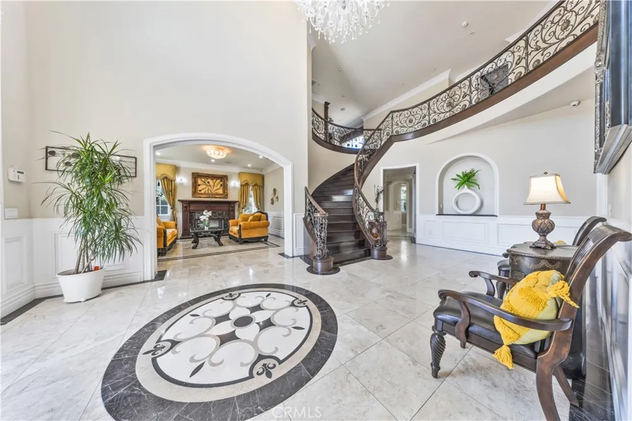
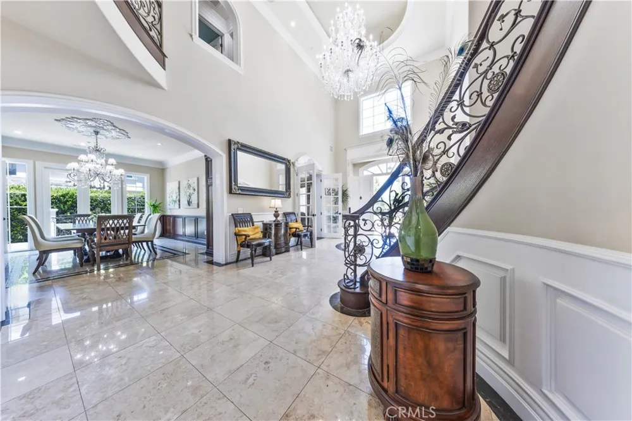
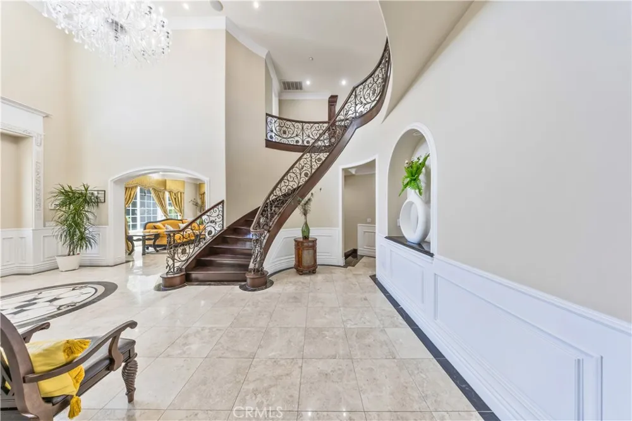
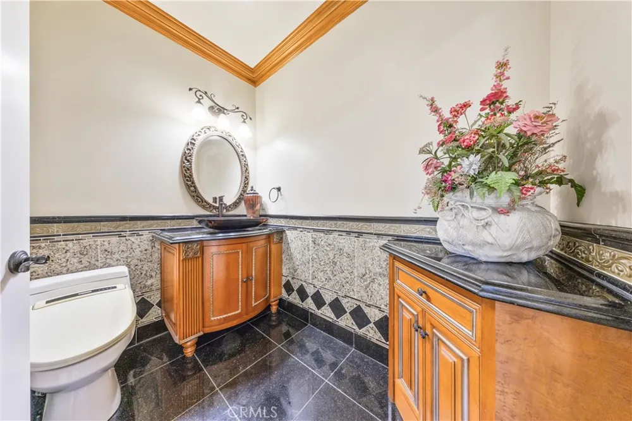
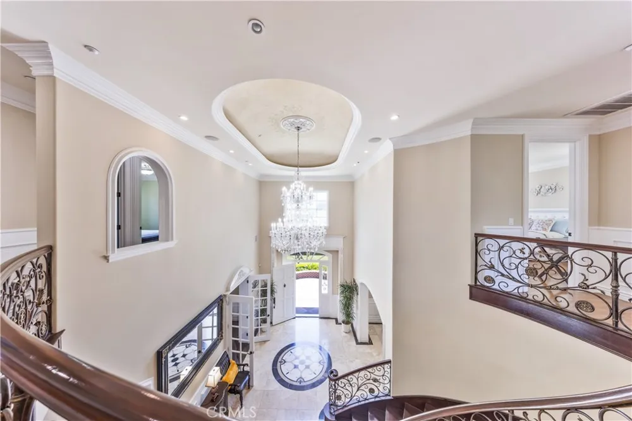
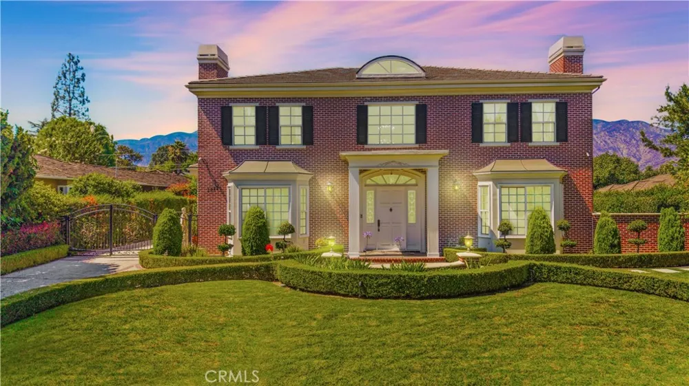
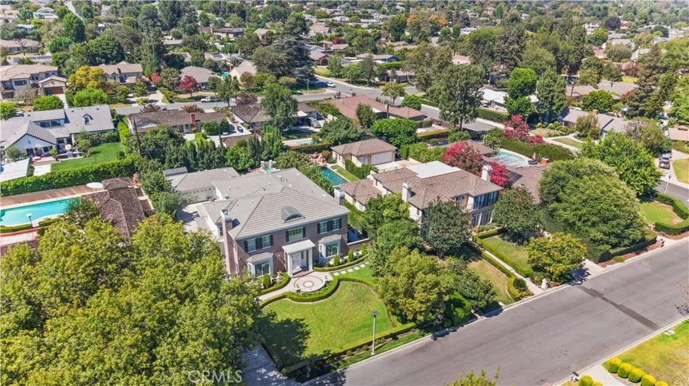
Completely rebuilt in 2008, this exceptional Georgian Colonial-inspired estate seamlessly blends timeless architecture with refined modern luxury. A dramatic two-story foyer welcomes you with soaring 20-foot ceilings, an elegant domed ceiling adorned with intricate stenciling, and a magnificent statement chandelier.
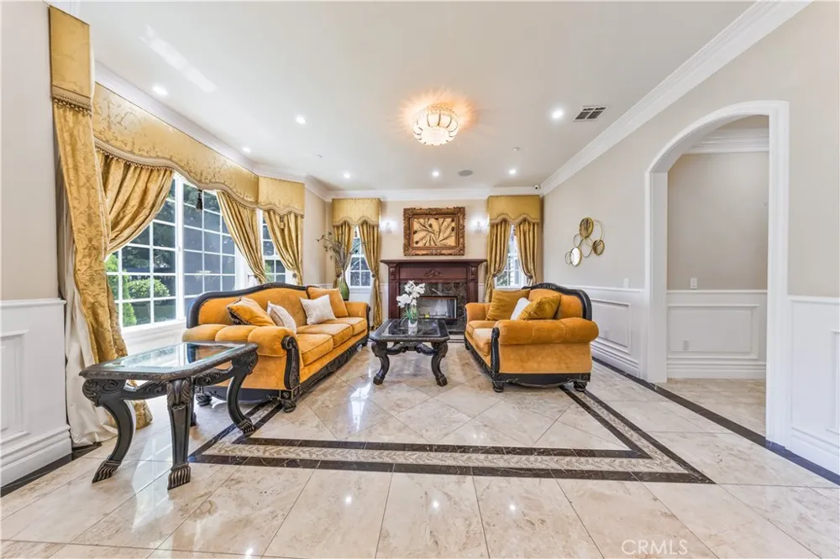
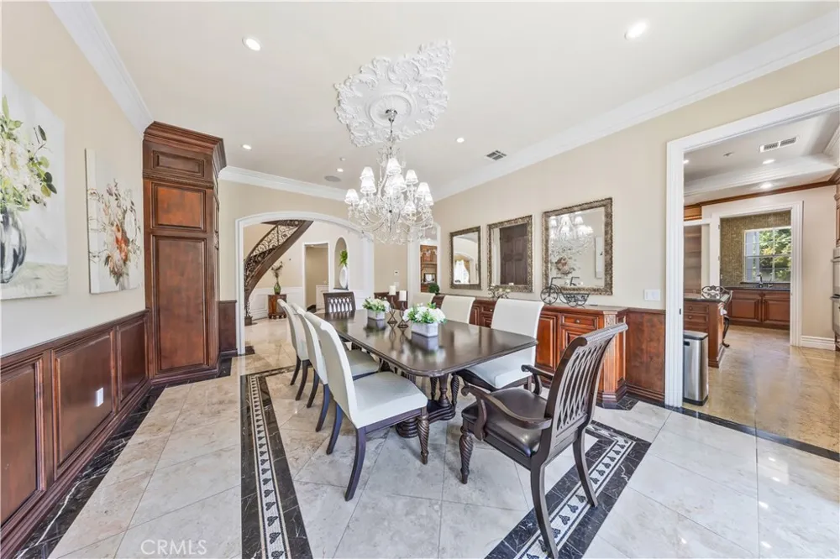
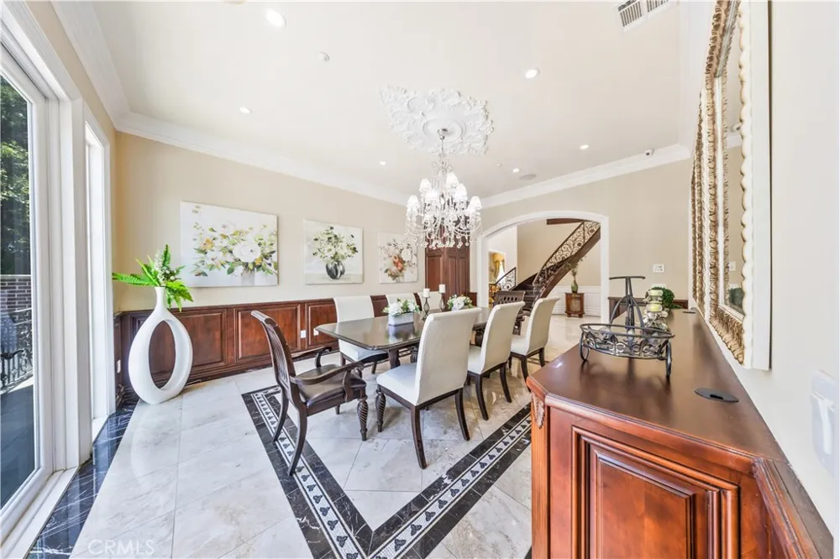
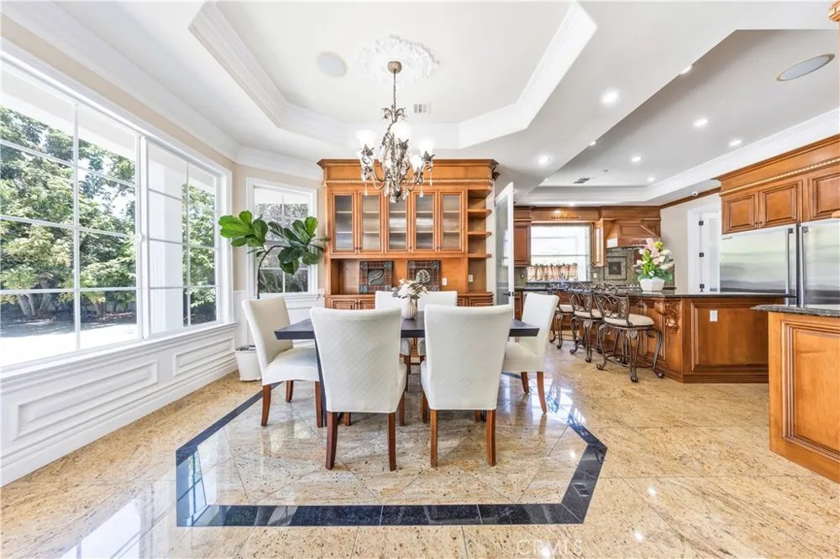
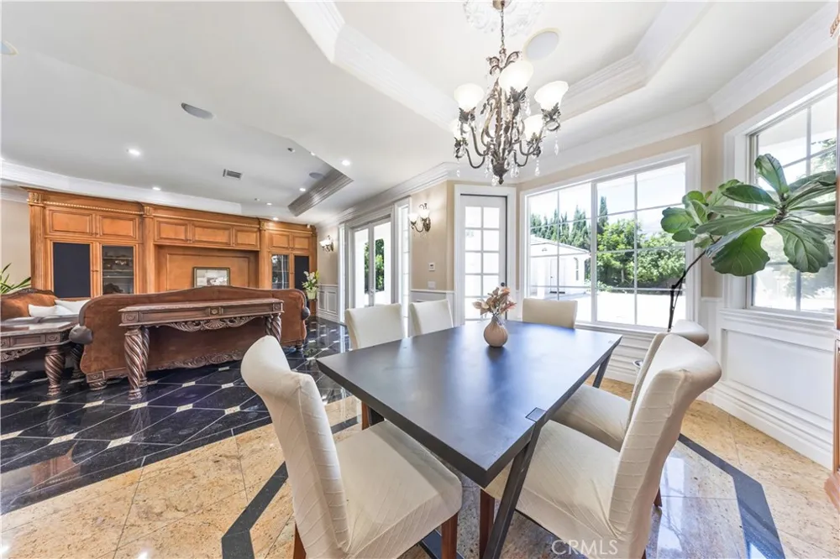
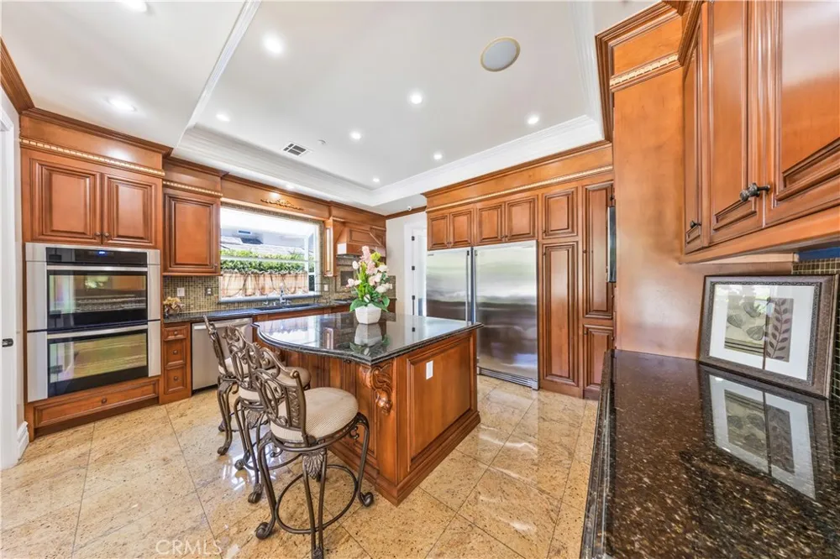
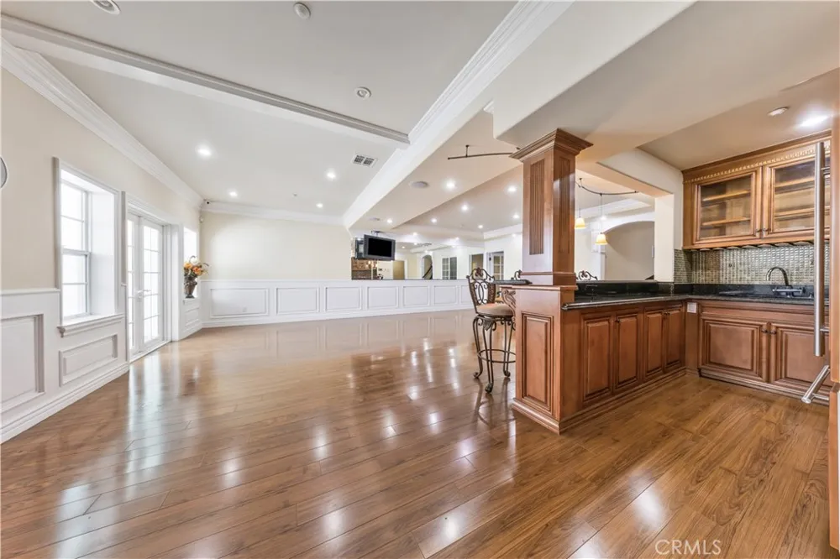
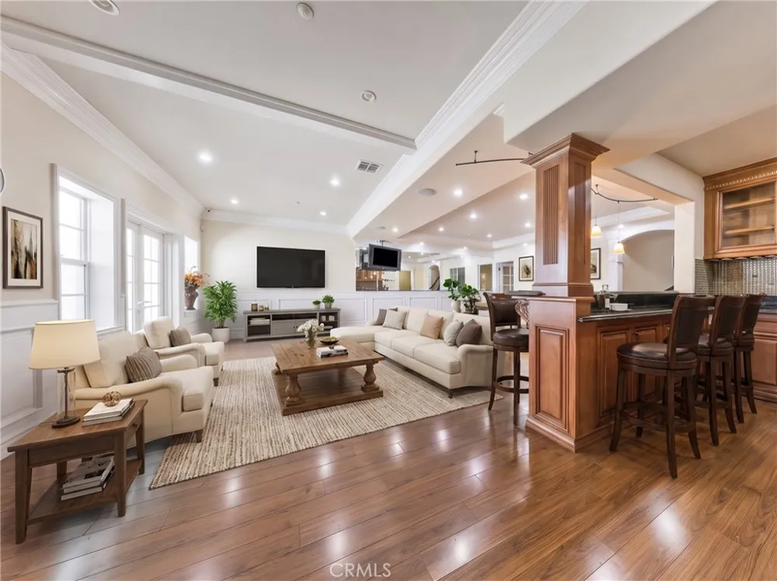
Designed for both grand entertaining and comfortable everyday living, the main level features a richly appointed library with custom built-ins and a fireplace, an elegant formal living room, and a sophisticated dining room framed by French doors. The chef's kitchen is the heart of the home, showcasing a substantial marble island, premium stainless-steel appliances, double ovens, warming drawers, and a fully equipped wok kitchen. Adjacent to the kitchen, the inviting family room offers custom cabinetry, a built-in media center, and a stylish wet bar.
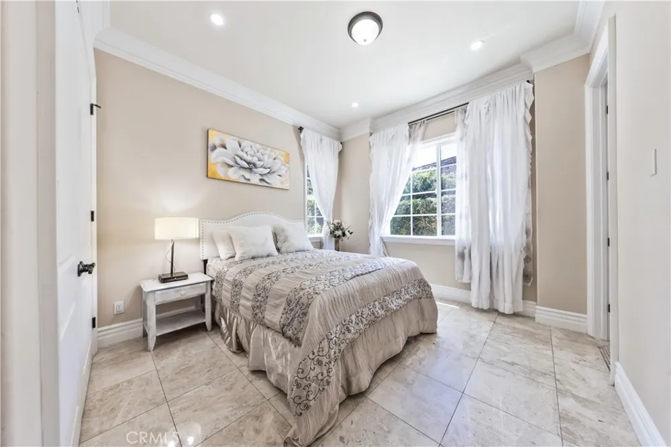
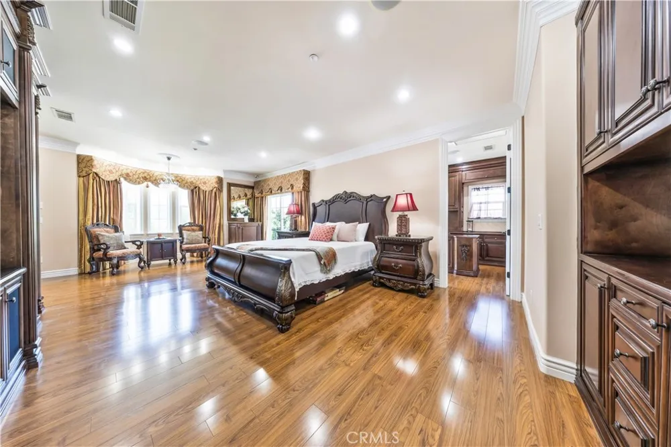
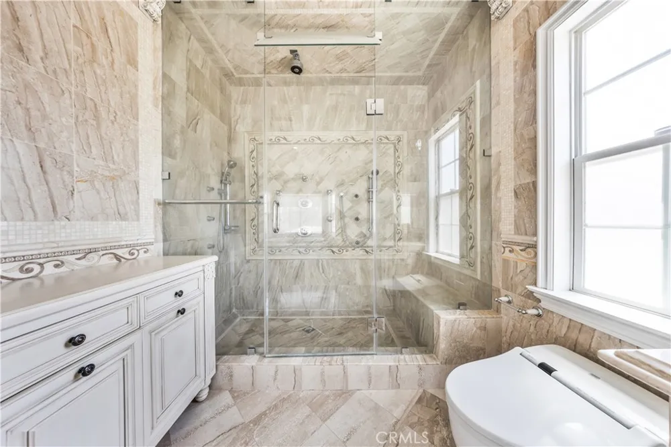
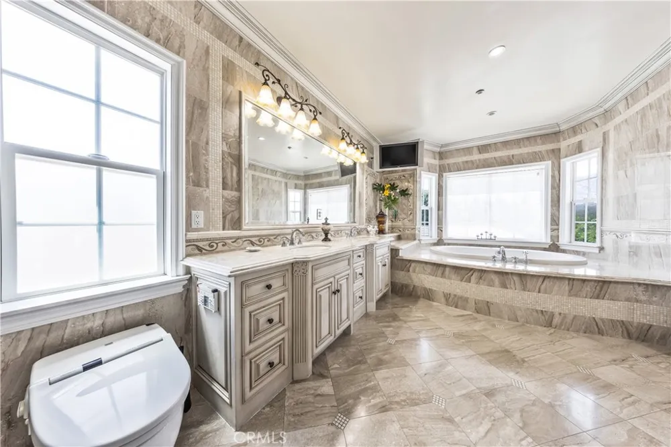
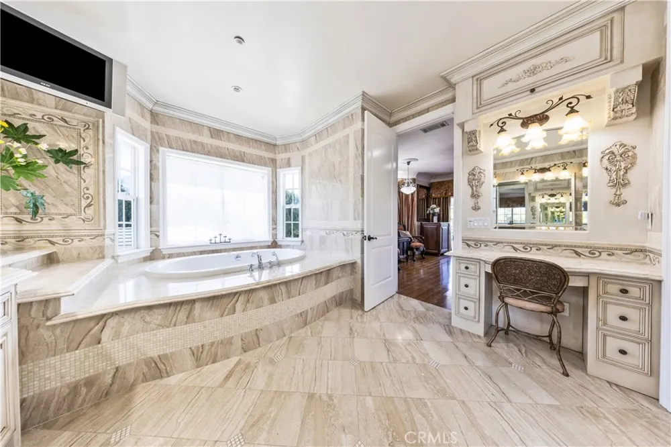
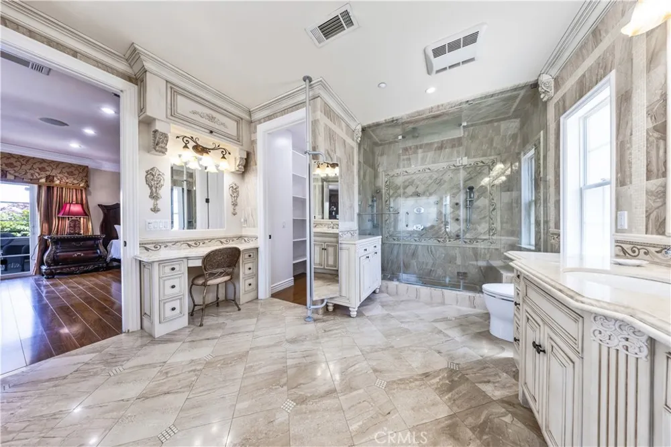
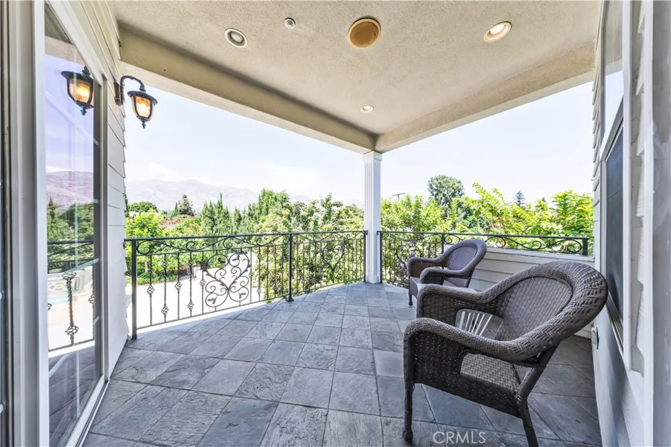
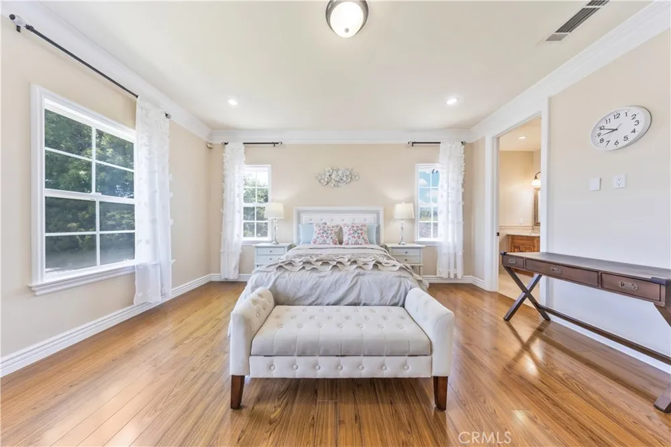
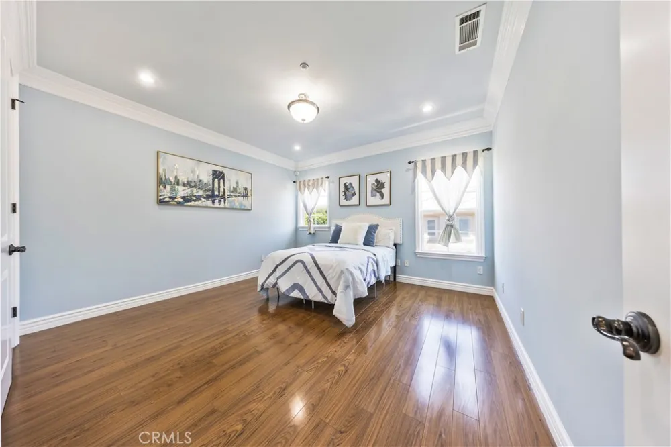
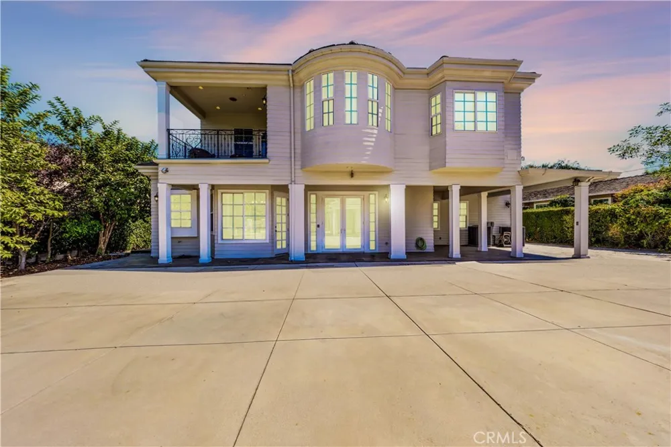
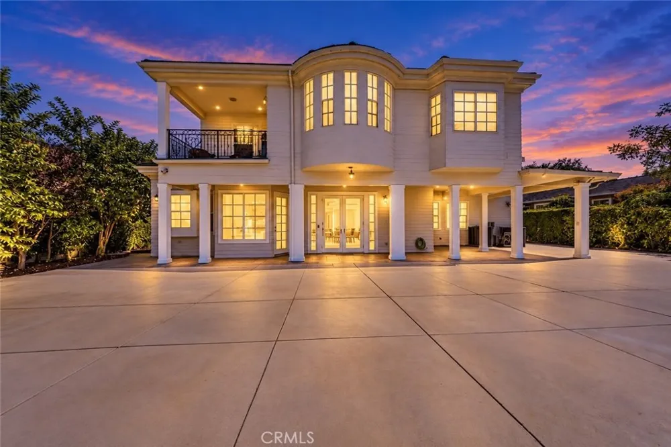
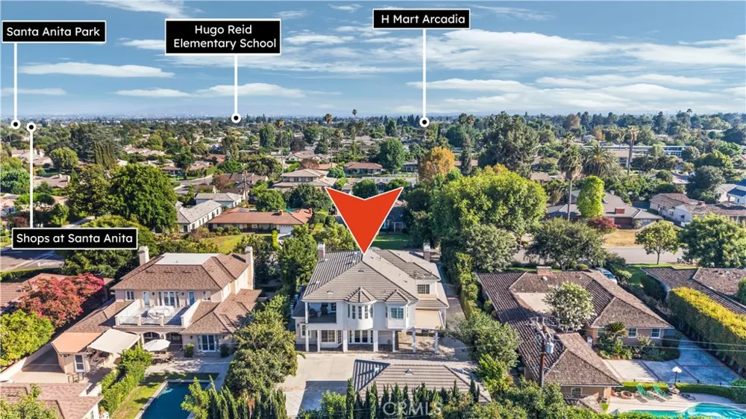
The upper level is highlighted by a luxurious primary suite featuring marble finishes, a spa-inspired bath with a steam shower and jetted soaking tub, an expansive walk-in closet, and a private dual office with access to a balcony overlooking the picturesque San Gabriel Mountains. A junior suite, two additional bedrooms connected by a Jack-and-Jill bathroom, and a versatile den complete the second floor.
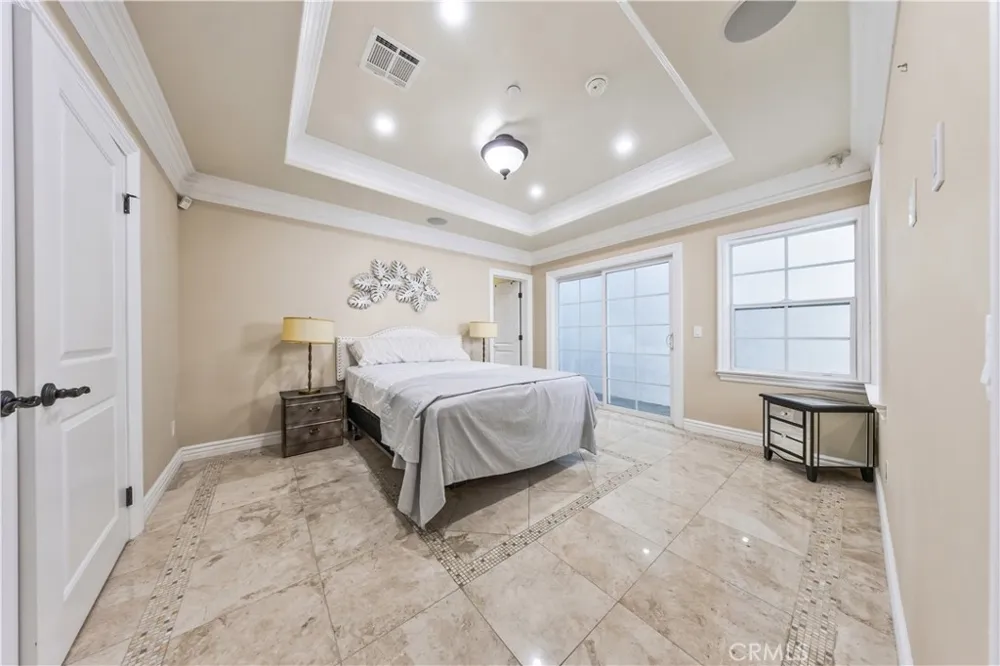
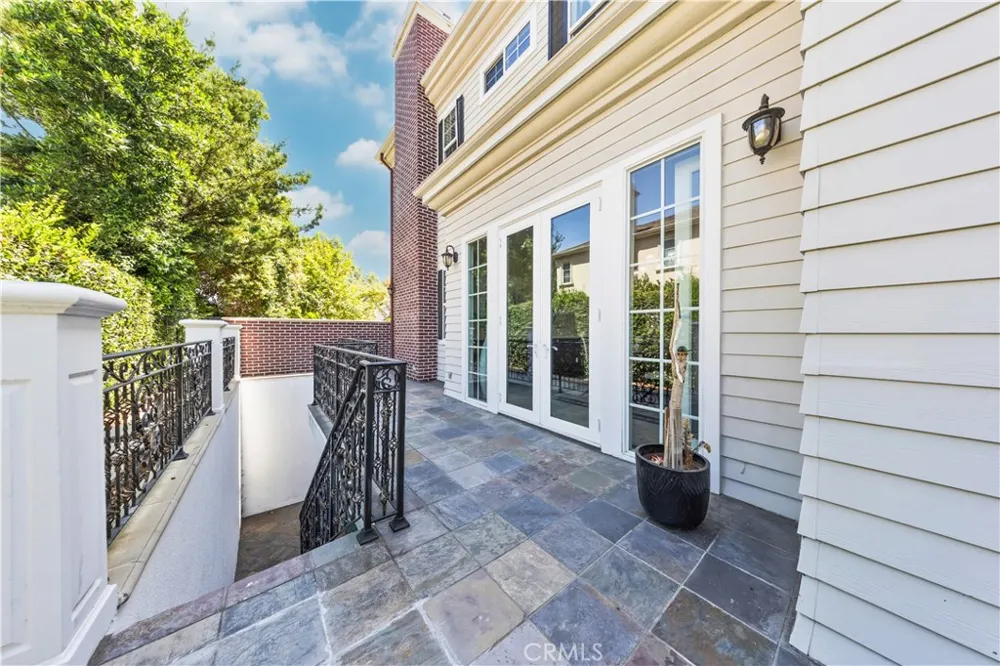
An exceptionally rare lower level—an uncommon feature in Arcadia—offers outstanding flexibility with a spacious dance studio, recreation and entertainment areas, a bar, and an additional guest suite complete with a marble steam shower and private exterior entrance, making it ideal for extended family, guests, or multi-generational living.
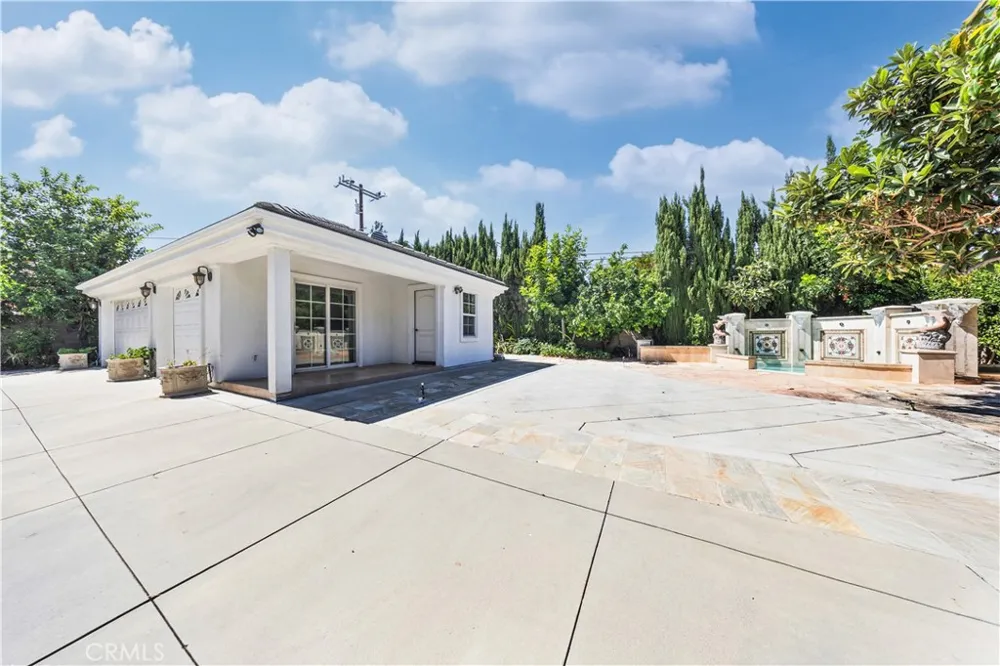
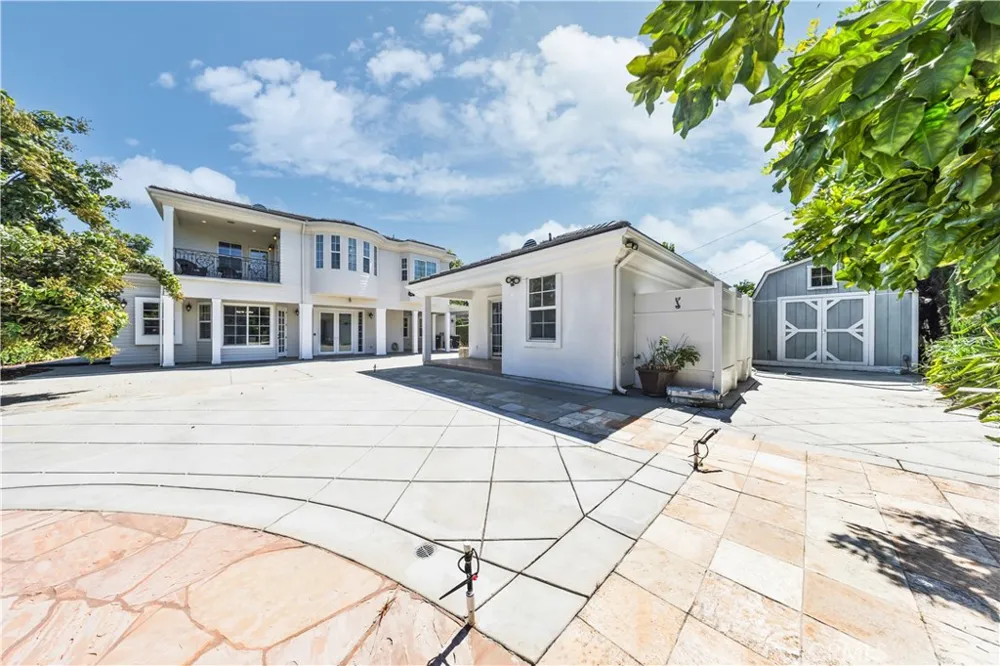
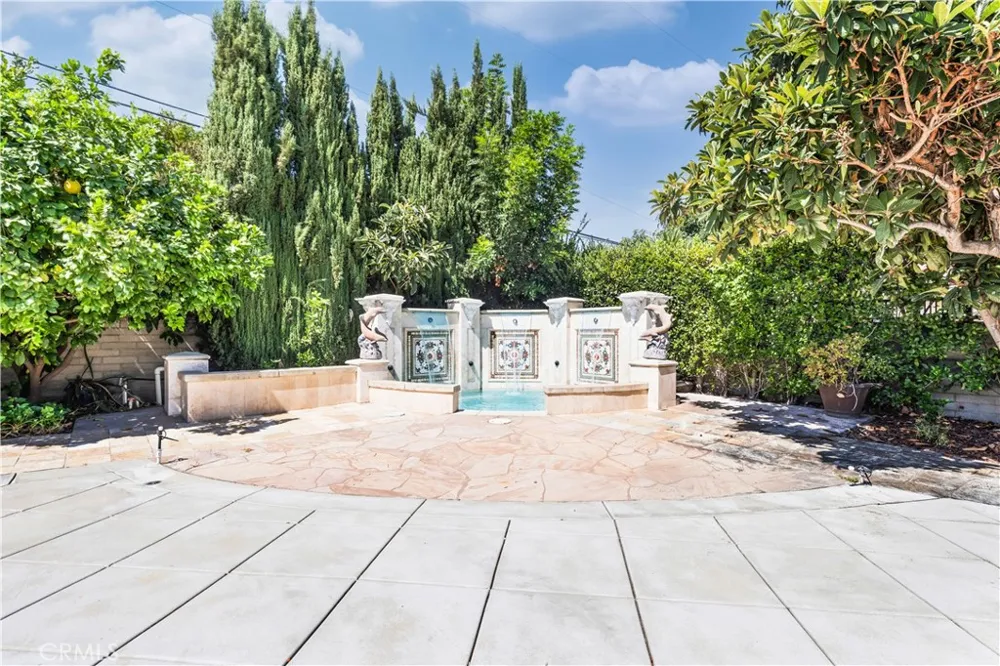
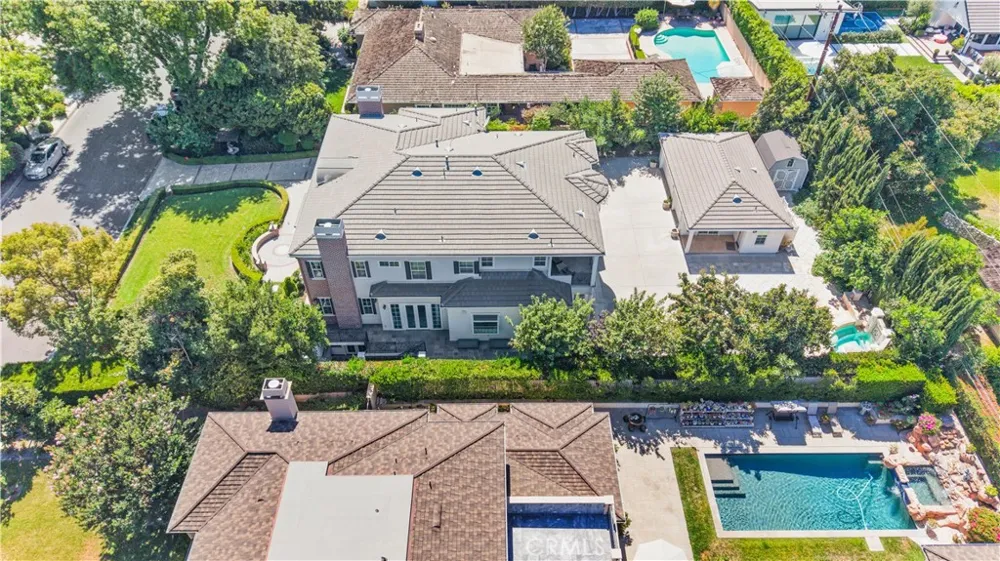
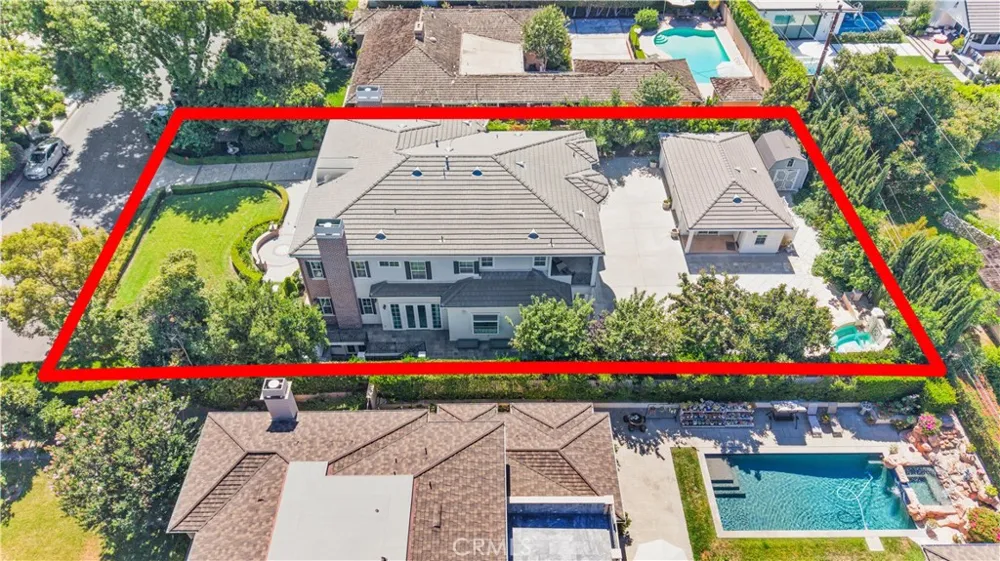
The private backyard is thoughtfully designed for relaxation and easy maintenance, featuring a spa tub perfect for unwinding and durable concrete flooring that provides a clean, low-maintenance outdoor living space ideal for entertaining and everyday enjoyment.
Additional highlights include a three-car attached garage, ample guest parking, and an exceptional location within the award-winning Arcadia Unified School District. This remarkable residence presents a rare opportunity to own a truly distinguished home that seamlessly combines classic elegance with contemporary comfort.
Open Houses
- Sun, Sep 13 · 8:00 PM – 11:00 PM
Property Details
- Interior
- Entrance Foyer, Main Level Primary, Primary Suite, Walk In Closets
- Cooling
- 1
- Heating
- Central
- Cooling Features
- Central Air
- Bedrooms
- 6
- Bathrooms
- 6.5
- Full Baths
- 6
- Half Baths
- 1
- View
- Mountains
- Lot Features
- Zero To One Unit Acre
- Stories
- 3
- Lot Description
- Zero To One Unit Acre
- Acres
- 0.323
- Square Feet
- 6626.0
- Lot Size (sqft)
- 14091.0
- Parking
- 1
- Parking Spaces
- 3
- Parking Type
- Garage
- Parking Garage Spaces
- 3.0
- Property Type
- Purchase
- Property Subtype Additional
- Single Family Residence
- Year Built
- 2008
- Sewer Information
- Public Sewer
- Utility Source
- Public
- Community Features
- Foothills, Golf
- School District
- Arcadia Unified
- County
- Los Angeles
- Region
- Arcadia
- Original List Price
- $4,385,000
- Days on Market (Cumulative)
- 46
- HOA Fees
- 0.0
Location
Legal
The multiple listing data appearing on this website, or contained in reports produced therefrom, is owned and copyrighted by California Regional Multiple Listing Service, Inc. ("CRMLS") and is protected by all applicable copyright laws. Information provided is for viewer's personal, non-commercial use and may not be used for any purpose other than to identify prospective properties the viewer may be interested in purchasing. All listing data, including but not limited to square footage and lot size is believed to be accurate, but the listing Agent, listing Broker and CRMLS and its affiliates do not warrant or guarantee such accuracy. The viewer should independently verify the listed data prior to making any decisions based on such information by personal inspection and/or contacting a real estate professional.
Based on information from California Regional Multiple Listing Service, Inc. as of the most recent time synced and /or other sources. All data, including all measurements and calculations of area, is obtained from various sources and has not been, and will not be, verified by broker or MLS. All information should be independently reviewed and verified for accuracy. Properties may or may not be listed by the office/agent presenting the information
Provided By
Listed by Lei Shen (#AR45997)
Listing Office: Re/Max Premier Properties (#3467)