(714) 335-7653 (714) 393-2876 peteandmona@yahoo.com sayeghmona@yahoo.com American Classic Real Estate Services
Traffic Dashboard
Home
  • Search
  • Guide
  • Communities
    • Los Angeles County
    • Orange County
    • Riverside County
    • San Bernardino County
  • Buying
    • Buying Info
    • Featured Listings
    • Search Homes
  • Selling
  • Sold
  • About
    • Learn More
    • Meet the Expert
    • Our Testimonials
  • Articles
  • Contact
Traffic Dashboard
Pete Sayegh
(714) 335-7653 peteandmona@yahoo.com
  • Corona, CA
Explore
  • Property Search
  • Communities
  • Buying
  • Selling
About
  • About
  • Contact Us
  • Testimonials
  • Home
Local Guide
  • Search by City
  • Search by Subdivision
  • Search by Zip
  • Search by Area
Legal
  • Privacy
  • Terms
  • DMCA
  • Accessibility
  • Fair Housing
Account
  • Dashboard
  • Logout
  • Login
Pete & Mona Sayegh | American Classic Real Estate Services - Footer Logo
©2026 American Classic Real Estate Services. All rights reserved.
Website built by CloseHack.
California Regional Multiple Listing Service

The multiple listing data appearing on this website, or contained in reports produced therefrom, is owned and copyrighted by California Regional Multiple Listing Service, Inc. ("CRMLS") and is protected by all applicable copyright laws. Information provided is for viewer's personal, non-commercial use and may not be used for any purpose other than to identify prospective properties the viewer may be interested in purchasing. All listing data, including but not limited to square footage and lot size is believed to be accurate, but the listing Agent, listing Broker and CRMLS and its affiliates do not warrant or guarantee such accuracy. The viewer should independently verify the listed data prior to making any decisions based on such information by personal inspection and/or contacting a real estate professional.

Based on information from California Regional Multiple Listing Service, Inc. as of the most recent time synced and /or other sources. All data, including all measurements and calculations of area, is obtained from various sources and has not been, and will not be, verified by broker or MLS. All information should be independently reviewed and verified for accuracy. Properties may or may not be listed by the office/agent presenting the information

Return
  • All Types
  • House+2 more
  • Price
  • Bed/Bath
  • Size
  • Dates
  • Filters
  • Amenities
  • Save
  • Share
Listings
No results
Sort
Home / Santa Monica / 1133 5th Street #204
1133 5th Street #204 Santa Monica, CA 90403 1133 5th Street #204 Santa Monica, CA 90403 1133 5th Street #204 Santa Monica, CA 90403 1133 5th Street #204 Santa Monica, CA 90403 1133 5th Street #204 Santa Monica, CA 90403 1133 5th Street #204 Santa Monica, CA 90403 1133 5th Street #204 Santa Monica, CA 90403 1133 5th Street #204 Santa Monica, CA 90403 1133 5th Street #204 Santa Monica, CA 90403 1133 5th Street #204 Santa Monica, CA 90403 1133 5th Street #204 Santa Monica, CA 90403 1133 5th Street #204 Santa Monica, CA 90403 1133 5th Street #204 Santa Monica, CA 90403 1133 5th Street #204 Santa Monica, CA 90403 1133 5th Street #204 Santa Monica, CA 90403 1133 5th Street #204 Santa Monica, CA 90403 1133 5th Street #204 Santa Monica, CA 90403 1133 5th Street #204 Santa Monica, CA 90403 1133 5th Street #204 Santa Monica, CA 90403 1133 5th Street #204 Santa Monica, CA 90403 1133 5th Street #204 Santa Monica, CA 90403 1133 5th Street #204 Santa Monica, CA 90403 1133 5th Street #204 Santa Monica, CA 90403 View All Photos

$1,995,000

| Active

1133 5th Street #204

Santa Monica, CA 90403

1,620
Square Feet
2
Beds
2.5
Baths
0.34
Acres
11
Days on Market
26874491
MLS#
Condo
Structure
Residential
Zone
Contact
Listing OfficeCarolwood Estates

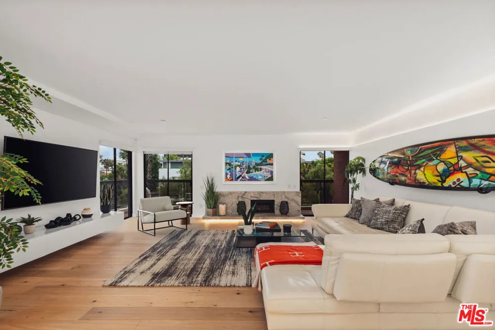
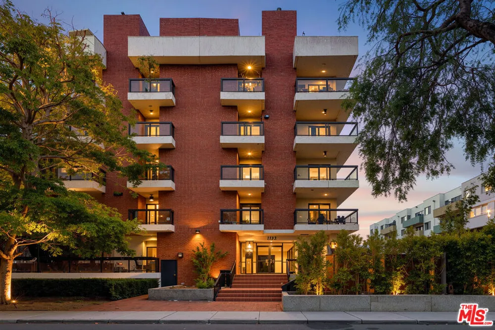
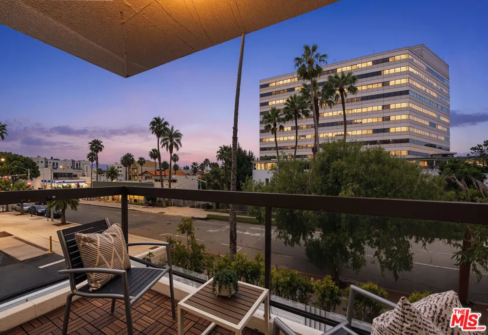
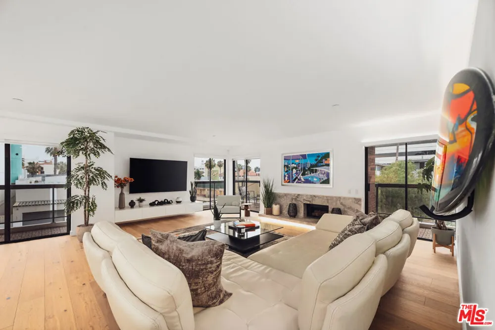
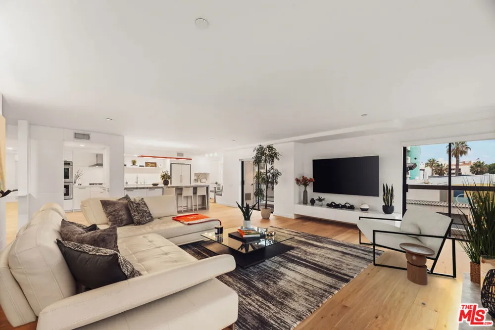
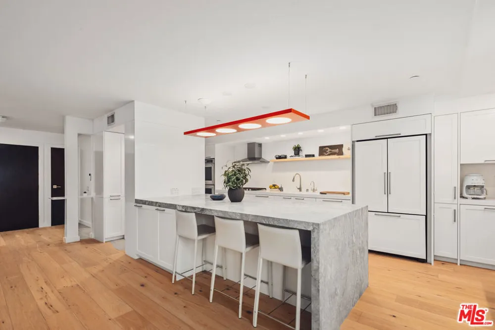
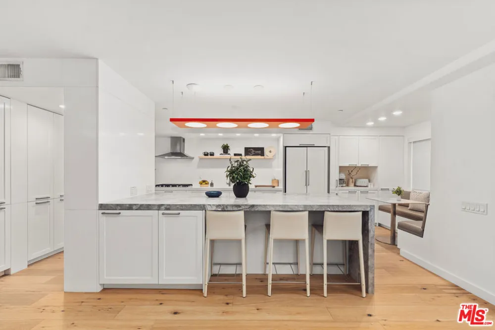
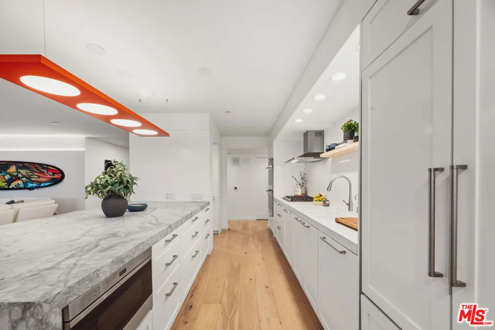
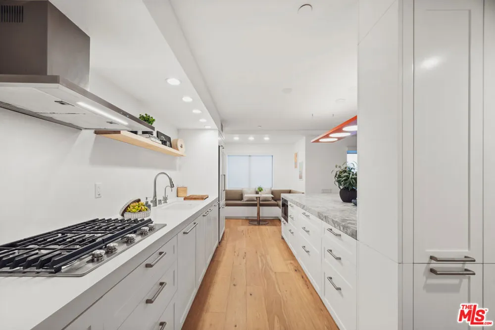
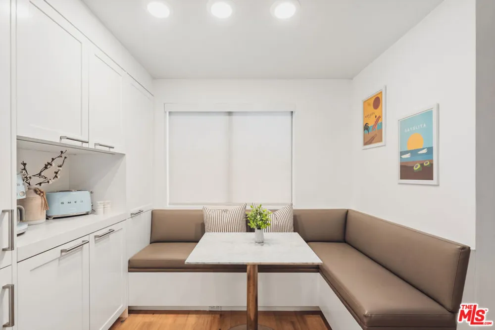
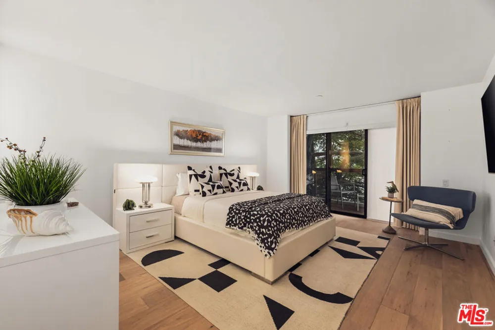
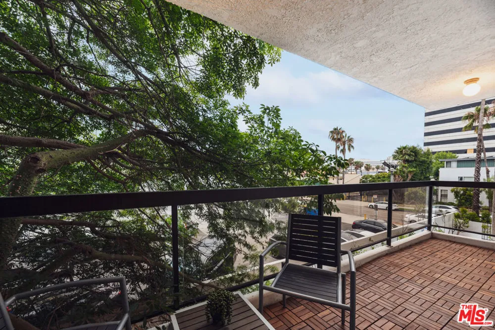
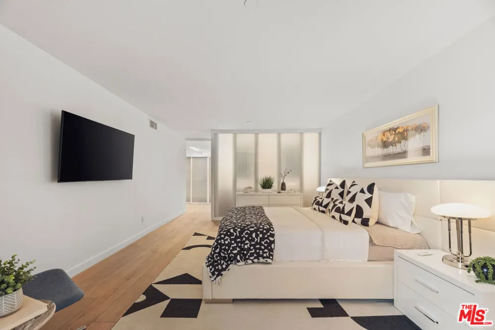
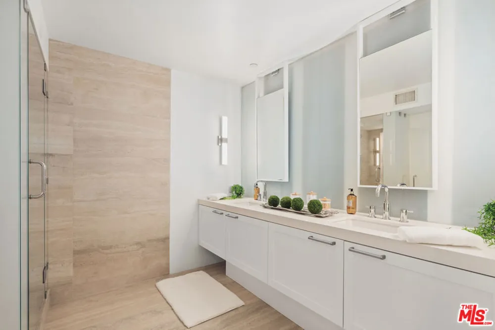
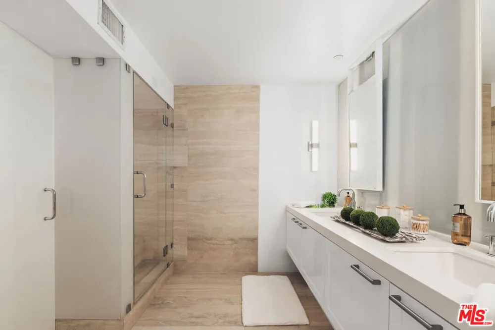
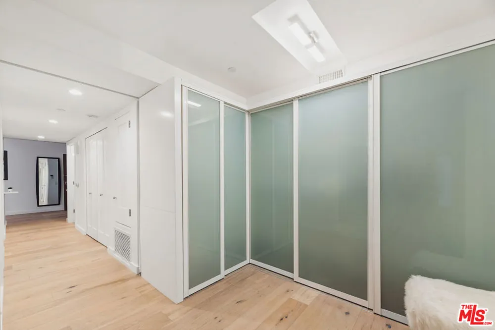
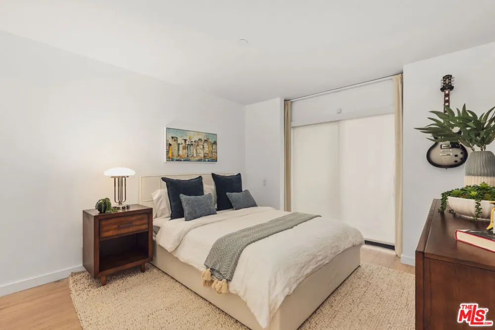
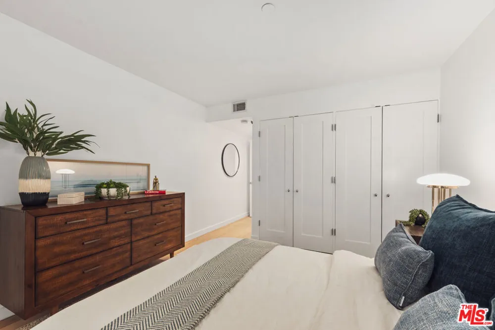
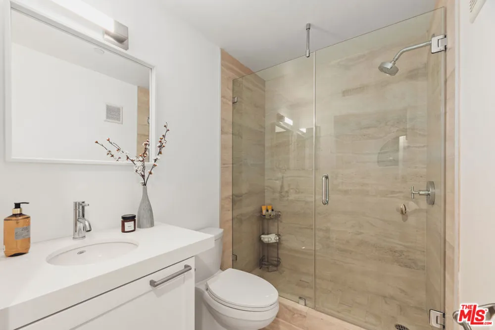
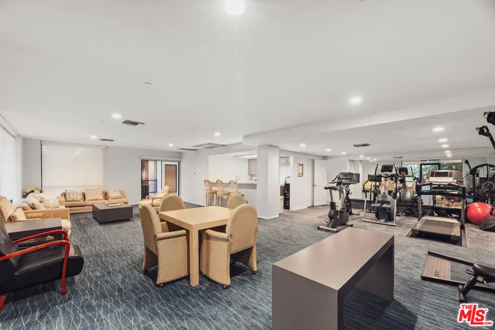
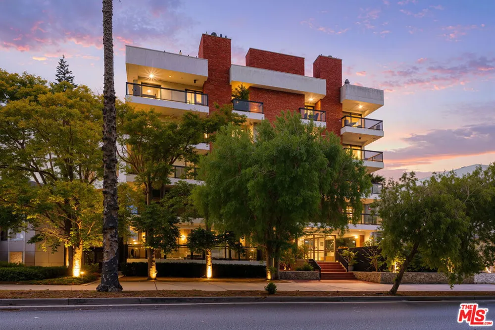
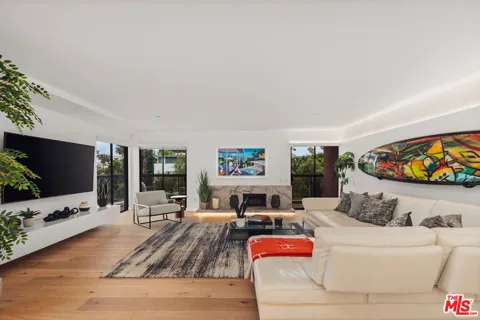
Like-new and completely reimagined, this rare corner residence represents a truly exceptional offering in the heart of Santa Monica, blending sophisticated design, abundant natural light, and turnkey living in one of the Westside's most sought-after locations. Enter through double doors into a light-filled, open-concept floor plan enhanced by custom white oak flooring and expansive living spaces designed for effortless everyday living and entertaining. This turnkey residence features two spacious bedroom suites, each with a private balcony, three bathrooms, and an oversized living room framed by large sliding glass doors that open to an expansive wraparound terrace. The thoughtfully redesigned kitchen blends style and functionality with premium panel-ready appliances, abundant storage, a center island with striking marble and quartz waterfall countertops, and a charming breakfast nook. The primary suite serves as a private retreat, complete with a custom walk-in closet and a spa-inspired bathroom featuring designer finishes and a frosted glass wall that softly filters natural light throughout the space. Ideally situated just moments from Santa Monica Beach, the Third Street Promenade, Montana Avenue, Brentwood, Reed Park, and the ocean bluffs, this exceptional residence offers the perfect blend of coastal convenience, luxury, and timeless design.

Property Details
Interior
Walk In Closets
Cooling
1
Heating
Central
Cooling Features
Central Air
Bedrooms
2
Bathrooms
2.5
Full Baths
2
Half Baths
1
View
City Lights
Pool Description
Association
Pool Features
Association
Acres
0.344
Square Feet
1620.0
Lot Size (sqft)
15000.0
Parking Features
Underground
Parking Spaces
2.0
Property Type
Purchase
Style
Traditional
Property Subtype Additional
Condominium
Year Built
1985
Appliances
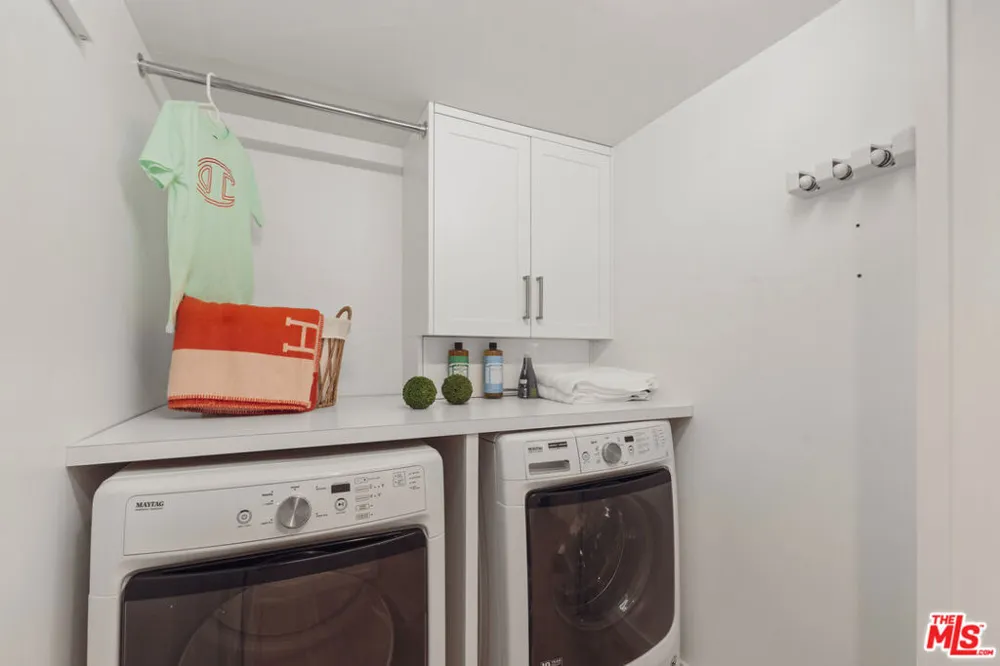
Dishwasher, Disposal, Microwave, Refrigerator, Dryer, Washer
Community Features
Gated
County
Los Angeles
Region
Santa Monica
Zoning
SMR2*
Original List Price
$1,995,000
HOA
1
HOA Fees
663.0
Pets
Call
MLS #
26874491
Location
Legal

The multiple listing data appearing on this website, or contained in reports produced therefrom, is owned and copyrighted by California Regional Multiple Listing Service, Inc. ("CRMLS") and is protected by all applicable copyright laws. Information provided is for viewer's personal, non-commercial use and may not be used for any purpose other than to identify prospective properties the viewer may be interested in purchasing. All listing data, including but not limited to square footage and lot size is believed to be accurate, but the listing Agent, listing Broker and CRMLS and its affiliates do not warrant or guarantee such accuracy. The viewer should independently verify the listed data prior to making any decisions based on such information by personal inspection and/or contacting a real estate professional.

Based on information from California Regional Multiple Listing Service, Inc. as of the most recent time synced and /or other sources. All data, including all measurements and calculations of area, is obtained from various sources and has not been, and will not be, verified by broker or MLS. All information should be independently reviewed and verified for accuracy. Properties may or may not be listed by the office/agent presenting the information

Provided By
Listed by Bjorn Farrugia (#CLW-C101976)
Listing Office: Carolwood Estates (#CLW-X83363)

Pete & Mona Sayegh | American Classic Real Estate Services Have a question about this home?

Interested in Purchasing 1133 5th Street #204?

Get an estimate on monthly payments on this property.

$
years
Down Payment
$
%
Interest Rate
%
Tax Rate
%
$
$annually
$monthly
Estimated Monthly Payment
$0.00
Loan Amount
$0.00