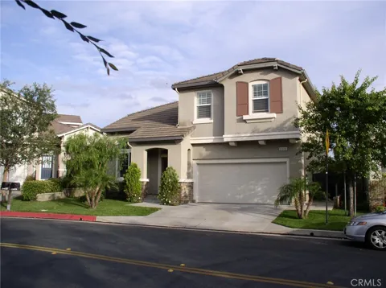
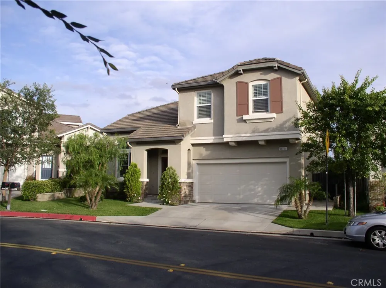
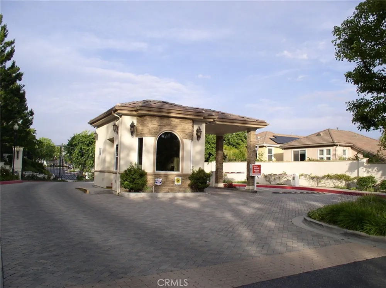
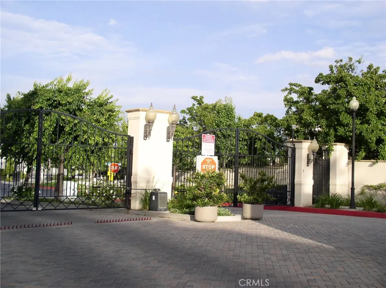
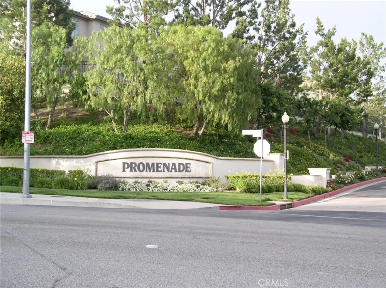
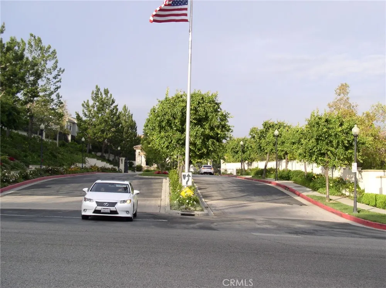
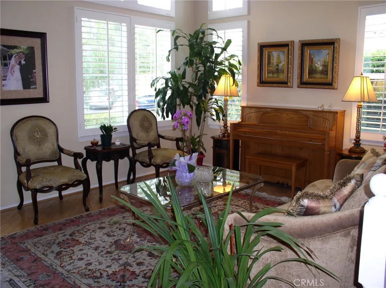
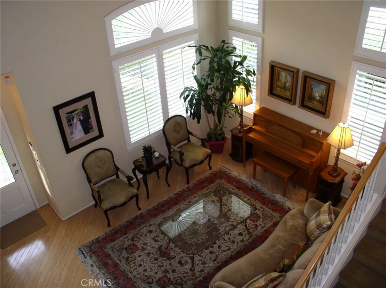
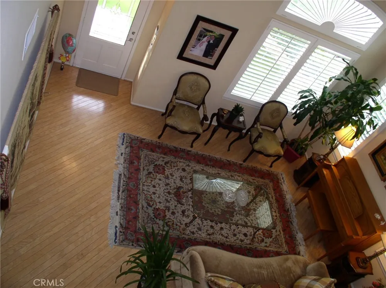
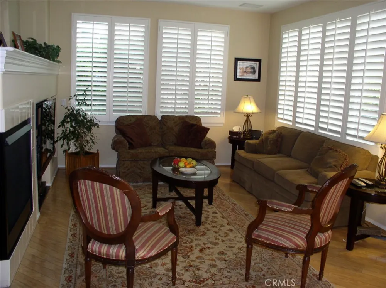
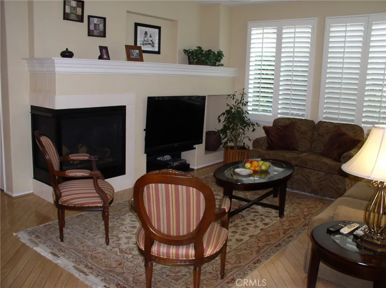
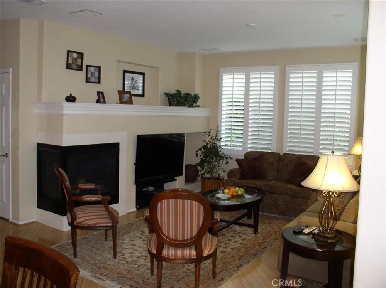
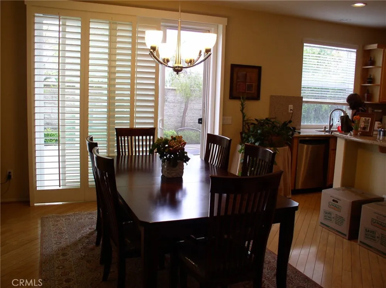
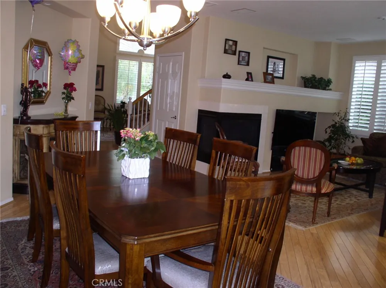
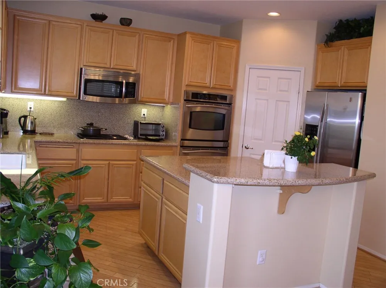
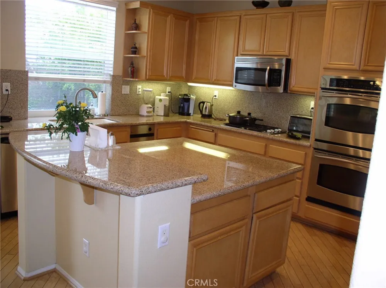
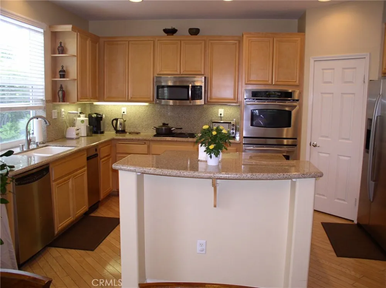
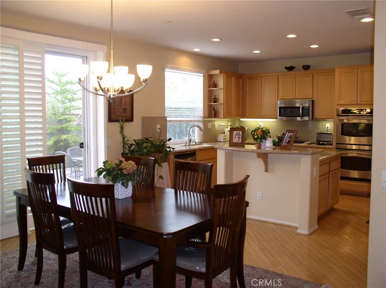
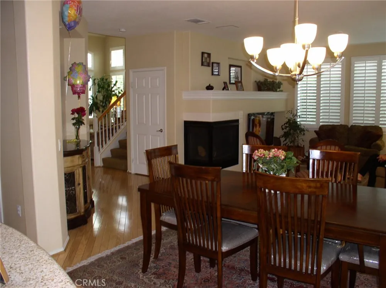
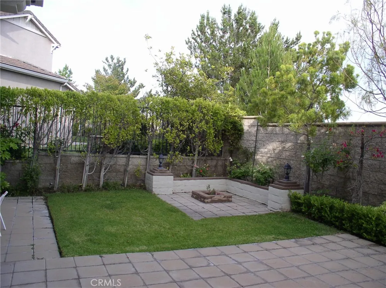
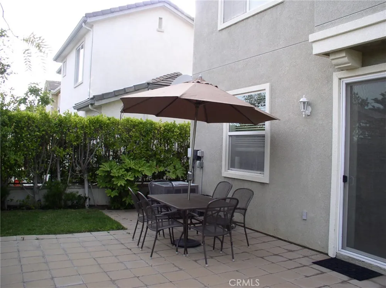
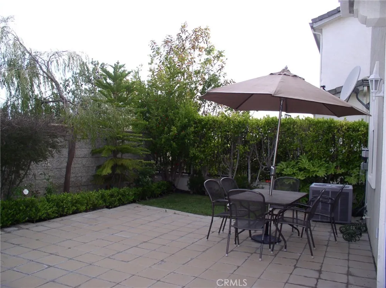
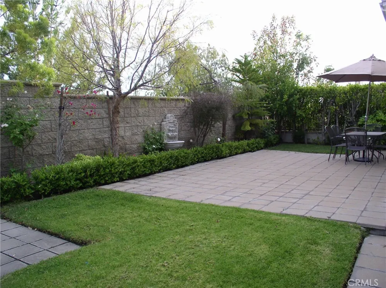
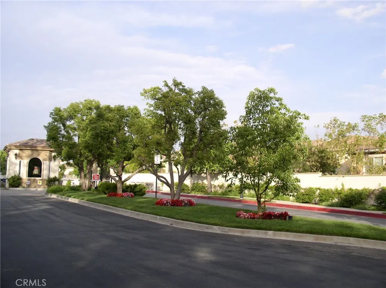
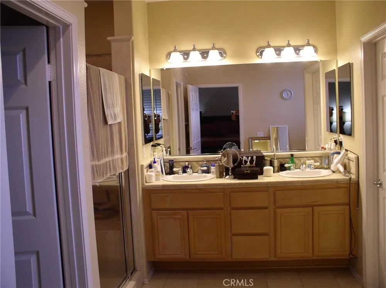
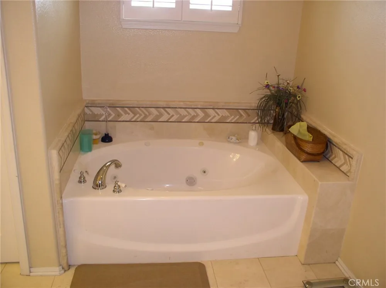
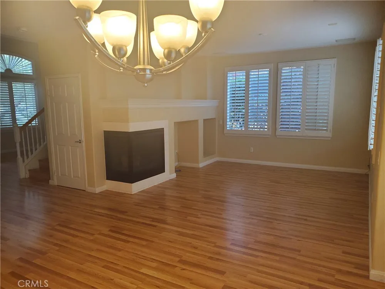
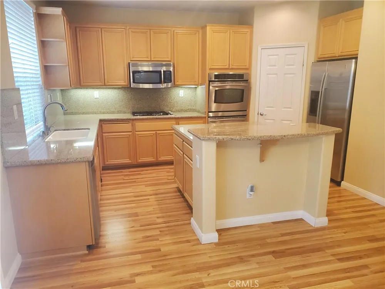
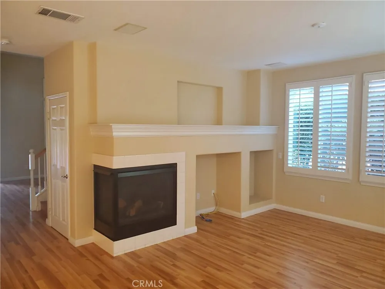
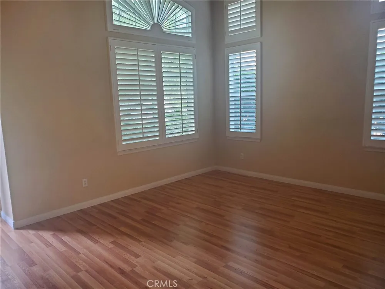
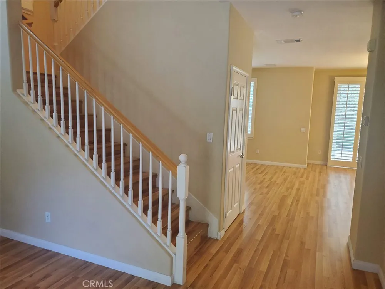
Major Price Change for Immediate Occupancy. This fabulous two-story home is located in the Promenade guard-gated community in Porter Ranch. The bright and open 2,333 sq. ft. floor plan features 4 bedrooms and 3 bathrooms. The living room boasts high ceilings, while the family room and dining area include a fireplace and lead to a gorgeously landscaped backyard. The spacious kitchen features a center island, granite countertops, and beautiful cabinetry. All bedrooms are located upstairs, along with the laundry area. Additional features include hardwood flooring throughout (except on the stairs), crown molding, recessed lighting, updated baseboards, and an attached two-car garage.
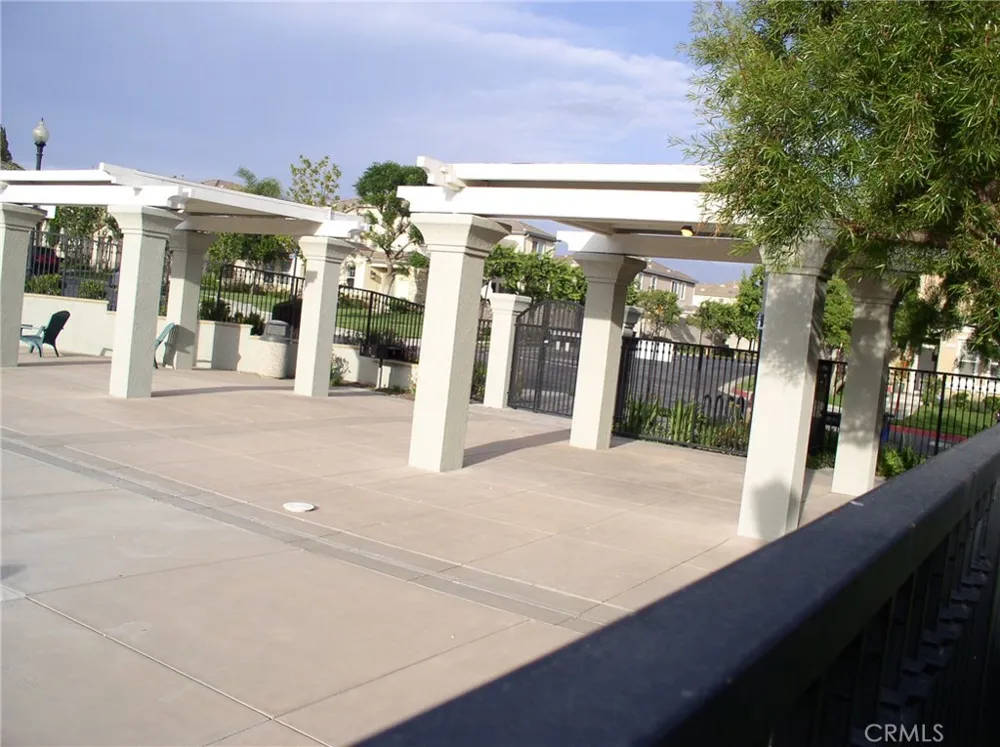
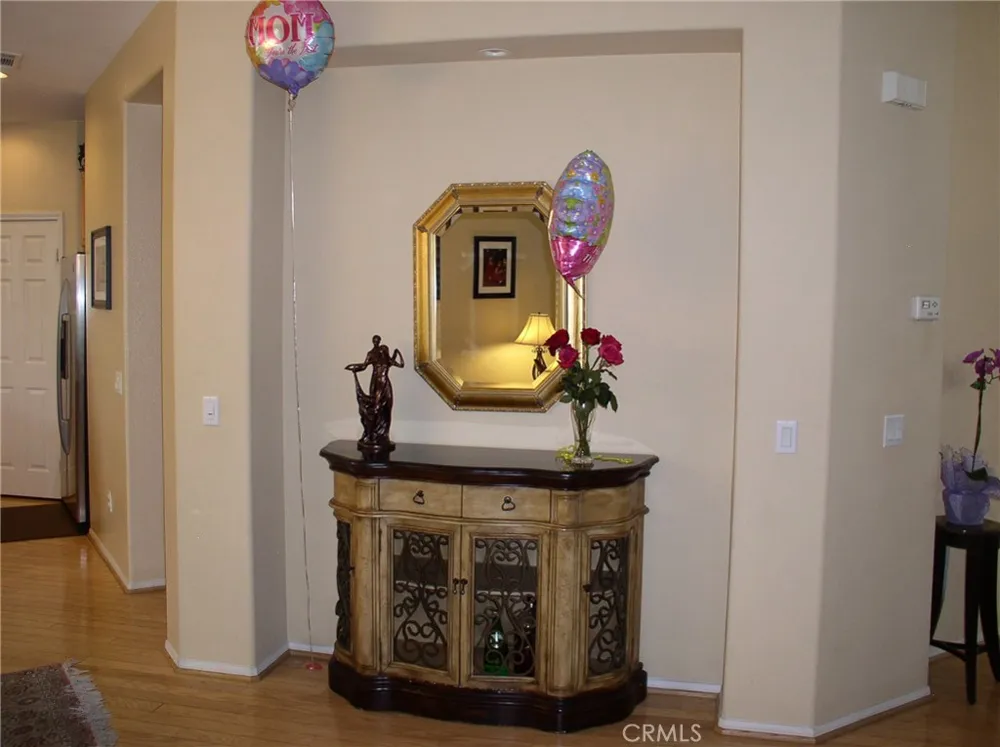
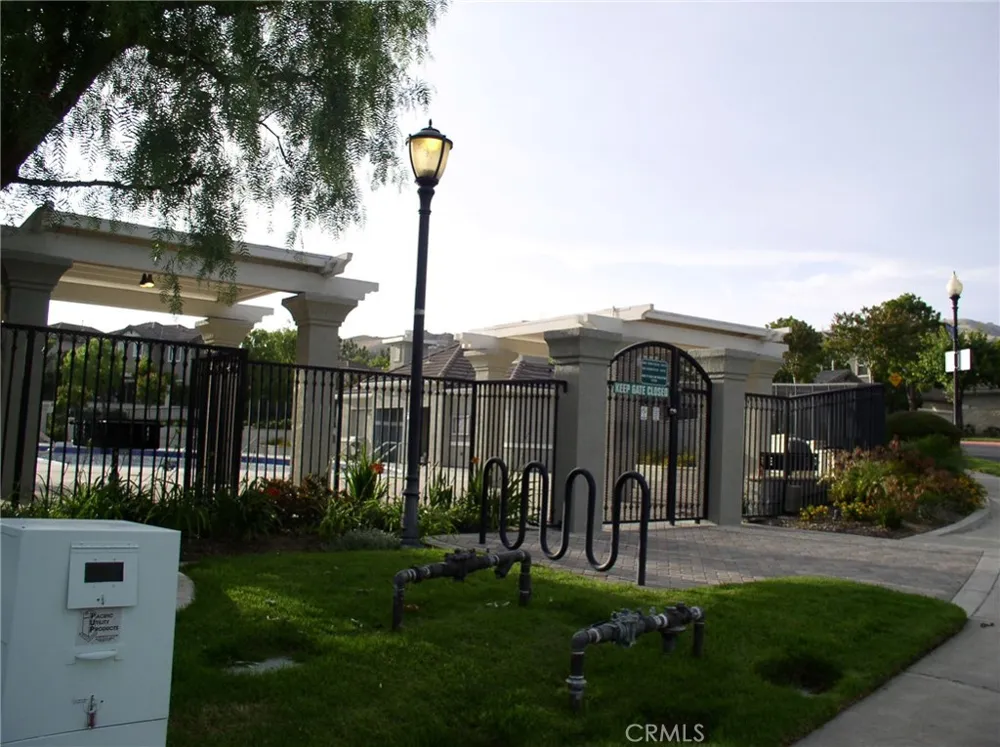
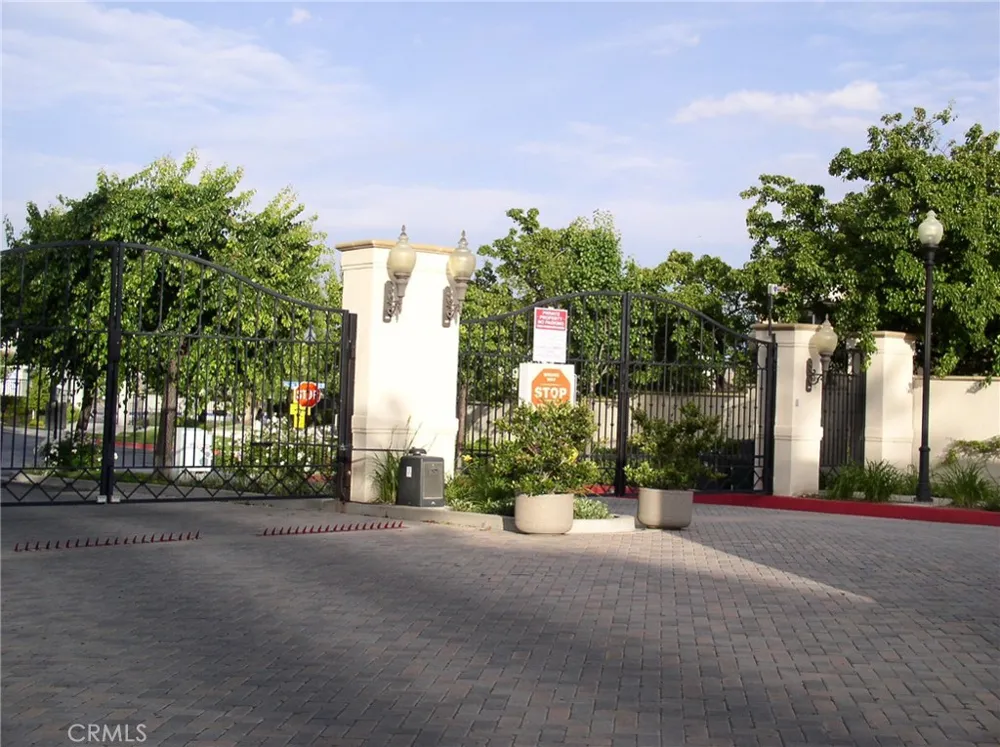
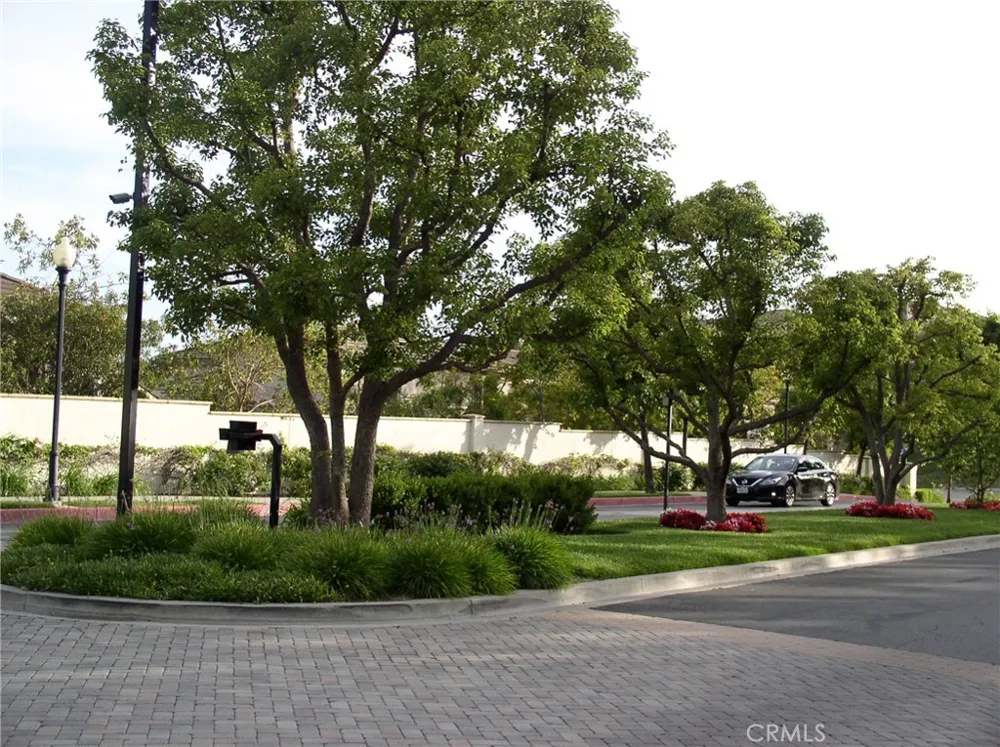
The 24-hour guard-gated community offers a pool, spa, BBQ area, and green spaces. The property is located near excellent public and private schools, including Sierra Canyon School, and is just minutes away from the Porter Ranch Town Center, the new Vineyard shopping center, restaurants, a movie theater, the Valley Country Club, the YMCA, and freeway access. Meanwhile please note that the photos are from our previous MLS listing, presently the house is vacant and unfurnished as shown in the last 5 photos.
NOTE: THE PROPERTY ACTUAL ADDRESS IS: 11424 OAKFORD LANE, PORTER RANCH,CA. 91326. BUT THERE IS A MISTAKE THAT THE ASSESOR SHOWS OXFORD INSTED OF OAKFORD. THE ISSUE IS UNDER CORRECTION PROCESS.
Property Details
- Interior
- Ceramic Counters, High Ceilings, All Bedrooms Up, Walk In Closets
- Cooling
- 1
- Heating
- Central, Forced Air, Natural Gas
- Cooling Features
- Central Air, Electric
- Bedrooms
- 4
- Bathrooms
- 3.0
- Full Baths
- 3
- Lot Features
- Back Yard, Front Yard, Sprinklers In Rear, Sprinklers In Front, Landscaped, Rectangular Lot
- Stories
- 2
- Lot Description
- Back Yard, Front Yard, Sprinklers In Rear, Sprinklers In Front, Landscaped, Rectangular Lot
- Pool Description
- Community, Fenced, Gunite, Heated, In Ground, Permits, Association
- Pool Features
- Community, Fenced, Gunite, Heated, In Ground, Permits, Association
- Exterior Features
- Lighting, Rain Gutters
- Exterior Materials
- Lighting, Rain Gutters
- Pool Shared
- 1
- Acres
- 3.076
- Square Feet
- 2333.0
- Lot Size (sqft)
- 134000.0
- Parking
- 1
- Parking Spaces
- 2
- Parking Type
- Garage
- Parking Garage Spaces
- 2.0
- Property Type
- Rental
- Style
- Contemporary, Modern
- Property Subtype Additional
- Single Family Residence
- Year Built
- 2003
- Foundation
- Combination, Concrete Perimeter, Slab
- Roof
- Concrete, Shingle
- Sewer Information
- Sewer Tap Paid
- Utility Source
- Public
- Utility Features
- Cable Available, Electricity Connected, Natural Gas Connected, Sewer Connected, Water Connected
- Appliances
- Dishwasher, Electric Range, Gas Oven, Gas Range, Gas Water Heater, Microwave, Water Heater
- Community Features
- Gutters, Hiking, Park, Street Lights, Sidewalks, Urban, Gated, Pool
- School District
- Los Angeles Unified
- County
- Los Angeles
- Region
- Porter Ranch
- Date Available
- August 07, 2026
- Original List Price
- $6,149
- Days on Market (Cumulative)
- 36
- HOA
- 1
- Pets
- Breed Restrictions, Number Limit, Size Limit
Location
Legal
The multiple listing data appearing on this website, or contained in reports produced therefrom, is owned and copyrighted by California Regional Multiple Listing Service, Inc. ("CRMLS") and is protected by all applicable copyright laws. Information provided is for viewer's personal, non-commercial use and may not be used for any purpose other than to identify prospective properties the viewer may be interested in purchasing. All listing data, including but not limited to square footage and lot size is believed to be accurate, but the listing Agent, listing Broker and CRMLS and its affiliates do not warrant or guarantee such accuracy. The viewer should independently verify the listed data prior to making any decisions based on such information by personal inspection and/or contacting a real estate professional.
Based on information from California Regional Multiple Listing Service, Inc. as of the most recent time synced and /or other sources. All data, including all measurements and calculations of area, is obtained from various sources and has not been, and will not be, verified by broker or MLS. All information should be independently reviewed and verified for accuracy. Properties may or may not be listed by the office/agent presenting the information
Provided By
Listed by Ata Tajyar (#F207012985)
Listing Office: Pinnacle Estate Properties (#F2435001)