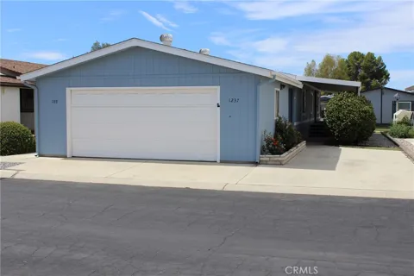
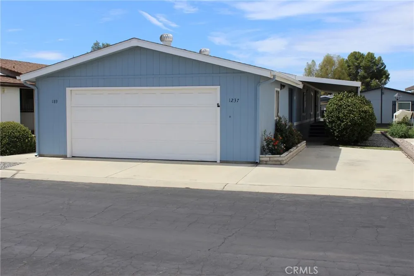
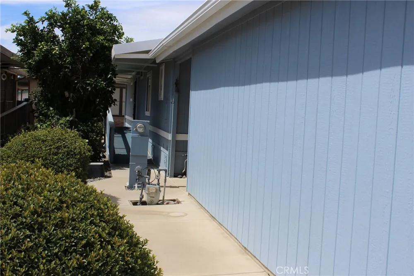
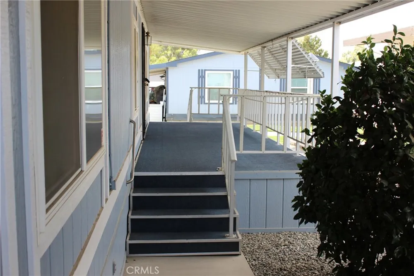
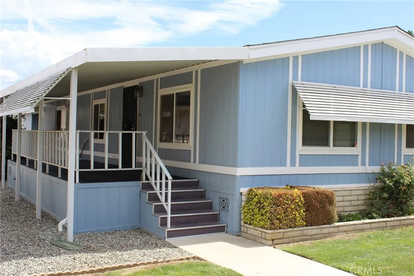
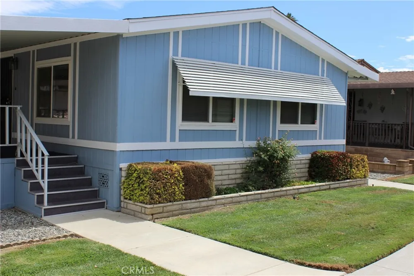
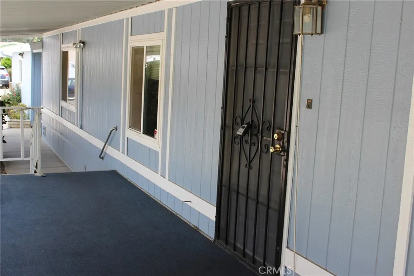
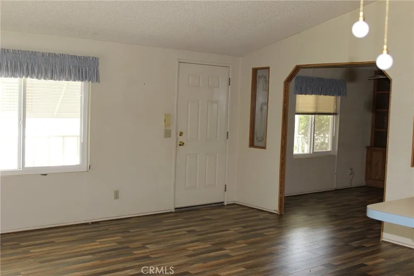
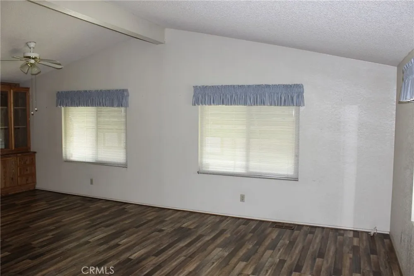
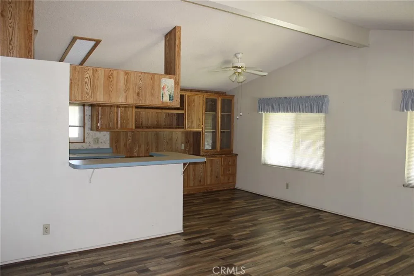
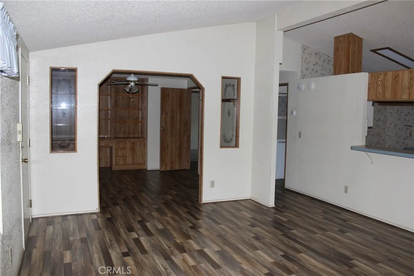
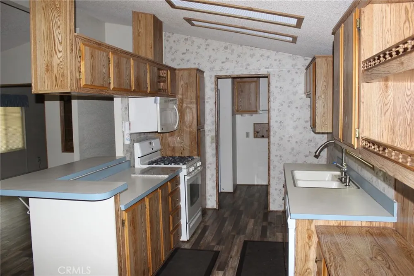
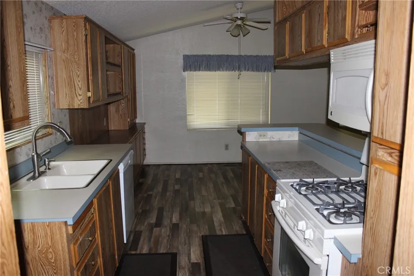
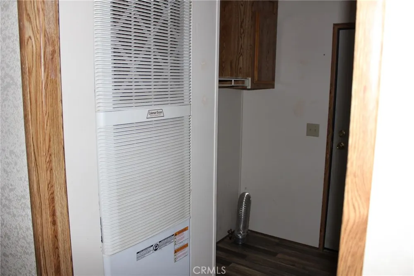
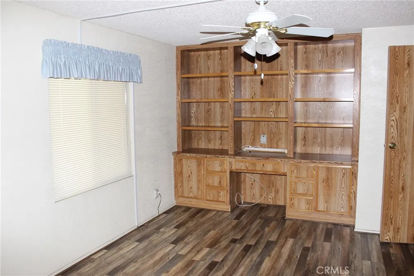
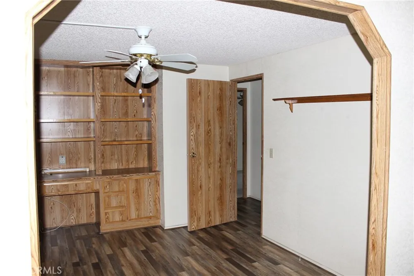
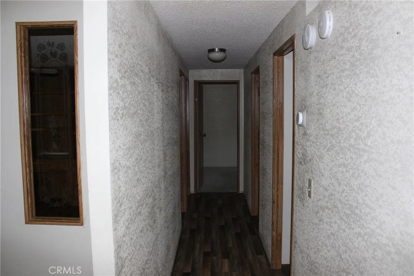
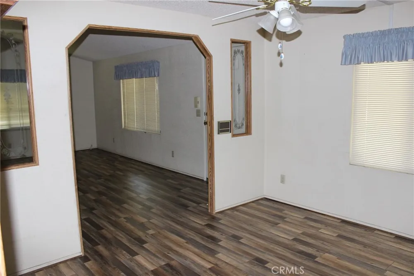
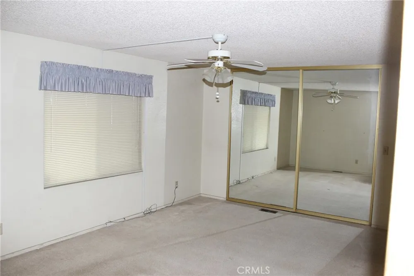
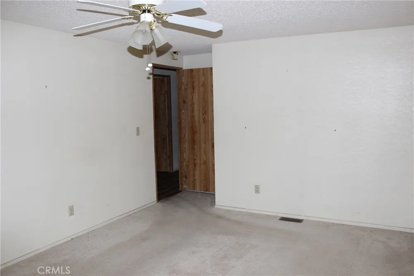
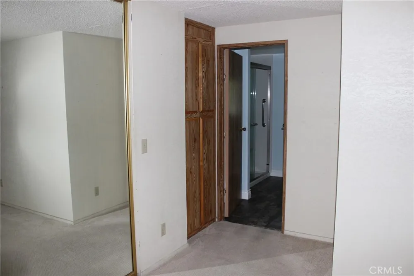
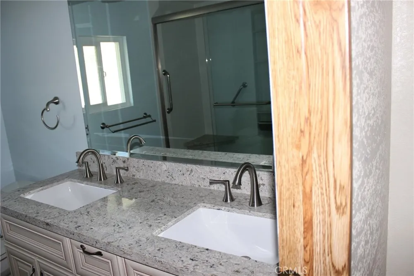
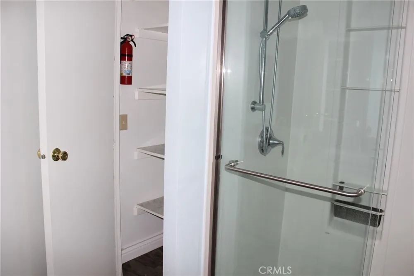
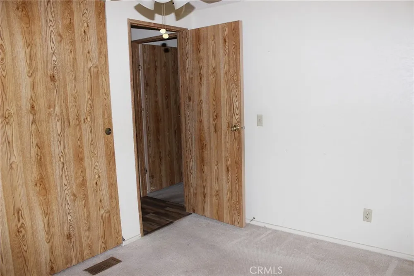
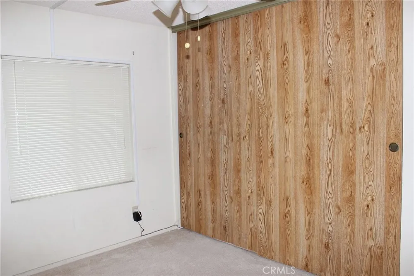
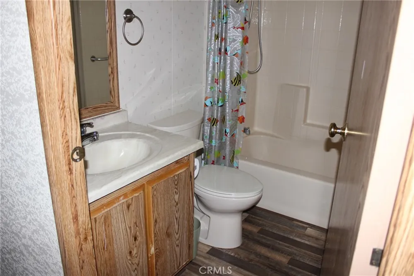
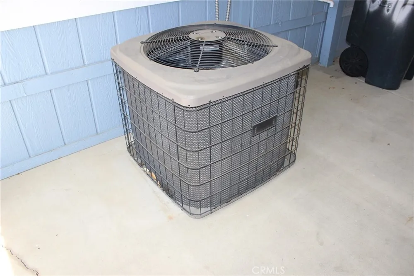
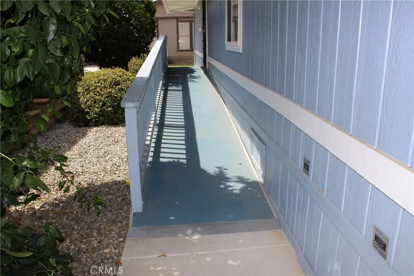
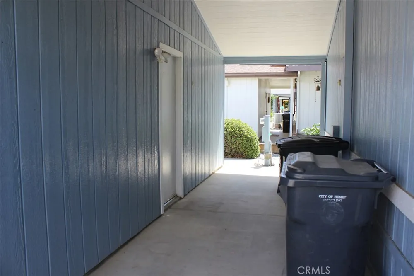
Welcome to East Lake – a beautifully maintained 55+ gated community in the heart of Hemet. This spacious 2-bedroom, 2-bathroom manufactured home with bonus craft room/office sits on its own lot (you own the land and do not pay space rent), offering 1,248 sq ft of comfortable living space designed with functionality and peace of mind with the handicap ramp to the back door. Step inside to discover an open floor plan featuring a large living area flowing into a spacious dining room, laminate and carpet flooring throughout. The light-filled kitchen has laminate countertops, a breakfast bar, lots of cabinet space, nice appliances and a double sink. The primary bedroom has a walk-in closet with dual mirrored doors. The primary en-suite includes a walk-in shower, and dual vanities. A secondary bedroom, guest bath, and an indoor laundry area add convenience and thoughtful design. The bonus covered patio extends your living area, ideal for outside relaxation and fresh air The attached 2-car garage provides extra storage, and the low-maintenance landscaping has access to the walking path. Located on a 5,227sq ft lot with a tankless water heater, composition roof and central HVAC, this home is ideal for those seeking peaceful, secure, and low-maintenance living. The HOA dues cover water, trash and sewer, plus a well-maintained clubhouse, pool, tennis and a lot of activities. Whether you’re looking to downsize or settle into a tranquil lifestyle, 1237 Yellowood Drive delivers comfort, community, and California sunshine.
Property Details
- Interior
- Breakfast Bar, Built In Features, Ceiling Fans, Cathedral Ceilings, Separate Formal Dining Room, Laminate Counters, Open Floorpl
- Cooling
- 1
- Heating
- Central, Forced Air, Natural Gas
- Cooling Features
- Central Air, Electric
- Bedrooms
- 2
- Bathrooms
- 2.0
- Full Baths
- 2
- View
- Peek A Boo
- Lot Features
- Landscaped, Level, Rectangular Lot, Sprinkler System, Street Level, Walkstreet
- Stories
- 1
- Lot Description
- Landscaped, Level, Rectangular Lot, Sprinkler System, Street Level, Walkstreet
- Pool Description
- Association
- Pool Features
- Association
- Exterior Features
- Awnings
- Exterior Materials
- Awnings
- Acres
- 0.12
- Square Feet
- 1248.0
- Lot Size (sqft)
- 5227.0
- Parking Features
- Door Single, Garage Faces Front, Garage, Garage Door Opener
- Parking
- 1
- Parking Spaces
- 3.0
- Parking Type
- Garage
- Parking Garage Spaces
- 2.0
- Parking Carport Spaces
- 1.0
- Property Type
- Purchase
- Style
- Traditional
- Property Subtype Additional
- Manufactured On Land
- Year Built
- 1989
- Foundation
- Pier Jacks
- Roof
- Composition
- Sewer Information
- Public Sewer
- Utility Source
- Public
- Utility Features
- Cable Available, Electricity Connected, Natural Gas Connected, Sewer Connected, Underground Utilities, Water Connected
- Appliances
- Gas Range, Microwave
- Senior Community
- 1
- Community Features
- Gutters, Street Lights, Suburban, Gated
- School District
- Hemet Unified
- County
- Riverside
- Region
- Hemet
- Original List Price
- $249,000
- HOA
- 1
- HOA Fees
- 235.0
Location
Legal
The multiple listing data appearing on this website, or contained in reports produced therefrom, is owned and copyrighted by California Regional Multiple Listing Service, Inc. ("CRMLS") and is protected by all applicable copyright laws. Information provided is for viewer's personal, non-commercial use and may not be used for any purpose other than to identify prospective properties the viewer may be interested in purchasing. All listing data, including but not limited to square footage and lot size is believed to be accurate, but the listing Agent, listing Broker and CRMLS and its affiliates do not warrant or guarantee such accuracy. The viewer should independently verify the listed data prior to making any decisions based on such information by personal inspection and/or contacting a real estate professional.
Based on information from California Regional Multiple Listing Service, Inc. as of the most recent time synced and /or other sources. All data, including all measurements and calculations of area, is obtained from various sources and has not been, and will not be, verified by broker or MLS. All information should be independently reviewed and verified for accuracy. Properties may or may not be listed by the office/agent presenting the information
Provided By
Listed by Dodie ONeal (#HMONEADO)
Listing Office: Century 21 Masters (#HM021)