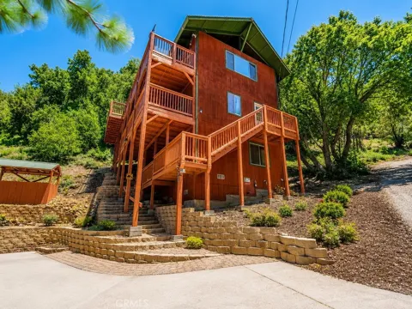
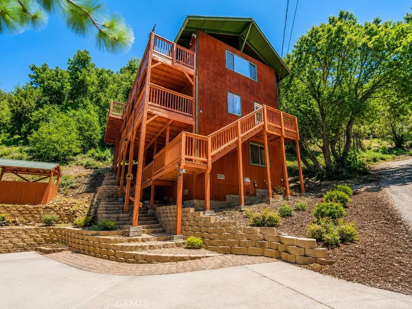
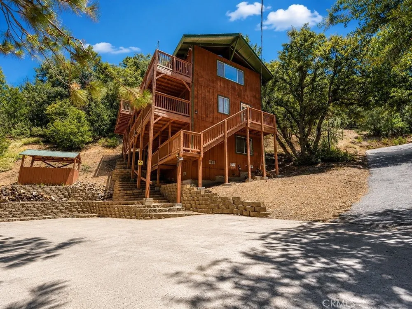
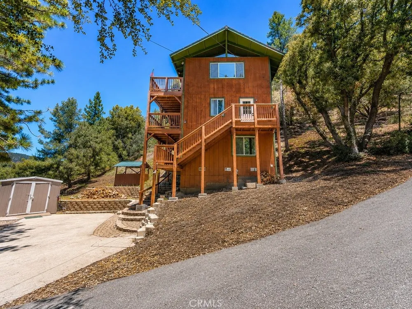
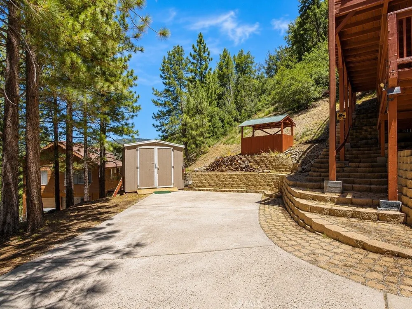
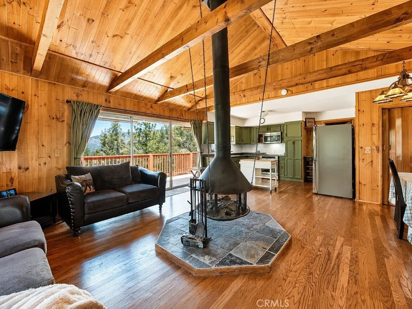
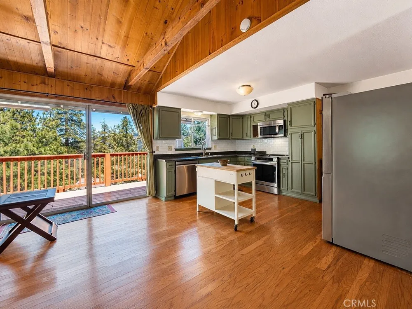
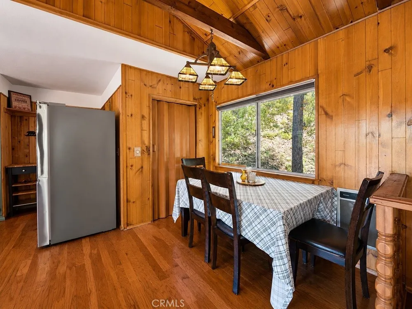
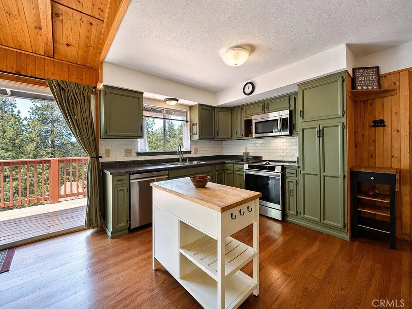
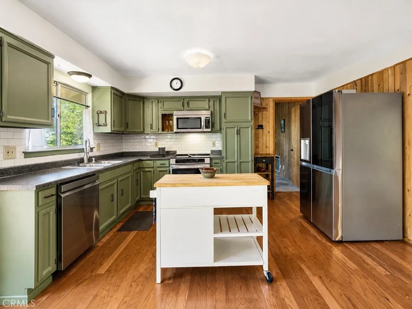
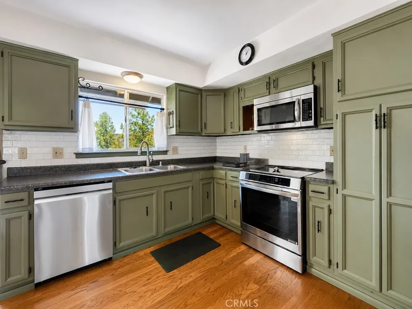
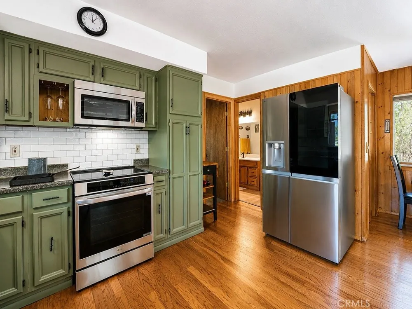
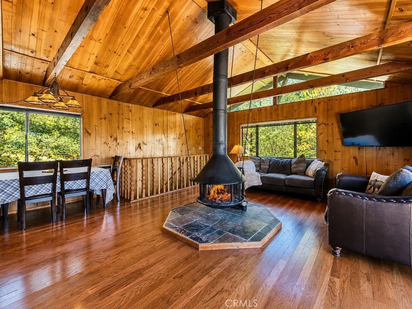
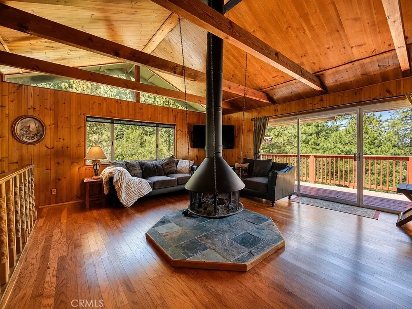
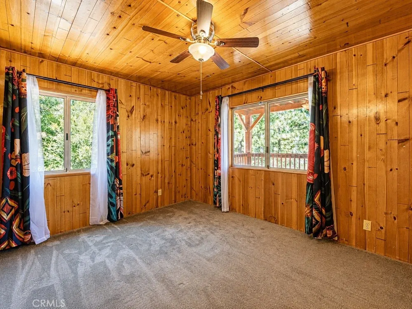
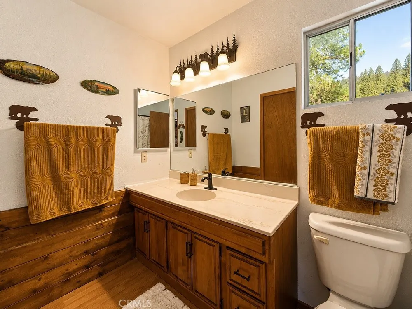
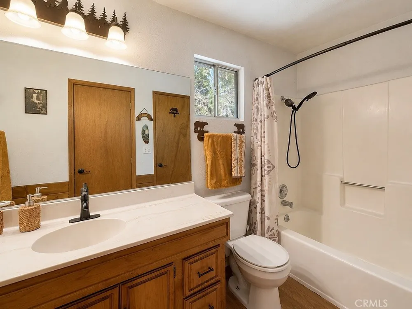
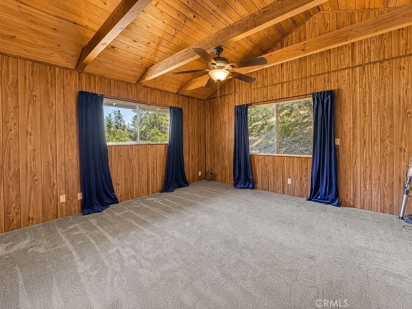
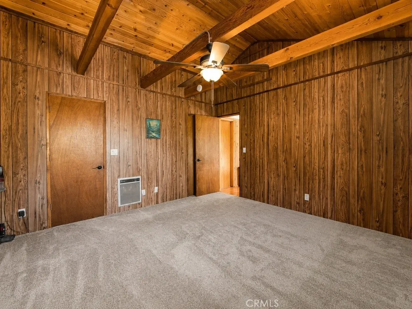
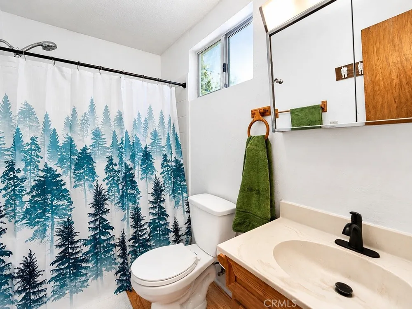
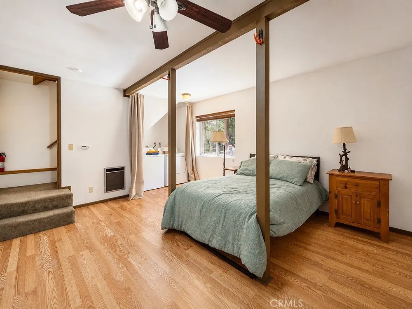
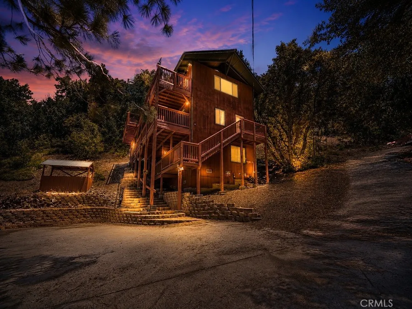
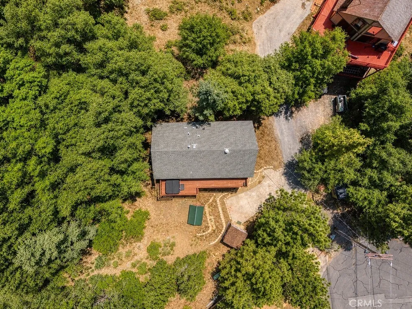
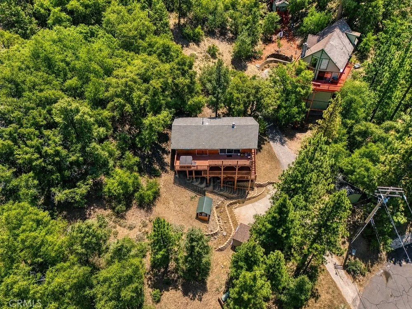
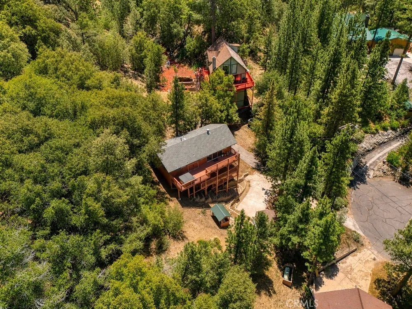
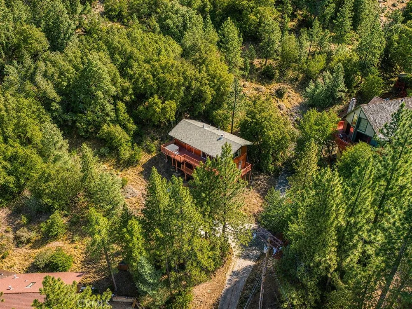
Tucked among the trees at the quiet end of a cul-de-sac in Pine Mountain Club, this inviting 3-bedroom, 2-bath cabin creates mountain charm. A flat, paved driveway making winter parking and shoveling a breeze. The main floor features a warm, open living area with tongue-and-groove ceilings, gorgeous exposed beams and a striking floating fireplace. The kitchen offers abundant cabinet space and brand-new appliances, including a smart refrigerator, making it as functional as it is stylish. A versatile bonus room can serve as a 4th bedroom, game room, office, you name it!
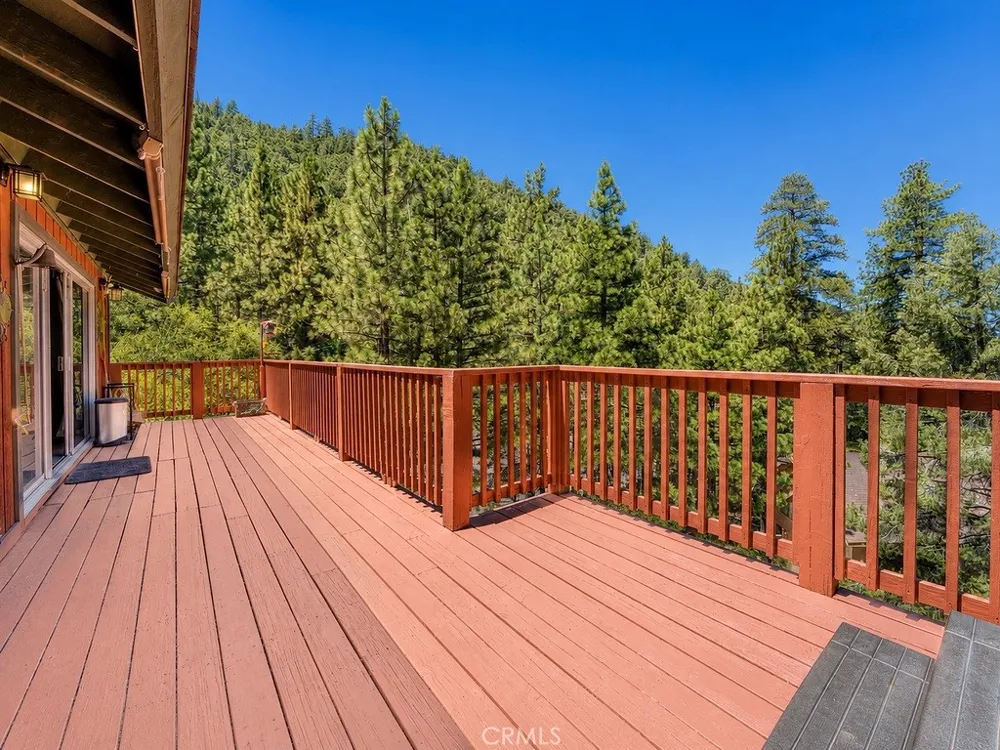
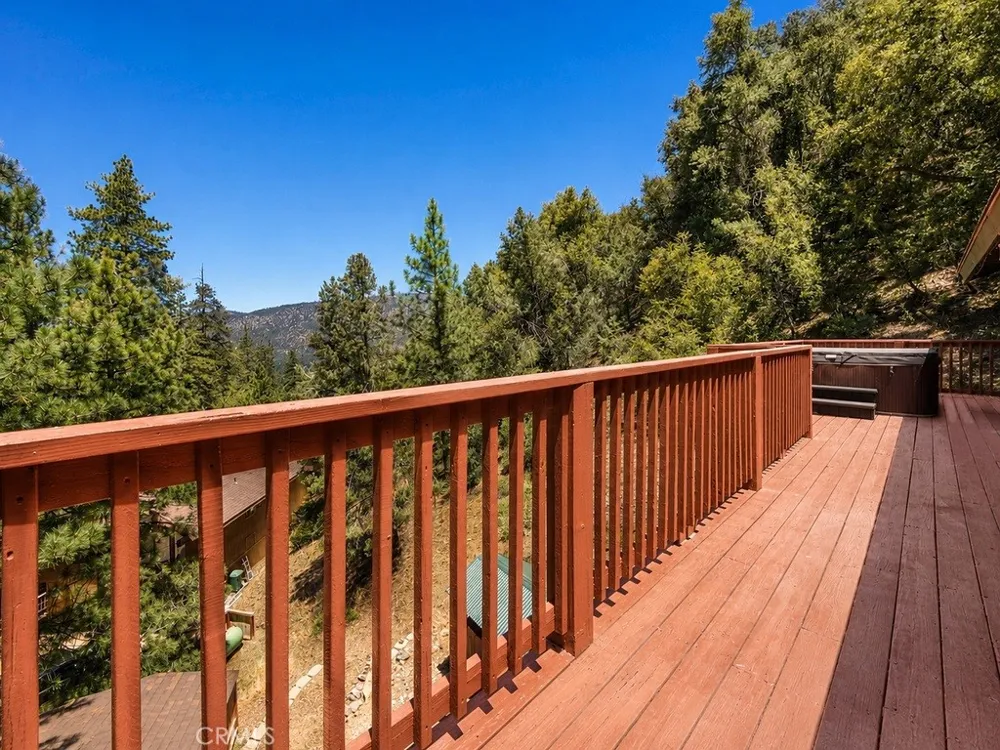
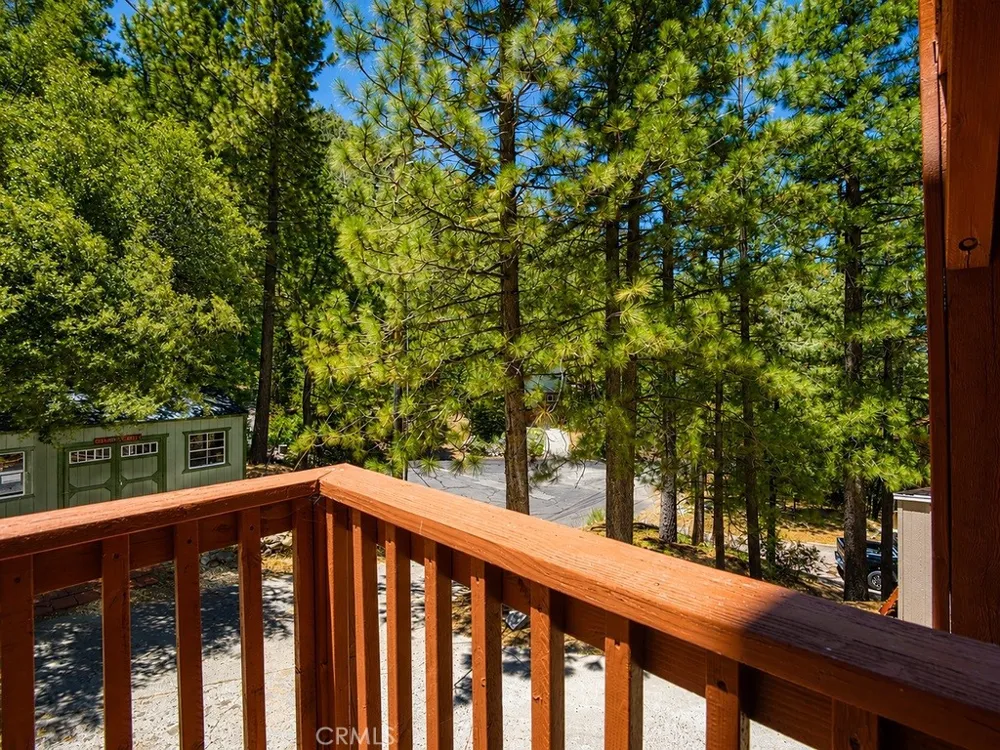
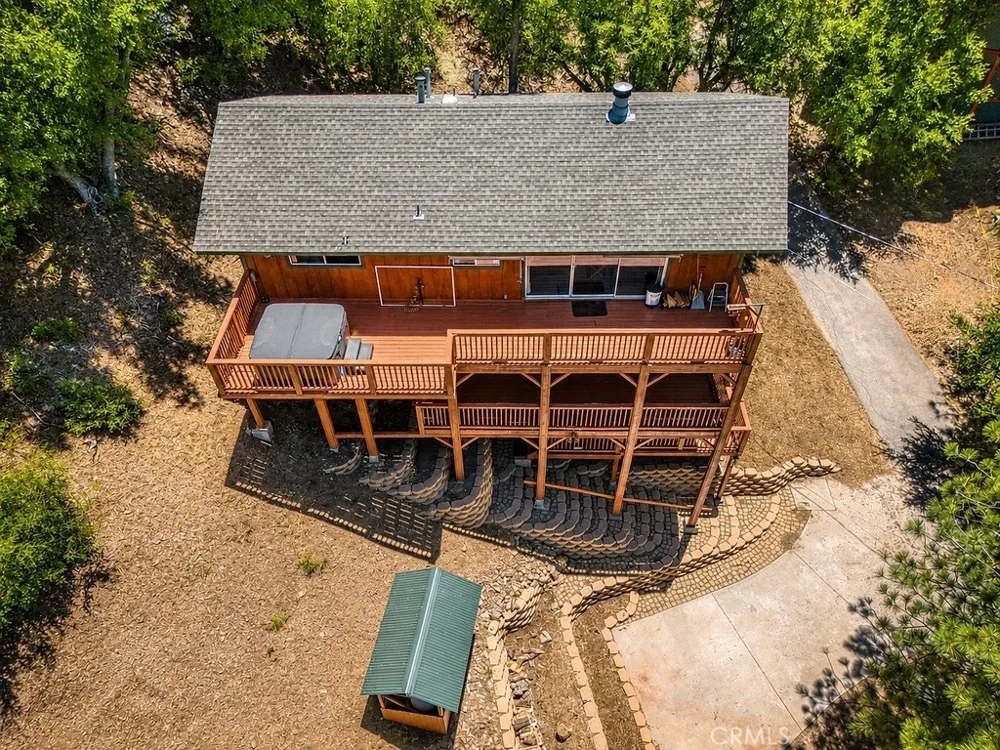
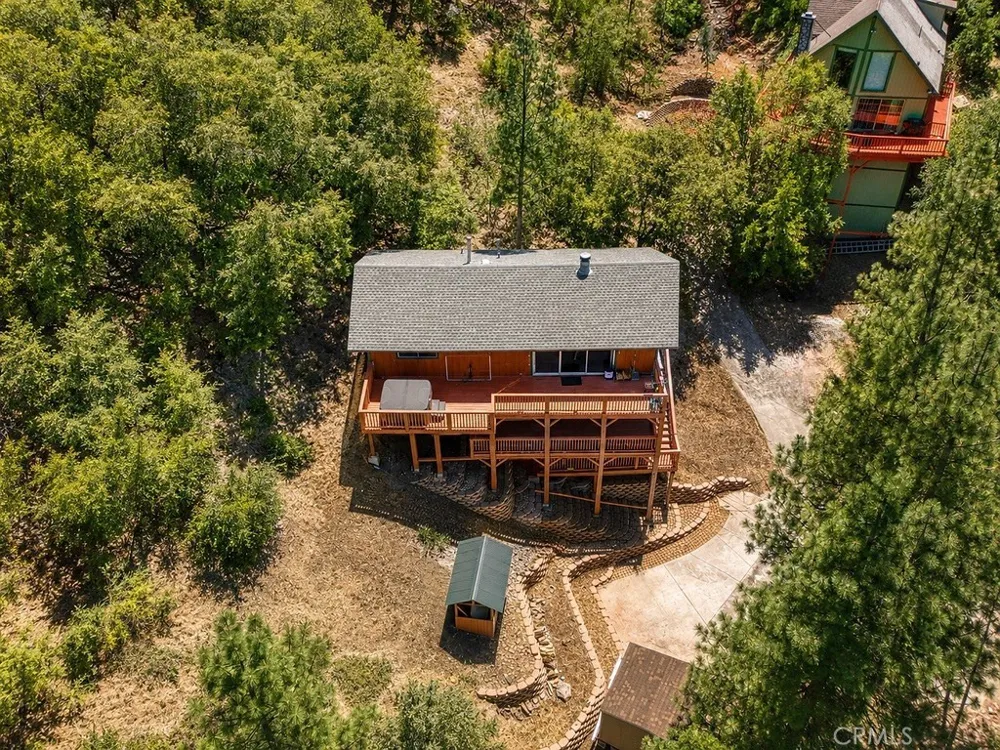
Outdoor living shines here: a large top deck showcases beautiful treetop and mountain views, while covered decks on both the first and second levels provide year-round enjoyment. Relax in the outdoor spa, take in the stars, or simply enjoy the peace and privacy of the tree-surrounded lot. Additional features include a storage shed and the option to purchase the home furnished for an easy, turn-key move-in.
Located in the desirable Pine Mountain Club community within the Los Padres National Forest, residents enjoy access to amenities such as a golf course, swimming pool, tennis courts, and community recreation facilities, along with miles of nearby hiking. A charming village area with local shops and services completes the experience, making this cabin ideal as a full-time residence or mountain getaway.
Some photos are AI enhanced for clarity.
Property Details
- Interior
- Beamed Ceilings, Balcony, Ceiling Fans, High Ceilings, Living Room Deck Attached, Open Floorplan, Storage, Main Level Primary
- Heating
- Central, Fireplaces
- Bedrooms
- 3
- Bathrooms
- 2.0
- Full Baths
- 2
- View
- Mountains,Trees Woods
- Lot Features
- Zero To One Unit Acre, Cul De Sac
- Stories
- 3
- Lot Description
- Zero To One Unit Acre, Cul De Sac
- Pool Description
- Community, Association
- Pool Features
- Community, Association
- Pool Shared
- 1
- Acres
- 0.259
- Square Feet
- 1640.0
- Lot Size (sqft)
- 11287.0
- Parking Features
- Driveway
- Parking Spaces
- 0.0
- Parking Type
- Driveway
- Parking Garage Spaces
- 0.0
- Property Type
- Purchase
- Basement
- 1
- Property Subtype Additional
- Single Family Residence
- Basement Description
- Finished
- Basement Finished
- 1
- Year Built
- 1978
- Roof
- Shingle
- Sewer Information
- Septic Tank
- Utility Features
- Electricity Connected, Propane, Water Connected
- Appliances
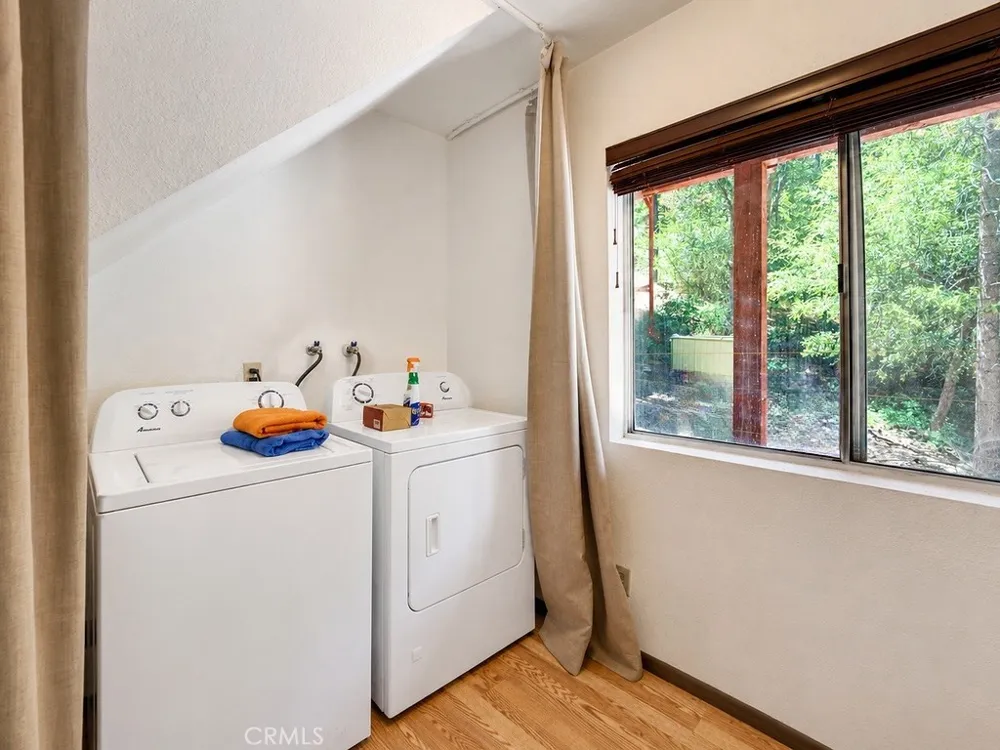
- Dishwasher, Electric Oven, Electric Range, Ice Maker, Microwave, Refrigerator, Water Heater, Dryer, Washer
- Community Features
- Biking, Dog Park, Fishing, Golf, Hiking, Horse Trails, Stables, Lake, Mountainous, Near National Forest, Park, Rural, Pool
- School District
- El Tejon Unified
- County
- Kern
- Region
- Pine Mountain Club
- Original List Price
- $340,000
- Days on Market (Cumulative)
- 60
- HOA
- 1
- HOA Fees
- 1799.0
Location
Legal
The multiple listing data appearing on this website, or contained in reports produced therefrom, is owned and copyrighted by California Regional Multiple Listing Service, Inc. ("CRMLS") and is protected by all applicable copyright laws. Information provided is for viewer's personal, non-commercial use and may not be used for any purpose other than to identify prospective properties the viewer may be interested in purchasing. All listing data, including but not limited to square footage and lot size is believed to be accurate, but the listing Agent, listing Broker and CRMLS and its affiliates do not warrant or guarantee such accuracy. The viewer should independently verify the listed data prior to making any decisions based on such information by personal inspection and/or contacting a real estate professional.
Based on information from California Regional Multiple Listing Service, Inc. as of the most recent time synced and /or other sources. All data, including all measurements and calculations of area, is obtained from various sources and has not been, and will not be, verified by broker or MLS. All information should be independently reviewed and verified for accuracy. Properties may or may not be listed by the office/agent presenting the information
Provided By
Listed by Stacy Nevins (#SR207090747)
Listing Office: Beverly Glen Homes (#SR0303600)