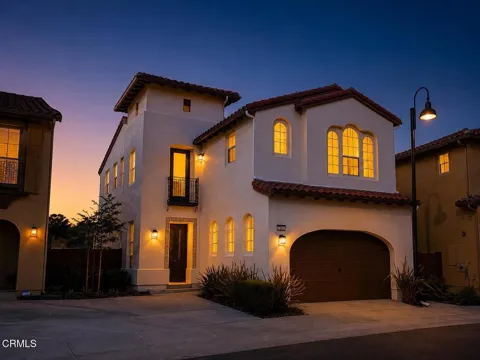
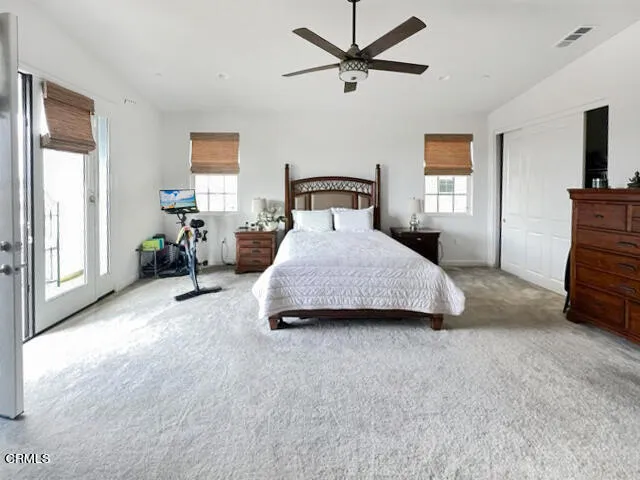
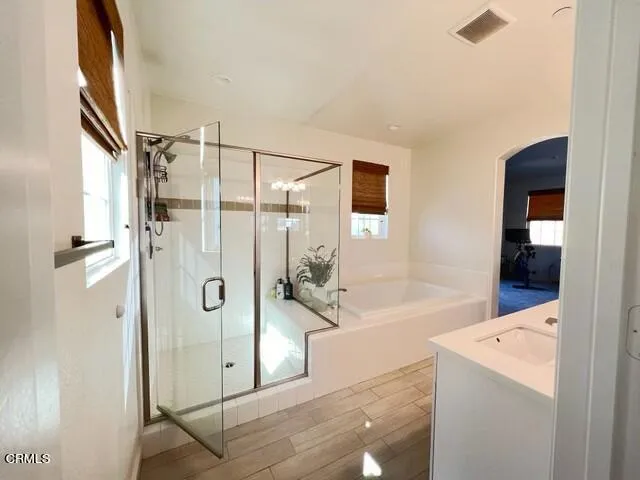
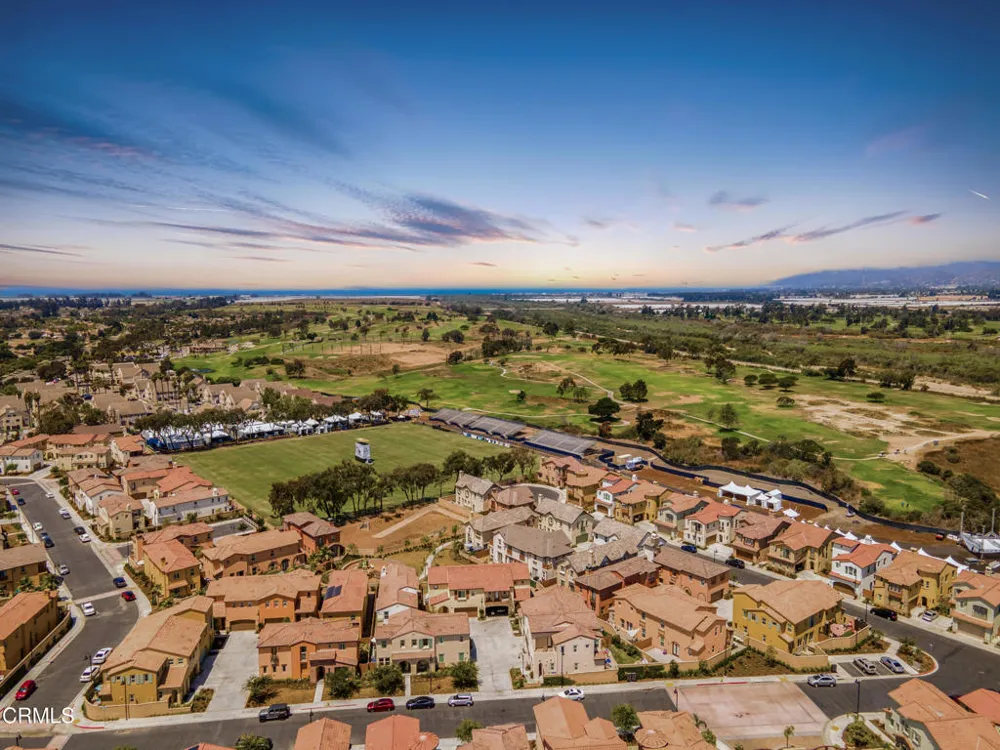
Welcome to 1561 Thorpe Trail, a beautifully appointed 3-bedroom, 2.5-bath single-family home built in 2020, located within The Gallery at River Ridge, one of North Oxnard's most desirable gated communities. Offering partial golf course views and backing to the Dallas Cowboys Training Camp fields, this home combines modern comfort, privacy, and an exceptional Ventura County coastal lifestyle.The bright, open-concept main level features 10-foot ceilings, custom flooring, recessed lighting, and a decorative gas fireplace. The kitchen flows seamlessly into the dining and living areas and features stainless steel appliances, including a double oven, large range, and refrigerator. A custom built-in desk provides a convenient workspace for working or studying from home. Step outside to your private, low-maintenance backyard featuring a gas fire pit, ideal for relaxing or entertaining year-round. A water softener system adds another everyday convenience.Upstairs, the spacious primary suite features a private balcony, large ensuite bath with dual vanities, oversized shower, and separate soaking tub. Two additional bedrooms, a full guest bath, and a dedicated laundry room with generous storage complete the second level.Residents of The Gallery at River Ridge enjoy resort-style amenities including a pool, spa, clubhouse/recreation room, outdoor fireplace, walking paths, landscaped greenways, park and playground, plus gated entry with video surveillance.The location is exceptional, walking distance to River Ridge Golf Club and just minutes from The Collection at RiverPark, Whole Foods Market, shopping, dining and entertainment. Oxnard's beaches, Seabridge Marina, Channel Islands Harbor, Ventura Harbor, boating, farmers markets, hiking and biking trails are all nearby. Convenient access to the 101 Freeway makes commuting throughout Ventura County and beyond easy.Enjoy newer construction, gated-community living, outstanding amenities, and easy access to golf, beaches, shopping and dining, all from one of North Oxnard's most sought-after locations.AVAILABLE NOW!
Property Details
- Interior
- All Bedrooms Up, Walk In Pantry
- Cooling
- 1
- Bedrooms
- 3
- Bathrooms
- 2.5
- Full Baths
- 2
- Half Baths
- 1
- View
- Golf Course,Mountains
- Lot Features
- Drip Irrigation Bubblers, Front Yard, Sprinkler System
- Stories
- 2
- Lot Description
- Drip Irrigation Bubblers, Front Yard, Sprinkler System
- Pool
- 1
- Pool Description
- Community, Heated, In Ground, Association
- Pool Features
- Community, Heated, In Ground, Association
- Pool Shared
- 1
- Acres
- 0.078
- Square Feet
- 2440.0
- Lot Size (sqft)
- 3408.0
- Parking Features
- Door Single, Garage, On Street
- Parking
- 1
- Parking Spaces
- 2.0
- Parking Type
- Garage
- Parking Garage Spaces
- 2.0
- Property Type
- Rental
- Property Subtype Additional
- Single Family Residence
- Year Built
- 2020
- Sewer Information
- Public Sewer
- Utility Source
- Public
- Appliances
- Double Oven, Dishwasher, Gas Cooktop, Gas Oven, Microwave, Refrigerator, Tankless Water Heater
- Subdivision
- River Ridge
- Community Features
- Park, Street Lights, Gated, Pool
- County
- Ventura
- Region
- Oxnard
- Date Available
- February 01, 2024
- Original List Price
- $4,600
- Days on Market (Cumulative)
- 1
- HOA Fees
- 0.0
Location
Legal
The multiple listing data appearing on this website, or contained in reports produced therefrom, is owned and copyrighted by California Regional Multiple Listing Service, Inc. ("CRMLS") and is protected by all applicable copyright laws. Information provided is for viewer's personal, non-commercial use and may not be used for any purpose other than to identify prospective properties the viewer may be interested in purchasing. All listing data, including but not limited to square footage and lot size is believed to be accurate, but the listing Agent, listing Broker and CRMLS and its affiliates do not warrant or guarantee such accuracy. The viewer should independently verify the listed data prior to making any decisions based on such information by personal inspection and/or contacting a real estate professional.
Based on information from California Regional Multiple Listing Service, Inc. as of the most recent time synced and /or other sources. All data, including all measurements and calculations of area, is obtained from various sources and has not been, and will not be, verified by broker or MLS. All information should be independently reviewed and verified for accuracy. Properties may or may not be listed by the office/agent presenting the information
Provided By
Listed by Sergio Becerra Casillas (#V211513074)
Listing Office: RE/MAX Gold Coast-Beach Marina Office (#V3296)