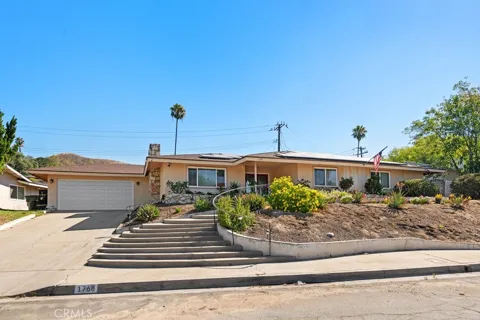
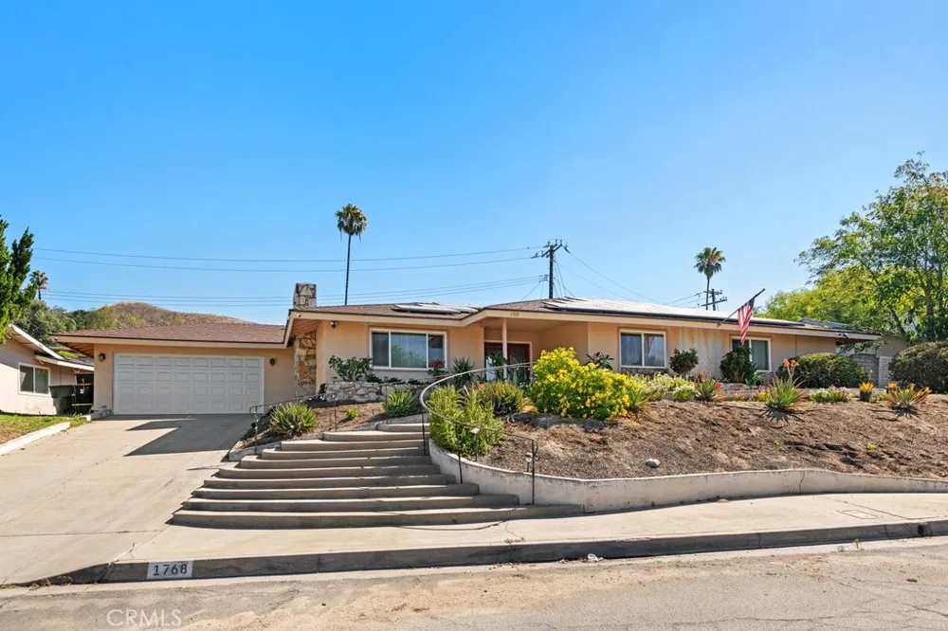
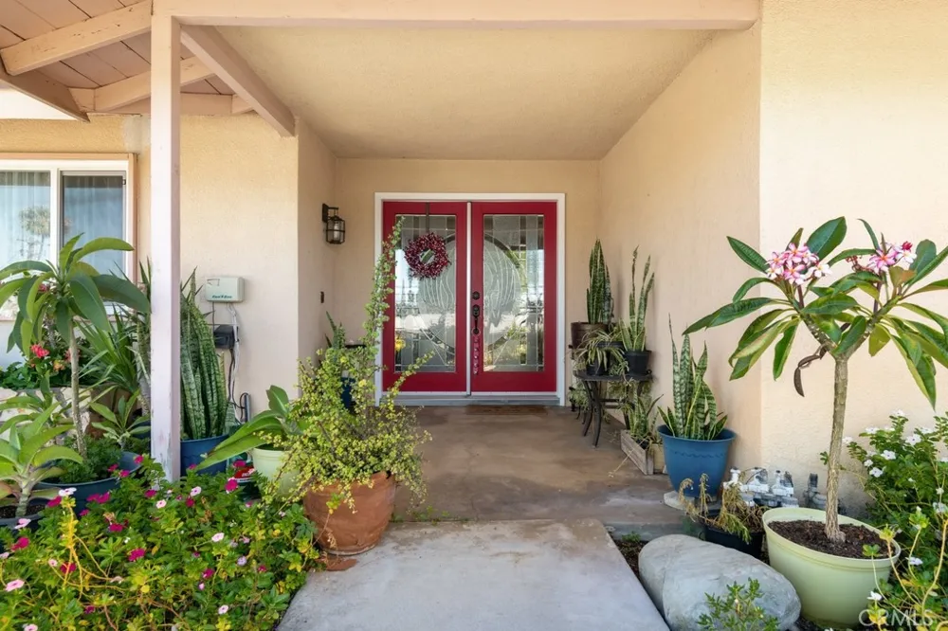
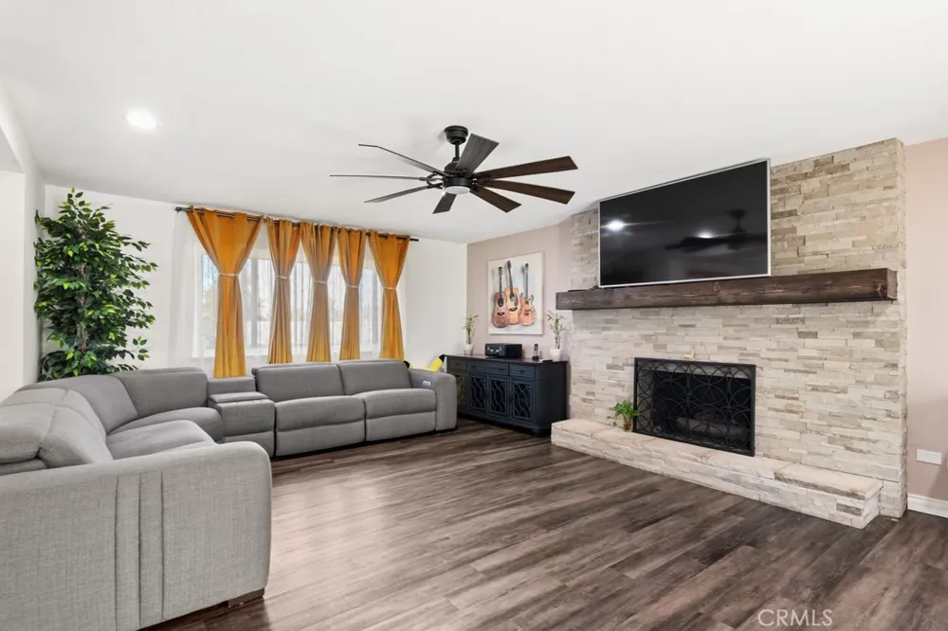
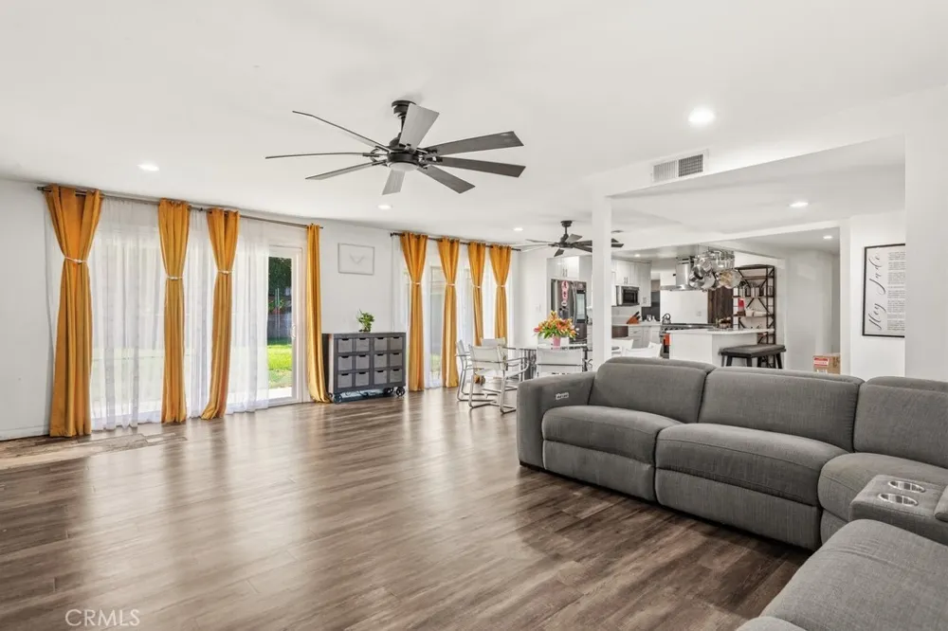
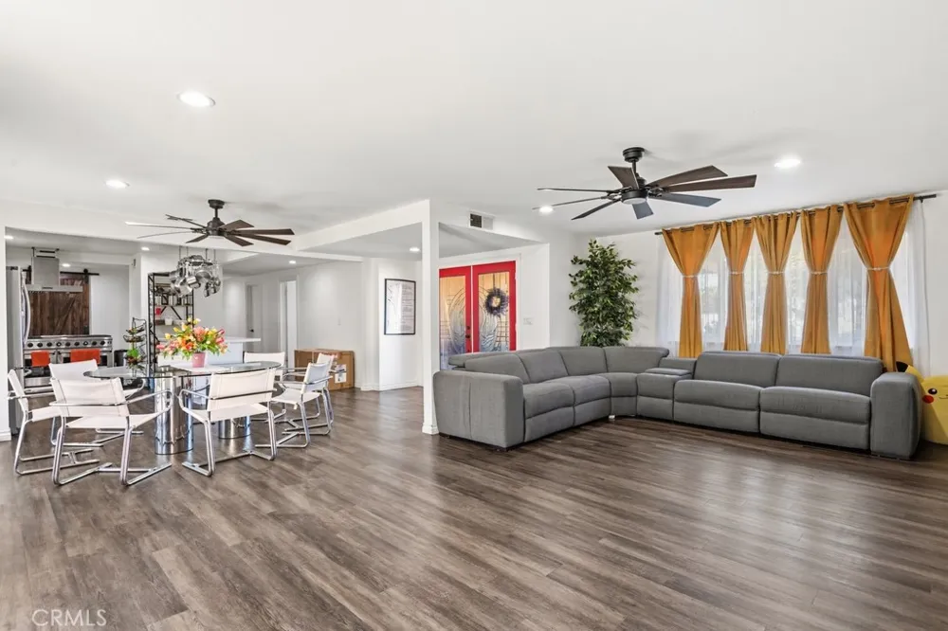
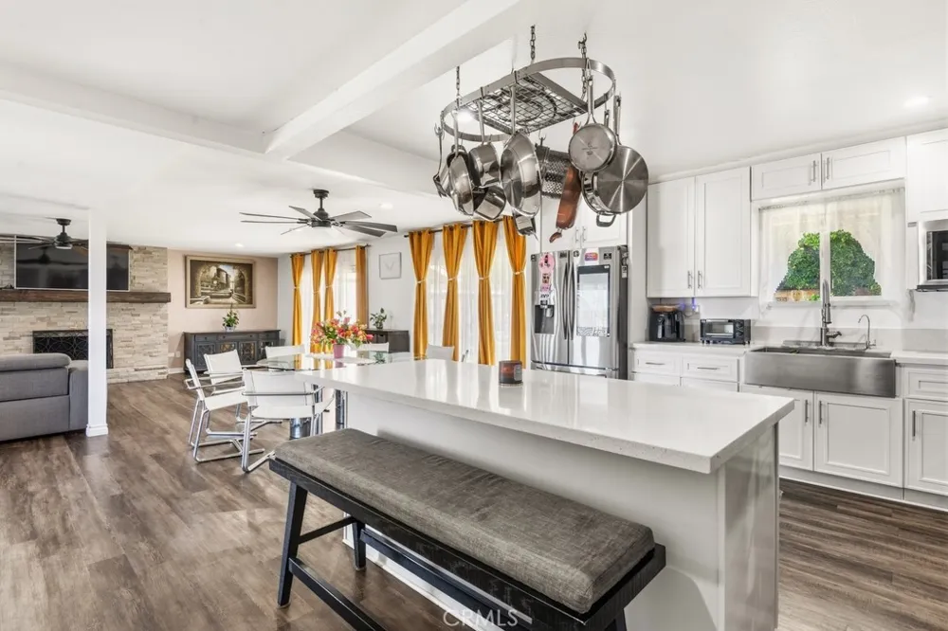
Welcome to this beautifully updated single story home, where inviting curb appeal, a spacious open layout, and stylish finishes come together to create a welcoming living space. Manicured landscaping and a clean, attractive exterior provide a warm first impression, while the thoughtfully designed interior offers comfort and functionality throughout.
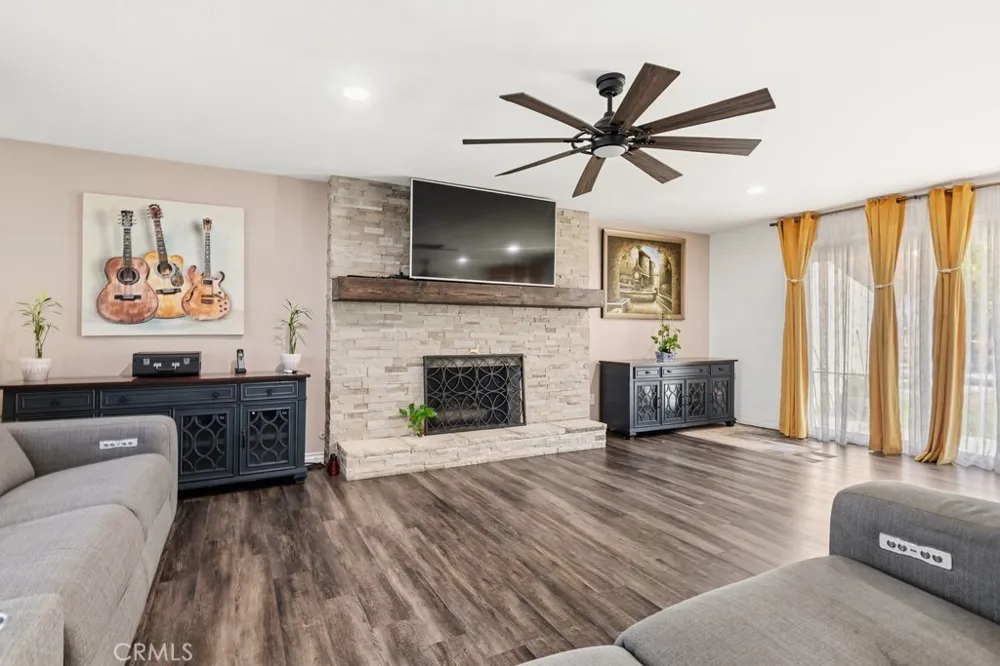
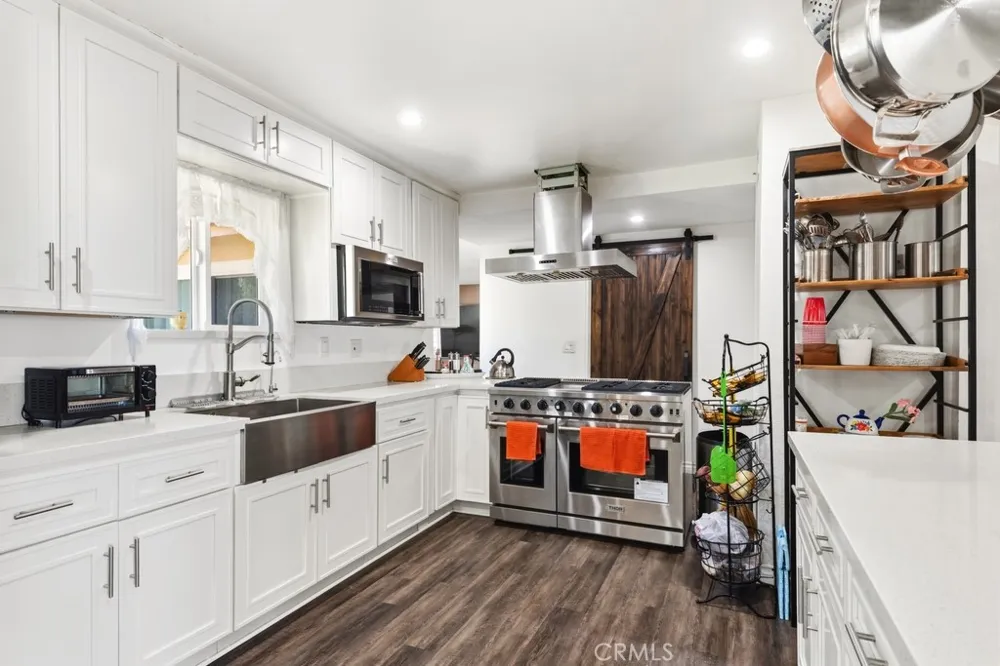
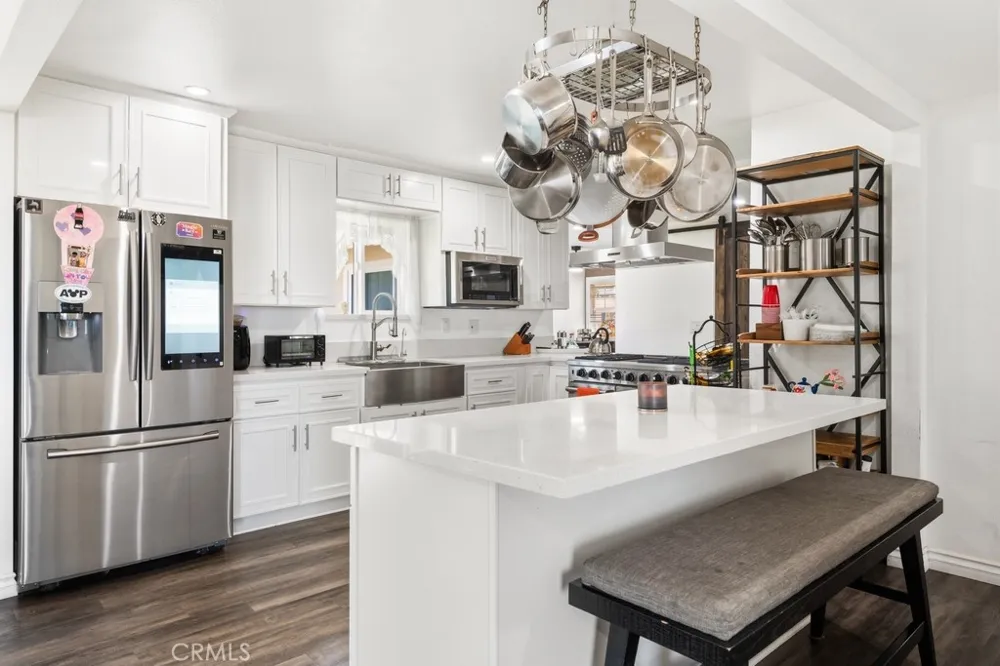
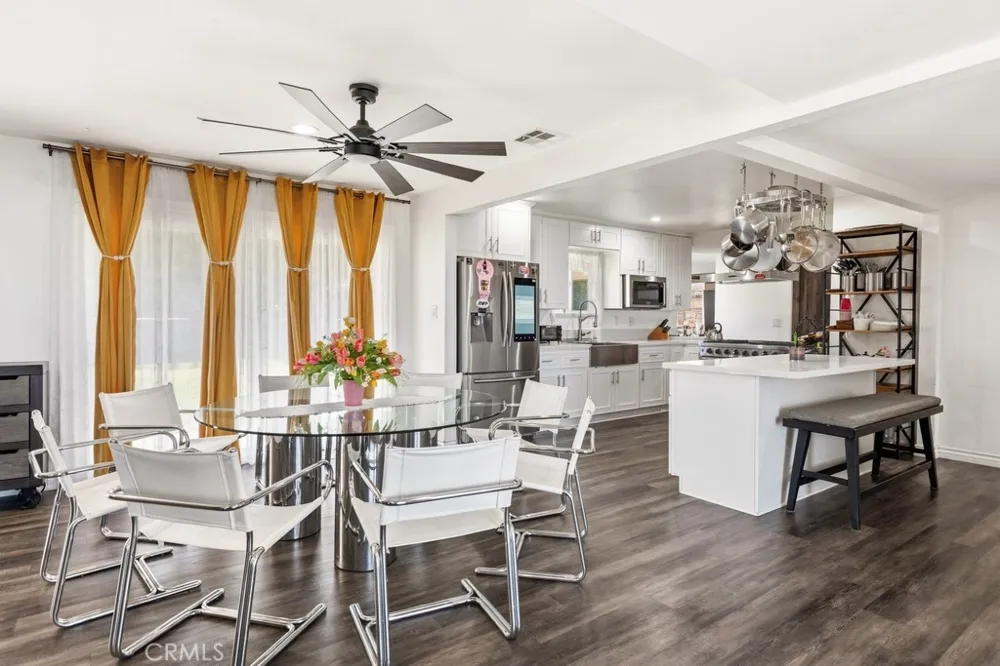
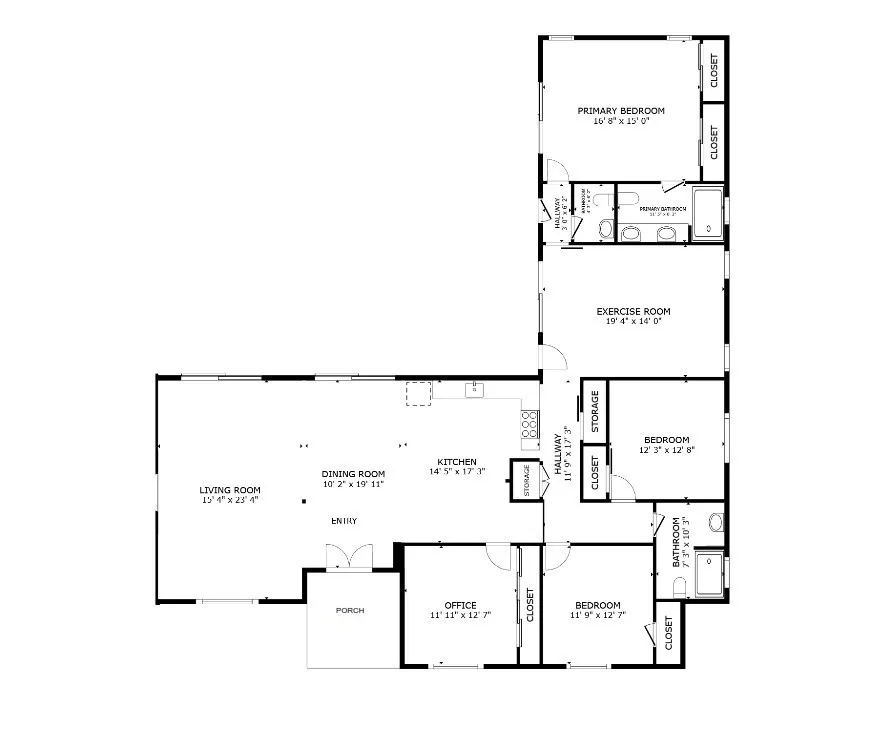
Laminate flooring flows through the main living areas, leading to a bright living room featuring a striking stacked stone fireplace and sliding glass doors that open to the backyard for seamless indoor and outdoor living. The beautifully appointed kitchen features crisp white shaker cabinetry, quartz countertops, stainless steel appliances, an upgraded six burner range with a professional style hood, and ample workspace for cooking and entertaining.
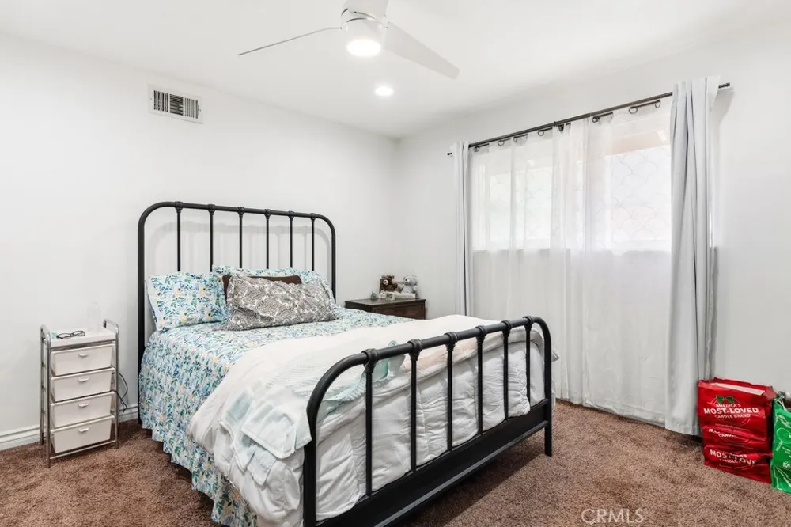
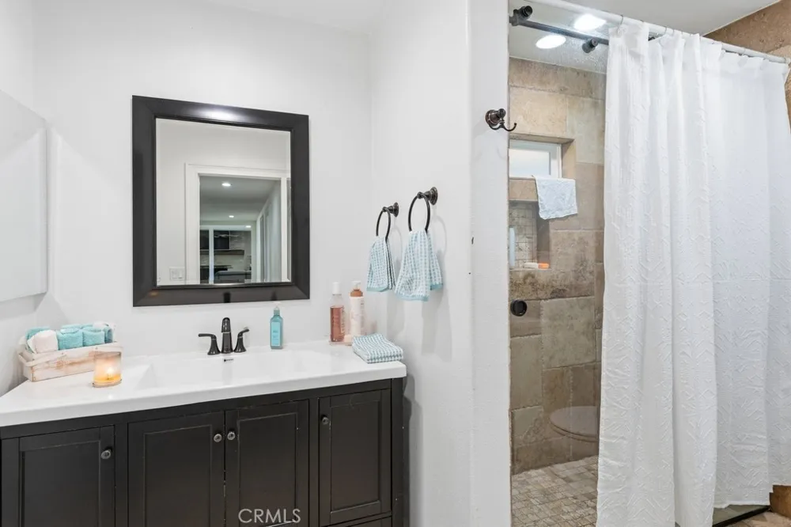
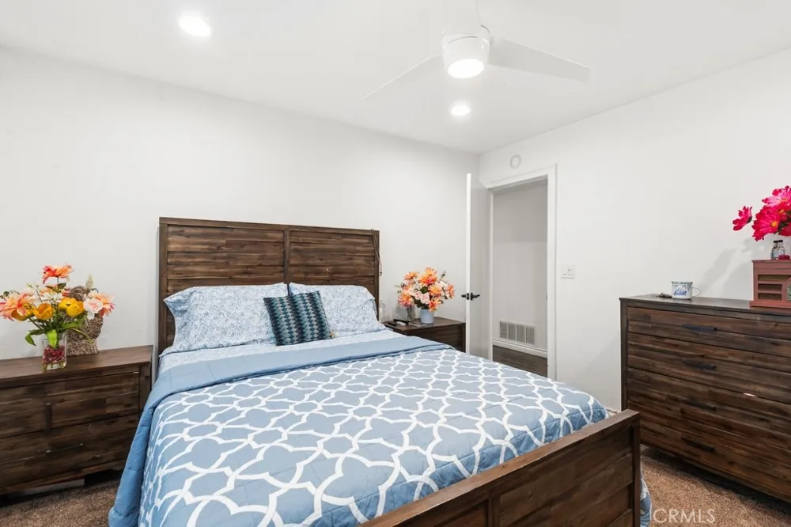
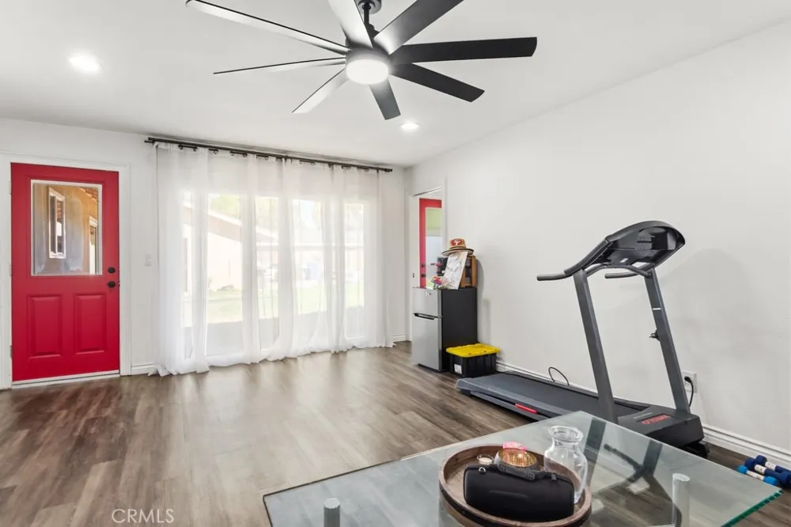
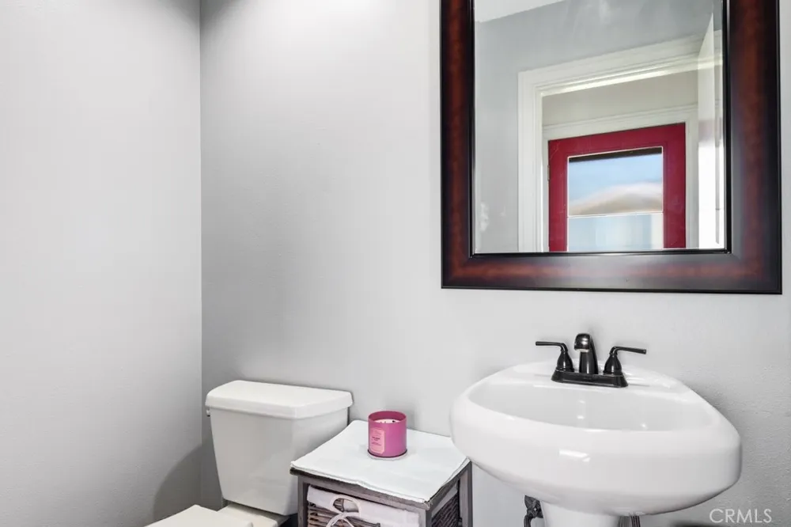
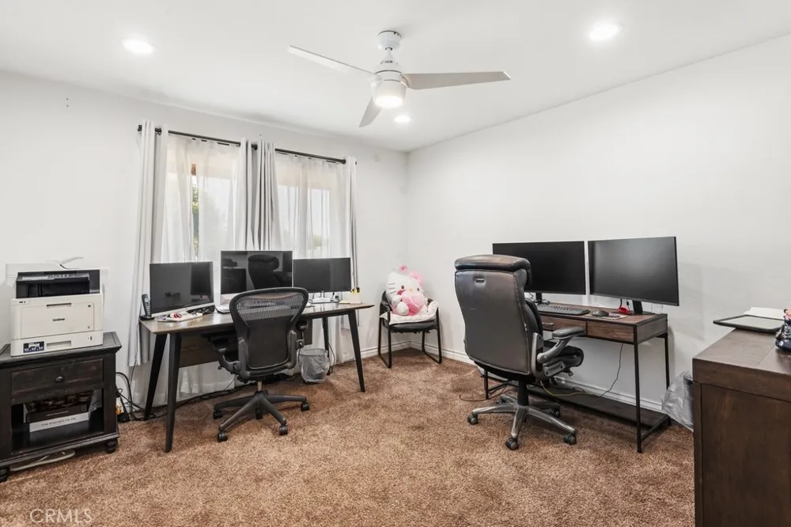
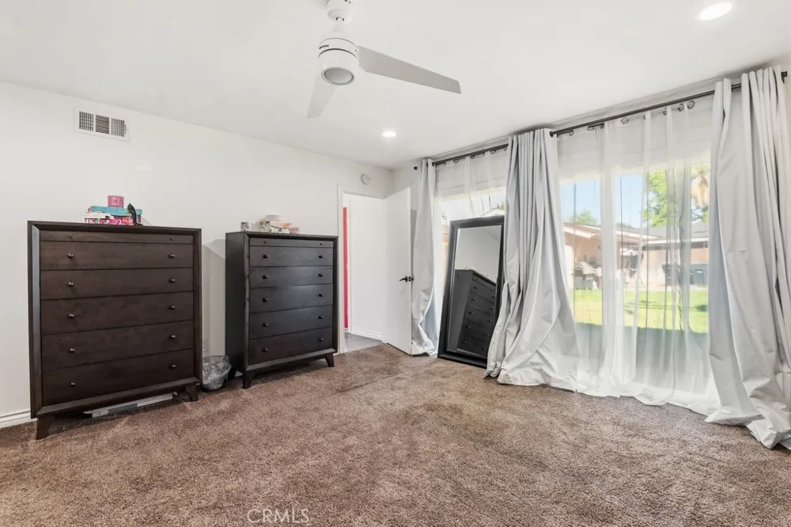
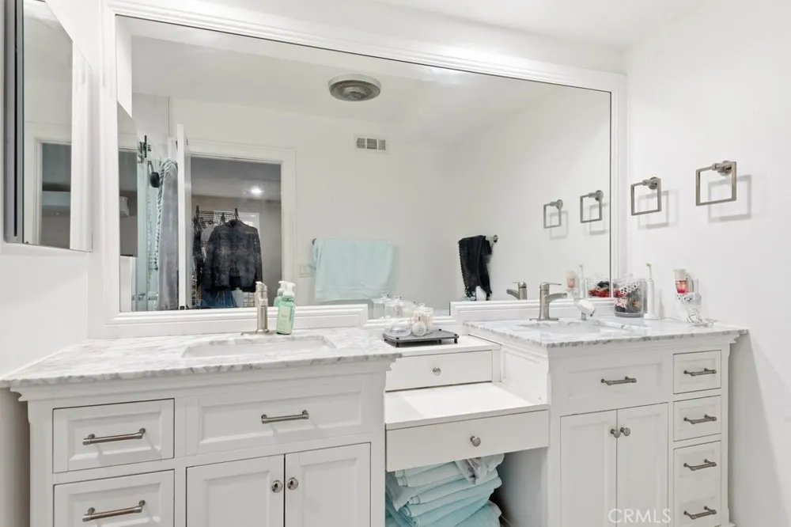
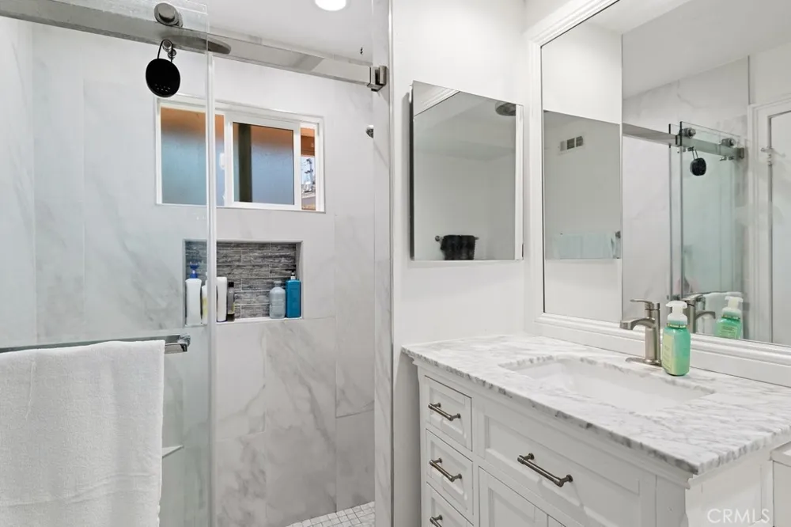
Adjacent to the kitchen is a spacious family room or bonus living area, along with a convenient powder room. Privately situated in its own wing of the home, the primary suite offers a peaceful retreat with a beautifully updated en suite bathroom featuring dual vanities and a custom tiled shower. The opposite hallway leads to three additional bedrooms and a bathroom, offering flexible living space.
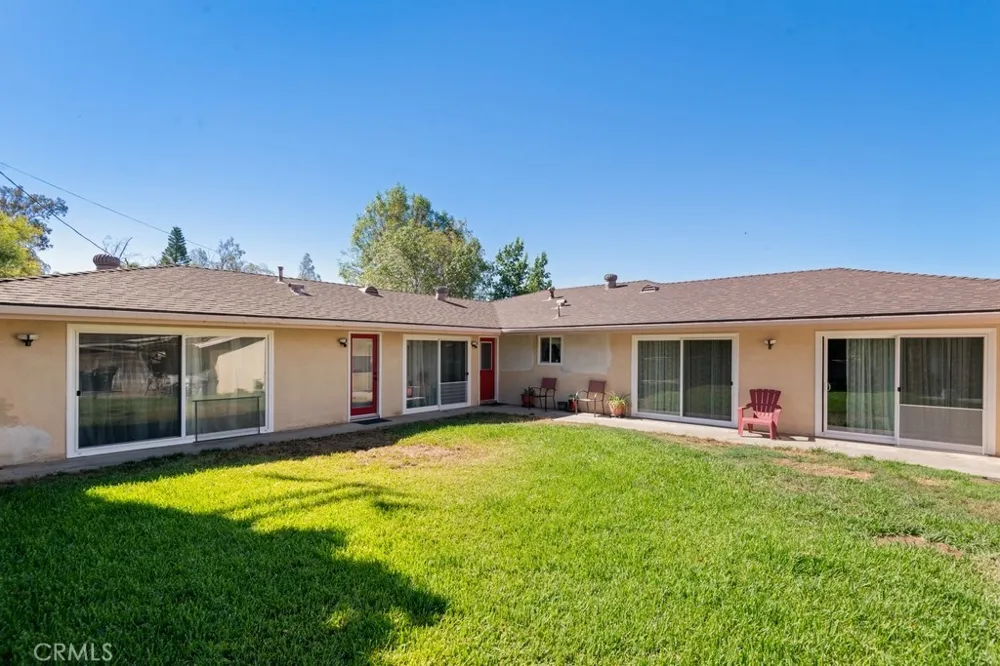
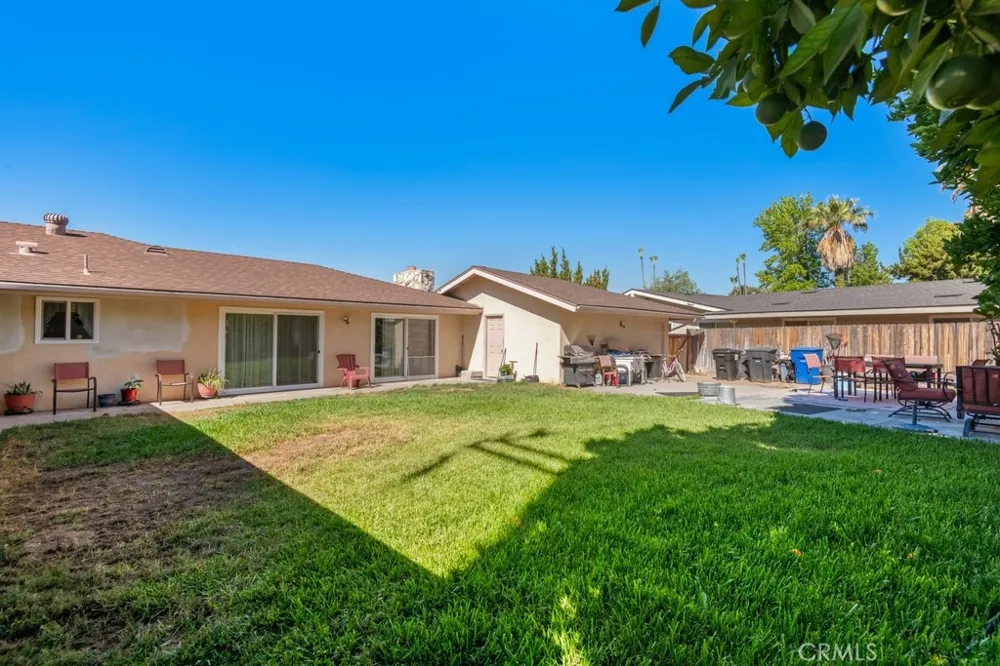
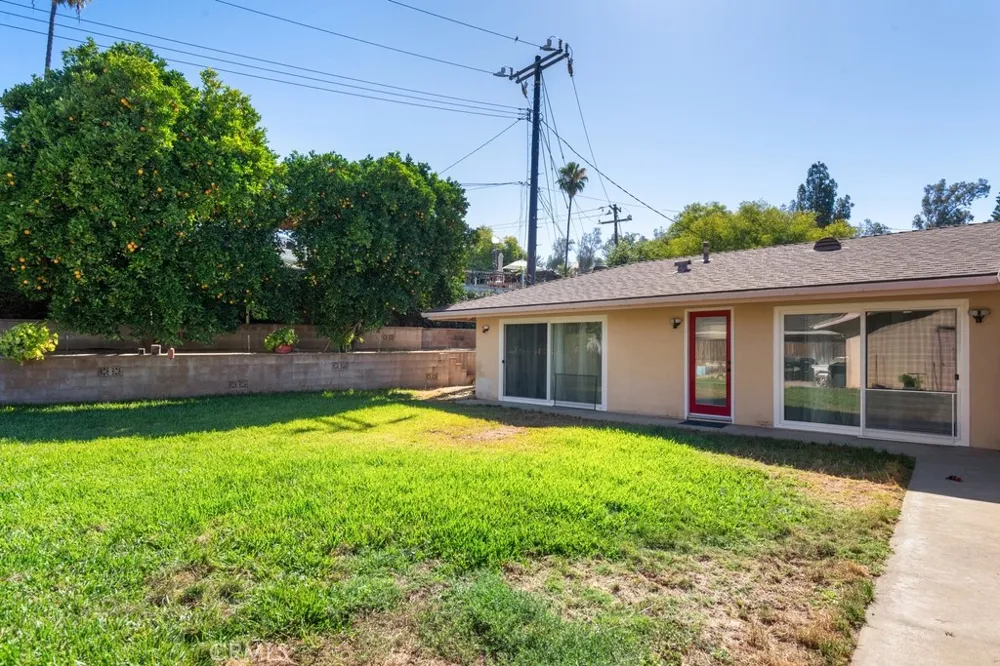
Step outside to enjoy a spacious backyard complete with a large concrete patio, lush grassy lawn, and mature citrus trees. The outdoor space provides plenty of room for entertaining, gardening, or relaxing.
Ideally located near local schools, shopping, dining, and convenient access to the 210 freeway, this move in ready home offers a blend of style, comfort, and everyday convenience.
Open Houses
- Sat, Sep 12 · 7:00 PM – 10:00 PM
- Sun, Sep 13 · 7:00 PM – 10:00 PM
Property Details
- Interior
- Breakfast Bar, Ceiling Fans, Open Floorplan, Recessed Lighting, Storage, Unfurnished
- Cooling
- 1
- Heating
- Central, Fireplaces, Natural Gas
- Cooling Features
- Central Air, Gas
- Bedrooms
- 4
- Bathrooms
- 2.5
- Full Baths
- 2
- Half Baths
- 1
- View
- Neighborhood
- Lot Features
- Back Yard, Front Yard, Landscaped
- Stories
- 1
- Lot Description
- Back Yard, Front Yard, Landscaped
- Acres
- 0.244
- Square Feet
- 2334.0
- Lot Size (sqft)
- 10608.0
- Parking Features
- Door Single, Driveway, Driveway Up Slope From Street, Garage Faces Front, Garage, Oversized, Paved, Private
- Parking
- 1
- Parking Spaces
- 6.0
- Parking Type
- Driveway
- Parking Garage Spaces
- 2.0
- Property Type
- Purchase
- Style
- Ranch
- Property Subtype Additional
- Single Family Residence
- Year Built
- 1963
- Roof
- Composition
- Sewer Information
- Public Sewer
- Utility Source
- Public
- Utility Features
- Electricity Available, Electricity Connected, Natural Gas Available, Natural Gas Connected, Sewer Available, Sewer Connected, Wa
- Appliances
- Six Burner Stove, Double Oven, Gas Cooktop, Disposal, Gas Oven, Gas Range, Microwave, Range Hood, Self Cleaning Oven, Vented Exh
- Community Features
- Biking, Curbs, Hiking, Sidewalks
- School District
- San Bernardino City Unified
- County
- San Bernardino
- Region
- San Bernardino
- Original List Price
- $629,000
- HOA Fees
- 0.0
Location
Legal
The multiple listing data appearing on this website, or contained in reports produced therefrom, is owned and copyrighted by California Regional Multiple Listing Service, Inc. ("CRMLS") and is protected by all applicable copyright laws. Information provided is for viewer's personal, non-commercial use and may not be used for any purpose other than to identify prospective properties the viewer may be interested in purchasing. All listing data, including but not limited to square footage and lot size is believed to be accurate, but the listing Agent, listing Broker and CRMLS and its affiliates do not warrant or guarantee such accuracy. The viewer should independently verify the listed data prior to making any decisions based on such information by personal inspection and/or contacting a real estate professional.
Based on information from California Regional Multiple Listing Service, Inc. as of the most recent time synced and /or other sources. All data, including all measurements and calculations of area, is obtained from various sources and has not been, and will not be, verified by broker or MLS. All information should be independently reviewed and verified for accuracy. Properties may or may not be listed by the office/agent presenting the information
Provided By
Listed by Estella Lopez (#CV33998)
Listing Office: REDFIN CORPORATION (#1852)