(714) 335-7653 (714) 393-2876 peteandmona@yahoo.com sayeghmona@yahoo.com American Classic Real Estate Services
Traffic Dashboard
Home
  • Search
  • Guide
  • Communities
    • Los Angeles County
    • Orange County
    • Riverside County
    • San Bernardino County
  • Buying
    • Buying Info
    • Featured Listings
    • Search Homes
  • Selling
  • Sold
  • About
    • Learn More
    • Meet the Expert
    • Our Testimonials
  • Articles
  • Contact
Traffic Dashboard
Pete Sayegh
(714) 335-7653 peteandmona@yahoo.com
  • Corona, CA
Explore
  • Property Search
  • Communities
  • Buying
  • Selling
About
  • About
  • Contact Us
  • Testimonials
  • Home
Local Guide
  • Search by City
  • Search by Subdivision
  • Search by Zip
  • Search by Area
Legal
  • Privacy
  • Terms
  • DMCA
  • Accessibility
  • Fair Housing
Account
  • Dashboard
  • Logout
  • Login
Pete & Mona Sayegh | American Classic Real Estate Services - Footer Logo
©2026 American Classic Real Estate Services. All rights reserved.
Website built by CloseHack.
California Regional Multiple Listing Service

The multiple listing data appearing on this website, or contained in reports produced therefrom, is owned and copyrighted by California Regional Multiple Listing Service, Inc. ("CRMLS") and is protected by all applicable copyright laws. Information provided is for viewer's personal, non-commercial use and may not be used for any purpose other than to identify prospective properties the viewer may be interested in purchasing. All listing data, including but not limited to square footage and lot size is believed to be accurate, but the listing Agent, listing Broker and CRMLS and its affiliates do not warrant or guarantee such accuracy. The viewer should independently verify the listed data prior to making any decisions based on such information by personal inspection and/or contacting a real estate professional.

Based on information from California Regional Multiple Listing Service, Inc. as of the most recent time synced and /or other sources. All data, including all measurements and calculations of area, is obtained from various sources and has not been, and will not be, verified by broker or MLS. All information should be independently reviewed and verified for accuracy. Properties may or may not be listed by the office/agent presenting the information

Return
  • All Types
  • House+2 more
  • Price
  • Bed/Bath
  • Size
  • Dates
  • Filters
  • Amenities
  • Save
  • Share
Listings
No results
Sort
Home / Arroyo Grande / 1825 Hi Mountain
1825 Hi Mountain Arroyo Grande, CA 93420 1825 Hi Mountain Arroyo Grande, CA 93420 1825 Hi Mountain Arroyo Grande, CA 93420 1825 Hi Mountain Arroyo Grande, CA 93420 1825 Hi Mountain Arroyo Grande, CA 93420 1825 Hi Mountain Arroyo Grande, CA 93420 1825 Hi Mountain Arroyo Grande, CA 93420 1825 Hi Mountain Arroyo Grande, CA 93420 1825 Hi Mountain Arroyo Grande, CA 93420 1825 Hi Mountain Arroyo Grande, CA 93420 1825 Hi Mountain Arroyo Grande, CA 93420 1825 Hi Mountain Arroyo Grande, CA 93420 1825 Hi Mountain Arroyo Grande, CA 93420 1825 Hi Mountain Arroyo Grande, CA 93420 1825 Hi Mountain Arroyo Grande, CA 93420 1825 Hi Mountain Arroyo Grande, CA 93420 1825 Hi Mountain Arroyo Grande, CA 93420 1825 Hi Mountain Arroyo Grande, CA 93420 1825 Hi Mountain Arroyo Grande, CA 93420 1825 Hi Mountain Arroyo Grande, CA 93420 1825 Hi Mountain Arroyo Grande, CA 93420 1825 Hi Mountain Arroyo Grande, CA 93420 1825 Hi Mountain Arroyo Grande, CA 93420 1825 Hi Mountain Arroyo Grande, CA 93420 1825 Hi Mountain Arroyo Grande, CA 93420 1825 Hi Mountain Arroyo Grande, CA 93420 1825 Hi Mountain Arroyo Grande, CA 93420 1825 Hi Mountain Arroyo Grande, CA 93420 1825 Hi Mountain Arroyo Grande, CA 93420 1825 Hi Mountain Arroyo Grande, CA 93420 1825 Hi Mountain Arroyo Grande, CA 93420 1825 Hi Mountain Arroyo Grande, CA 93420 1825 Hi Mountain Arroyo Grande, CA 93420 1825 Hi Mountain Arroyo Grande, CA 93420 1825 Hi Mountain Arroyo Grande, CA 93420 1825 Hi Mountain Arroyo Grande, CA 93420 1825 Hi Mountain Arroyo Grande, CA 93420 1825 Hi Mountain Arroyo Grande, CA 93420 1825 Hi Mountain Arroyo Grande, CA 93420 1825 Hi Mountain Arroyo Grande, CA 93420 1825 Hi Mountain Arroyo Grande, CA 93420 1825 Hi Mountain Arroyo Grande, CA 93420 1825 Hi Mountain Arroyo Grande, CA 93420 1825 Hi Mountain Arroyo Grande, CA 93420 1825 Hi Mountain Arroyo Grande, CA 93420 1825 Hi Mountain Arroyo Grande, CA 93420 1825 Hi Mountain Arroyo Grande, CA 93420 1825 Hi Mountain Arroyo Grande, CA 93420 1825 Hi Mountain Arroyo Grande, CA 93420 1825 Hi Mountain Arroyo Grande, CA 93420 1825 Hi Mountain Arroyo Grande, CA 93420 1825 Hi Mountain Arroyo Grande, CA 93420 1825 Hi Mountain Arroyo Grande, CA 93420 1825 Hi Mountain Arroyo Grande, CA 93420 1825 Hi Mountain Arroyo Grande, CA 93420 1825 Hi Mountain Arroyo Grande, CA 93420 1825 Hi Mountain Arroyo Grande, CA 93420 1825 Hi Mountain Arroyo Grande, CA 93420 1825 Hi Mountain Arroyo Grande, CA 93420 1825 Hi Mountain Arroyo Grande, CA 93420 1825 Hi Mountain Arroyo Grande, CA 93420 1825 Hi Mountain Arroyo Grande, CA 93420 1825 Hi Mountain Arroyo Grande, CA 93420 1825 Hi Mountain Arroyo Grande, CA 93420 1825 Hi Mountain Arroyo Grande, CA 93420 1825 Hi Mountain Arroyo Grande, CA 93420 1825 Hi Mountain Arroyo Grande, CA 93420 1825 Hi Mountain Arroyo Grande, CA 93420 1825 Hi Mountain Arroyo Grande, CA 93420 1825 Hi Mountain Arroyo Grande, CA 93420 1825 Hi Mountain Arroyo Grande, CA 93420 1825 Hi Mountain Arroyo Grande, CA 93420 1825 Hi Mountain Arroyo Grande, CA 93420 1825 Hi Mountain Arroyo Grande, CA 93420 View All Photos

$2,249,000

| Active

1825 Hi Mountain

Arroyo Grande, CA 93420

3,118
Square Feet
3
Beds
3.5
Baths
53.08
Acres
185
Days on Market
PI26026619
MLS#
House
Structure
Residential
Zone
Contact
Listing OfficeBHGRE Haven Properties
Listed by Christa Lowry805-710-1687

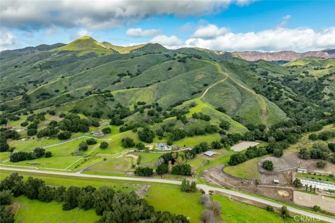
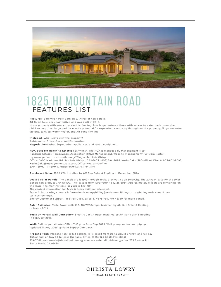
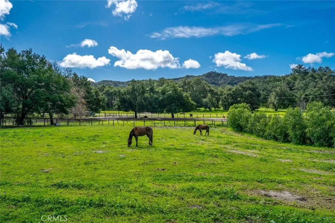
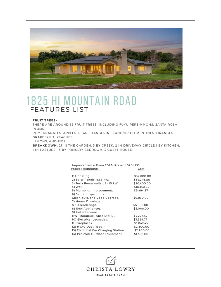
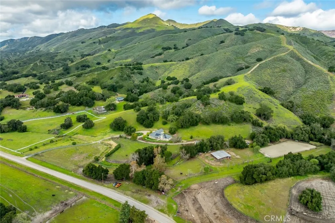
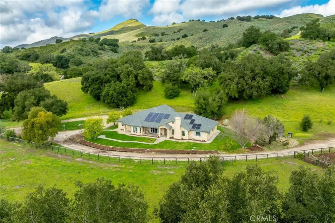
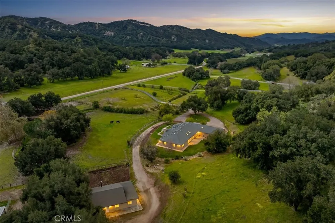
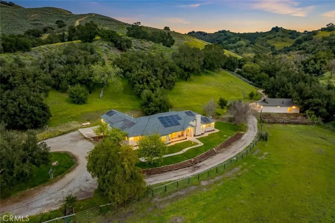
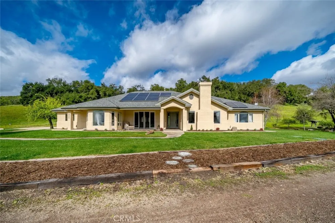
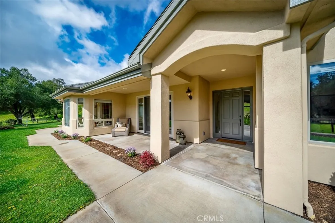
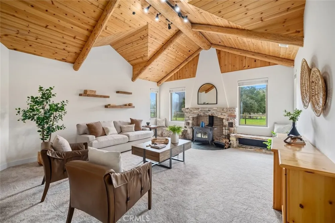
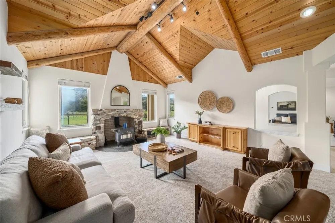
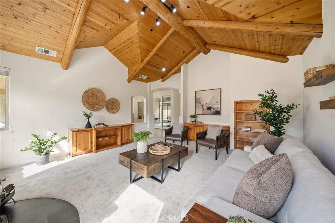
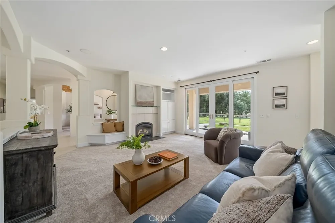
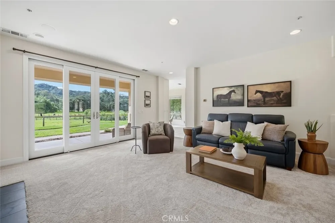
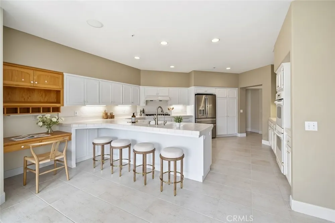
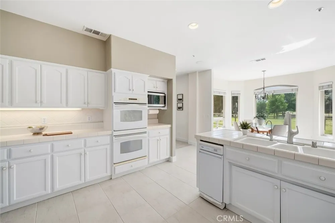
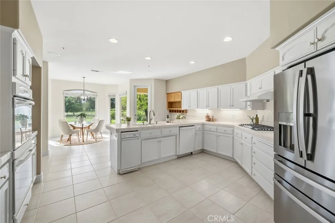
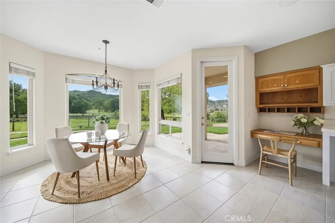
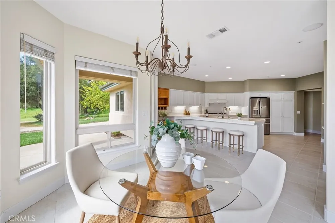
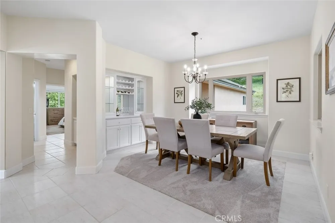
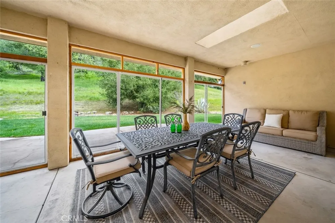
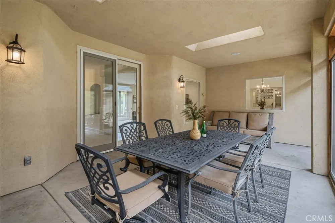
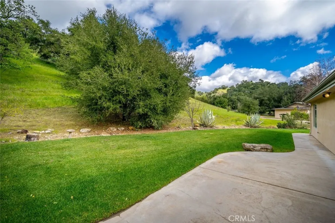
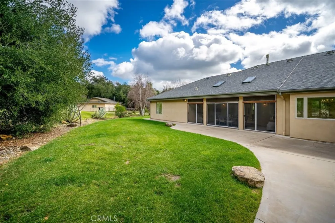
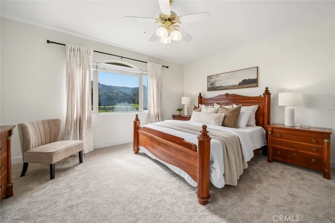
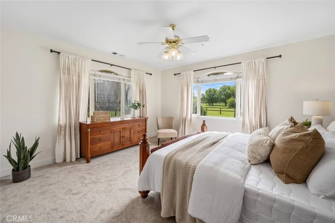
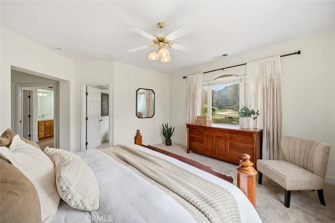
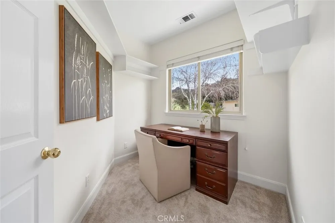
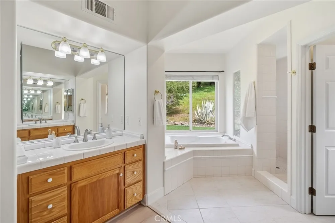
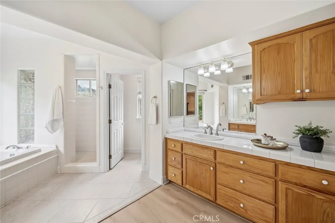
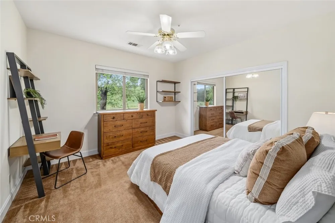
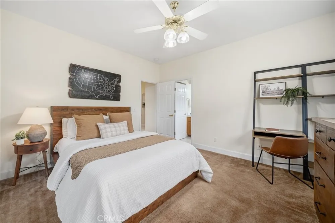
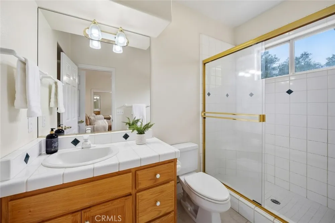
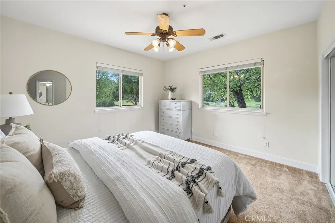
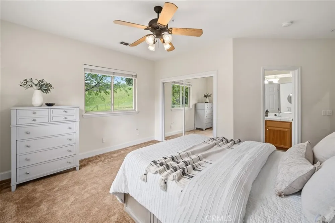
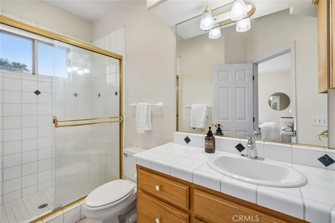
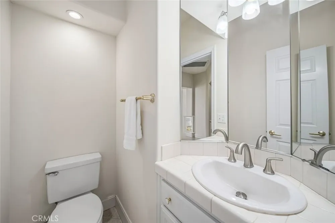
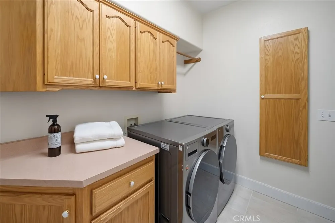
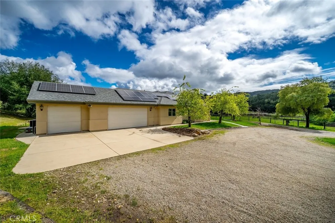
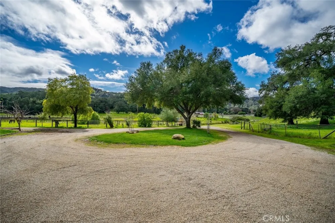
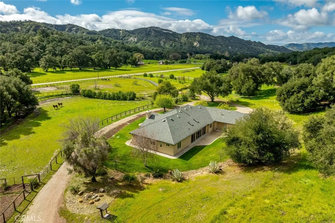
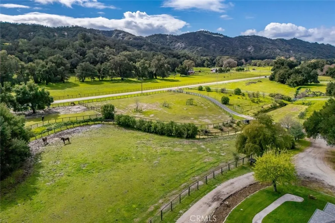
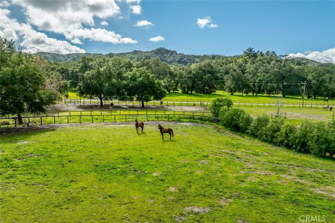
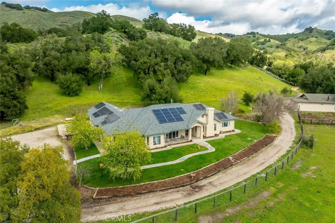
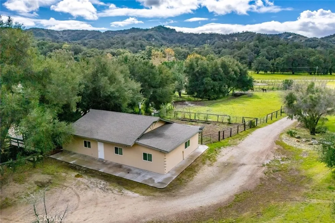
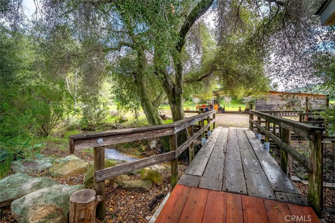
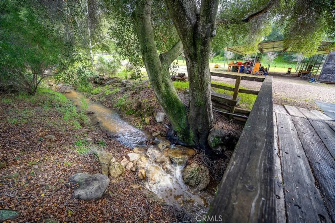
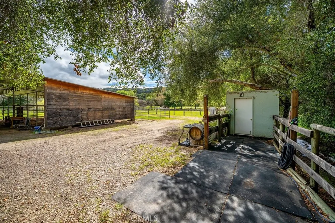
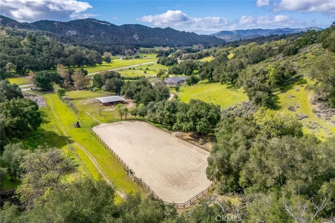
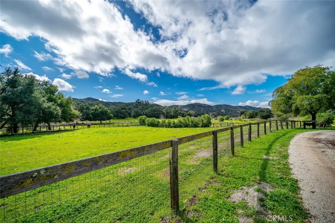
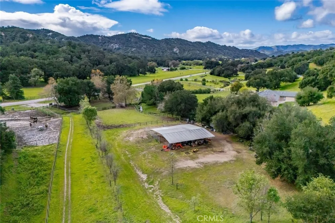
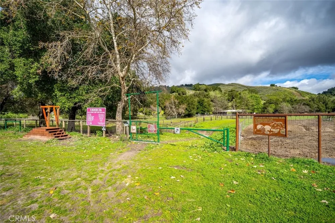
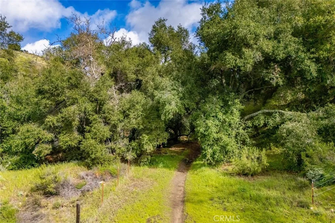
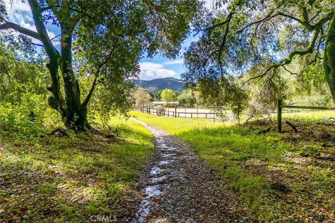
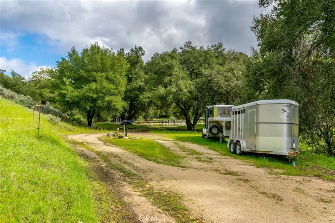
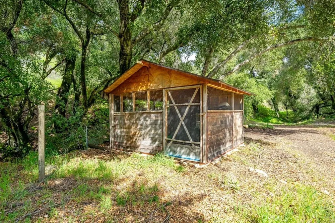
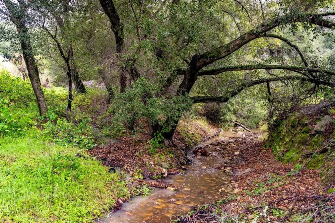
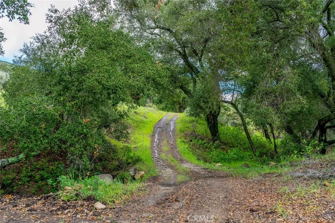
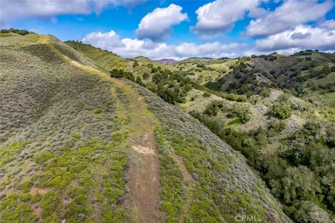
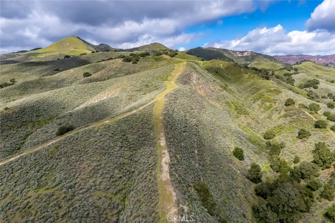
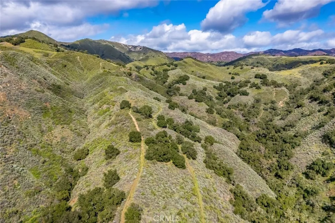
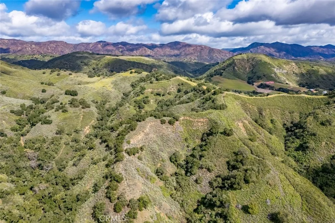
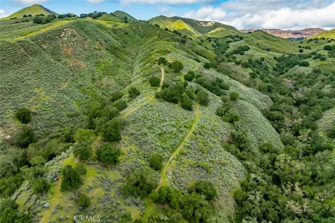
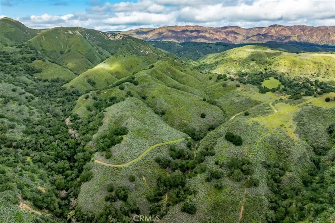
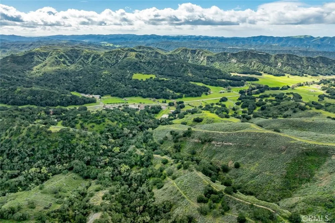
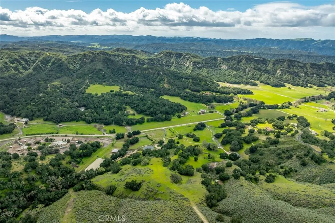
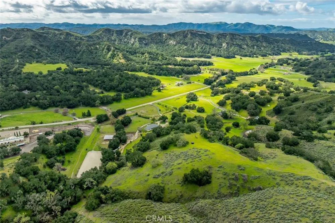
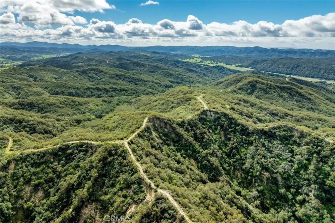
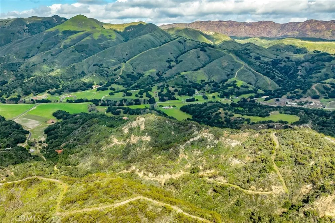
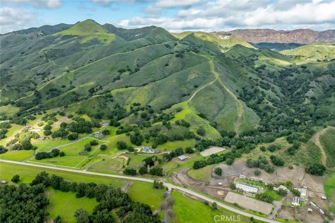
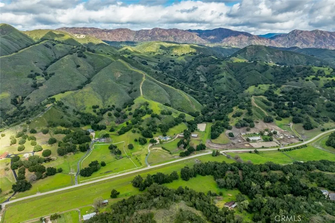
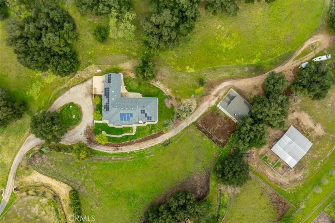
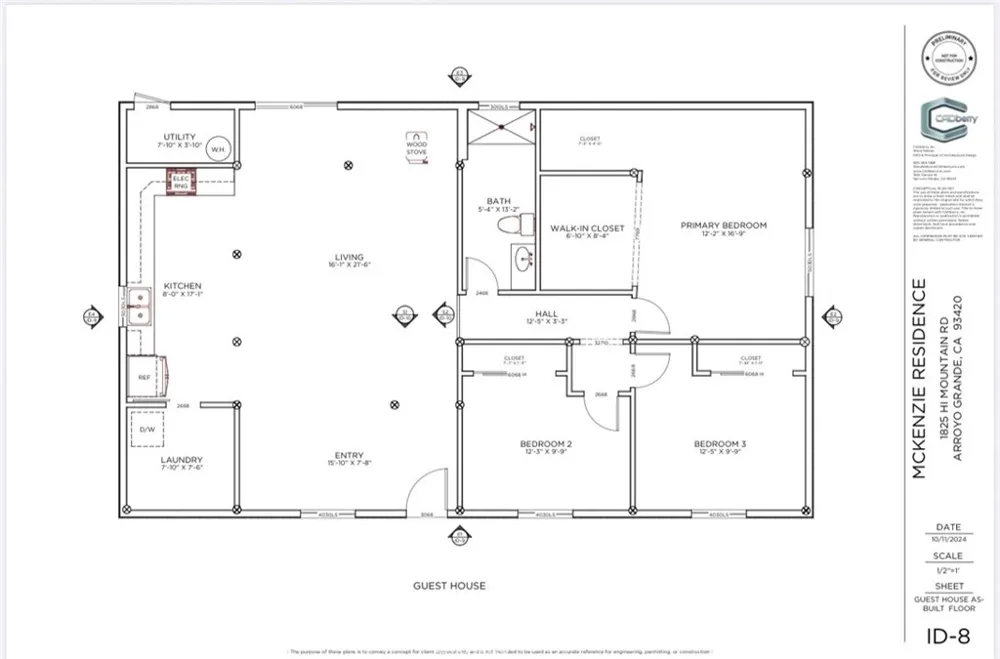
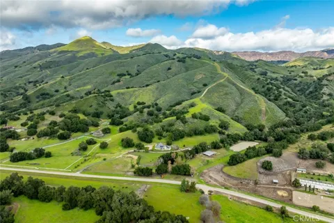
Huge Price Correction! Extraordinary opportunity to own a Ranch in Ranchita Estates offering 53 acres, two residences, and premier equestrian amenities with direct access to private and public horse and hiking trails—accessible directly from your own property. A rare blend of refined single-level living, multi generational living, functional ranch infrastructure, and breathtaking natural surroundings. The main 3/4 residence is thoughtfully designed on a single level with soaring ceilings, recessed lighting, tile and carpet flooring and functional floor plan. The private primary wing features expansive windows, two walk-in closets, carpet and laminate flooring, dual vanity areas, jetted soaking tub and walk-in shower. From most of the main living spaces, you can sit and enjoy peaceful views of horses grazing in the pastures and the rolling hills beyond. Living and family rooms showcase a fireplace, open-beam wood ceilings, custom built-ins, and sliders opening to a screened and covered patio ideal for alfresco dining. The backyard blends seamlessly into acres of open land, allowing you to ride or hike directly from your property into miles of scenic trails. The home also includes a formal dining area w/ built-ins, kitchen with tile countertops and floors, pantry, casual dining nook surrounded by windows and pasture views, two additional ensuite bedrooms with walk-in showers, a half bath, laundry room with abundant cabinetry and backyard access, and a three-car garage with built-in storage and utility sink. A charming guest house built in 2018 (unpermitted) offers approx. 1,300sq ft (not included in the sf. above) with 3 bedrooms and 1 bath. Rustic in style, it features cement floors, oak shaker cabinets, tile countertops, handmade built-in wood table, barn doors, high ceilings w/ exposed wood beams & sliders to the backyard. This is a true horse property including a pole barn with 2+ stalls, tack room, arena, top electric fencing, two large paddocks with potential for expansion, four large pastures (three with water), chicken coop, and electricity throughout most of the property. Additional features include two wells, two septic systems , 5,000-gallon water storage tank, tankless water heater, A/C w/ upgraded ducting, leased propane, owned and leased solar components and even a seasonal creek that accents the properties peaceful setting. Endless opportunity to live, ride, and roam—where luxury meets land, trails, and the timeless beauty of ranch living.

Property Details
Interior
Beamed Ceilings, Wet Bar, Breakfast Bar, Built In Features, Separate Formal Dining Room, Eat In Kitchen, High Ceilings, Pantry,
Cooling
1
Heating
Central, Fireplaces, Propane, See Remarks
Cooling Features
Central Air
Bedrooms
3
Bathrooms
3.5
Full Baths
3
Half Baths
1
View
Hills,Mountains,Pasture,Trees Woods
Lot Features
Back Yard, Corner Lot, Drip Irrigation Bubblers, Front Yard, Garden, Horse Property, Sprinklers In Rear, Sprinklers In Front, La
Stories
1
Lot Description
Back Yard, Corner Lot, Drip Irrigation Bubblers, Front Yard, Garden, Horse Property, Sprinklers In Rear, Sprinklers In Front, La
Exterior Features
Awnings
Exterior Materials
Awnings
Acres
53.08
Square Feet
3118.0
Lot Size (sqft)
2312165.0
Horse Stable
1
Parking Features
Door Multi, Driveway Level, Garage, Pull Through, Rv Access Parking, One Space, Garage Faces Side, See Remarks
Parking
1
Parking Spaces
3.0
Parking Type
Driveway
Parking Garage Spaces
3.0
Property Type
Purchase
Style
Contemporary, Patio Home
Property Subtype Additional
Single Family Residence
Year Built
1996
Foundation
Slab
Roof
Composition, Shingle
Sewer Information
Private Sewer, Septic Tank
Utility Source
Private, Well
Utility Features
Propane, Sewer Connected, Water Connected
Appliances
Built In Range, Dishwasher, Electric Cooktop, Gas Cooktop, Tankless Water Heater, Water Purifier
Subdivision
Ranchita Estates
Community Features
Biking, Hiking, Horse Trails, Stables, Near National Forest
School District
Lucia Mar Unified
County
San Luis Obispo
Region
Arroyo Grande
Original List Price
$2,498,000
Days on Market (Cumulative)
185
HOA
1
HOA Fees
68.0
MLS #
PI26026619
Location
Legal

The multiple listing data appearing on this website, or contained in reports produced therefrom, is owned and copyrighted by California Regional Multiple Listing Service, Inc. ("CRMLS") and is protected by all applicable copyright laws. Information provided is for viewer's personal, non-commercial use and may not be used for any purpose other than to identify prospective properties the viewer may be interested in purchasing. All listing data, including but not limited to square footage and lot size is believed to be accurate, but the listing Agent, listing Broker and CRMLS and its affiliates do not warrant or guarantee such accuracy. The viewer should independently verify the listed data prior to making any decisions based on such information by personal inspection and/or contacting a real estate professional.

Based on information from California Regional Multiple Listing Service, Inc. as of the most recent time synced and /or other sources. All data, including all measurements and calculations of area, is obtained from various sources and has not been, and will not be, verified by broker or MLS. All information should be independently reviewed and verified for accuracy. Properties may or may not be listed by the office/agent presenting the information

Last Updated: Sep 12, 2026 10:58 AM. Source: CRMLS

Provided By
Listed by Christa Lowry (#PI01888396), 805-710-1687
Listing Office: BHGRE Haven Properties (#PI1039)

Pete & Mona Sayegh | American Classic Real Estate Services Have a question about this home?

Interested in Purchasing 1825 Hi Mountain?

Get an estimate on monthly payments on this property.

$
years
Down Payment
$
%
Interest Rate
%
Tax Rate
%
$
$annually
$monthly
Estimated Monthly Payment
$0.00
Loan Amount
$0.00