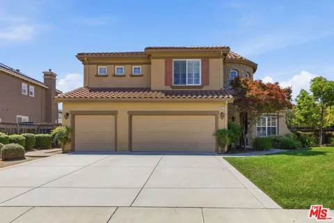
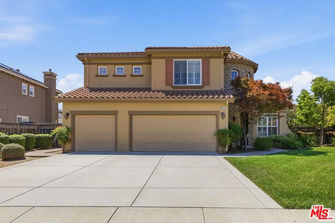
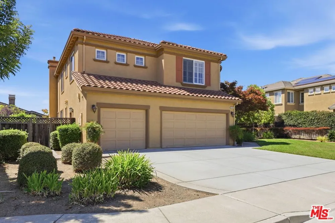
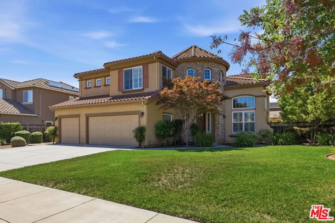
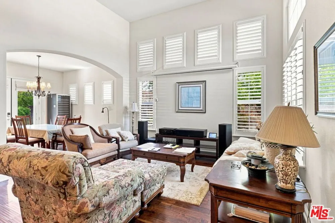
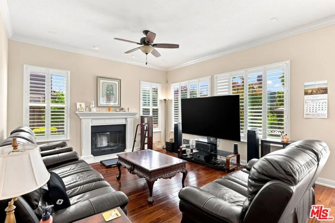
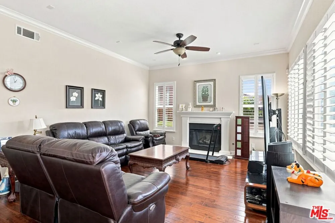
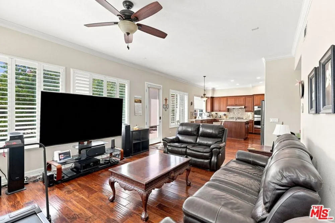
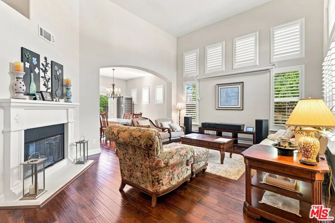
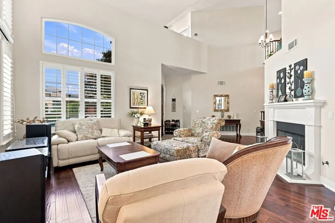
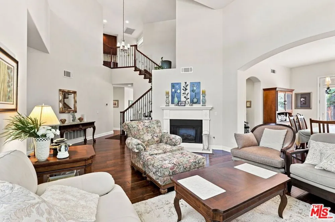
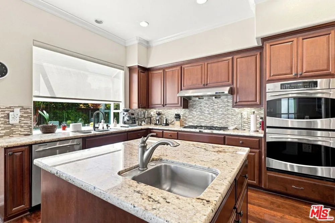
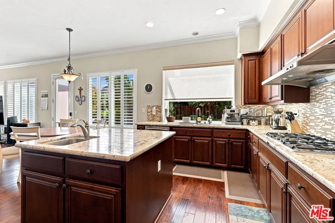
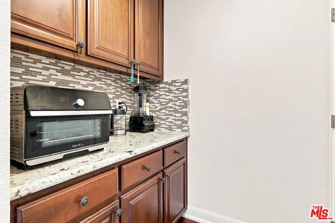
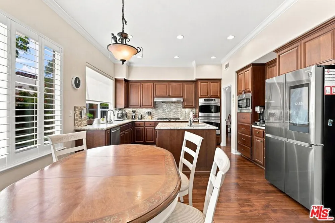
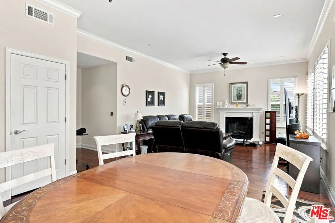
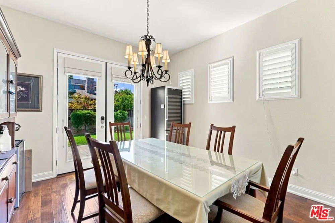
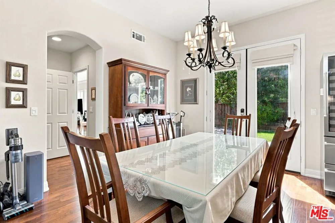
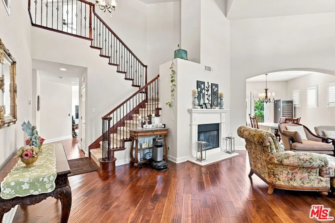
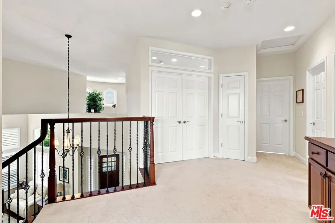
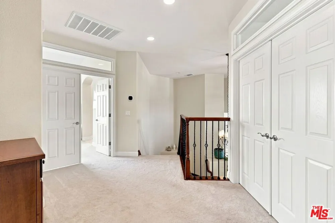
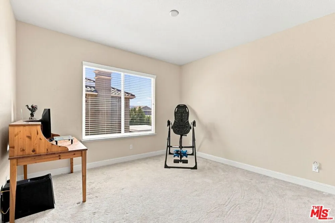
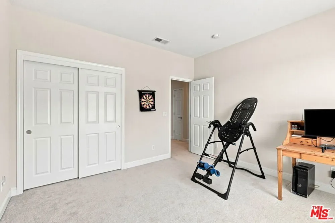
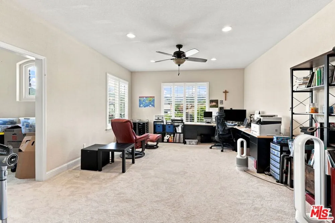
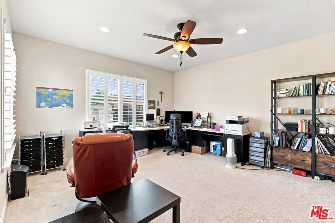
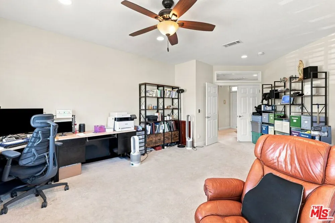
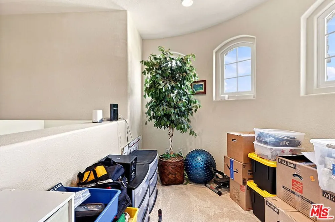
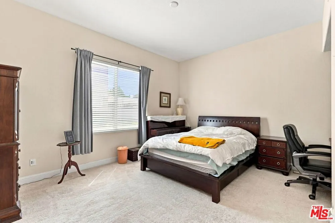
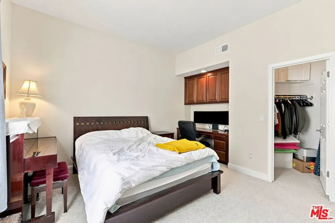
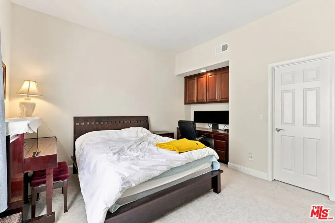
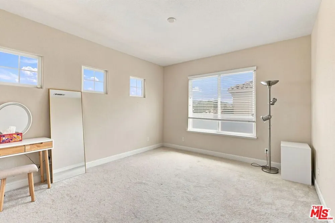
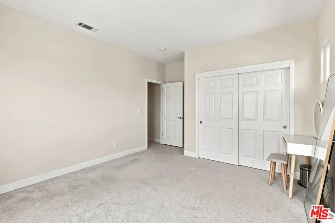
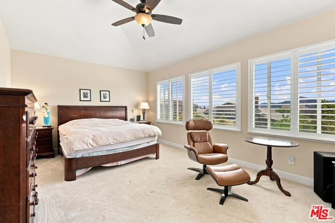
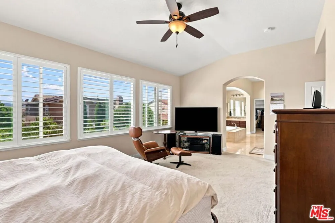
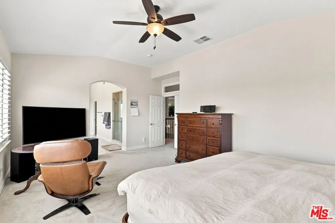
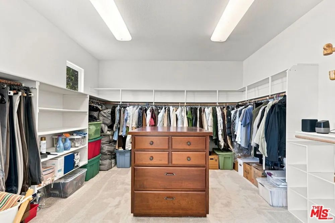
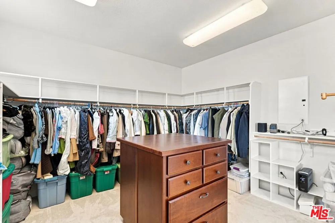
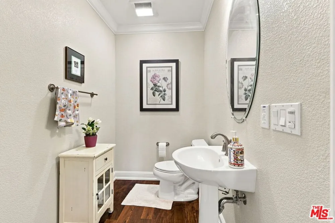
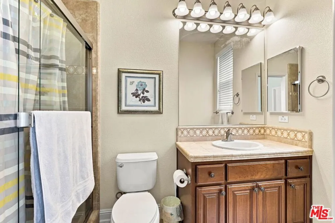
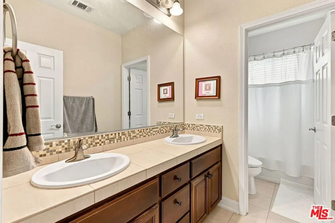
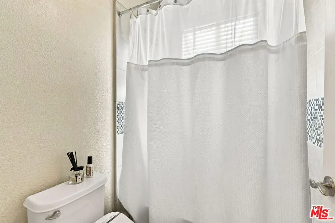
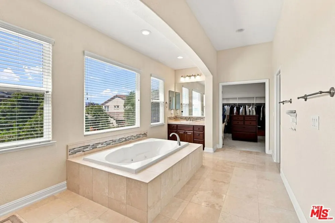
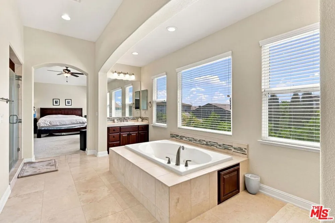
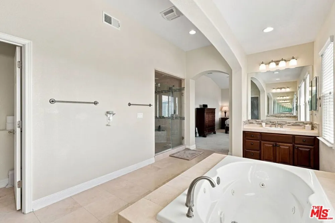
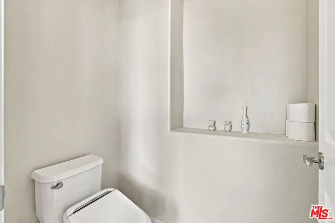
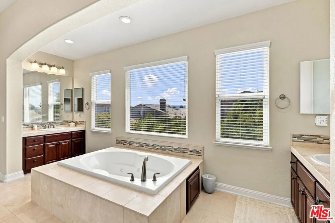
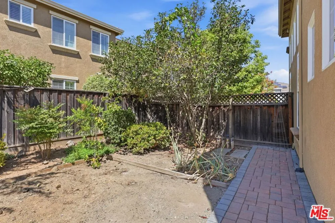
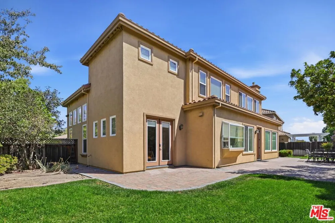
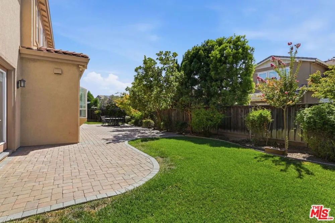
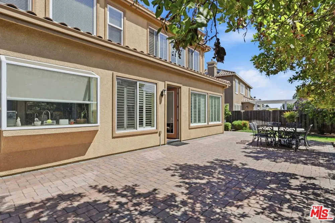
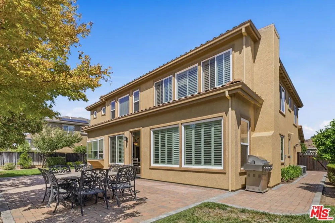
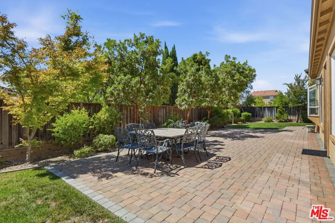
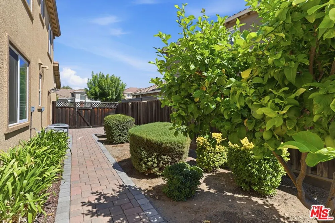
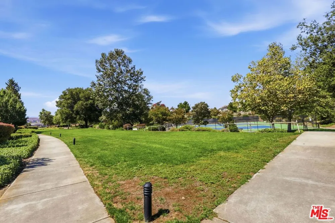
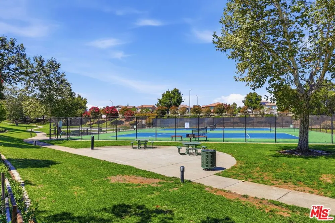
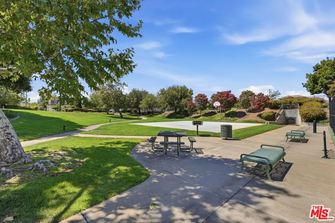
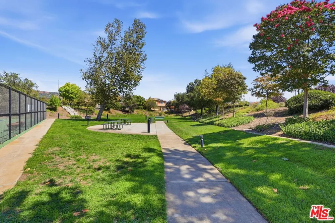
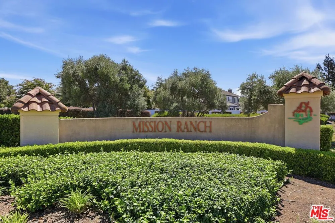
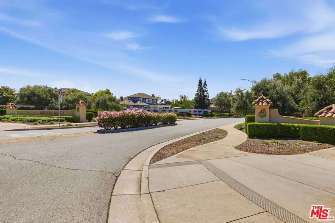
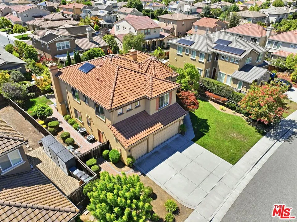
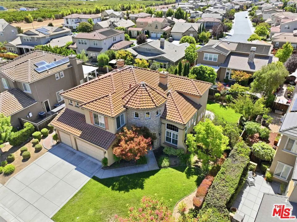
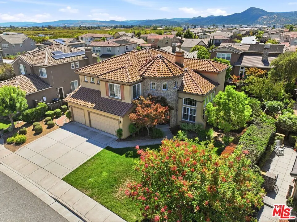
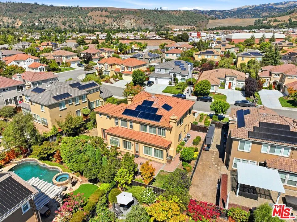
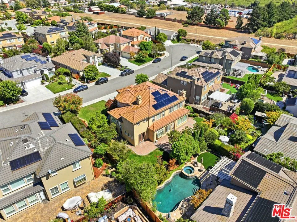
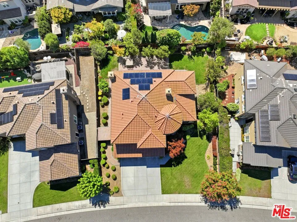
Nestled on a quiet cul-de-sac in the highly sought-after Mission Ranch community, this Mediterranean-style residence offers 3,577 sq. ft. of spacious, light-filled living. Exceptional curb appeal features stone turret accents and a tile roof, while rich hardwood floors, plantation shutters, and soaring ceilings enhance the open-concept interior. The living room features an impressive ceiling height of nearly 15 feet, while the entry showcases a dramatic two-story open-to-above ceiling reaching approximately 20 feet, adding to the home's spacious and airy feel. The chef's kitchen showcases cherry-toned cabinetry, granite countertops, mosaic tile backsplash, stainless steel appliances, and a built-in double oven. The home is equipped with a dual-zone HVAC system for enhanced comfort and efficiency. The versatile floor plan includes a main-level guest bathroom and a private ground-floor bedroom suite with its own private bath-ideal for guests or multi-generational living. Upstairs, the expansive primary suite features vaulted ceilings, a large walk-in closet with double doors, and a spa-inspired bath with a Jacuzzi tub and separate stall shower, all complemented by unobstructed views of El Toro Mountain. Generously sized secondary bedrooms and a dedicated study complete the upper level. The private backyard offers a paver patio for outdoor dining, fruit trees, and a low-maintenance lawn with automatic sprinklers. Additional highlights include a 3-car garage with a 220-volt outlet for EV charging, paid-off solar panels for added energy efficiency, and convenient access to a nearby community park with tennis courts. Seller may need a short-term leaseback after COE. DO NOT DISTURB OCCUPANTS.
Open Houses
- Sun, Sep 20 · 7:00 PM – 11:00 PM
Property Details
- Interior
- Walk In Closets
- Cooling
- 1
- Heating
- Central, Fireplaces
- Cooling Features
- Central Air, Dual
- Bedrooms
- 4
- Bathrooms
- 3.5
- Full Baths
- 3
- Half Baths
- 1
- View
- Mountains
- Stories
- 2
- Acres
- 0.215
- Square Feet
- 3577.0
- Lot Size (sqft)
- 9382.0
- Parking Features
- Door Multi, Garage
- Parking Spaces
- 3.0
- Parking Type
- Garage
- Property Type
- Purchase
- Style
- Mediterranean
- Property Subtype Additional
- Single Family Residence
- Year Built
- 2012
- Appliances
- Dishwasher, Oven
- County
- Santa Clara
- Region
- Morgan Hill
- Zoning
- R1
- Original List Price
- $2,090,000
- HOA
- 1
- HOA Fees
- 84.0
- MLS #
- 26985147
- Property Subtype
- SingleFamilyResidence
- Parcel Number
- 72852020
- MLS #
- 26985147
- Date Listed
- September 08, 2026
- Address
- 18275 Los Padres Place
Location
Legal
The multiple listing data appearing on this website, or contained in reports produced therefrom, is owned and copyrighted by California Regional Multiple Listing Service, Inc. ("CRMLS") and is protected by all applicable copyright laws. Information provided is for viewer's personal, non-commercial use and may not be used for any purpose other than to identify prospective properties the viewer may be interested in purchasing. All listing data, including but not limited to square footage and lot size is believed to be accurate, but the listing Agent, listing Broker and CRMLS and its affiliates do not warrant or guarantee such accuracy. The viewer should independently verify the listed data prior to making any decisions based on such information by personal inspection and/or contacting a real estate professional.
Based on information from California Regional Multiple Listing Service, Inc. as of the most recent time synced and /or other sources. All data, including all measurements and calculations of area, is obtained from various sources and has not been, and will not be, verified by broker or MLS. All information should be independently reviewed and verified for accuracy. Properties may or may not be listed by the office/agent presenting the information
Provided By
Listed by Austin Kim (#CLW-X57885)
Listing Office: Solomon Realty (#CLW-X76733)