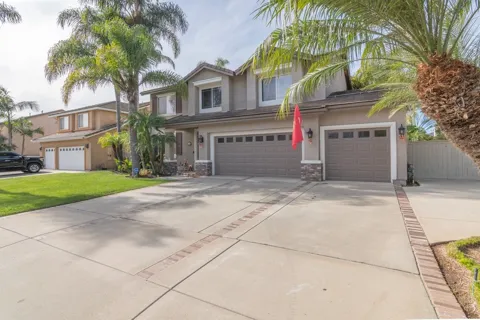
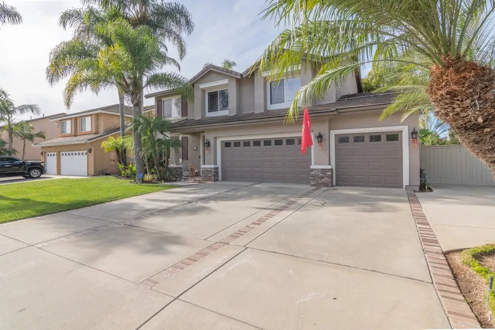
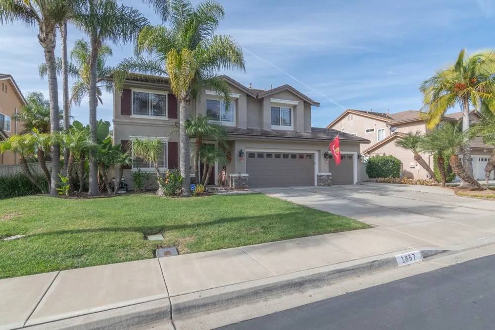
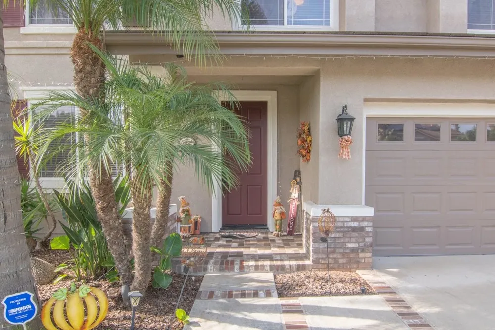
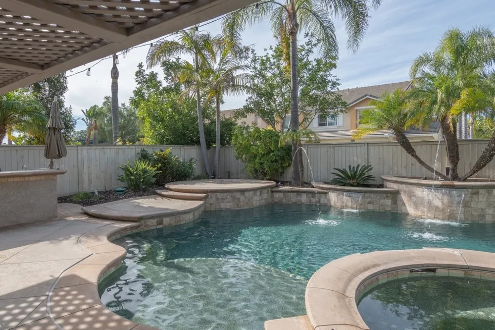
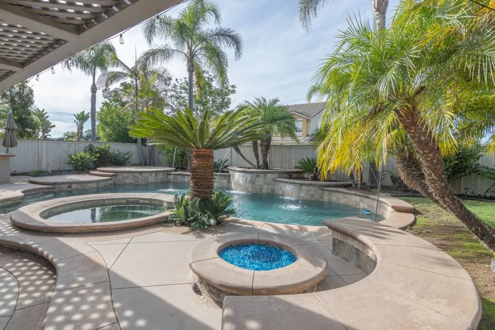
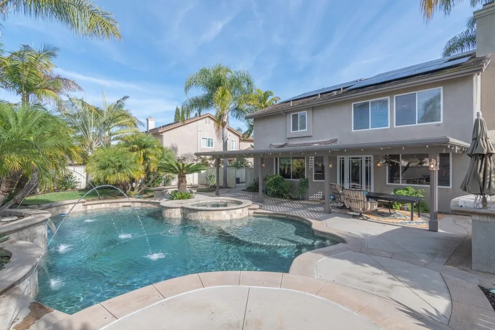
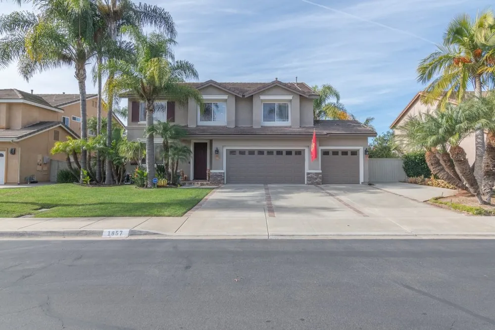
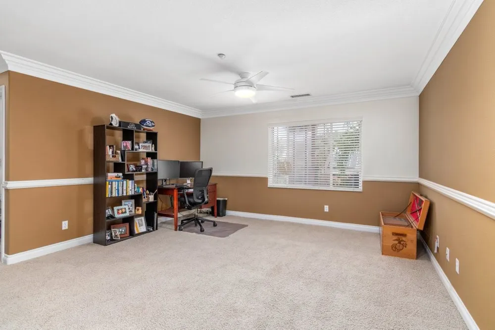
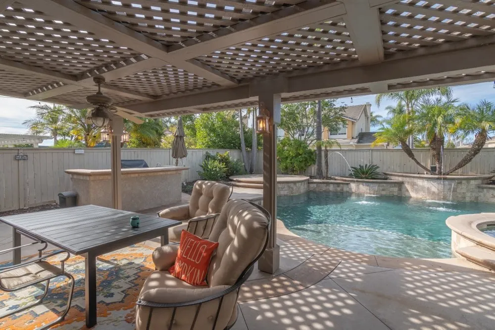
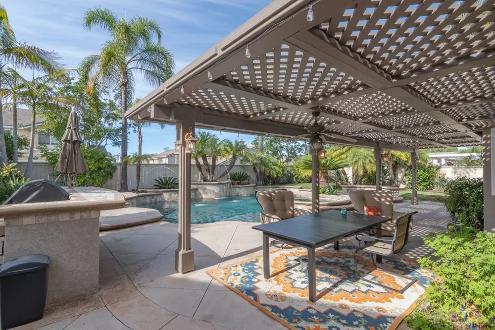
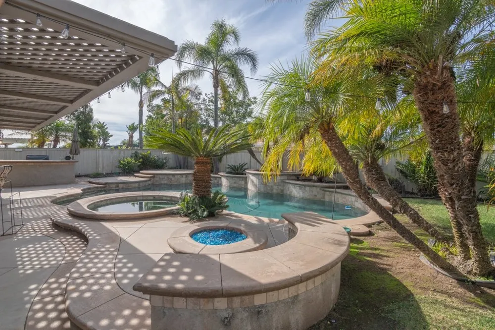
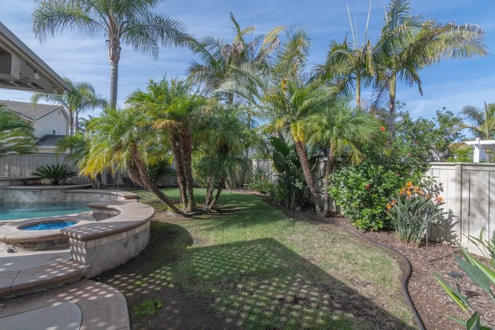
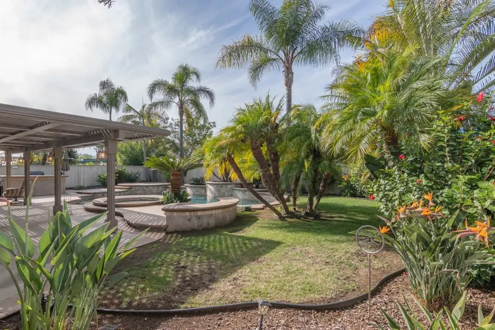
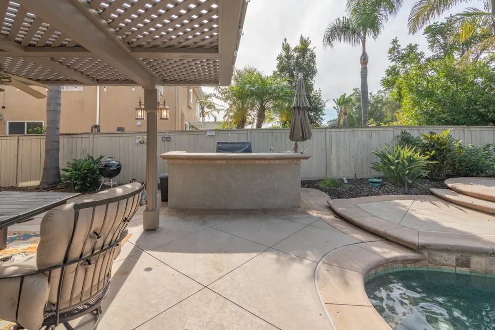
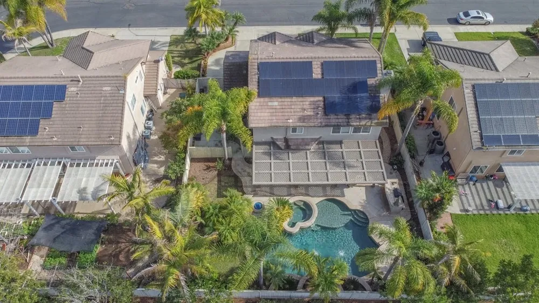
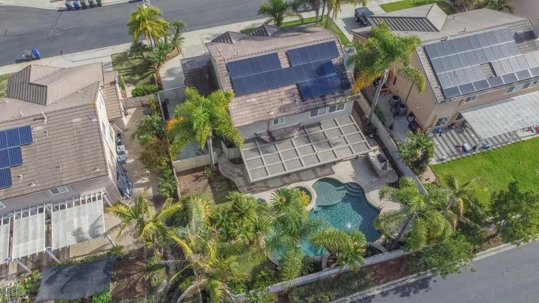
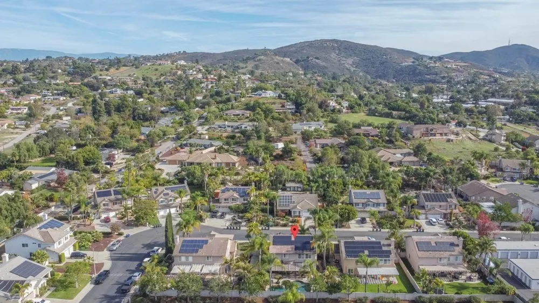
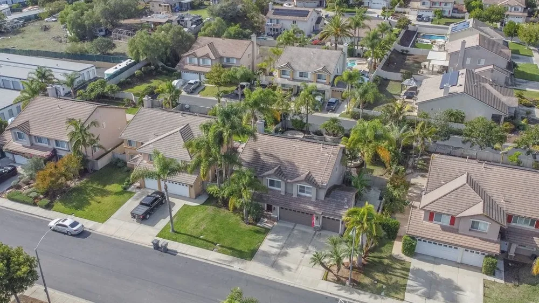
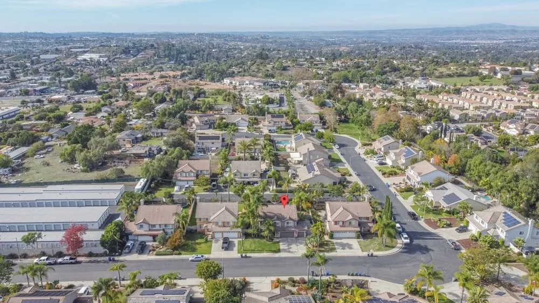
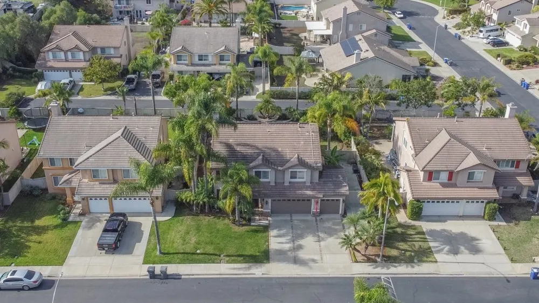
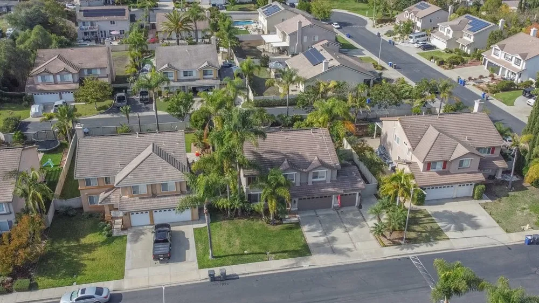
Escape to your own private retreat in the desirable Autumn Glen community. If you love the charm and calm of a quiet suburban neighborhood, but prefer low maintenance living, this home strikes the perfect balance. Step outside to a backyard designed for pure enjoyment, featuring a custom saltwater pool with solar heating, soothing fountains, a Baja shelf, and vibrant LED lighting that transforms evenings into something magical.
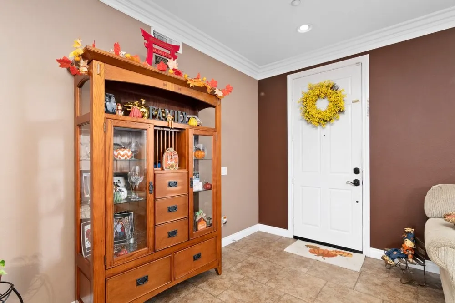
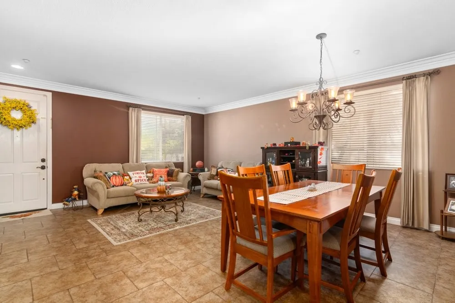
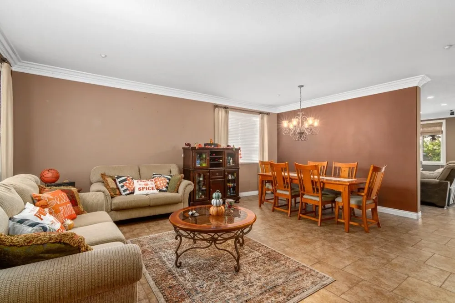
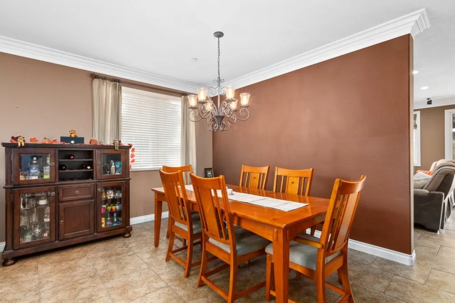
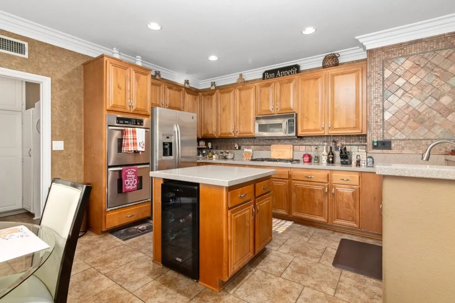
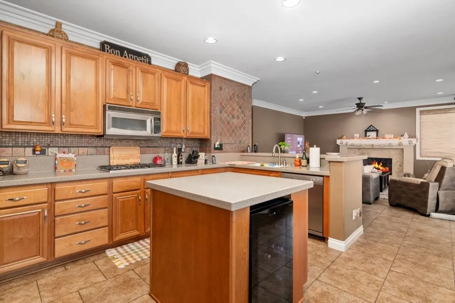
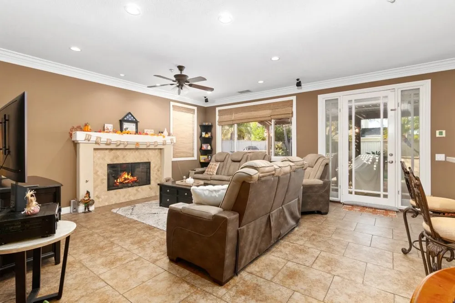
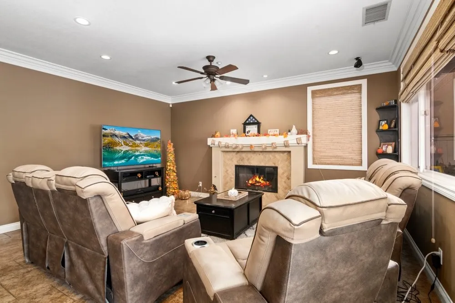
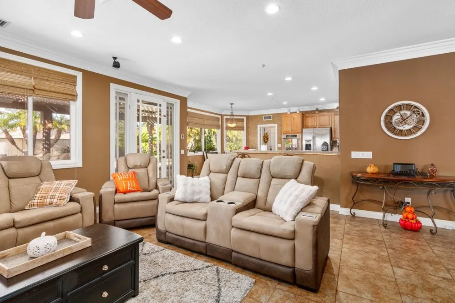
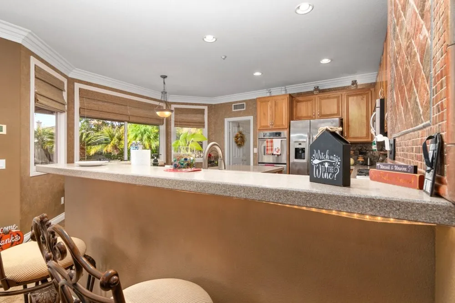
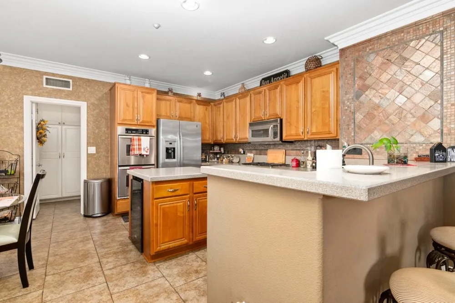
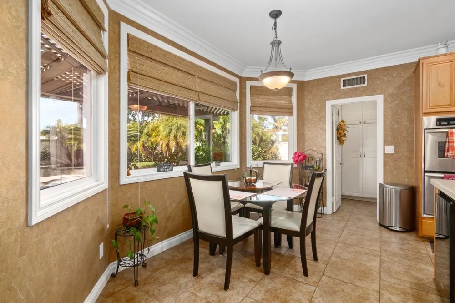
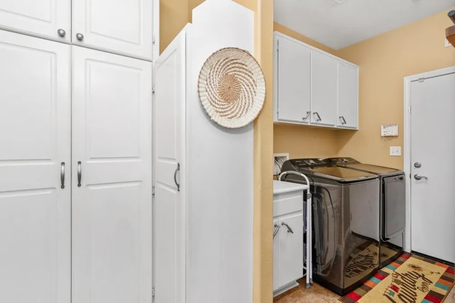
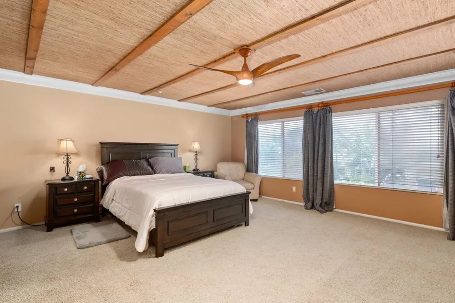
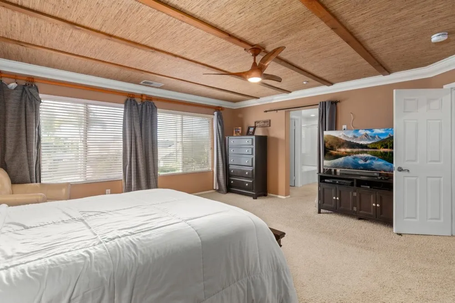
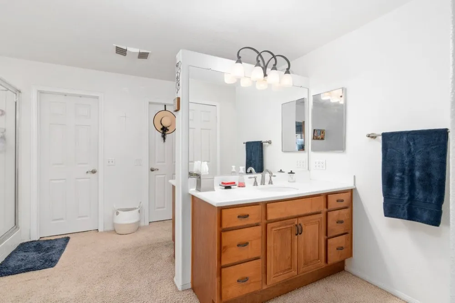
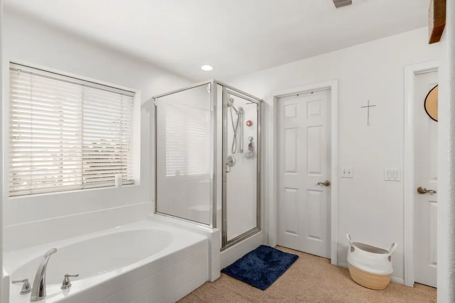
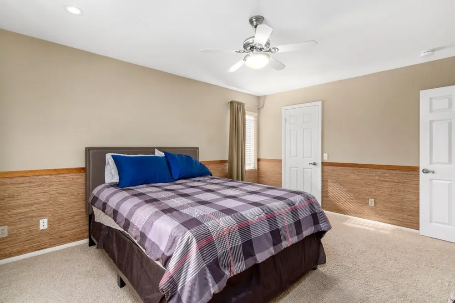
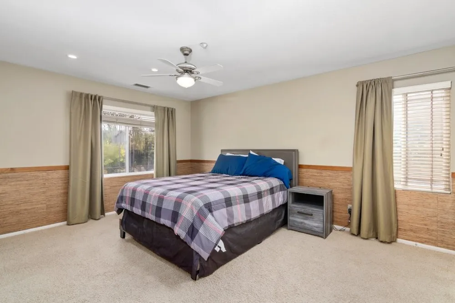
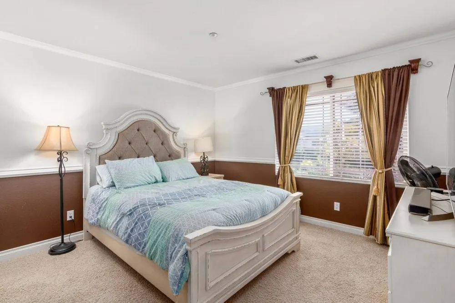
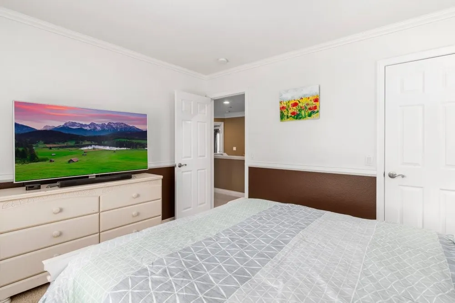
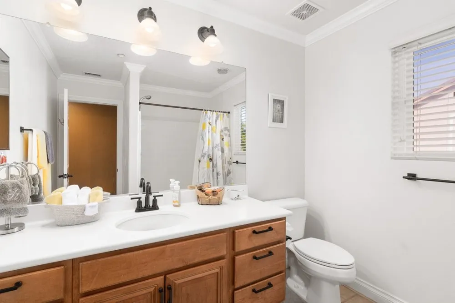
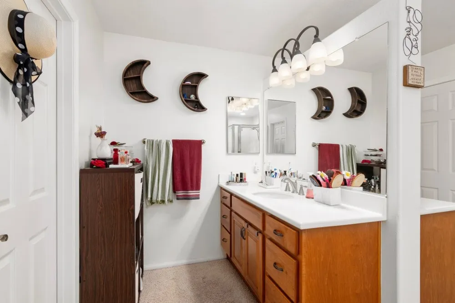
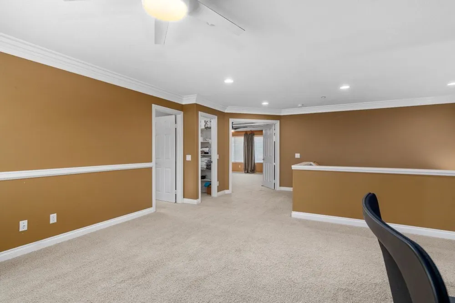
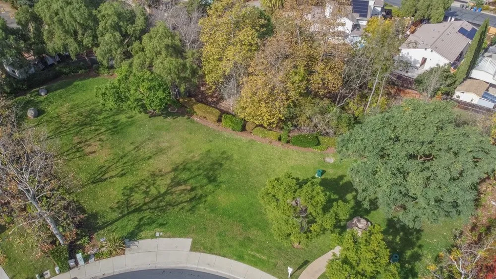
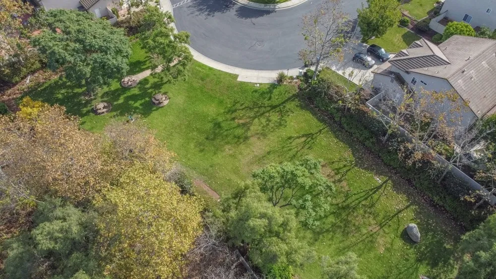
Cool nights are made even better with a 6 foot stand up heated jacuzzi, followed by relaxing around the fire pit with built-in seating. The outdoor BBQ island offers the ideal spot to entertain, unwind, or simply enjoy dinner under the stars. A double-fenced section of the yard provides flexibility for a dog run, hobby area, or additional storage. Inside, the loft offers a versatile flex space perfect for a home office, study zone, or private hangout for the kids, whatever suits your lifestyle. The primary suite is generously sized and serves as a peaceful retreat after a long day. The open concept kitchen flows seamlessly into the family room and outdoor living space, making al fresco dining effortless. A built-in wine fridge at the island, ample counter seating, and abundant storage add both style and convenience. Throughout the home, you’ll find thoughtful upgrades including custom tile, Corian countertops, crown molding, and coordinated window treatments. Storage is abundant with numerous closets, cabinets, and a three car tandem garage equipped with built-ins. The home also enjoys added privacy thanks to a buffer between neighboring rear properties, creating a true sense of space.Ideally located near Vista’s vibrant uptown dining scene, top-rated magnet and charter schools, and only a short drive from the Pacific Ocean, this home offers exceptional lifestyle and comfort.
Property Details
- Interior
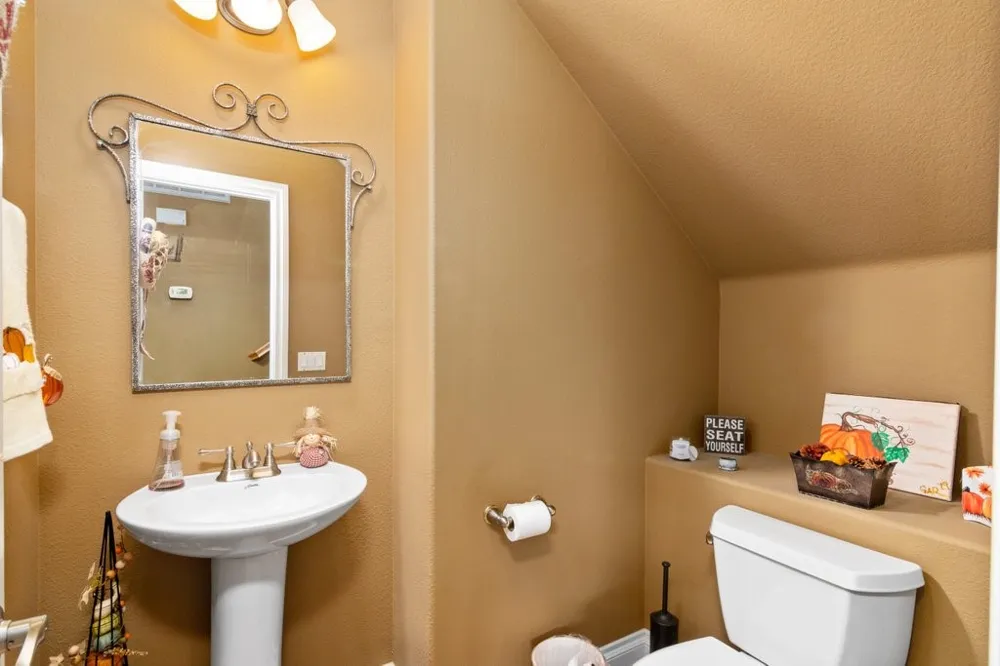
- Ceiling Fans, Separate Formal Dining Room, Wired For Sound, All Bedrooms Up, Primary Suite, Walk In Closets
- Cooling
- 1
- Heating
- Central, Fireplaces
- Cooling Features
- Central Air
- Bedrooms
- 3
- Bathrooms
- 2.5
- Full Baths
- 2
- Half Baths
- 1
- View
- Neighborhood
- Lot Features
- Zero To One Unit Acre
- Stories
- 2
- Lot Description
- Zero To One Unit Acre
- Pool
- 1
- Pool Description
- Private
- Pool Features
- Private
- Exterior Features
- Barbecue, Rain Gutters
- Exterior Materials
- Barbecue, Rain Gutters
- Acres
- 0.198
- Square Feet
- 2672.0
- Lot Size (sqft)
- 8640.0
- Parking Features
- Door Multi, Garage
- Parking
- 1
- Parking Spaces
- 3.0
- Parking Type
- Garage
- Parking Garage Spaces
- 3.0
- Property Type
- Purchase
- Property Subtype Additional
- Single Family Residence
- Year Built
- 2002
- Roof
- Tile
- Sewer Information
- Public Sewer
- Utility Source
- Public
- Utility Features
- Electricity Connected, Sewer Connected, Water Connected
- Appliances
- Barbecue, Double Oven, Dishwasher, Gas Cooktop, Disposal, Gas Water Heater, Ice Maker, Microwave, Refrigerator, Range Hood, Vent
- Subdivision
- Vista
- Community Features
- Street Lights
- School District
- Vista Unified
- County
- San Diego
- Region
- Vista
- Original List Price
- $1,230,000
- Days on Market (Cumulative)
- 287
- HOA
- 1
- HOA Fees
- 175.0
Location
Legal
The multiple listing data appearing on this website, or contained in reports produced therefrom, is owned and copyrighted by California Regional Multiple Listing Service, Inc. ("CRMLS") and is protected by all applicable copyright laws. Information provided is for viewer's personal, non-commercial use and may not be used for any purpose other than to identify prospective properties the viewer may be interested in purchasing. All listing data, including but not limited to square footage and lot size is believed to be accurate, but the listing Agent, listing Broker and CRMLS and its affiliates do not warrant or guarantee such accuracy. The viewer should independently verify the listed data prior to making any decisions based on such information by personal inspection and/or contacting a real estate professional.
Based on information from California Regional Multiple Listing Service, Inc. as of the most recent time synced and /or other sources. All data, including all measurements and calculations of area, is obtained from various sources and has not been, and will not be, verified by broker or MLS. All information should be independently reviewed and verified for accuracy. Properties may or may not be listed by the office/agent presenting the information
Provided By
Listed by Maurice Watkins (#SWWATKMAU)
Listing Office: Allison James Estates & Homes (#KNM301)