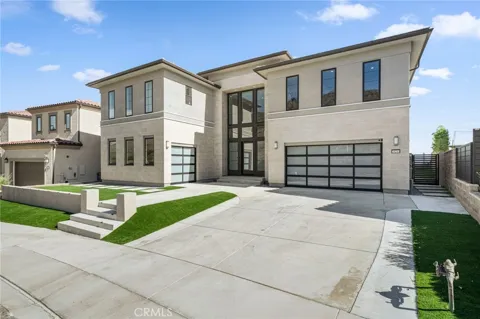
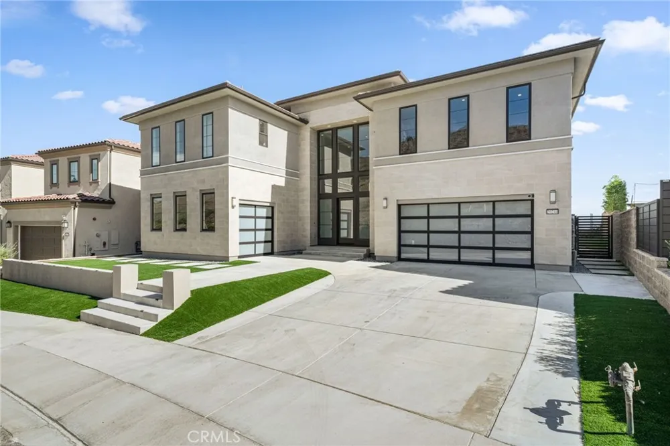
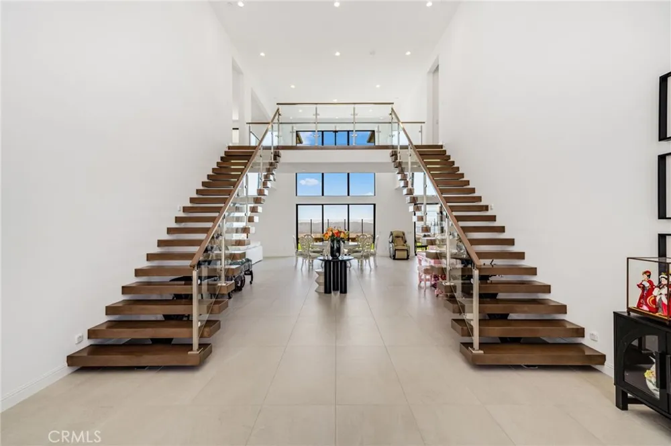
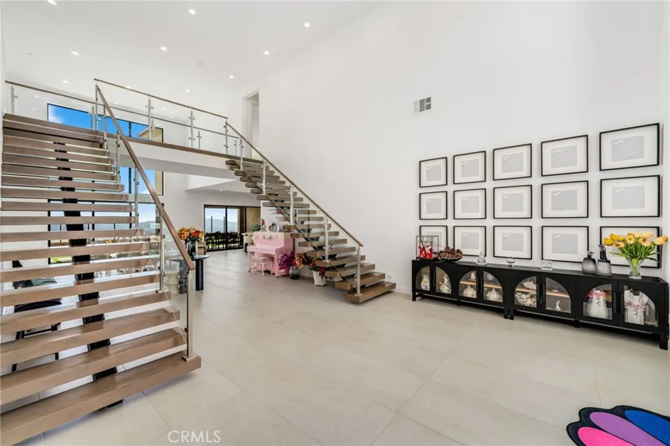
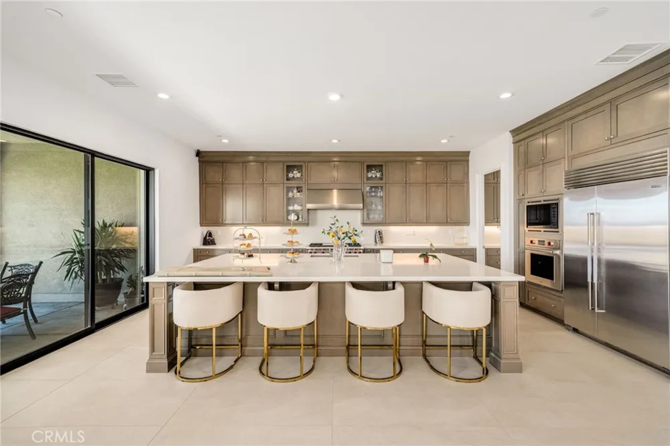
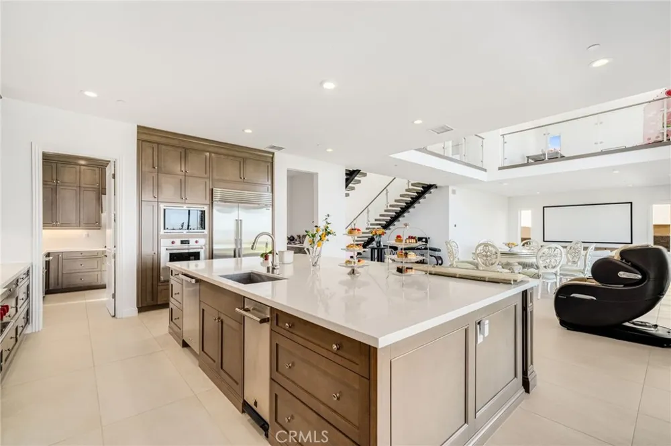
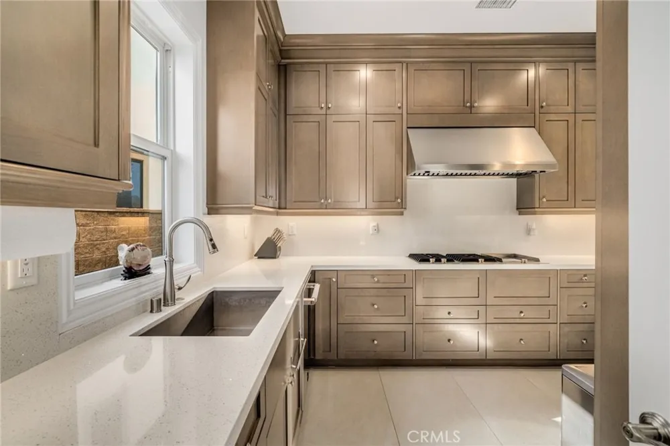
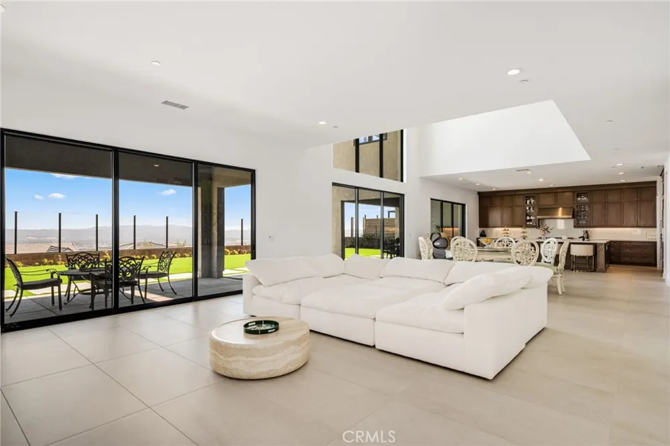
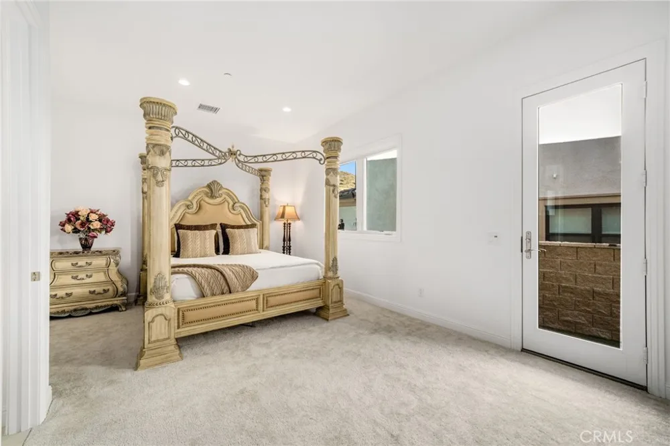
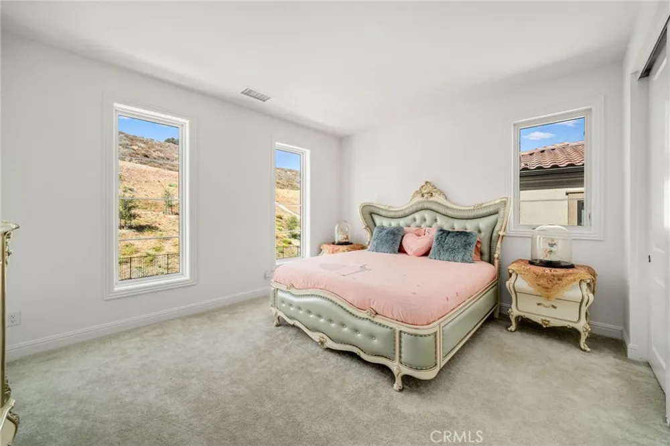
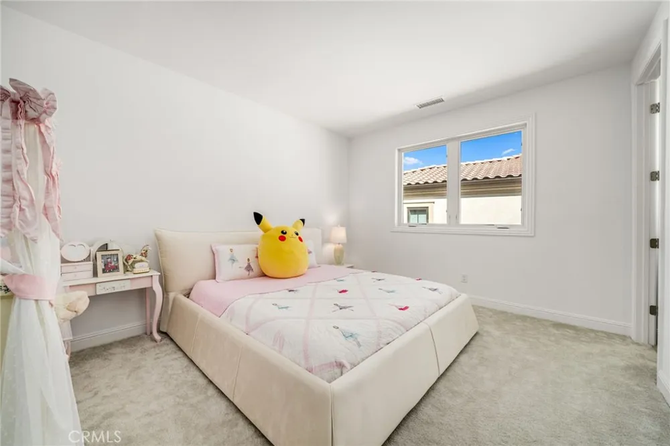
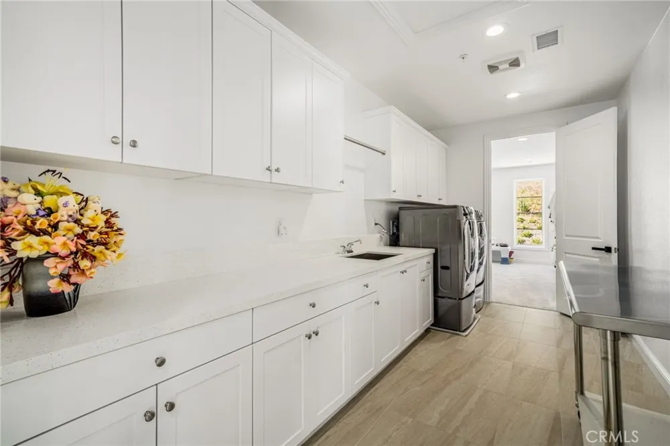
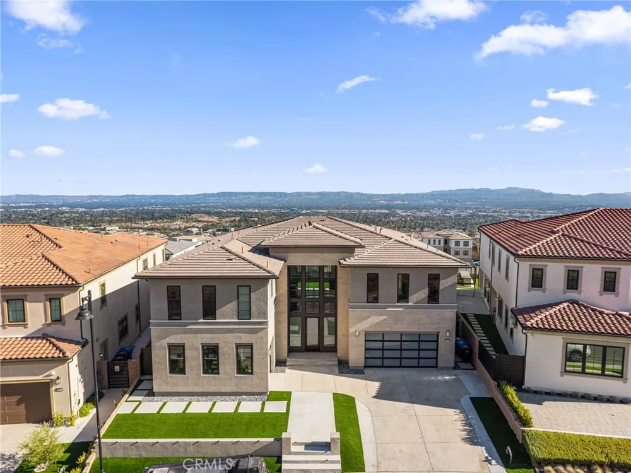
Welcome to this truly magnificent estate, nestled within the prestigious, guard-gated Westcliffe community of Porter Ranch. Showcasing the highly sought-after Pacific floor plan from the elite Skyline Collection, this impressive 5,567-square-foot residence offers an exceptional blend of modern luxury, timeless design, and functionality. Featuring 5 spacious bedrooms, 5.5 elegantly appointed bathrooms, a generous upstairs loft with an oversized private balcony, dual garages, and a highly desirable private main-level GenSuite with exterior access, the home offers exceptional versatility for multigenerational living, guests, or extended stays. From the moment you enter through the oversized front door, you're greeted by dramatic dual floating staircases and a striking double-height foyer that sets the tone for the sophisticated architecture throughout. The expansive great room is bathed in natural light through floor-to-ceiling windows and expansive glass sliders, creating a seamless connection between the refined interiors and the outdoors. At the heart of the home is a true chef's dream kitchen, beautifully appointed with custom marble countertops and backsplash, premium Sub-Zero and Wolf appliances, a generous eat-in center island, and gorgeous tile flooring. A fully equipped separate prep kitchen provides an additional space for everyday cooking, entertaining, or catering—an exceptional feature for those who love to host.
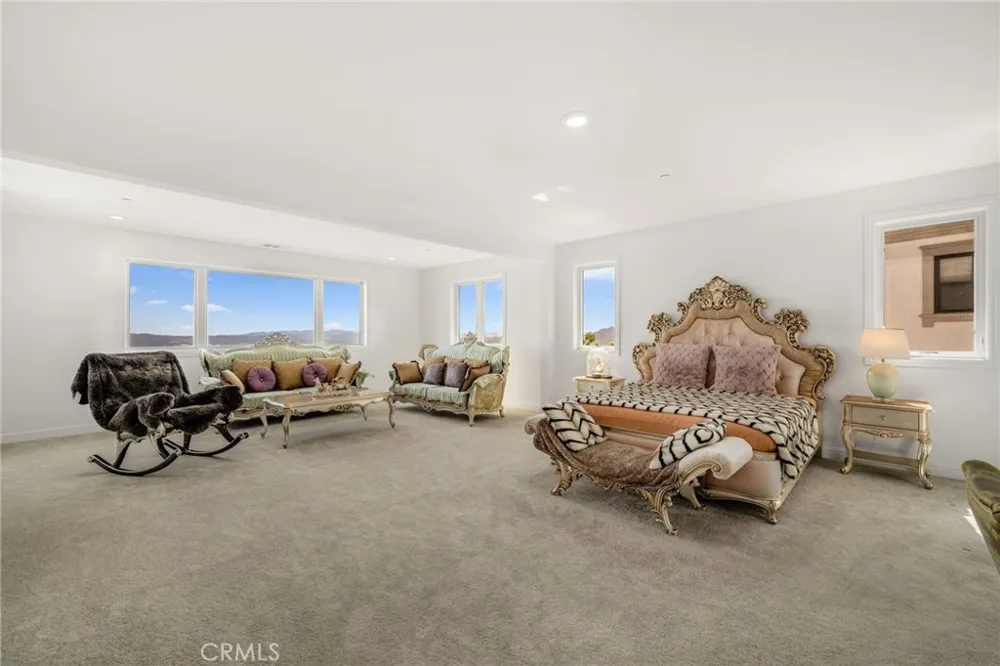
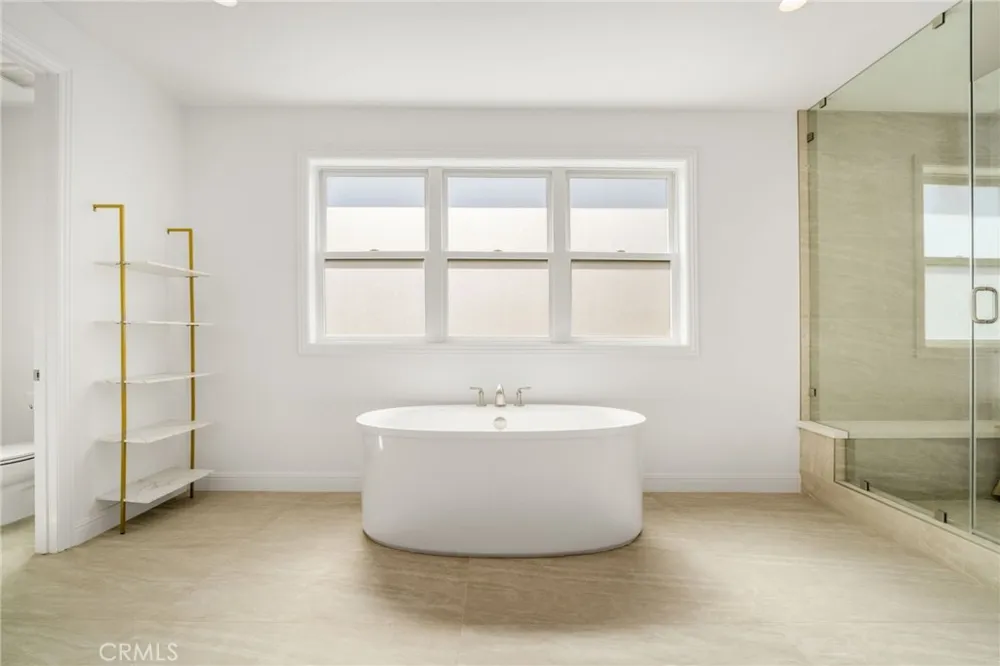
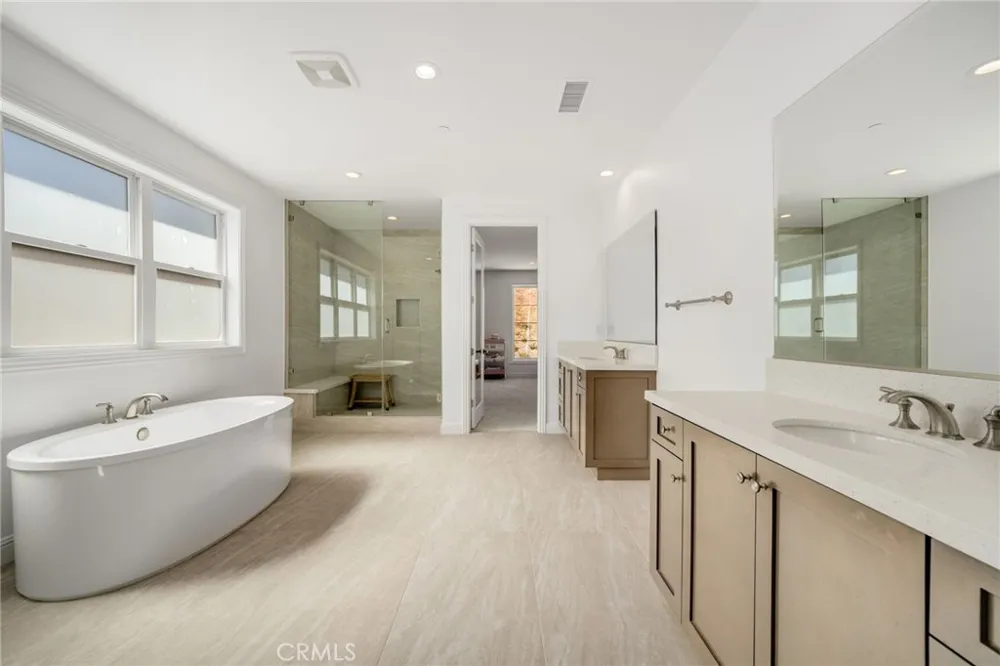
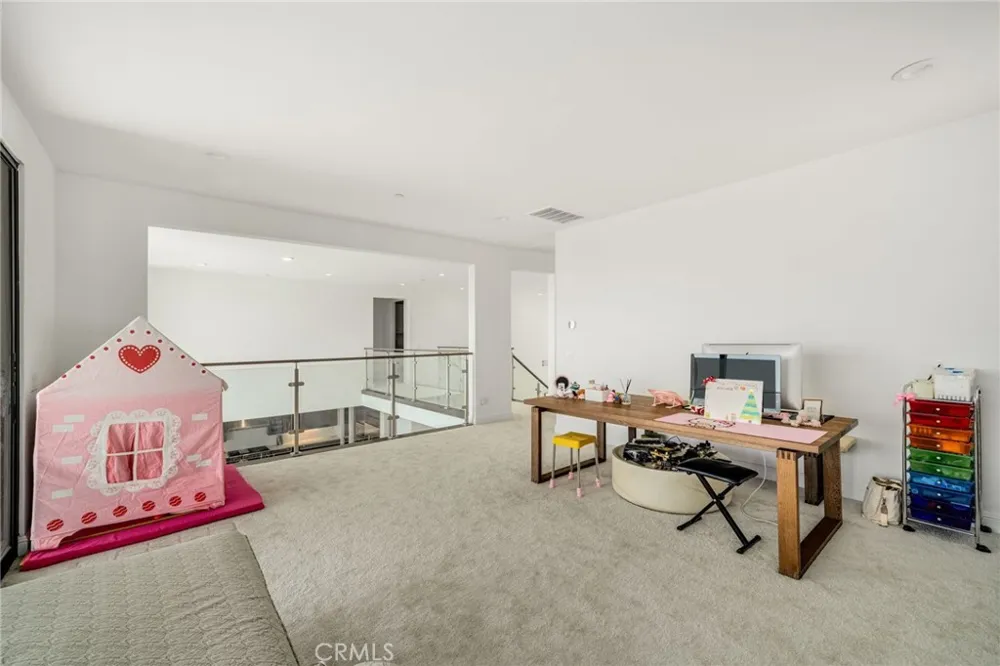
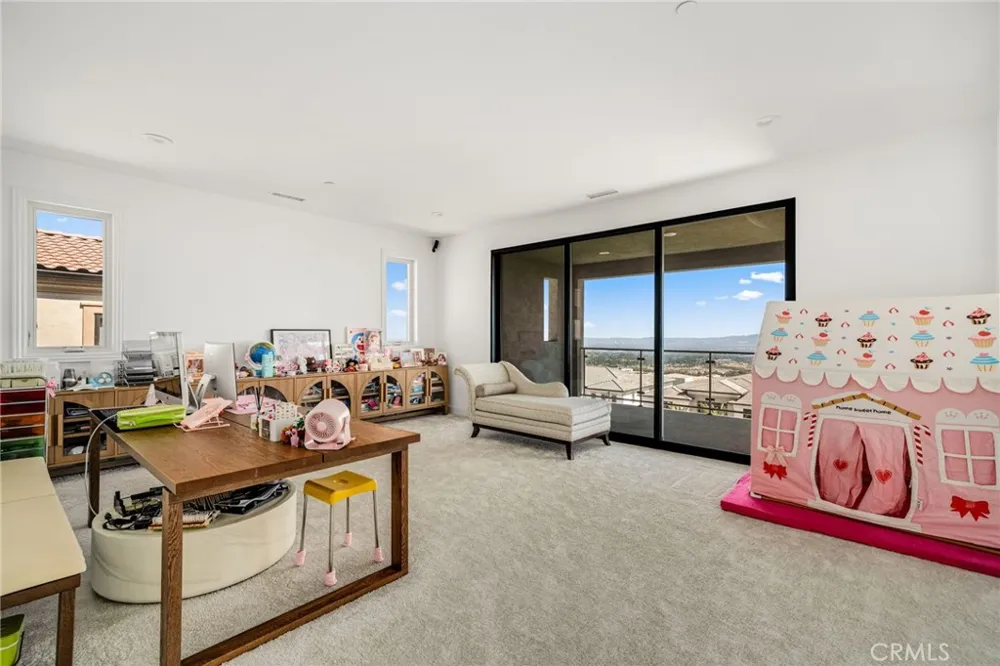
Upstairs, the luxurious primary suite offers a private retreat, a massive custom walk-in closet, and a spa-inspired en-suite bathroom featuring high-end finishes. Additional living space is found in the expansive loft, which opens to a private oversized balcony and takes full advantage of the surrounding views.
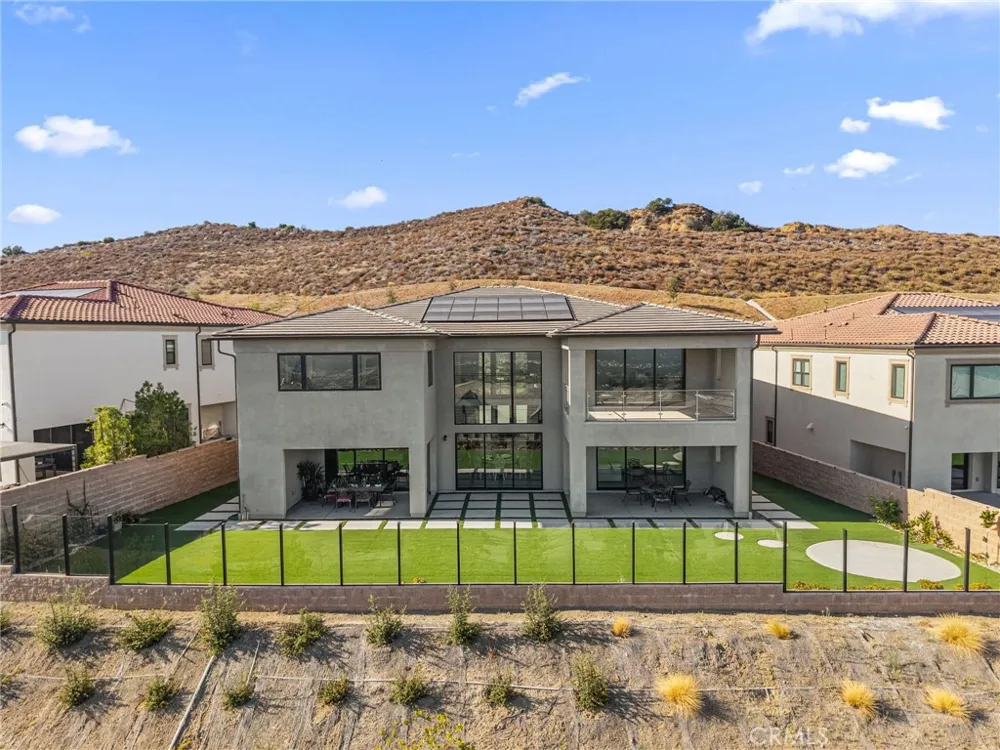
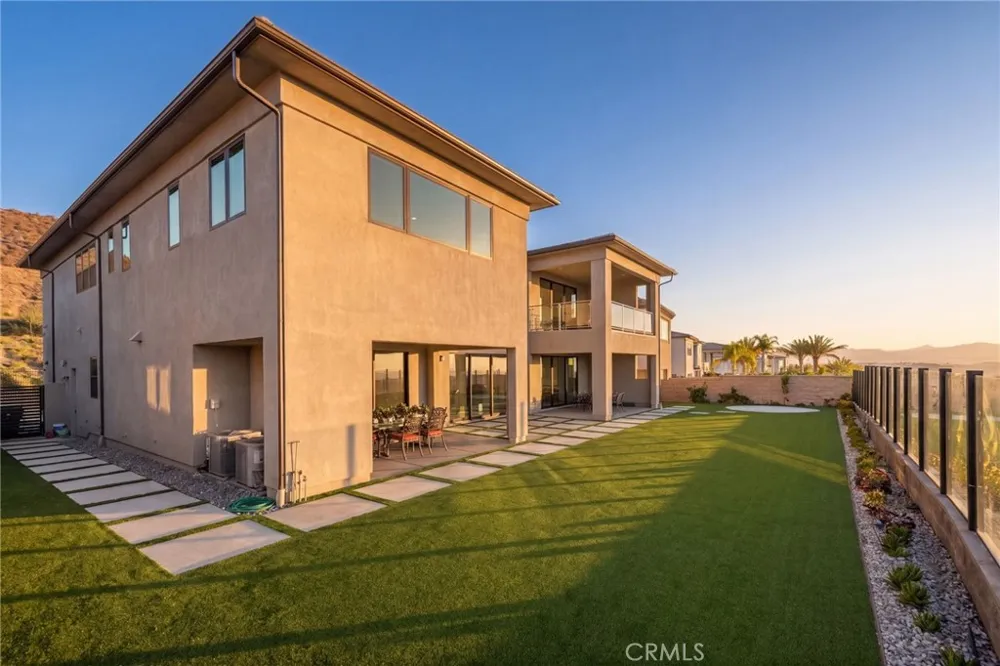
Situated on an oversized, flat lot, the property features a sprawling wraparound backyard, breathtaking city and mountain views, and a rare oversized driveway providing exceptional parking and privacy. Additional highlights include solar panels and expansive glass sliders designed for effortless indoor-outdoor living.
Ideally located just minutes from top-rated schools, the 118 freeway, and the highly acclaimed Vineyards shopping center home to Whole Foods, Nordstrom Rack, AMC Luxury Cinemas, fine dining, and more—this extraordinary estate represents the pinnacle of upscale Southern California living.
Property Details
- Interior
- Balcony, Separate Formal Dining Room, Eat In Kitchen, Multiple Staircases, Open Floorplan, Pantry, Quartz Counters, Bedroom On M
- Cooling
- 1
- Heating
- Central, Energy Star Qualified Equipment, Solar
- Cooling Features
- Central Air
- Bedrooms
- 5
- Bathrooms
- 5.5
- Full Baths
- 5
- Half Baths
- 1
- View
- City Lights,Mountains,Neighborhood
- Stories
- 2
- Acres
- 0.255
- Square Feet
- 5567.0
- Lot Size (sqft)
- 11128.0
- Parking Features
- Direct Access, Driveway, Garage
- Parking
- 1
- Parking Spaces
- 3.0
- Parking Type
- Driveway
- Parking Garage Spaces
- 3.0
- Property Type
- Purchase
- Style
- Modern
- Property Subtype Additional
- Single Family Residence
- Year Built
- 2023
- Roof
- Tile
- Sewer Information
- Public Sewer
- Appliances
- Six Burner Stove, Built In Range, Convection Oven, Double Oven, Dishwasher, Energy Star Qualified Water Heater, Electric Oven, E
- Community Features
- Street Lights, Sidewalks, Gated
- School District
- Los Angeles Unified
- County
- Los Angeles
- Region
- Porter Ranch
- Original List Price
- $4,150,000
- Days on Market (Cumulative)
- 2
- HOA
- 1
- HOA Fees
- 315.0
Location
Legal
The multiple listing data appearing on this website, or contained in reports produced therefrom, is owned and copyrighted by California Regional Multiple Listing Service, Inc. ("CRMLS") and is protected by all applicable copyright laws. Information provided is for viewer's personal, non-commercial use and may not be used for any purpose other than to identify prospective properties the viewer may be interested in purchasing. All listing data, including but not limited to square footage and lot size is believed to be accurate, but the listing Agent, listing Broker and CRMLS and its affiliates do not warrant or guarantee such accuracy. The viewer should independently verify the listed data prior to making any decisions based on such information by personal inspection and/or contacting a real estate professional.
Based on information from California Regional Multiple Listing Service, Inc. as of the most recent time synced and /or other sources. All data, including all measurements and calculations of area, is obtained from various sources and has not been, and will not be, verified by broker or MLS. All information should be independently reviewed and verified for accuracy. Properties may or may not be listed by the office/agent presenting the information
Provided By
Listed by Keri Miller (#SR207073419)
Listing Office: Equity Union (#F8595001)