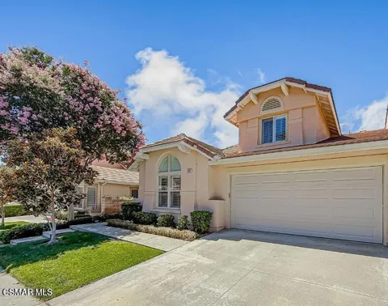
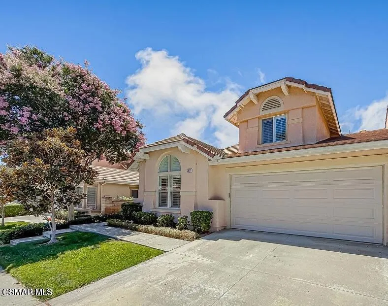
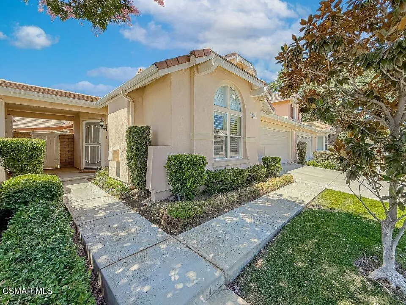
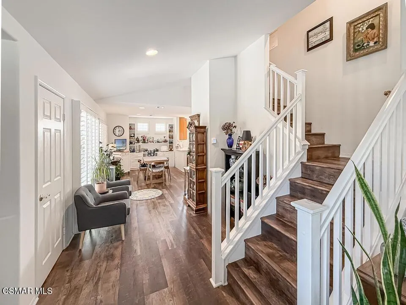
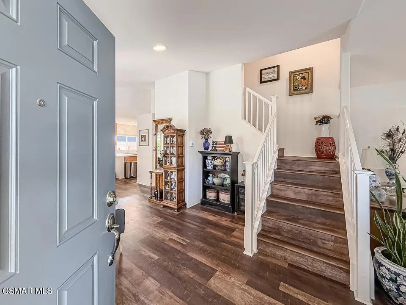
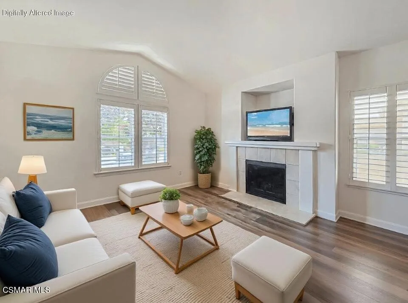
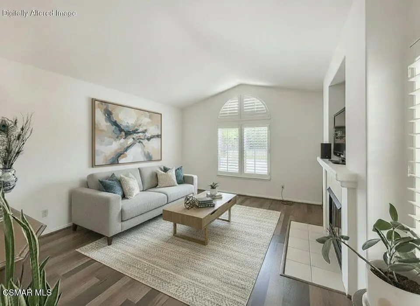
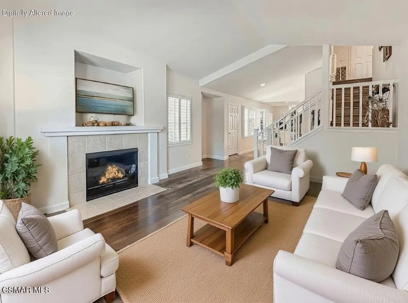
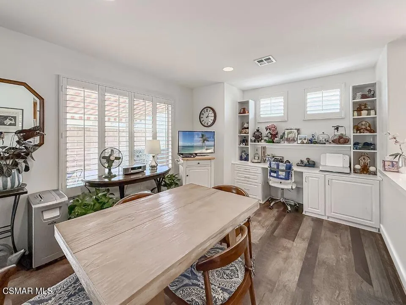
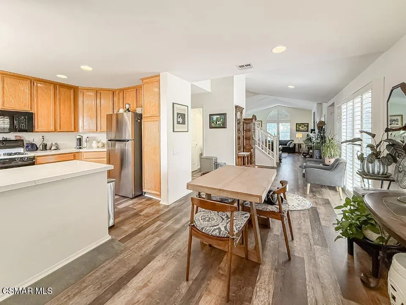
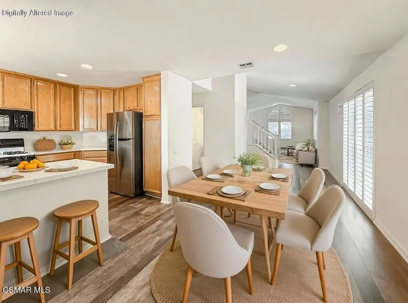
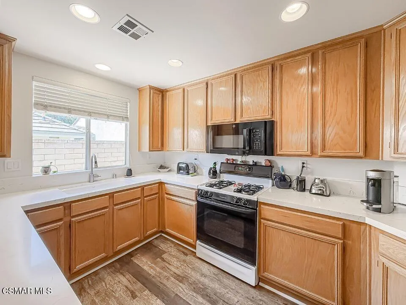
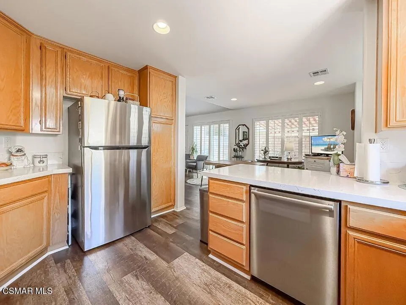
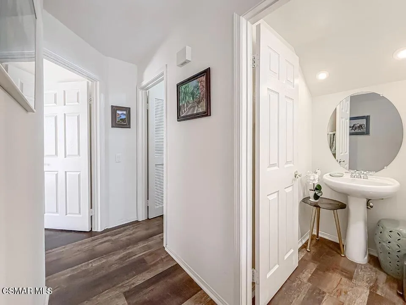
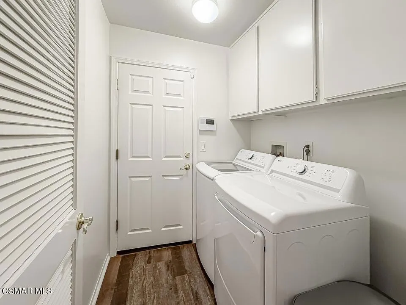
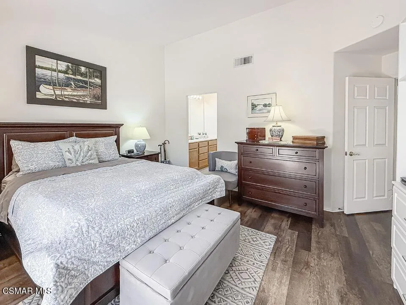
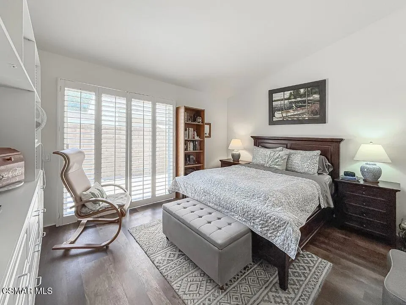
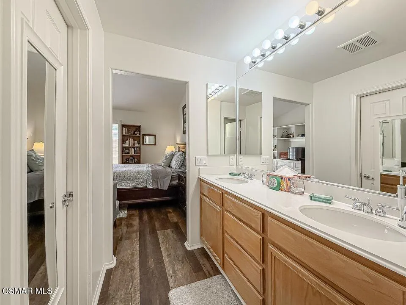
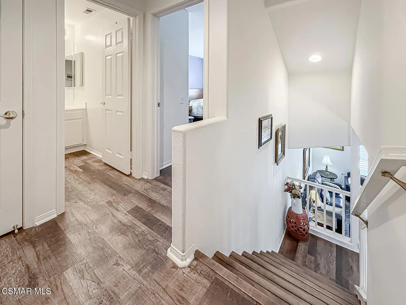
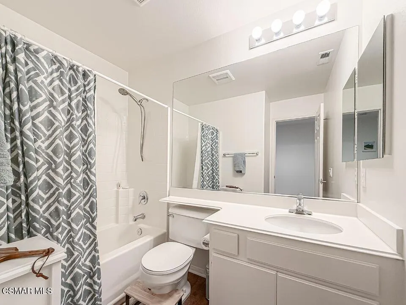
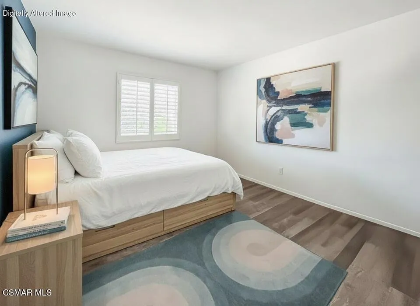
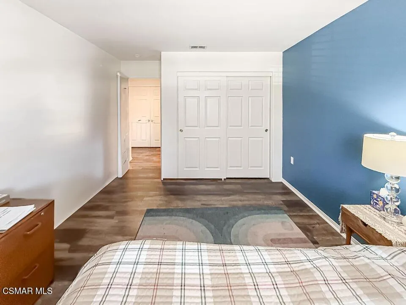
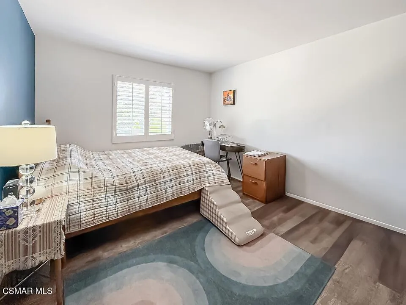
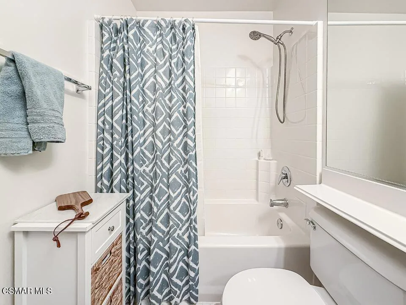
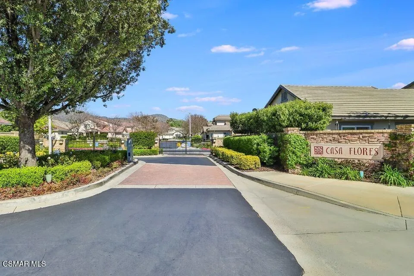
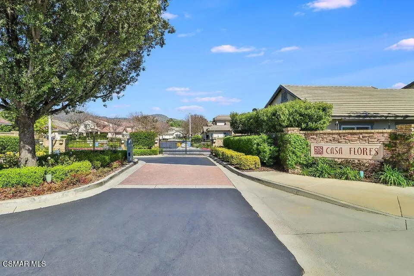
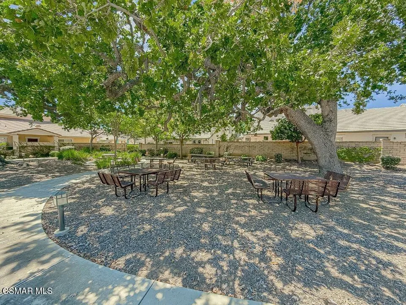
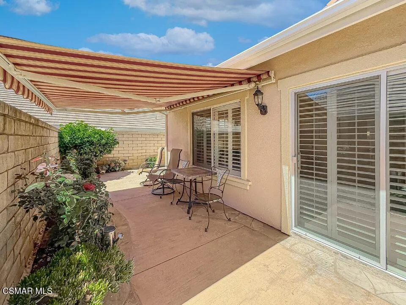
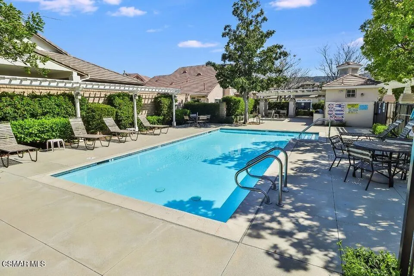
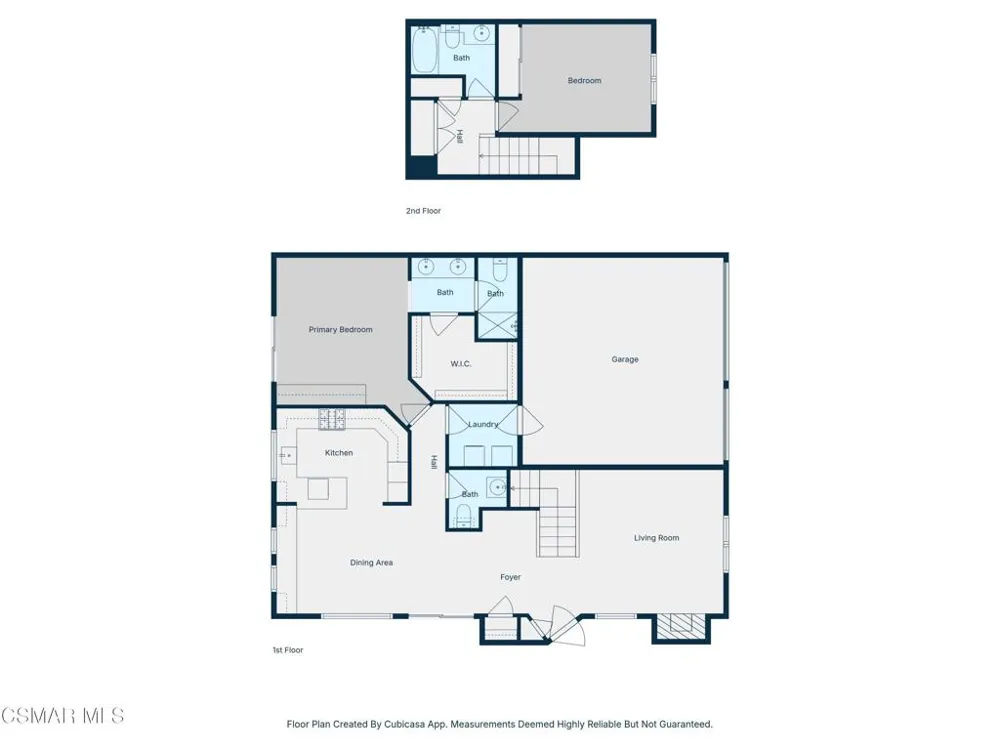
This Casa Flores residence stands apart for its pride of ownership, privacy, and natural light--features that are increasingly rare even within this desirable 55+ gated community. From the moment you enter, the home feels bright, calm, and thoughtfully cared for. Large windows flood the open floor plan with natural light, while plantation shutters add both elegance and control.The formal tiled entry opens to a welcoming living room finished with wood-look tile flooring and a gas fireplace--perfect for relaxed evenings or entertaining guests. The chef's kitchen is generously sized and designed for everyday ease, featuring a breakfast bar, abundant cabinetry and counter space, double sinks, recessed lighting, and a full appliance suite including a freestanding gas range, a fingerprint-resistant Frigidaire refrigerator, and a recently reinstalled kitchen faucet with new silicone for a clean, refreshed finish.Adjacent dining and breakfast areas are wrapped in windows and open seamlessly to the patio, creating an effortless indoor-outdoor flow. A spacious downstairs primary suite offers a walk-in closet, ample storage, abundant natural light, and direct patio access. The ensuite bathroom features dual sinks, custom flooring, tasteful lighting, and a well-appointed shower. A beautifully finished guest bathroom and linen storage complete the main level.Upstairs, a bright secondary bedroom with vaulted ceilings, large windows, and generous closet space is ideal for guests, hobbies, or healthcare professionals. A full upstairs bathroom includes a large vanity, tub and shower combination, custom finishes, and a separate toilet room.Additional highlights include a dedicated laundry room with storage, a newly installed water heater, and an attached two-car garage with direct access and extensive built-in storage. Outside, exceptionally private, low-maintenance outdoor spaces offer a true sense of retreat. High block walls enclose the backyard and side yard, creating a quiet setting perfect for morning coffee or peaceful outdoor dining.Casa Flores residents enjoy low HOA dues with access to a pool, spa, and secure gated entry, all conveniently located near shopping, houses of worship, and public transportation. For buyers seeking one of the cleanest, most private, and best-presented homes in the community, this residence is a standout opportunity.
Property Details
- Interior
- High Ceilings, Bedroom On Main Level, Main Level Primary, Multiple Primary Suites, Primary Suite
- Cooling
- 1
- Cooling Features
- Central Air
- Bedrooms
- 2
- Bathrooms
- 2.5
- Full Baths
- 2
- Half Baths
- 1
- Lot Features
- Back Yard, Close To Clubhouse, Lawn, Landscaped, Near Park, Yard
- Stories
- 2
- Lot Description
- Back Yard, Close To Clubhouse, Lawn, Landscaped, Near Park, Yard
- Pool Description
- Association, Community, In Ground
- Pool Features
- Association, Community, In Ground
- Pool Shared
- 1
- Acres
- 0.09
- Square Feet
- 1494.0
- Lot Size (sqft)
- 3920.0
- Parking Features
- Garage
- Parking
- 1
- Parking Spaces
- 2.0
- Parking Type
- Garage
- Parking Garage Spaces
- 2.0
- Property Type
- Purchase
- Property Subtype Additional
- Single Family Residence
- Year Built
- 2001
- Subdivision
- Case Flores-460 - 1004942
- Senior Community
- 1
- Community Features
- Gated, Park, Pool
- County
- Ventura
- Region
- Simi Valley
- Zoning
- Residential
- Original List Price
- $699,900
- Days on Market (Cumulative)
- 355
- HOA
- 1
- HOA Fees
- 406.0
Location
Legal
The multiple listing data appearing on this website, or contained in reports produced therefrom, is owned and copyrighted by California Regional Multiple Listing Service, Inc. ("CRMLS") and is protected by all applicable copyright laws. Information provided is for viewer's personal, non-commercial use and may not be used for any purpose other than to identify prospective properties the viewer may be interested in purchasing. All listing data, including but not limited to square footage and lot size is believed to be accurate, but the listing Agent, listing Broker and CRMLS and its affiliates do not warrant or guarantee such accuracy. The viewer should independently verify the listed data prior to making any decisions based on such information by personal inspection and/or contacting a real estate professional.
Based on information from California Regional Multiple Listing Service, Inc. as of the most recent time synced and /or other sources. All data, including all measurements and calculations of area, is obtained from various sources and has not been, and will not be, verified by broker or MLS. All information should be independently reviewed and verified for accuracy. Properties may or may not be listed by the office/agent presenting the information
Provided By
Listed by David Samuels (#VCR-C159054006)
Listing Office: Keller Williams Westlake Village (#VCR-CG13890001)