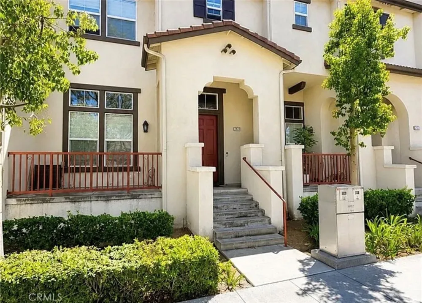
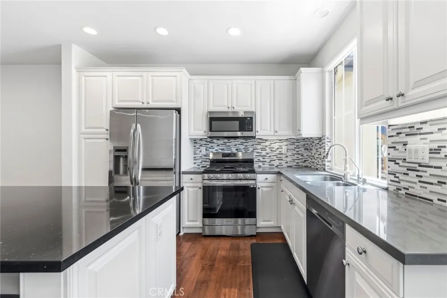
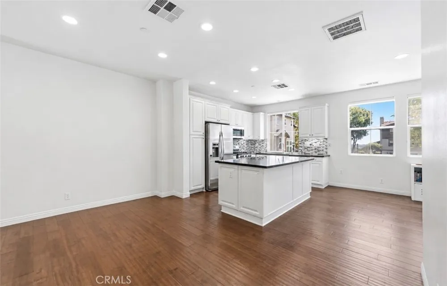
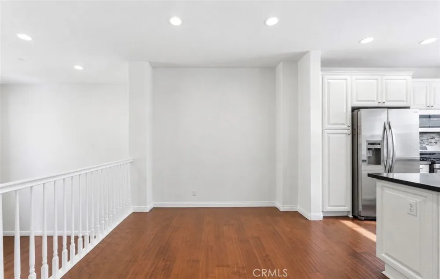
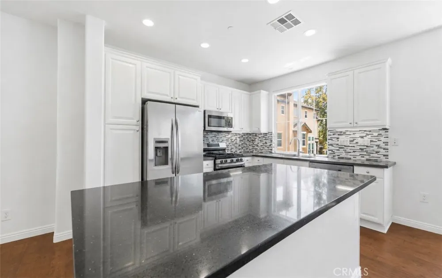
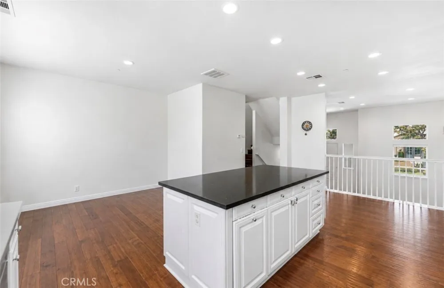
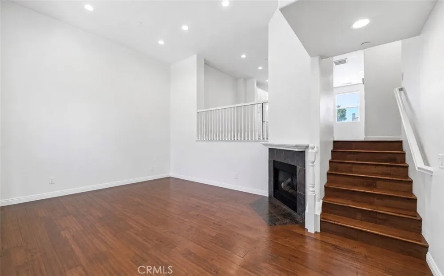
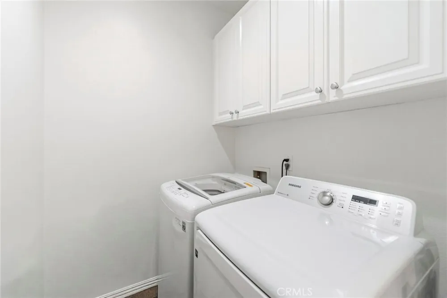
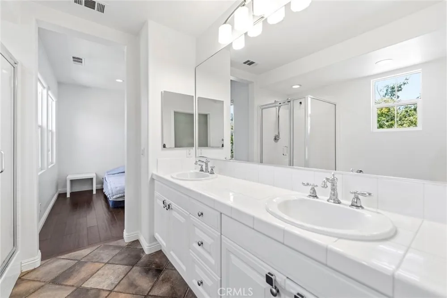
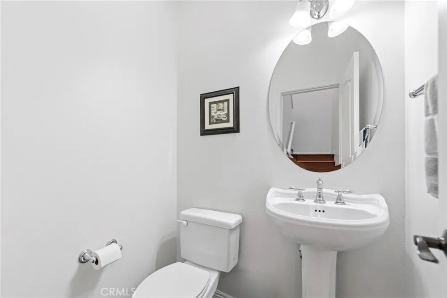
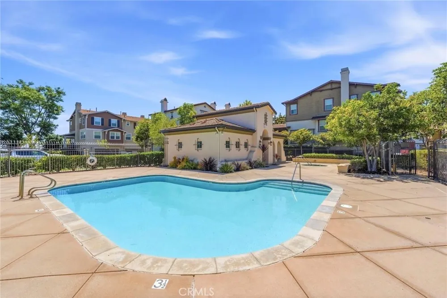
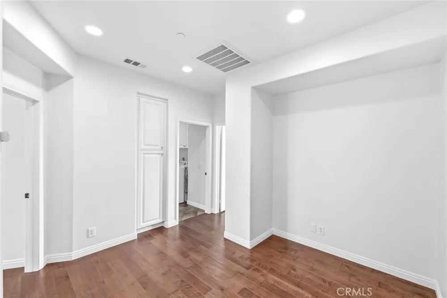
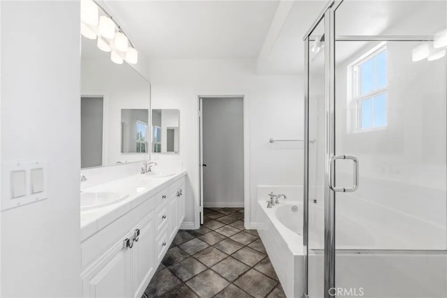
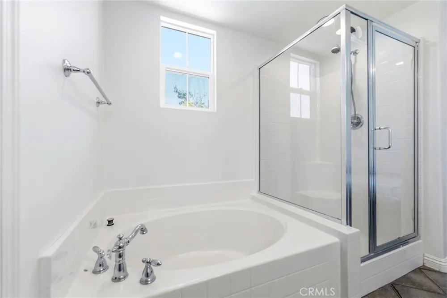
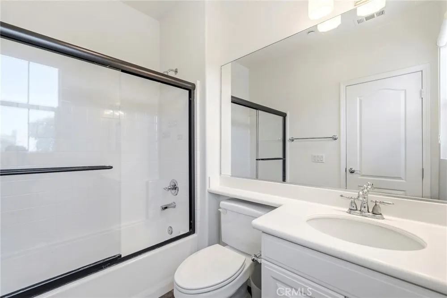
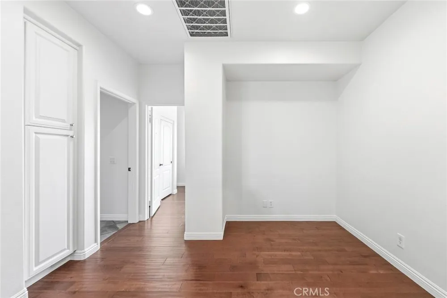
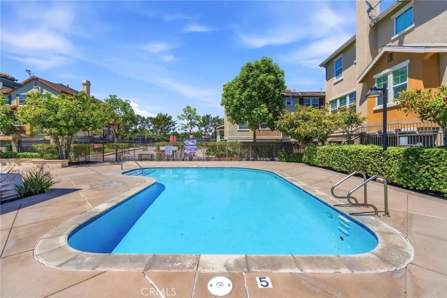
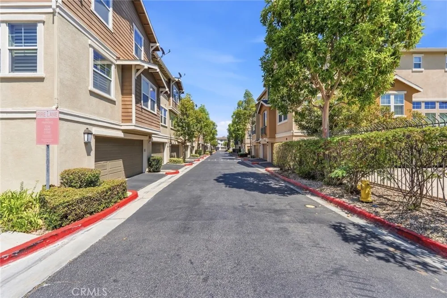
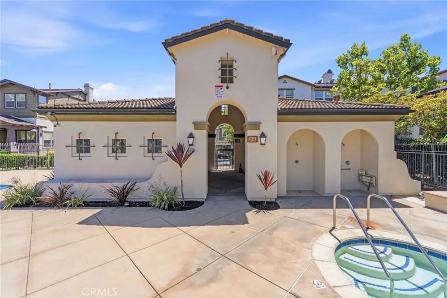
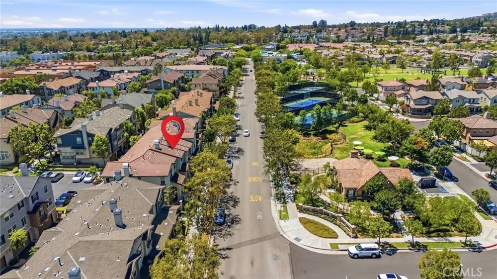
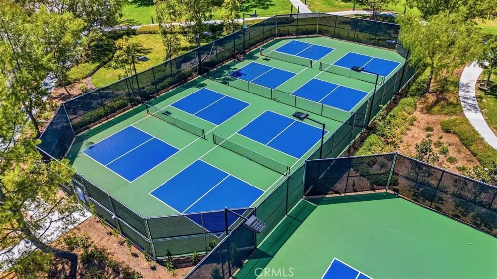
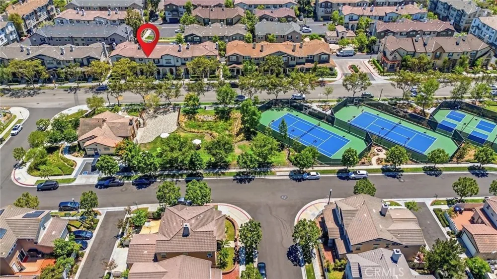
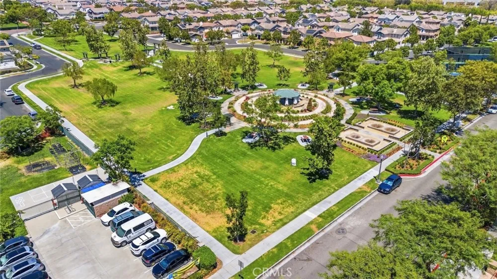
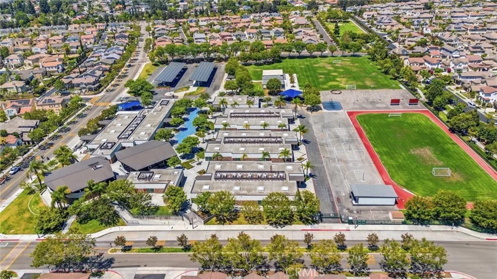
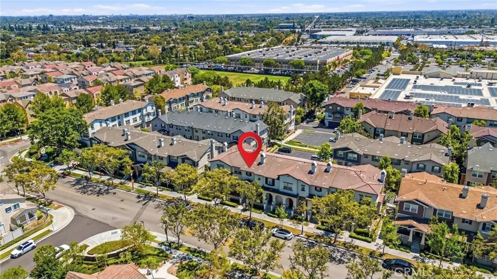
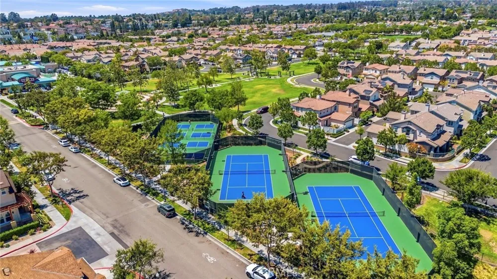
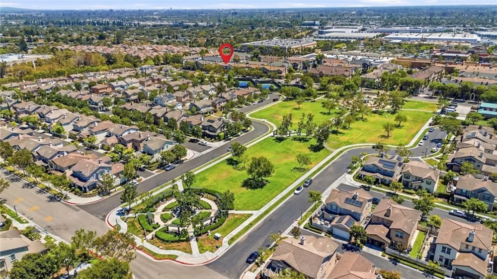
Nestled in the highly sought after Amerige Heights community, this rare 2 bedroom, 2.5 bath residence combines modern design, everyday comfort, and exceptional convenience. Thoughtfully designed with an open concept floor plan, the home is filled with natural light and offers spacious living areas ideal for both relaxing and entertaining. The contemporary kitchen is designed to impress with granite countertops, sleek cabinetry, LED lighting, premium stainless steel appliances, a commercial grade inset sink and heat-reflective window coverings that enhance both style and energy efficiency. Elegant walnut water resistant flooring throughout the home, complemented by beautifully finished travertine tile in the bathrooms. Upstairs, both generously sized bedrooms feature private en-suite bathrooms and walk-in closets, offering exceptional comfort and privacy. The spacious primary suite includes dual vanities, a walk-in shower and enjoys rare, unobstructed neighborhood views - a unique feature for this floor plan. Additional highlights include an upstairs laundry room, an attached two-car garage (side by side), a versatile den perfect for a home office, play area or flex space. Outside, enjoy beautifully maintained landscaping and a welcoming front porch that enhances the home's exceptional curb appeal. Located in one of Orange County's most desirable communities, this exceptional residence offers the perfect blend of luxury, functionality and an unbeatable location close to award-winning schools (walking distance to Robert C. Fisler School), parks, shopping, dining and more. This is an incredible opportunity to rent a truly turnkey home in Amerige Heights.
Open Houses
- Sat, Sep 12 · 5:30 PM – 7:00 PM
Property Details
- Cooling
- 1
- Cooling Features
- Central Air
- Bedrooms
- 2
- Bathrooms
- 2.5
- Full Baths
- 2
- Half Baths
- 1
- View
- Neighborhood
- Lot Features
- Landscaped
- Stories
- 3
- Lot Description
- Landscaped
- Pool Description
- Community, Association
- Pool Features
- Community, Association
- Pool Shared
- 1
- Acres
- 0.652
- Square Feet
- 1623.0
- Lot Size (sqft)
- 28391.0
- Parking
- 1
- Parking Spaces
- 2
- Parking Type
- Garage
- Parking Garage Spaces
- 2.0
- Property Type
- Rental
- Property Subtype Additional
- Condominium
- Year Built
- 2005
- Sewer Information
- Public Sewer
- Utility Source
- Public
- Subdivision
- Amerige Heights
- Community Features
- Park, Street Lights, Sidewalks, Pool
- School District
- Fullerton Joint Union High
- County
- Orange
- Region
- Fullerton
- Date Available
- September 01, 2026
- Original List Price
- $4,200
- Days on Market (Cumulative)
- 10
- HOA
- 1
Location
Legal
The multiple listing data appearing on this website, or contained in reports produced therefrom, is owned and copyrighted by California Regional Multiple Listing Service, Inc. ("CRMLS") and is protected by all applicable copyright laws. Information provided is for viewer's personal, non-commercial use and may not be used for any purpose other than to identify prospective properties the viewer may be interested in purchasing. All listing data, including but not limited to square footage and lot size is believed to be accurate, but the listing Agent, listing Broker and CRMLS and its affiliates do not warrant or guarantee such accuracy. The viewer should independently verify the listed data prior to making any decisions based on such information by personal inspection and/or contacting a real estate professional.
Based on information from California Regional Multiple Listing Service, Inc. as of the most recent time synced and /or other sources. All data, including all measurements and calculations of area, is obtained from various sources and has not been, and will not be, verified by broker or MLS. All information should be independently reviewed and verified for accuracy. Properties may or may not be listed by the office/agent presenting the information
Provided By
Listed by Eunice Lee (#PWEUNICEL)
Listing Office: Circa Properties, Inc. (#PB21518)