(714) 335-7653 (714) 393-2876 peteandmona@yahoo.com sayeghmona@yahoo.com American Classic Real Estate Services
Traffic Dashboard
Home
  • Search
  • Guide
  • Communities
    • Los Angeles County
    • Orange County
    • Riverside County
    • San Bernardino County
  • Buying
    • Buying Info
    • Featured Listings
    • Search Homes
  • Selling
  • Sold
  • About
    • Learn More
    • Meet the Expert
    • Our Testimonials
  • Articles
  • Contact
Traffic Dashboard
Pete Sayegh
(714) 335-7653 peteandmona@yahoo.com
  • Corona, CA
Explore
  • Property Search
  • Communities
  • Buying
  • Selling
About
  • About
  • Contact Us
  • Testimonials
  • Home
Local Guide
  • Search by City
  • Search by Subdivision
  • Search by Zip
  • Search by Area
Legal
  • Privacy
  • Terms
  • DMCA
  • Accessibility
  • Fair Housing
Account
  • Dashboard
  • Logout
  • Login
Pete & Mona Sayegh | American Classic Real Estate Services - Footer Logo
©2026 American Classic Real Estate Services. All rights reserved.
Website built by CloseHack.
California Regional Multiple Listing Service

The multiple listing data appearing on this website, or contained in reports produced therefrom, is owned and copyrighted by California Regional Multiple Listing Service, Inc. ("CRMLS") and is protected by all applicable copyright laws. Information provided is for viewer's personal, non-commercial use and may not be used for any purpose other than to identify prospective properties the viewer may be interested in purchasing. All listing data, including but not limited to square footage and lot size is believed to be accurate, but the listing Agent, listing Broker and CRMLS and its affiliates do not warrant or guarantee such accuracy. The viewer should independently verify the listed data prior to making any decisions based on such information by personal inspection and/or contacting a real estate professional.

Based on information from California Regional Multiple Listing Service, Inc. as of the most recent time synced and /or other sources. All data, including all measurements and calculations of area, is obtained from various sources and has not been, and will not be, verified by broker or MLS. All information should be independently reviewed and verified for accuracy. Properties may or may not be listed by the office/agent presenting the information

Return
  • All Types
  • House+2 more
  • Price
  • Bed/Bath
  • Size
  • Dates
  • Filters
  • Amenities
  • Save
  • Share
Listings
No results
Sort
Home / Gardena / 2054 Mylitta
2054 Mylitta Gardena, CA 90249 2054 Mylitta Gardena, CA 90249 2054 Mylitta Gardena, CA 90249 2054 Mylitta Gardena, CA 90249 2054 Mylitta Gardena, CA 90249 2054 Mylitta Gardena, CA 90249 2054 Mylitta Gardena, CA 90249 2054 Mylitta Gardena, CA 90249 2054 Mylitta Gardena, CA 90249 2054 Mylitta Gardena, CA 90249 2054 Mylitta Gardena, CA 90249 2054 Mylitta Gardena, CA 90249 2054 Mylitta Gardena, CA 90249 2054 Mylitta Gardena, CA 90249 2054 Mylitta Gardena, CA 90249 2054 Mylitta Gardena, CA 90249 2054 Mylitta Gardena, CA 90249 2054 Mylitta Gardena, CA 90249 2054 Mylitta Gardena, CA 90249 2054 Mylitta Gardena, CA 90249 2054 Mylitta Gardena, CA 90249 2054 Mylitta Gardena, CA 90249 2054 Mylitta Gardena, CA 90249 2054 Mylitta Gardena, CA 90249 2054 Mylitta Gardena, CA 90249 2054 Mylitta Gardena, CA 90249 2054 Mylitta Gardena, CA 90249 2054 Mylitta Gardena, CA 90249 2054 Mylitta Gardena, CA 90249 2054 Mylitta Gardena, CA 90249 2054 Mylitta Gardena, CA 90249 2054 Mylitta Gardena, CA 90249 2054 Mylitta Gardena, CA 90249 2054 Mylitta Gardena, CA 90249 2054 Mylitta Gardena, CA 90249 View All Photos

$919,900

| Active

2054 Mylitta

Gardena, CA 90249

2,353
Square Feet
4
Beds
4
Baths
1.66
Acres
115
Days on Market
AR26107887
MLS#
Condo
Structure
Residential
Zone
Contact
Listing OfficeCOMPASS

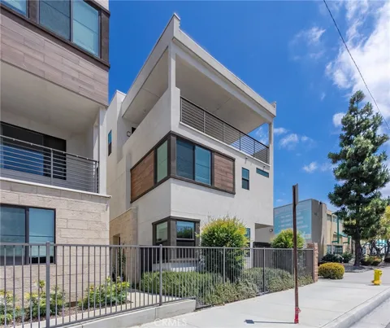
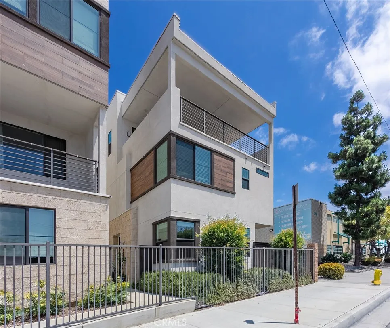
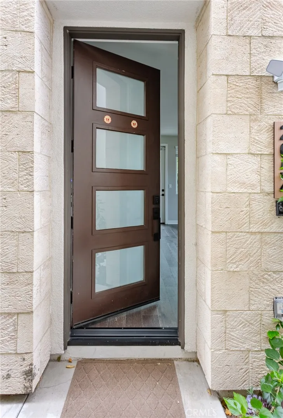
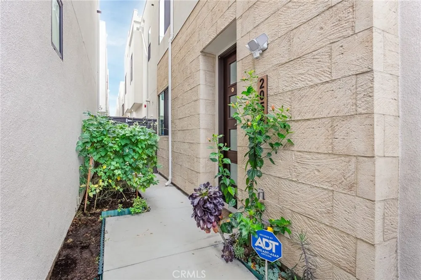
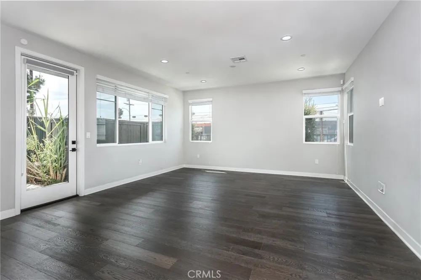
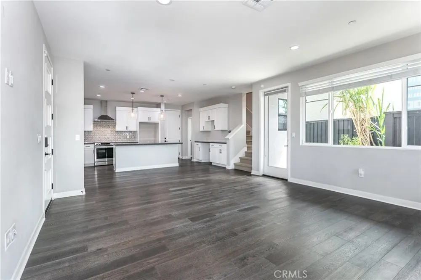
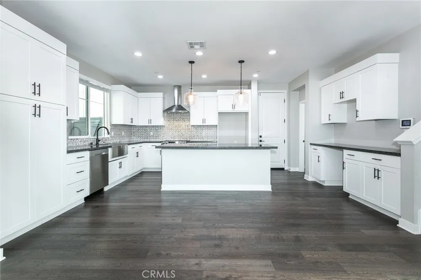
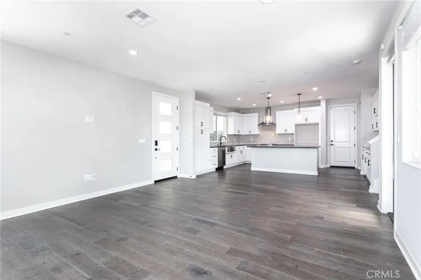
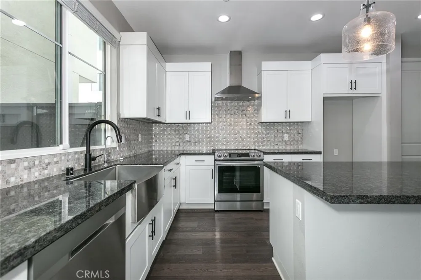
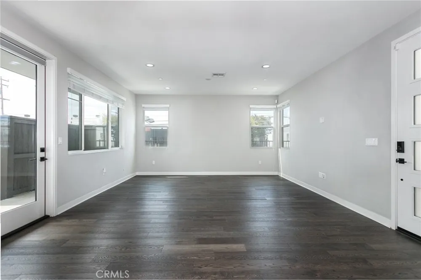
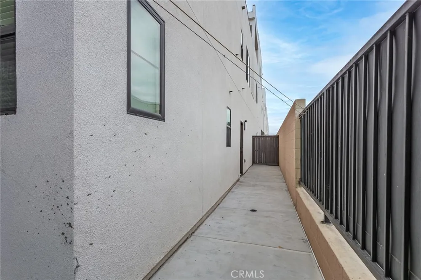
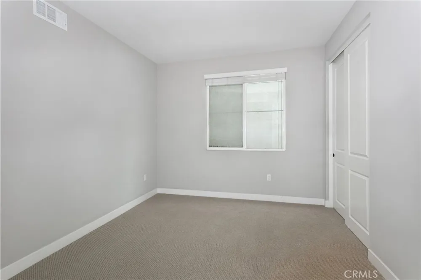
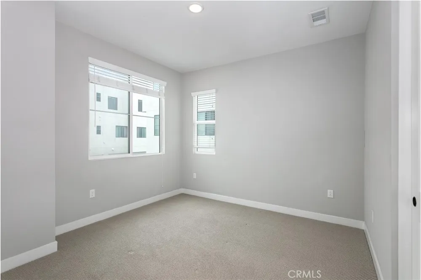
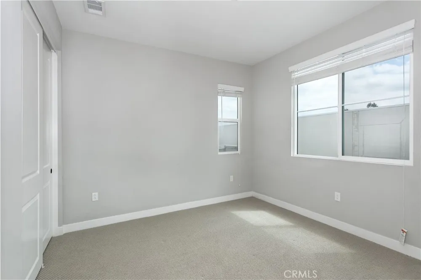
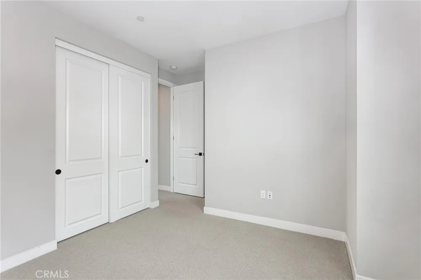
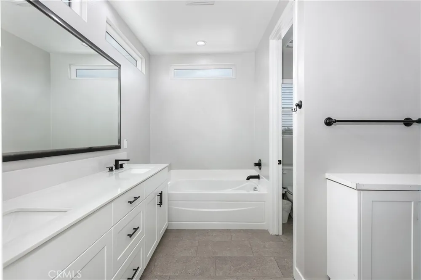
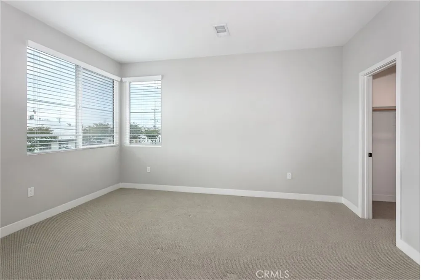
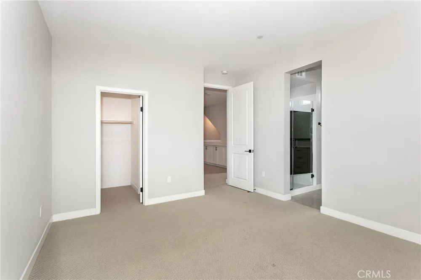
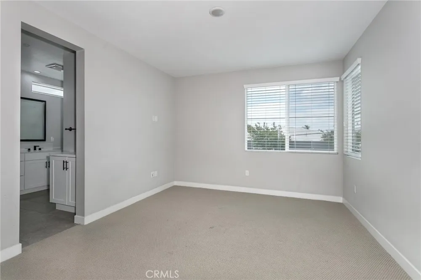
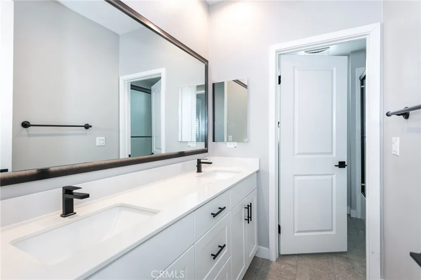
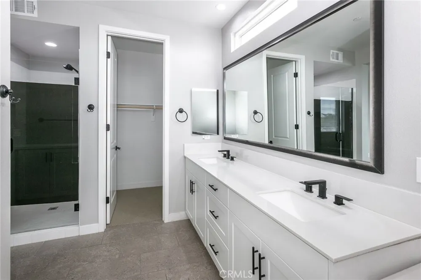
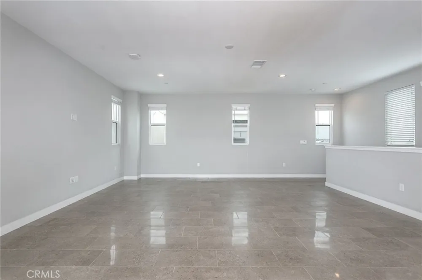
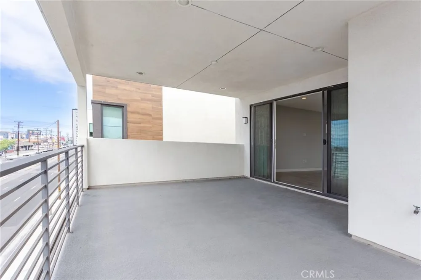
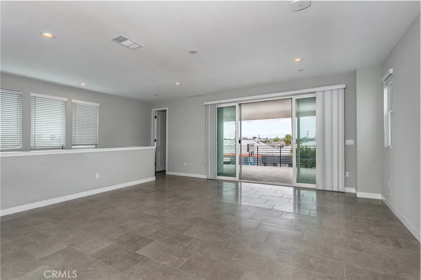
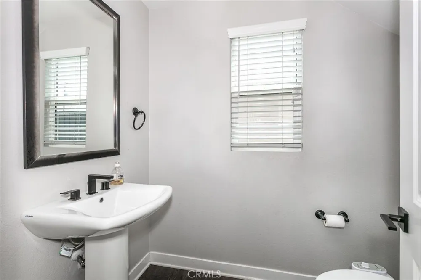
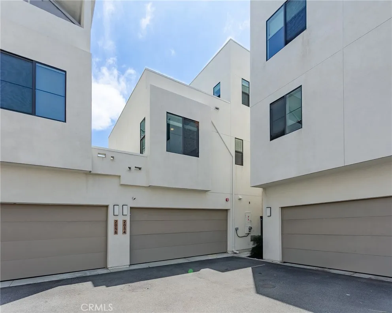
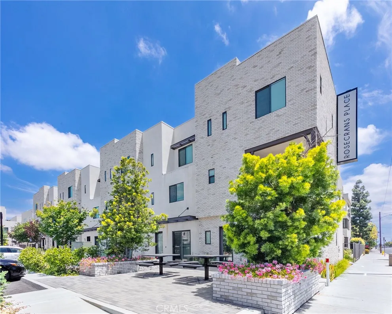
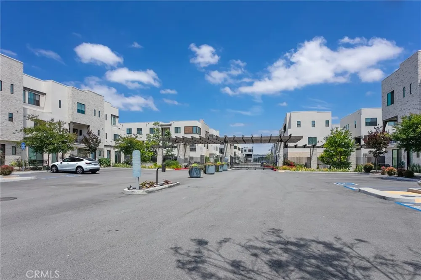
Welcome to 2054 Mylitta Walk, a beautifully upgraded newer-construction home in the sought-after Rosecrans Place community of Gardena. Built in 2021 and thoughtfully designed with modern living in mind, this spacious residence over approximately 2,353 square feet across three expansive levels, blending the comfort of a single-family home with the convenience of contemporary community living. Privately positioned within the gated community, this home enjoys added tranquility while still being moments from everything the South Bay and greater Los Angeles area have to over. Inside, the open-concept main level showcases soaring 9-foot ceilings, luxury vinyl plank flooring, recessed lighting. The chef-inspired kitchen serves as the heart of the home, featuring an oversized quartz island, subway tile backsplash, induction cooktop, stainless steel appliances, farmhouse sink, and extensive cabinetry with pull-out organizers perfect for both entertaining and everyday living. Upstairs, the spacious primary suite a relaxing retreat complete with Closets and a spa-inspired ensuite bath. Three additional bedrooms provide flexibility for family or guests, space, while the oversized secondary bathroom features dual sinks and designer tile finishes. The versatile third-floor bonus level creates endless possibilities ideal as a media lounge, home office, fitness studio, playroom, or guest retreat complete with its own private balcony. Designed for efficiency and modern comfort, this fully electric, solar-power, smart home lock entry, EV-ready garage setup & More.

Property Details
Interior
All Bedrooms Down
Cooling
1
Heating
Solar
Cooling Features
Central Air
Bedrooms
4
Bathrooms
4.0
Full Baths
4
View
Neighborhood
Stories
3
Acres
1.661
Square Feet
2353.0
Lot Size (sqft)
72357.0
Parking
1
Parking Spaces
2
Parking Type
Garage
Parking Garage Spaces
2.0
Property Type
Purchase
Property Subtype Additional
Condominium
Year Built
2021
Sewer Information
Public Sewer
Utility Source
Public
Community Features
Suburban
School District
Los Angeles Unified
County
Los Angeles
Region
Gardena
Original List Price
$939,900
Days on Market (Cumulative)
115
HOA
1
HOA Fees
310.0
MLS #
AR26107887
Location
Legal

The multiple listing data appearing on this website, or contained in reports produced therefrom, is owned and copyrighted by California Regional Multiple Listing Service, Inc. ("CRMLS") and is protected by all applicable copyright laws. Information provided is for viewer's personal, non-commercial use and may not be used for any purpose other than to identify prospective properties the viewer may be interested in purchasing. All listing data, including but not limited to square footage and lot size is believed to be accurate, but the listing Agent, listing Broker and CRMLS and its affiliates do not warrant or guarantee such accuracy. The viewer should independently verify the listed data prior to making any decisions based on such information by personal inspection and/or contacting a real estate professional.

Based on information from California Regional Multiple Listing Service, Inc. as of the most recent time synced and /or other sources. All data, including all measurements and calculations of area, is obtained from various sources and has not been, and will not be, verified by broker or MLS. All information should be independently reviewed and verified for accuracy. Properties may or may not be listed by the office/agent presenting the information

Provided By
Listed by Dharshini Venkateswaran (#AR39298)
Listing Office: COMPASS (#30824)

Pete & Mona Sayegh | American Classic Real Estate Services Have a question about this home?

Interested in Purchasing 2054 Mylitta?

Get an estimate on monthly payments on this property.

$
years
Down Payment
$
%
Interest Rate
%
Tax Rate
%
$
$annually
$monthly
Estimated Monthly Payment
$0.00
Loan Amount
$0.00