(714) 335-7653 (714) 393-2876 peteandmona@yahoo.com sayeghmona@yahoo.com American Classic Real Estate Services
Traffic Dashboard
Home
  • Search
  • Guide
  • Communities
    • Los Angeles County
    • Orange County
    • Riverside County
    • San Bernardino County
  • Buying
    • Buying Info
    • Featured Listings
    • Search Homes
  • Selling
  • Sold
  • About
    • Learn More
    • Meet the Expert
    • Our Testimonials
  • Articles
  • Contact
Traffic Dashboard
Pete Sayegh
(714) 335-7653 peteandmona@yahoo.com
  • Corona, CA
Explore
  • Property Search
  • Communities
  • Buying
  • Selling
About
  • About
  • Contact Us
  • Testimonials
  • Home
Local Guide
  • Search by City
  • Search by Subdivision
  • Search by Zip
  • Search by Area
Legal
  • Privacy
  • Terms
  • DMCA
  • Accessibility
  • Fair Housing
Account
  • Dashboard
  • Logout
  • Login
Pete & Mona Sayegh | American Classic Real Estate Services - Footer Logo
©2026 American Classic Real Estate Services. All rights reserved.
Website built by CloseHack.
California Regional Multiple Listing Service

The multiple listing data appearing on this website, or contained in reports produced therefrom, is owned and copyrighted by California Regional Multiple Listing Service, Inc. ("CRMLS") and is protected by all applicable copyright laws. Information provided is for viewer's personal, non-commercial use and may not be used for any purpose other than to identify prospective properties the viewer may be interested in purchasing. All listing data, including but not limited to square footage and lot size is believed to be accurate, but the listing Agent, listing Broker and CRMLS and its affiliates do not warrant or guarantee such accuracy. The viewer should independently verify the listed data prior to making any decisions based on such information by personal inspection and/or contacting a real estate professional.

Based on information from California Regional Multiple Listing Service, Inc. as of the most recent time synced and /or other sources. All data, including all measurements and calculations of area, is obtained from various sources and has not been, and will not be, verified by broker or MLS. All information should be independently reviewed and verified for accuracy. Properties may or may not be listed by the office/agent presenting the information

Return
  • All Types
  • House+2 more
  • Price
  • Bed/Bath
  • Size
  • Dates
  • Filters
  • Amenities
  • Save
  • Share
Listings
No results
Sort
Home / Oxnard / 2113 Doral Court
2113 Doral Court Oxnard, CA 93036 2113 Doral Court Oxnard, CA 93036 2113 Doral Court Oxnard, CA 93036 2113 Doral Court Oxnard, CA 93036 2113 Doral Court Oxnard, CA 93036 2113 Doral Court Oxnard, CA 93036 2113 Doral Court Oxnard, CA 93036 2113 Doral Court Oxnard, CA 93036 2113 Doral Court Oxnard, CA 93036 2113 Doral Court Oxnard, CA 93036 2113 Doral Court Oxnard, CA 93036 2113 Doral Court Oxnard, CA 93036 2113 Doral Court Oxnard, CA 93036 2113 Doral Court Oxnard, CA 93036 2113 Doral Court Oxnard, CA 93036 2113 Doral Court Oxnard, CA 93036 2113 Doral Court Oxnard, CA 93036 2113 Doral Court Oxnard, CA 93036 2113 Doral Court Oxnard, CA 93036 2113 Doral Court Oxnard, CA 93036 2113 Doral Court Oxnard, CA 93036 2113 Doral Court Oxnard, CA 93036 2113 Doral Court Oxnard, CA 93036 2113 Doral Court Oxnard, CA 93036 2113 Doral Court Oxnard, CA 93036 2113 Doral Court Oxnard, CA 93036 2113 Doral Court Oxnard, CA 93036 2113 Doral Court Oxnard, CA 93036 2113 Doral Court Oxnard, CA 93036 2113 Doral Court Oxnard, CA 93036 2113 Doral Court Oxnard, CA 93036 2113 Doral Court Oxnard, CA 93036 2113 Doral Court Oxnard, CA 93036 2113 Doral Court Oxnard, CA 93036 2113 Doral Court Oxnard, CA 93036 2113 Doral Court Oxnard, CA 93036 2113 Doral Court Oxnard, CA 93036 2113 Doral Court Oxnard, CA 93036 2113 Doral Court Oxnard, CA 93036 2113 Doral Court Oxnard, CA 93036 2113 Doral Court Oxnard, CA 93036 2113 Doral Court Oxnard, CA 93036 2113 Doral Court Oxnard, CA 93036 2113 Doral Court Oxnard, CA 93036 2113 Doral Court Oxnard, CA 93036 2113 Doral Court Oxnard, CA 93036 2113 Doral Court Oxnard, CA 93036 2113 Doral Court Oxnard, CA 93036 2113 Doral Court Oxnard, CA 93036 2113 Doral Court Oxnard, CA 93036 2113 Doral Court Oxnard, CA 93036 2113 Doral Court Oxnard, CA 93036 2113 Doral Court Oxnard, CA 93036 2113 Doral Court Oxnard, CA 93036 2113 Doral Court Oxnard, CA 93036 2113 Doral Court Oxnard, CA 93036 2113 Doral Court Oxnard, CA 93036 2113 Doral Court Oxnard, CA 93036 2113 Doral Court Oxnard, CA 93036 2113 Doral Court Oxnard, CA 93036 2113 Doral Court Oxnard, CA 93036 2113 Doral Court Oxnard, CA 93036 2113 Doral Court Oxnard, CA 93036 2113 Doral Court Oxnard, CA 93036 2113 Doral Court Oxnard, CA 93036 2113 Doral Court Oxnard, CA 93036 2113 Doral Court Oxnard, CA 93036 2113 Doral Court Oxnard, CA 93036 2113 Doral Court Oxnard, CA 93036 2113 Doral Court Oxnard, CA 93036 2113 Doral Court Oxnard, CA 93036 2113 Doral Court Oxnard, CA 93036 2113 Doral Court Oxnard, CA 93036 2113 Doral Court Oxnard, CA 93036 2113 Doral Court Oxnard, CA 93036 2113 Doral Court Oxnard, CA 93036 2113 Doral Court Oxnard, CA 93036 2113 Doral Court Oxnard, CA 93036 2113 Doral Court Oxnard, CA 93036 2113 Doral Court Oxnard, CA 93036 2113 Doral Court Oxnard, CA 93036 2113 Doral Court Oxnard, CA 93036 2113 Doral Court Oxnard, CA 93036 2113 Doral Court Oxnard, CA 93036 2113 Doral Court Oxnard, CA 93036 2113 Doral Court Oxnard, CA 93036 2113 Doral Court Oxnard, CA 93036 2113 Doral Court Oxnard, CA 93036 2113 Doral Court Oxnard, CA 93036 2113 Doral Court Oxnard, CA 93036 2113 Doral Court Oxnard, CA 93036 2113 Doral Court Oxnard, CA 93036 2113 Doral Court Oxnard, CA 93036 2113 Doral Court Oxnard, CA 93036 2113 Doral Court Oxnard, CA 93036 2113 Doral Court Oxnard, CA 93036 2113 Doral Court Oxnard, CA 93036 2113 Doral Court Oxnard, CA 93036 2113 Doral Court Oxnard, CA 93036 2113 Doral Court Oxnard, CA 93036 2113 Doral Court Oxnard, CA 93036 2113 Doral Court Oxnard, CA 93036 2113 Doral Court Oxnard, CA 93036 2113 Doral Court Oxnard, CA 93036 2113 Doral Court Oxnard, CA 93036 2113 Doral Court Oxnard, CA 93036 2113 Doral Court Oxnard, CA 93036 2113 Doral Court Oxnard, CA 93036 2113 Doral Court Oxnard, CA 93036 2113 Doral Court Oxnard, CA 93036 2113 Doral Court Oxnard, CA 93036 2113 Doral Court Oxnard, CA 93036 2113 Doral Court Oxnard, CA 93036 2113 Doral Court Oxnard, CA 93036 2113 Doral Court Oxnard, CA 93036 2113 Doral Court Oxnard, CA 93036 2113 Doral Court Oxnard, CA 93036 2113 Doral Court Oxnard, CA 93036 2113 Doral Court Oxnard, CA 93036 2113 Doral Court Oxnard, CA 93036 2113 Doral Court Oxnard, CA 93036 2113 Doral Court Oxnard, CA 93036 2113 Doral Court Oxnard, CA 93036 2113 Doral Court Oxnard, CA 93036 2113 Doral Court Oxnard, CA 93036 2113 Doral Court Oxnard, CA 93036 2113 Doral Court Oxnard, CA 93036 2113 Doral Court Oxnard, CA 93036 2113 Doral Court Oxnard, CA 93036 View All Photos

$1,329,000

| Active

2113 Doral Court

Oxnard, CA 93036

2,768
Square Feet
4
Beds
3.5
Baths
0.14
Acres
182
Days on Market
V1-35182
MLS#
House
Structure
Residential
Zone
Contact
Listing OfficeHeinz Real Estate

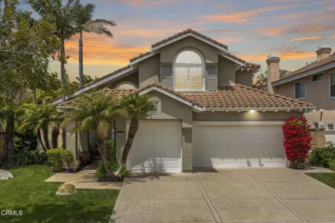
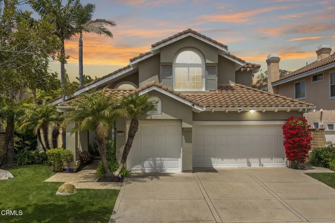
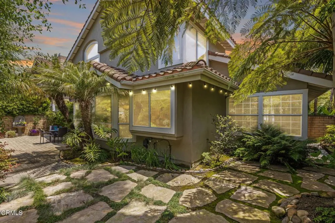
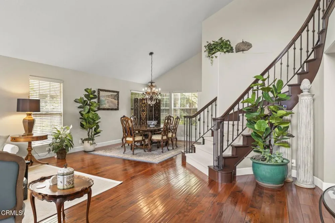
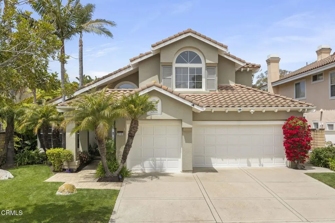
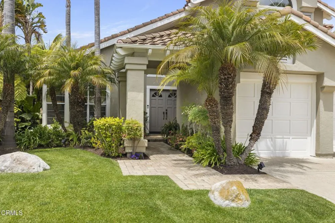
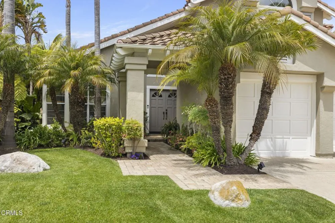
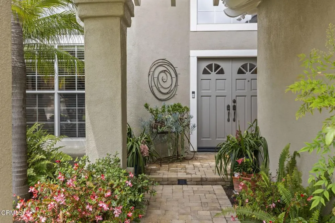
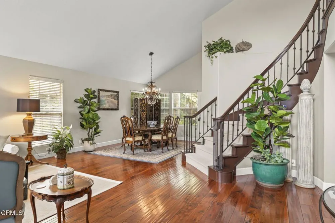
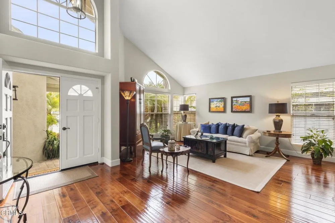
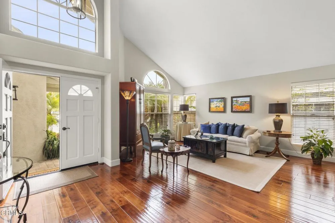
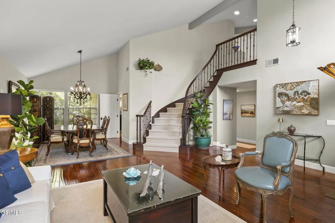
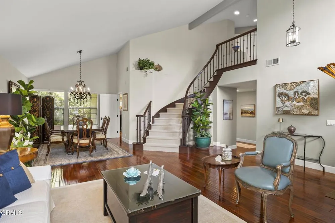
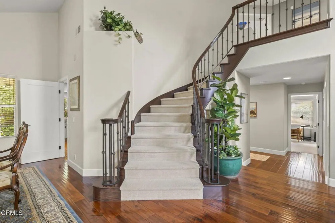
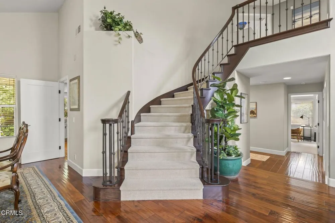
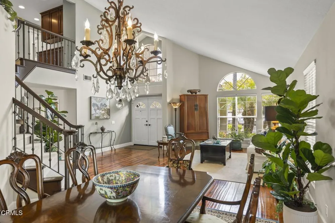
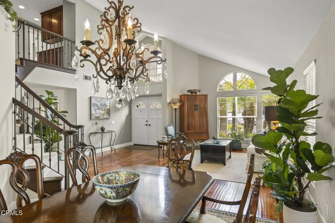
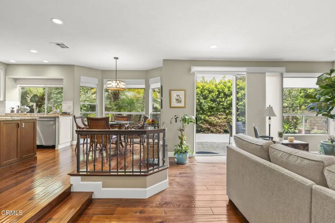
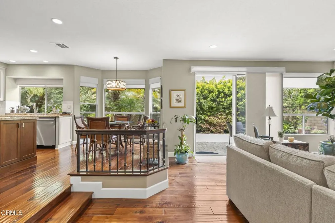
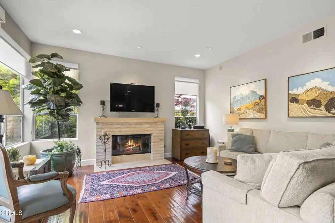
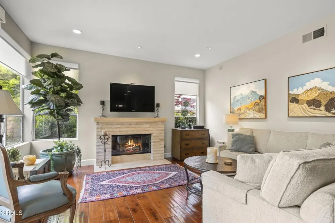
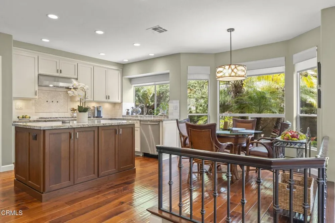
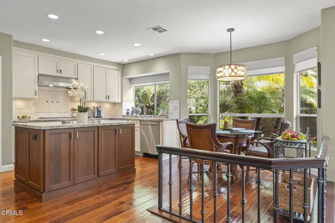
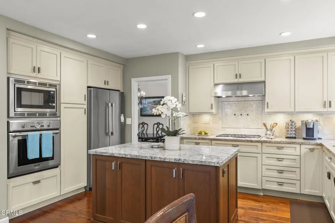
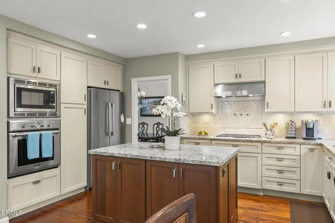
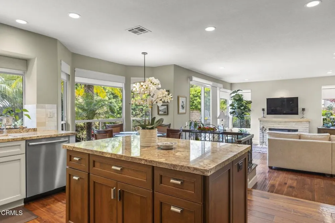
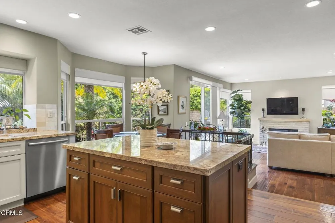
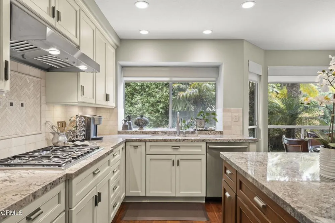
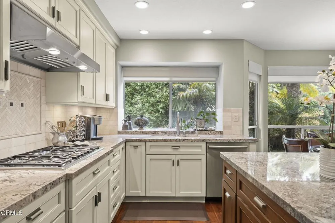
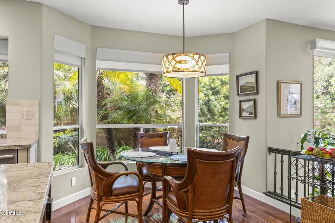
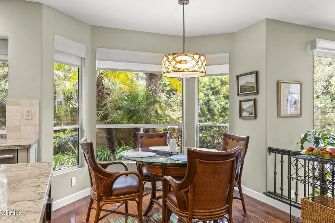
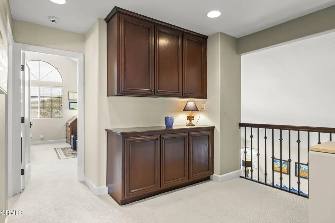
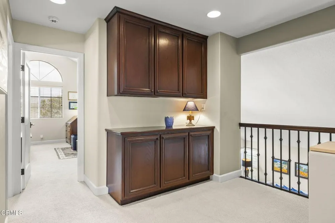
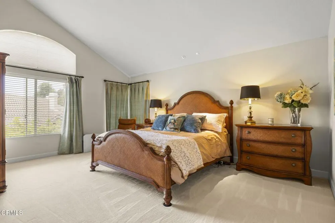
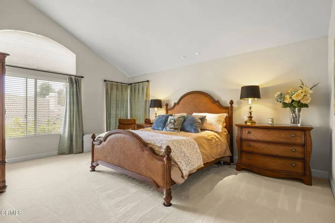
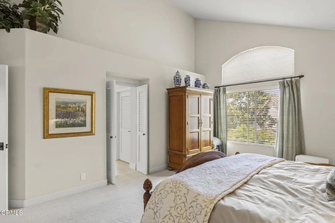
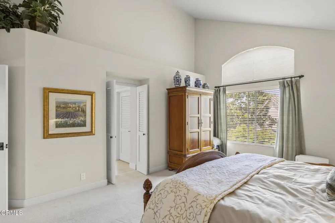
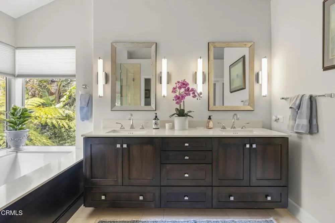
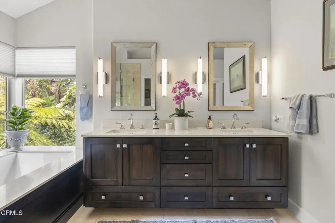
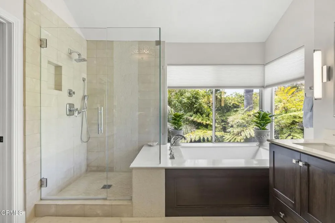
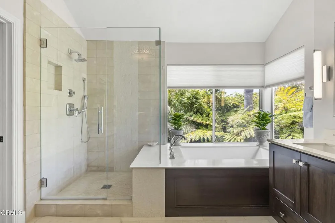
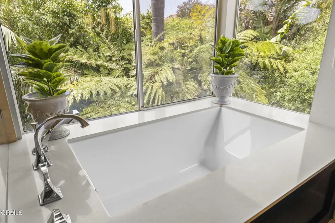
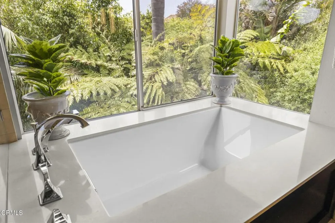
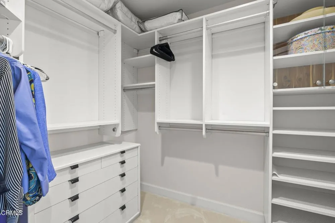
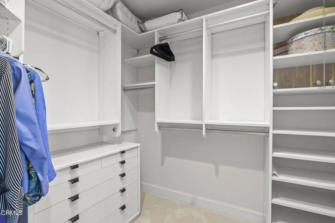
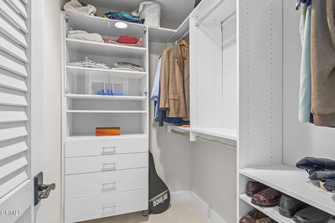
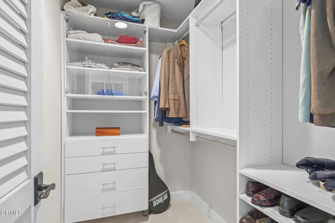
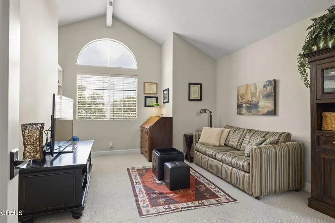
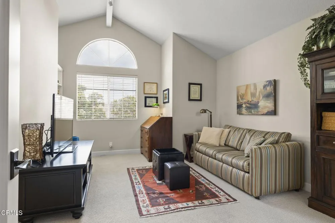
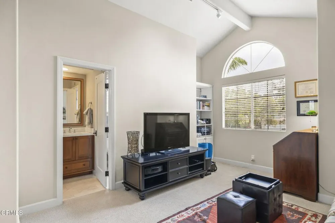
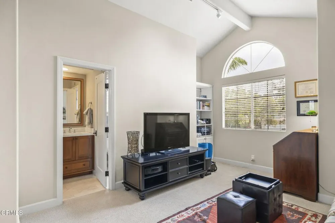
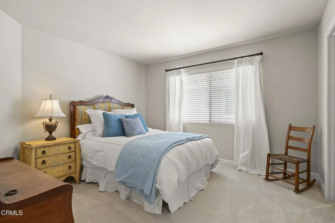
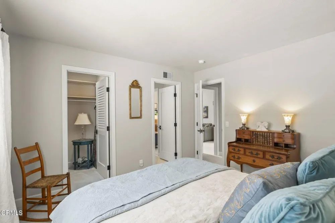
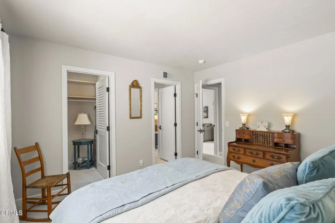
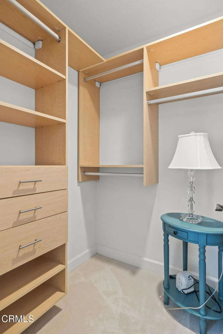
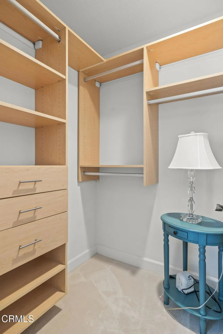
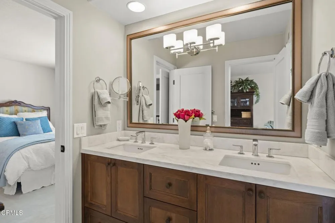
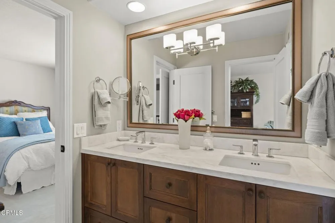
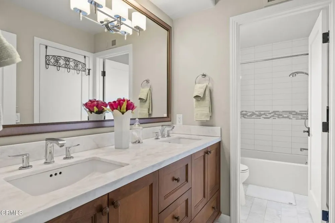
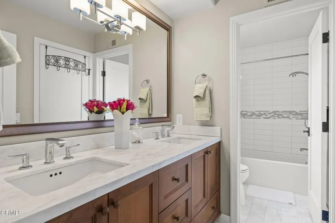
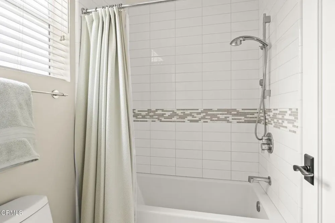
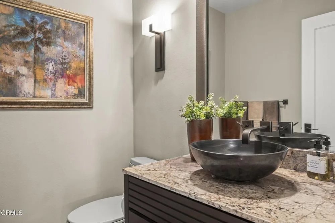
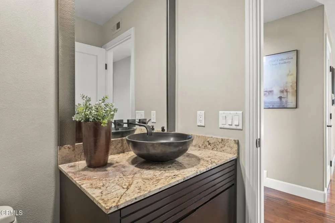
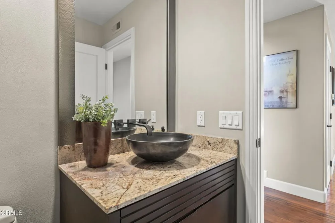
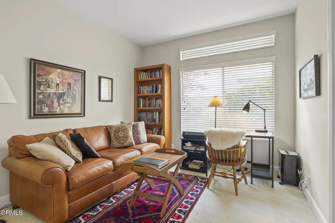
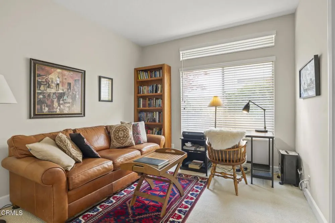
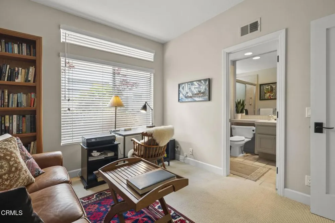
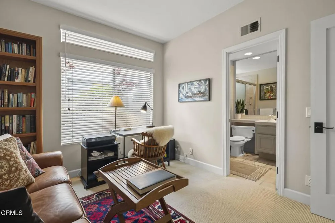
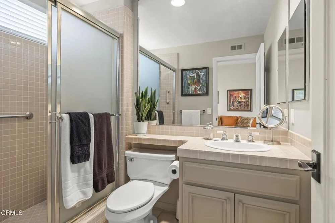
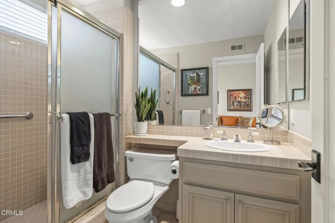
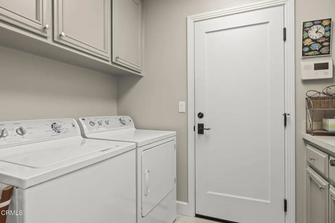
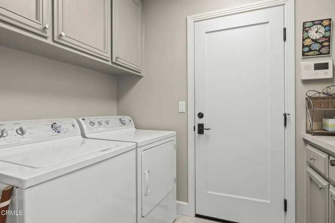
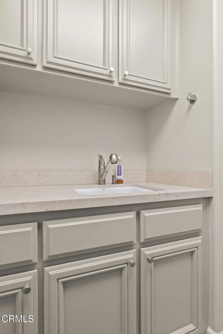
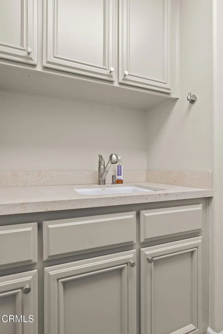
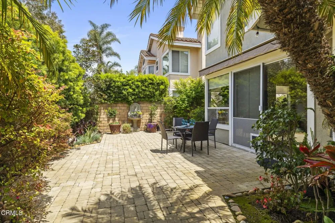
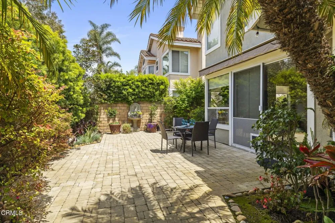
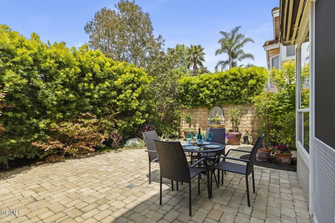
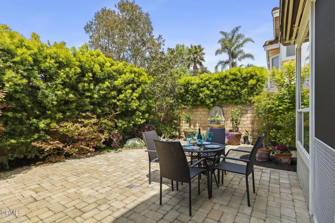
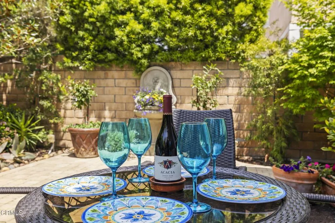
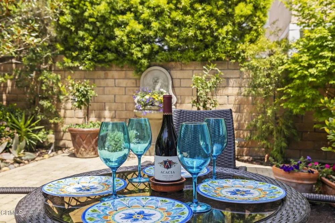
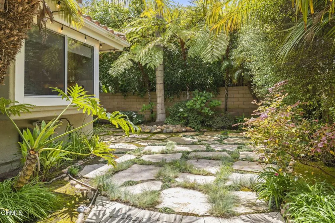
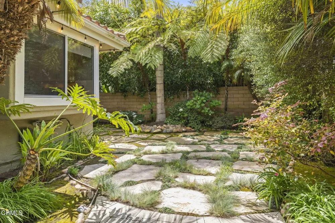
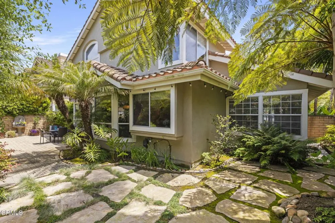
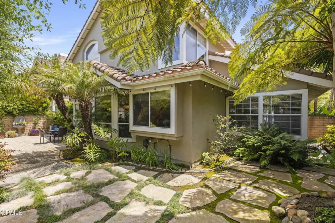
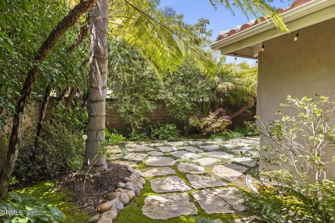
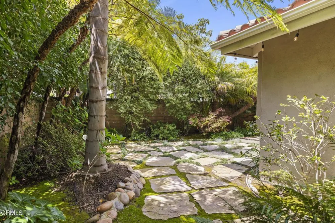
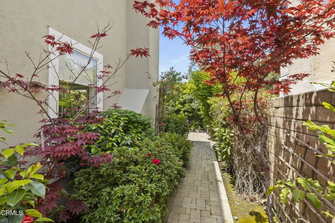
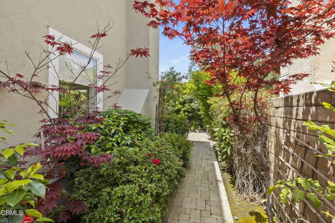
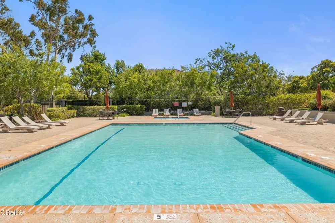
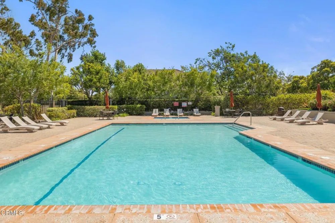
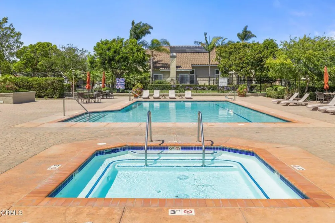
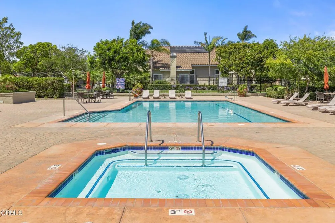
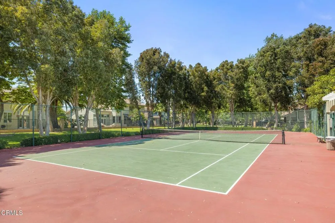
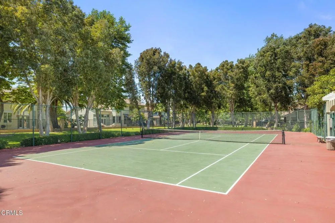
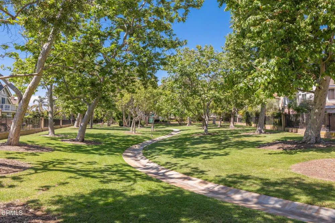
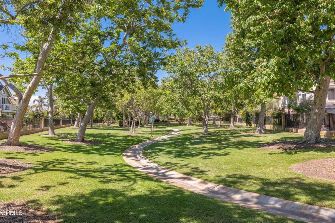
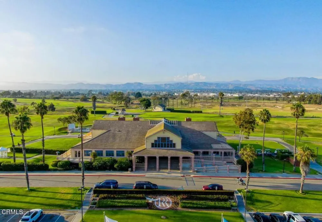
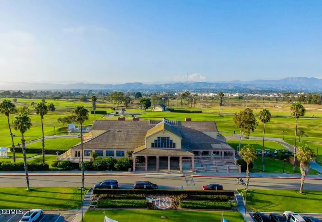
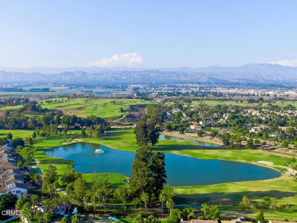
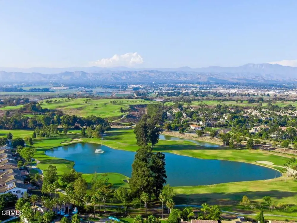
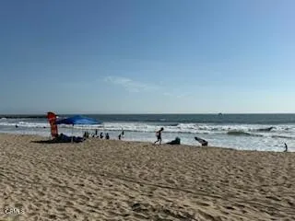
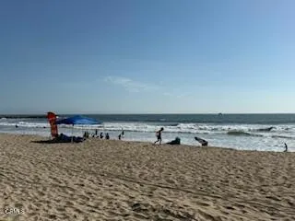
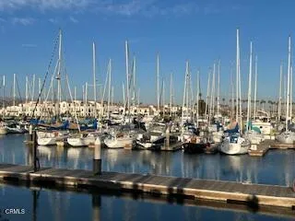
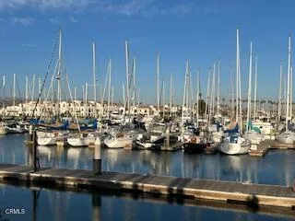
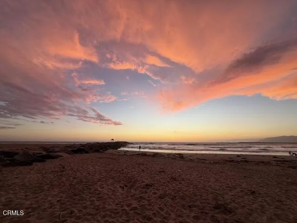
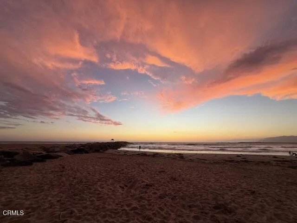
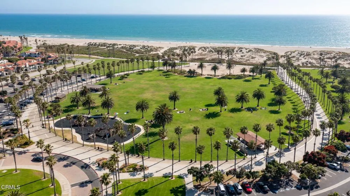
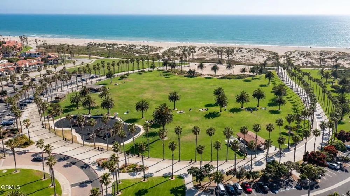
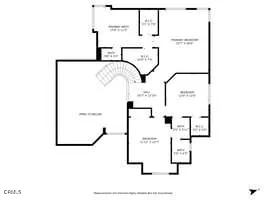
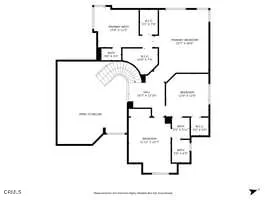
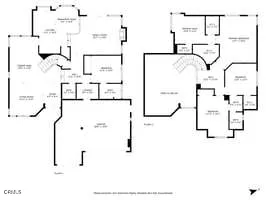
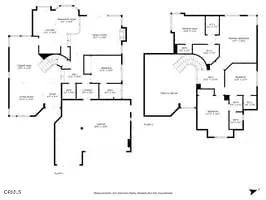
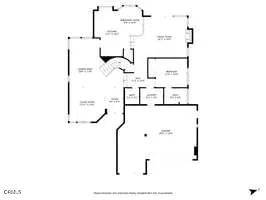
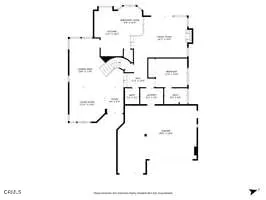
This gorgeous custom remodeled 4BR, 3.5 bath, 2768 SF home in peaceful Peter's River Ridge Golf Community combines elegant designer finishes w/ thoughtful functionality. Ideally located within walking distance to the pool, spa, tennis court & green space & situated half way between Malibu & Santa Barbara - the relaxed golf & beach lifestyle awaits! Enter thru front double doors to soaring ceilings, gorgeous walnut wood floors, custom metal & wood curved staircase & designer chandelier, bathed in natural light from numerous dual paned double hung windows. The elegant curved staircase leads to a large 2nd floor landing and 3 bedrooms. The large master suite has a double door entry, vaulted ceilings, dense wool carpet, separate walk-in closets w/ mirror doors, built-in cabinets & cedar lined shelving. The master bath features a 2 sink vanity, dual medicine cabinets w/ hidden thick glass shelving & are mirror lined w/ electrical plugs. The marble shower has 1/2' thick Starlite glass. Enjoy the large soaking tub w/ hand-held filler & deck surround with a private tropical treetop view. The guest bedroom includes a walk-in closet & ensuite bath w/ separate vanity & shower rooms. The upstairs front bedroom/media room has a vaulted ceiling & built-in bookcase. The kitchen features high-end Viking & Thermador appliances, custom Alderwood cabinets w/ rollout drawers, granite counters, large pantry, Pentaire water filter at large dual sink under a window box w/ remote control shade & dining area. The family room's custom designed travertine gas fireplace & recessed & art spot lights provide a relaxing view thru large windows to the lush private backyard. The 5 foot wide hallway leads from the family room past the large coat closet and storage to a powder room for guests. The 1st floor bedroom/office includes an ensuite full bath. The laundry room w/ cabinets & sink lead to the 3 car finished garage, with a coated floor, work bench & wall of build-in cabinets, a large softwater tank and new large water heater. Custom mature landscaping also includes pavers & flagstone, a wall fountain & a large Sunsetter automatic shade w/ lighting & automatic sprinklers. Landscape lighting is plumbed front and back. Shopping, golf & clubhouse, 2 harbors & beaches are minutes away - the weather is fantastic!

Property Details
Interior
Built In Features, Breakfast Area, Cathedral Ceilings, Separate Formal Dining Room, Eat In Kitchen, Granite Counters, High Ceili
Heating
Central, High Efficiency, Natural Gas
Bedrooms
4
Bathrooms
3.5
Full Baths
3
Half Baths
1
Lot Features
Two To Five Units Acre, Back Yard, Close To Clubhouse, Front Yard, Greenbelt, Sprinklers In Rear, Sprinklers In Front, Lawn, Lan
Stories
2
Lot Description
Two To Five Units Acre, Back Yard, Close To Clubhouse, Front Yard, Greenbelt, Sprinklers In Rear, Sprinklers In Front, Lawn, Lan
Pool
1
Pool Description
Fenced, Filtered, Gunite, Heated, In Ground, Lap, Association
Pool Features
Fenced, Filtered, Gunite, Heated, In Ground, Lap, Association
Exterior Features
Awnings, Lighting, Rain Gutters
Exterior Materials
Awnings, Lighting, Rain Gutters
Acres
0.138
Square Feet
2768.0
Lot Size (sqft)
6000.0
Parking
1
Parking Spaces
3
Parking Type
Garage
Parking Garage Spaces
3.0
Property Type
Purchase
Style
Contemporary
Property Subtype Additional
Single Family Residence
Year Built
1989
Foundation
Slab
Roof
Tile
Sewer Information
Public Sewer
Utility Source
Public
Utility Features
Cable Connected, Electricity Connected, Natural Gas Connected, Phone Available, Sewer Connected, Underground Utilities, Water Co
Appliances
Convection Oven, Dishwasher, Energy Star Qualified Appliances, Energy Star Qualified Water Heater, Electric Oven, Freezer, Gas C
Subdivision
River Ridge, J.M.Peters - 338403
Community Features
Biking, Curbs, Golf, Gutters, Storm Drains, Street Lights, Suburban, Sidewalks, Park
County
Ventura
Region
Oxnard
Original List Price
$1,399,000
Days on Market (Cumulative)
182
HOA
1
HOA Fees
155.0
MLS #
V1-35182
Location
Legal

The multiple listing data appearing on this website, or contained in reports produced therefrom, is owned and copyrighted by California Regional Multiple Listing Service, Inc. ("CRMLS") and is protected by all applicable copyright laws. Information provided is for viewer's personal, non-commercial use and may not be used for any purpose other than to identify prospective properties the viewer may be interested in purchasing. All listing data, including but not limited to square footage and lot size is believed to be accurate, but the listing Agent, listing Broker and CRMLS and its affiliates do not warrant or guarantee such accuracy. The viewer should independently verify the listed data prior to making any decisions based on such information by personal inspection and/or contacting a real estate professional.

Based on information from California Regional Multiple Listing Service, Inc. as of the most recent time synced and /or other sources. All data, including all measurements and calculations of area, is obtained from various sources and has not been, and will not be, verified by broker or MLS. All information should be independently reviewed and verified for accuracy. Properties may or may not be listed by the office/agent presenting the information

Provided By
Listed by Jane Heinz (#VC192072789)
Listing Office: Heinz Real Estate (#VC40102066)

Pete & Mona Sayegh | American Classic Real Estate Services Have a question about this home?

Interested in Purchasing 2113 Doral Court?

Get an estimate on monthly payments on this property.

$
years
Down Payment
$
%
Interest Rate
%
Tax Rate
%
$
$annually
$monthly
Estimated Monthly Payment
$0.00
Loan Amount
$0.00