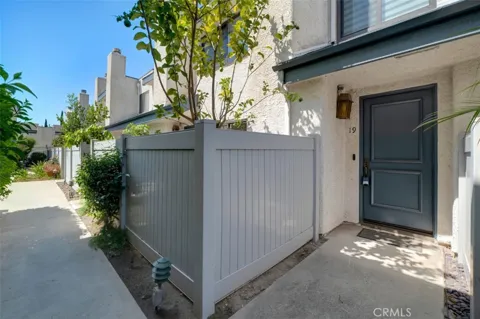
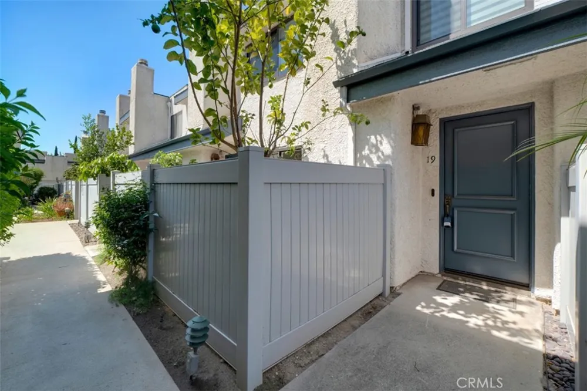
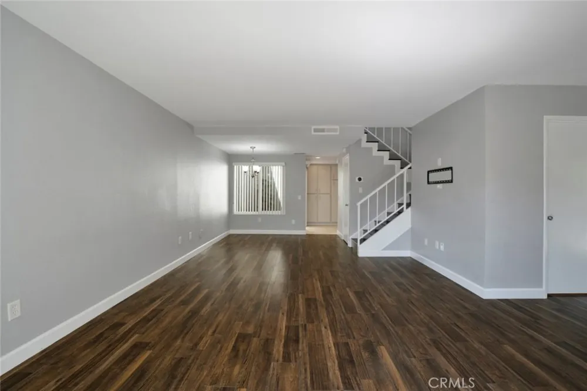
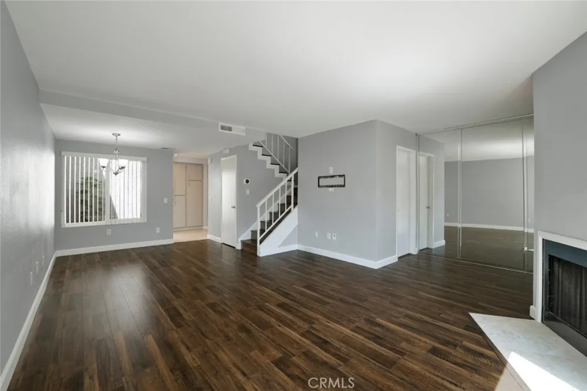
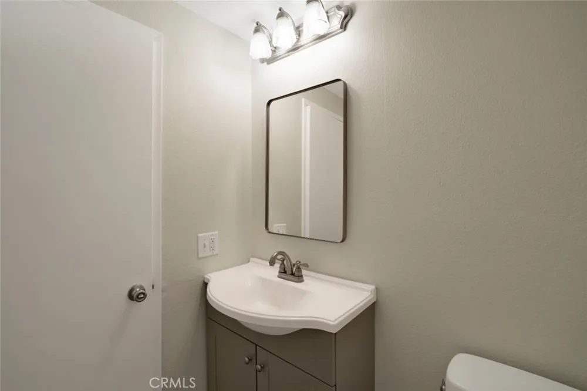
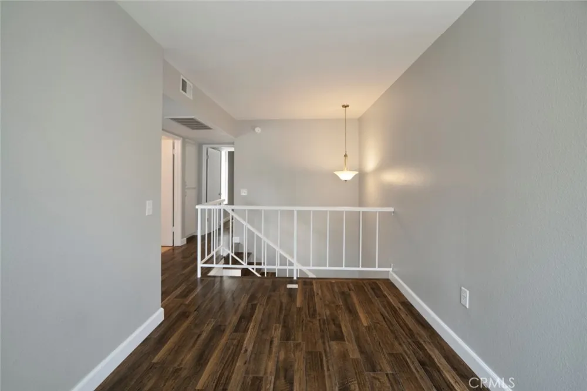
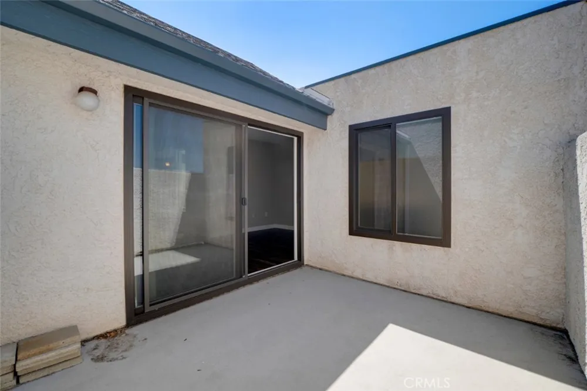
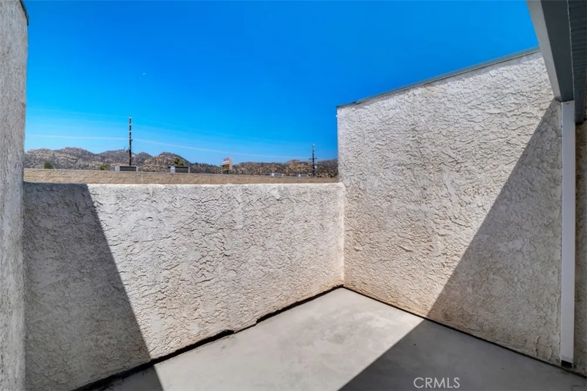
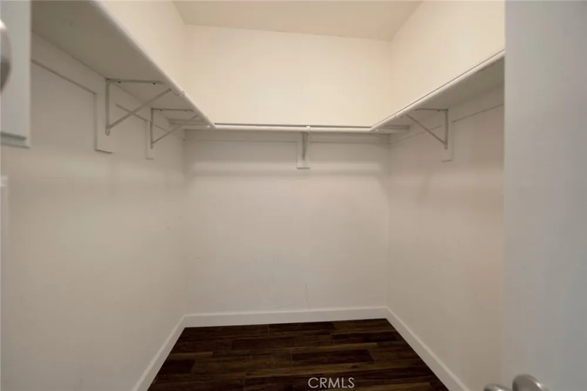
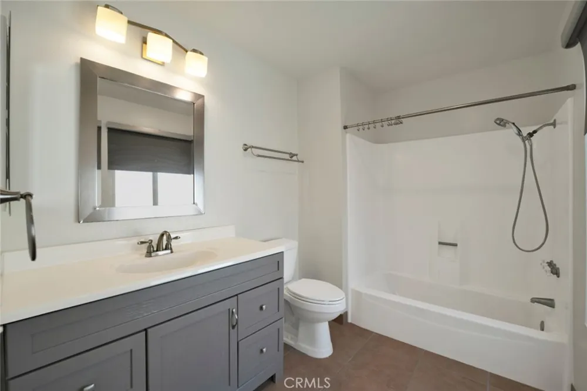
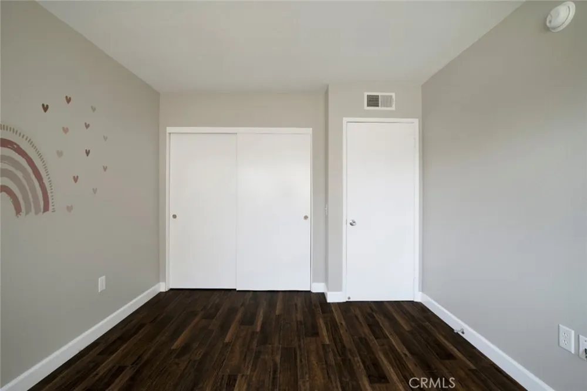
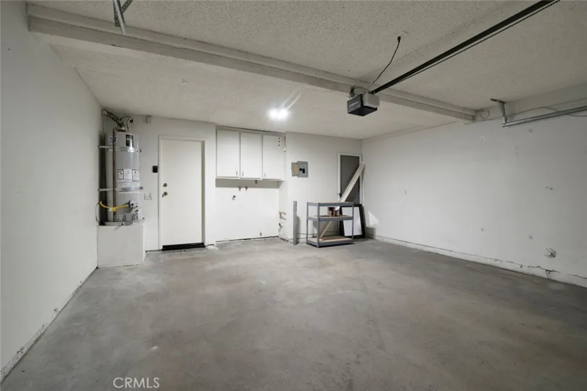
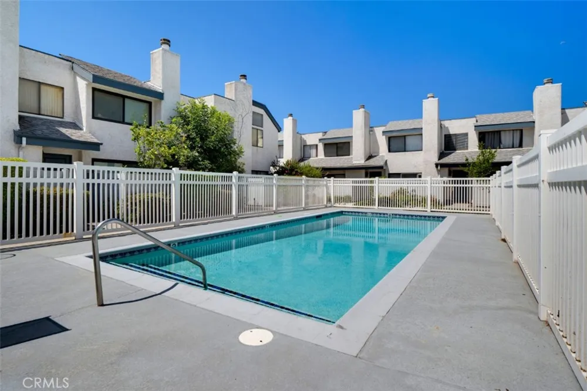
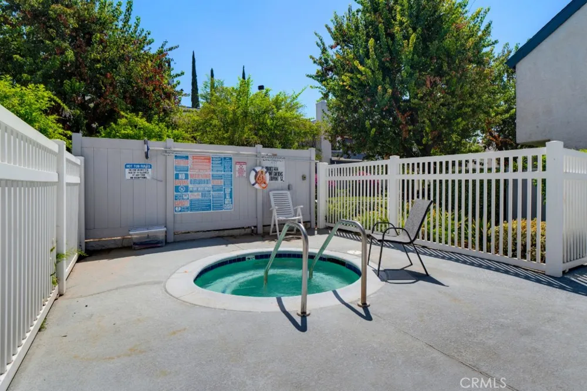
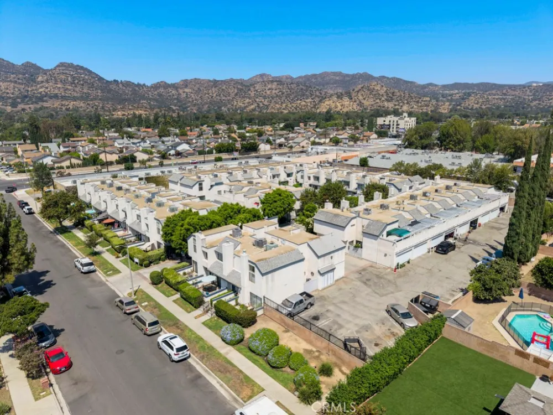
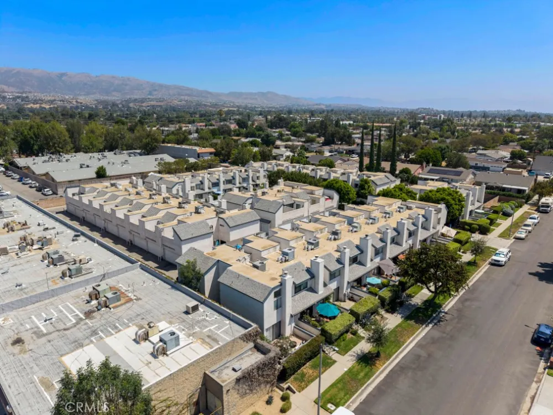
Appealing 2 bed, 2.5 bath, 2 story townhome with approximately 1,281 square feet of comfortable, flexible living space designed for everyday ease, situated in gated Dupont Gardens community in Chatsworth. Entry leads into open concept living room and dining area with cozy fireplace and sliding glass doors to bring in natural light and open to a private enclosed patio, an inviting setting for morning coffee, weekend meals or a quiet outdoor retreat. The adjacent kitchen is a function and inviting space, offering abundant cabinetry, generous counter space and direct access to the attached garage with side-by-side laundry. A convenient powder room, perfect for guests, completes the first floor. Upstairs, an open loft provides valuable flexibility for a home office, homework station or play area. The primary suite features a vaulted ceiling, walk-in closet, convenient en-suite, full bathroom and access to a private deck to enjoy your own outdoor space. A sizable secondary bedroom has access to the full, hall bath. A private, 2 car garage with direct access provides a practical advantage not always found in HOA living. The location offers convenient access to neighborhood shopping and dining, along with the hiking, rock formations and natural scenery of Stoney Point Park, Chatsworth Park South and Santa Susana Pass State Historic Park. Nearby Chatsworth Station provides Metrolink and regional transit connections, making this an appealing opportunity to enjoy a relaxed northwest San Fernando Valley setting with room to personalize over time. Don’t miss out on this one!
Property Details
- Interior
- Balcony, Ceiling Fans, Separate Formal Dining Room, Recessed Lighting, All Bedrooms Up, Walk In Closets
- Cooling
- 1
- Heating
- Central
- Cooling Features
- Central Air
- Bedrooms
- 2
- Bathrooms
- 2.5
- Full Baths
- 2
- Half Baths
- 1
- Lot Features
- Near Park, Near Public Transit
- Stories
- 2
- Lot Description
- Near Park, Near Public Transit
- Pool Description
- In Ground, Association
- Pool Features
- In Ground, Association
- Acres
- 2.216
- Square Feet
- 1281.0
- Lot Size (sqft)
- 96525.0
- Parking Features
- Direct Access, Door Single, Garage, Garage Door Opener, Side By Side
- Parking
- 1
- Parking Spaces
- 2.0
- Parking Type
- Garage
- Parking Garage Spaces
- 2.0
- Property Type
- Purchase
- Style
- Traditional
- Property Subtype Additional
- Townhouse
- Year Built
- 1980
- Foundation
- Slab
- Roof
- Common Roof
- Sewer Information
- Public Sewer
- Utility Source
- Public
- Utility Features
- Electricity Connected, Natural Gas Connected, Sewer Connected, Water Connected
- Appliances
- Built In Range, Dishwasher, Disposal, Gas Range, Microwave, Water Heater
- Community Features
- Curbs, Sidewalks, Park
- School District
- Los Angeles Unified
- Elementary School
- Chatsworth
- Middle School
- Lawrence
- High School
- Chatsworth
- County
- Los Angeles
- Region
- Chatsworth
- Original List Price
- $570,000
- Days on Market (Cumulative)
- 32
- HOA
- 1
- HOA Fees
- 575.0
Location
Legal
The multiple listing data appearing on this website, or contained in reports produced therefrom, is owned and copyrighted by California Regional Multiple Listing Service, Inc. ("CRMLS") and is protected by all applicable copyright laws. Information provided is for viewer's personal, non-commercial use and may not be used for any purpose other than to identify prospective properties the viewer may be interested in purchasing. All listing data, including but not limited to square footage and lot size is believed to be accurate, but the listing Agent, listing Broker and CRMLS and its affiliates do not warrant or guarantee such accuracy. The viewer should independently verify the listed data prior to making any decisions based on such information by personal inspection and/or contacting a real estate professional.
Based on information from California Regional Multiple Listing Service, Inc. as of the most recent time synced and /or other sources. All data, including all measurements and calculations of area, is obtained from various sources and has not been, and will not be, verified by broker or MLS. All information should be independently reviewed and verified for accuracy. Properties may or may not be listed by the office/agent presenting the information
Provided By
Listed by Stephanie Vitacco (#F210081731)
Listing Office: Equity Union (#F8595001)