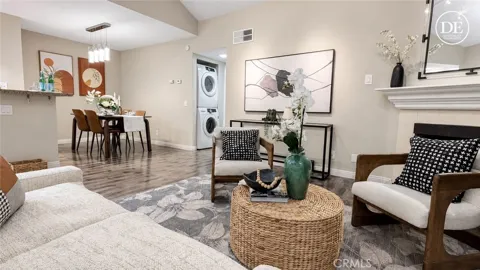
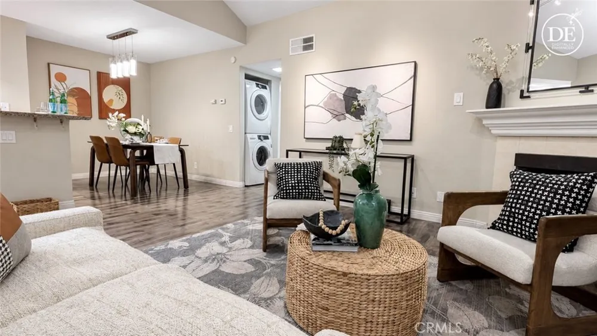
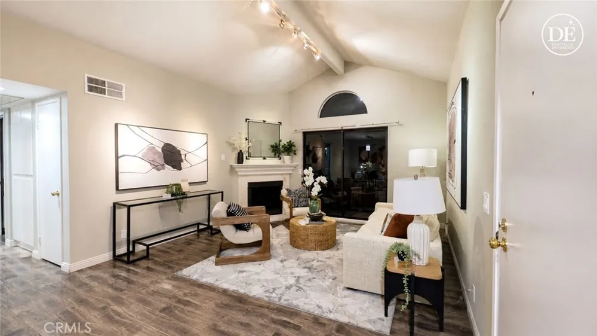
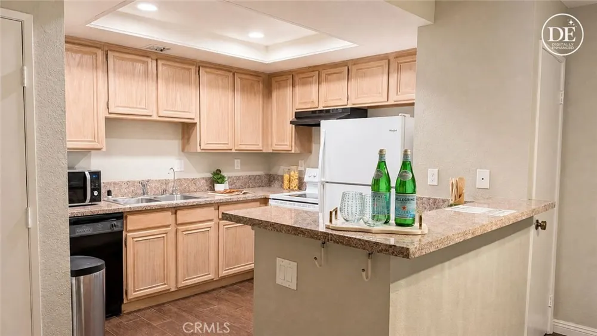
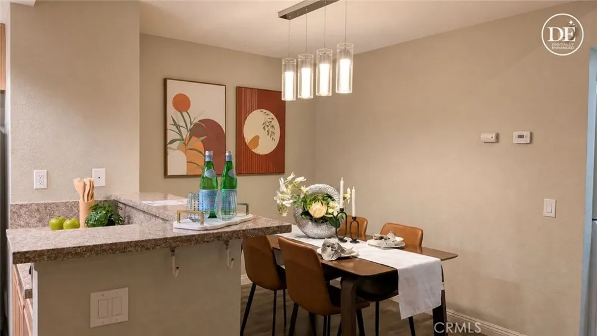
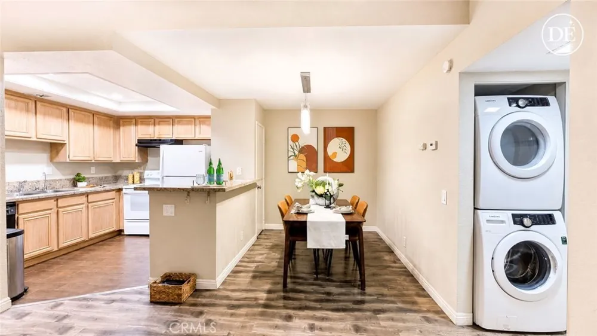
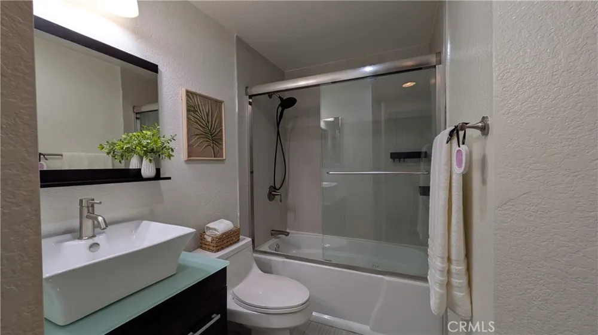
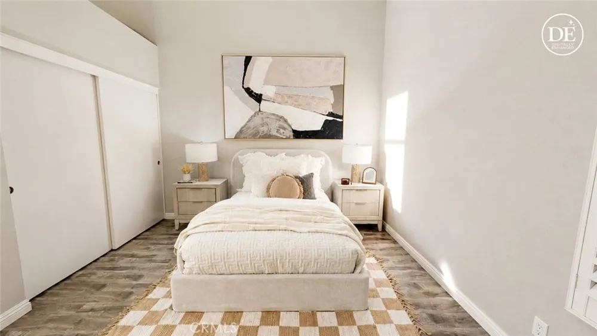
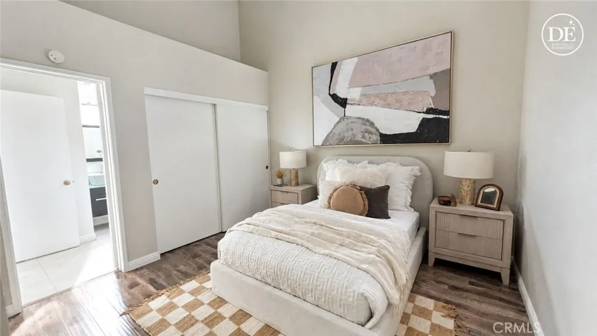
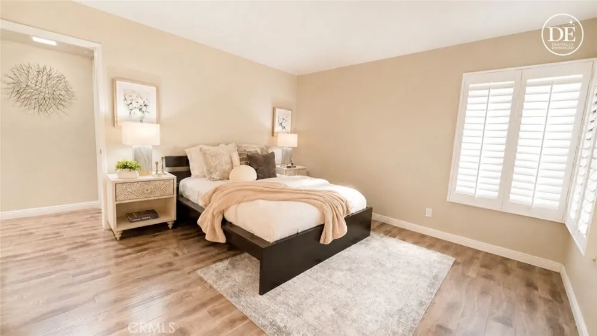
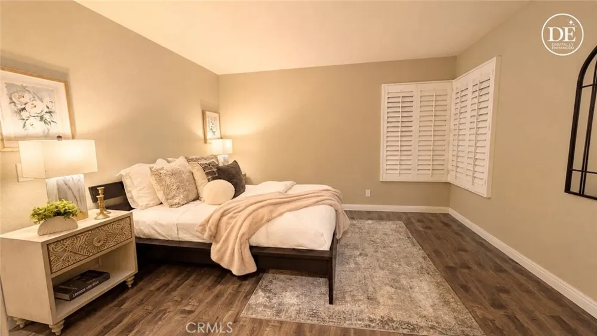
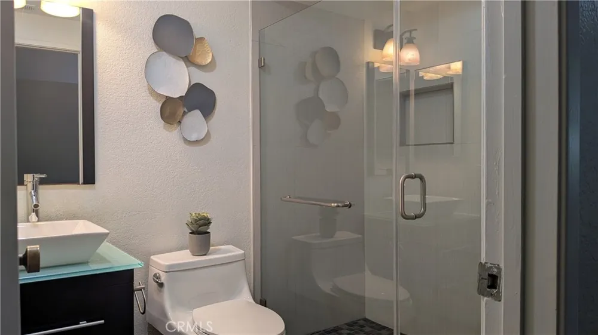
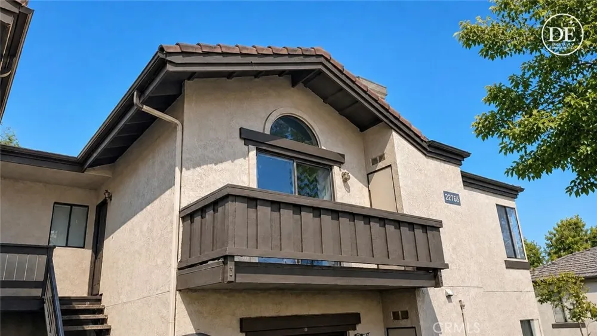
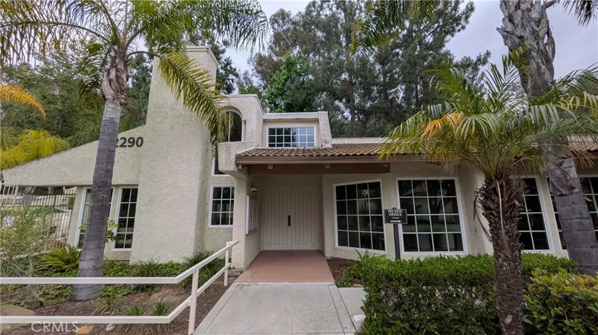
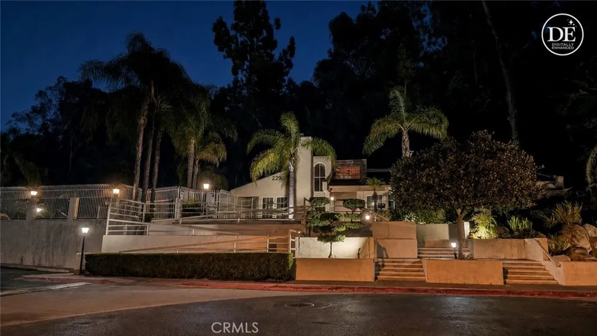
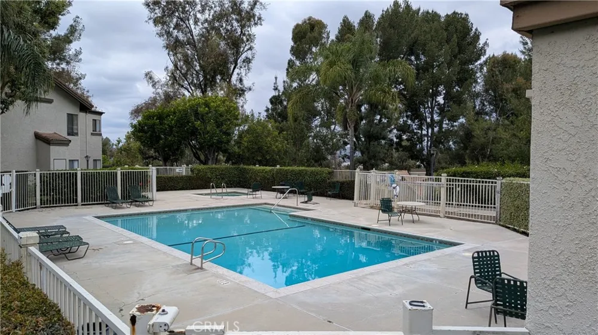
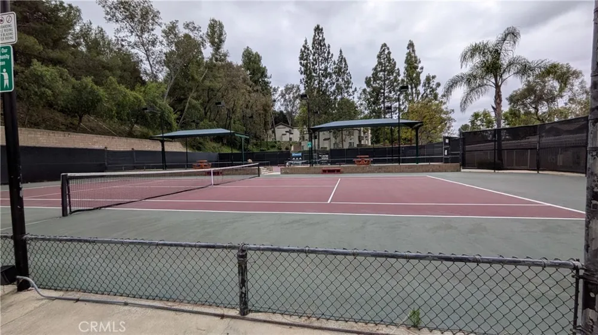
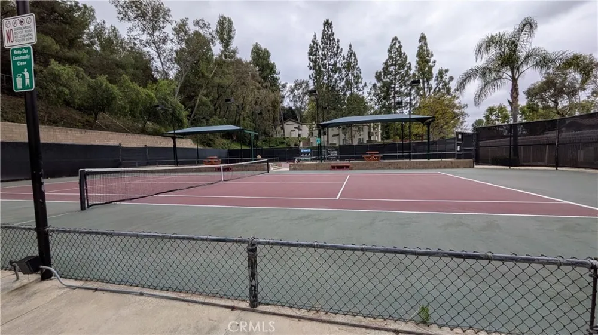
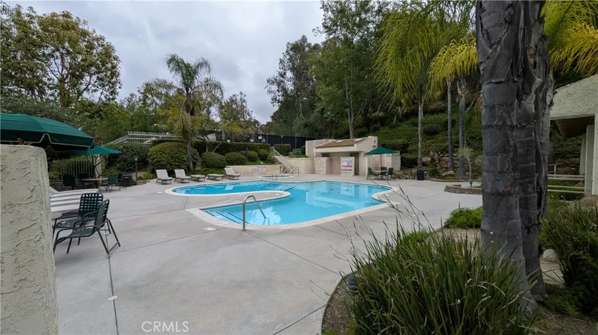
The best price-per-square-foot in Town! Experience the perfect blend of security, convenience, and leisure in this beautiful condominium nestled within the highly esteemed Diamond Bar Tennis Club private community. The premium amenities include guarded and gated access, sparkling swimming pools and outdoor spas, lighted tennis courts, a club house and onsite management. The monthly HOA dues also cover your water, trash removal, common area insurance, and exterior maintenance. Unit 432 tucked in the upper hill features the open-concept living and dining layout, updated bathrooms and floors, a sun-bathed balcony, 2 spacious suites, 1 assigned carport and 1 remote controlled garage as well as ample visitor parking spots nearby. Both bedroom suites are highlighted with plantation shutters and updated full bathrooms. The primary suite features the high ceiling and extra room for storage while the junior suite offers a well-functioned walk-in closet. This desirable community is right across from the Diamond Bar golf Course and next to the Sycamore Canyon park, minutes away to freeway 57 and 60, schools, shops and eateries.
Property Details
- Interior
- Balcony, Coffered Ceilings, Separate Formal Dining Room, Track Lighting, Primary Suite, Walk In Closets
- Cooling
- 1
- Heating
- Central
- Cooling Features
- Central Air
- Bedrooms
- 2
- Bathrooms
- 2.0
- Full Baths
- 2
- View
- Hills,Neighborhood
- Lot Features
- Gentle Sloping, Lawn, Landscaped, Sprinkler System, Walkstreet
- Stories
- 1
- Lot Description
- Gentle Sloping, Lawn, Landscaped, Sprinkler System, Walkstreet
- Pool Description
- Community, Association
- Pool Features
- Community, Association
- Exterior Features
- Awnings
- Exterior Materials
- Awnings
- Pool Shared
- 1
- Acres
- 4.833
- Square Feet
- 912.0
- Lot Size (sqft)
- 210505.0
- Parking Features
- Assigned, Covered, Detached Carport, Door Single, Garage
- Parking
- 1
- Parking Spaces
- 3.0
- Parking Type
- Carport
- Parking Garage Spaces
- 2.0
- Parking Carport Spaces
- 1.0
- Property Type
- Purchase
- Property Subtype Additional
- Condominium
- Year Built
- 1987
- Sewer Information
- Public Sewer
- Utility Source
- Public
- Utility Features
- Electricity Connected, Sewer Connected, Water Connected
- Appliances
- Dishwasher, Electric Cooktop, Electric Oven, Microwave, Refrigerator, Range Hood, Water Heater
- Community Features
- Street Lights, Gated, Pool
- School District
- Pomona Unified
- County
- Los Angeles
- Region
- Diamond Bar
- Original List Price
- $460,000
- Days on Market (Cumulative)
- 43
- HOA
- 1
- HOA Fees
- 643.0
Location
Legal
The multiple listing data appearing on this website, or contained in reports produced therefrom, is owned and copyrighted by California Regional Multiple Listing Service, Inc. ("CRMLS") and is protected by all applicable copyright laws. Information provided is for viewer's personal, non-commercial use and may not be used for any purpose other than to identify prospective properties the viewer may be interested in purchasing. All listing data, including but not limited to square footage and lot size is believed to be accurate, but the listing Agent, listing Broker and CRMLS and its affiliates do not warrant or guarantee such accuracy. The viewer should independently verify the listed data prior to making any decisions based on such information by personal inspection and/or contacting a real estate professional.
Based on information from California Regional Multiple Listing Service, Inc. as of the most recent time synced and /or other sources. All data, including all measurements and calculations of area, is obtained from various sources and has not been, and will not be, verified by broker or MLS. All information should be independently reviewed and verified for accuracy. Properties may or may not be listed by the office/agent presenting the information
Last Updated: Sep 12, 2026 6:28 AM. Source: CRMLS
Provided By
Listed by Yi-Chun Lee (#AR39508), 626-657-8663
Listing Office: Re/Max Premier Properties (#3467)