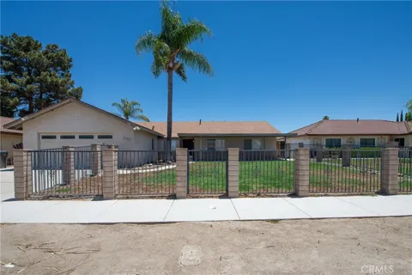
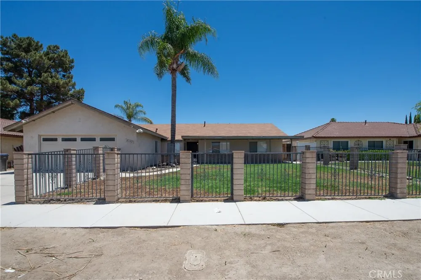
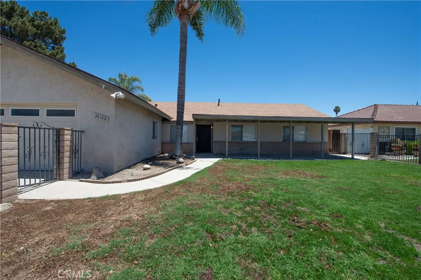
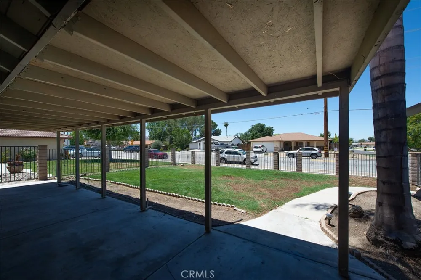
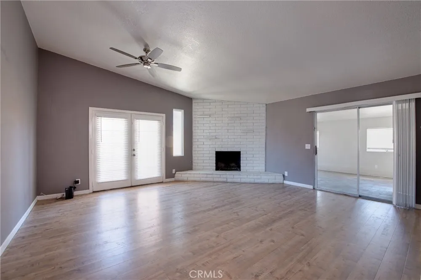
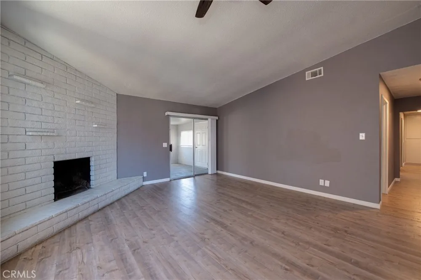
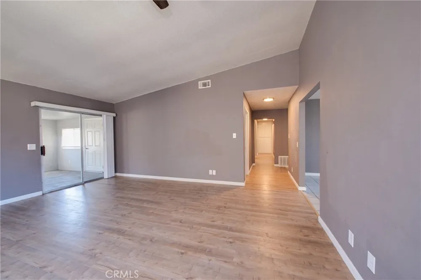
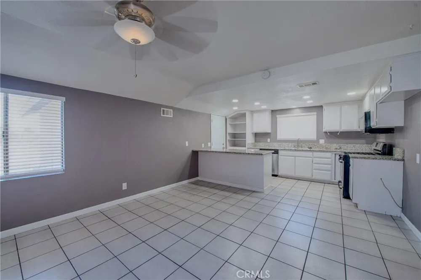
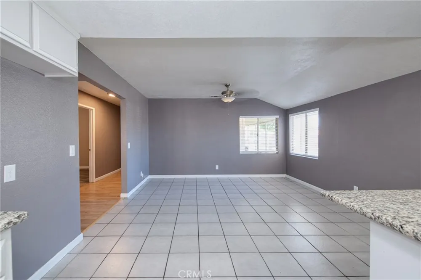
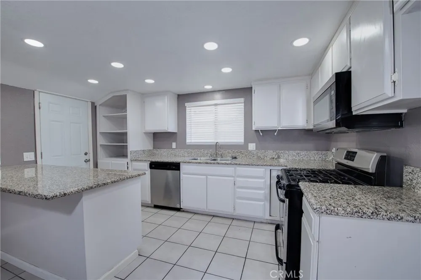
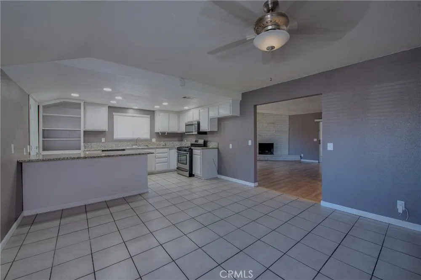
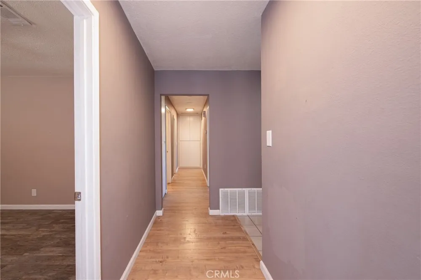
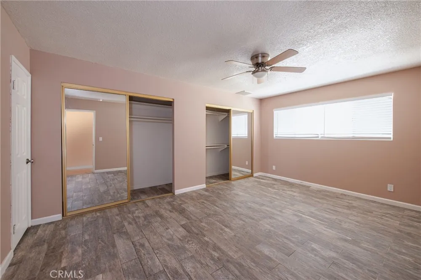
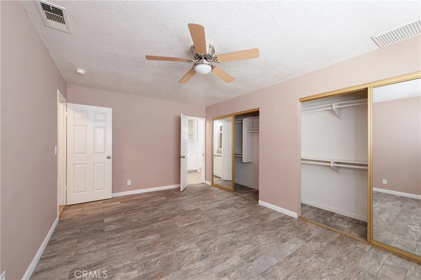
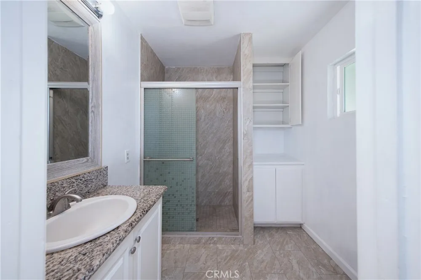
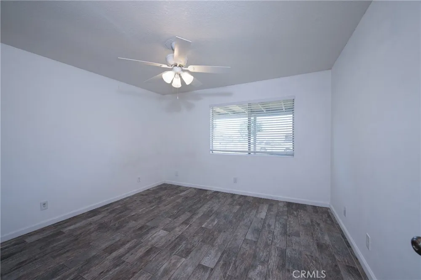
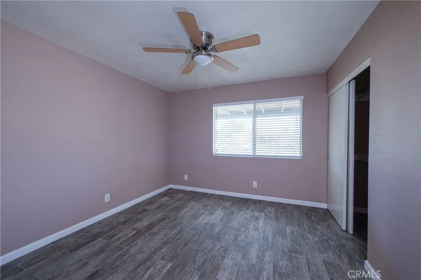
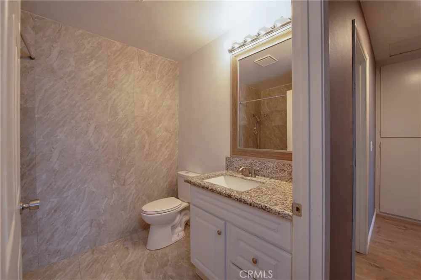
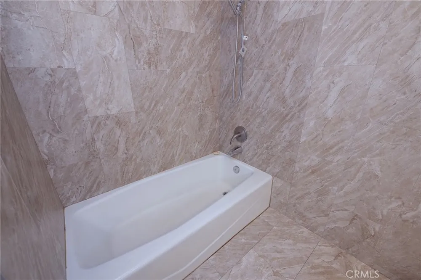
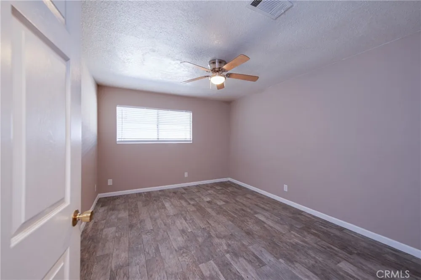
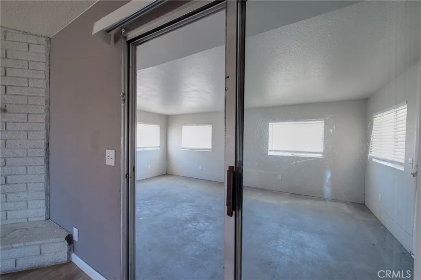
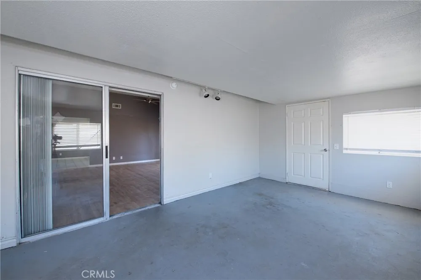
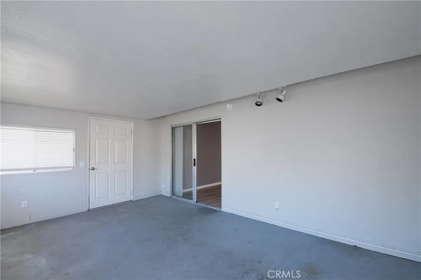
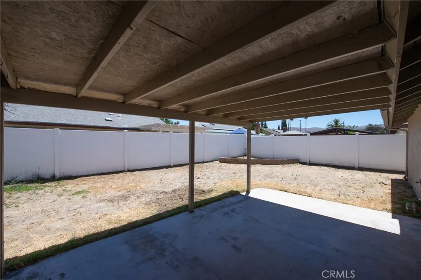
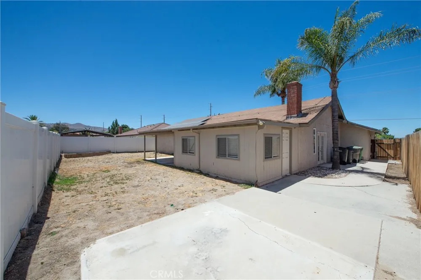
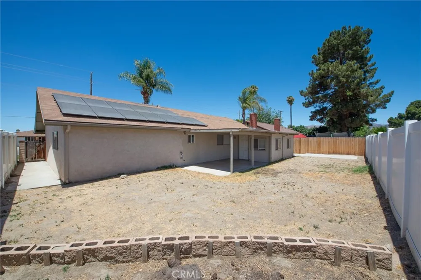
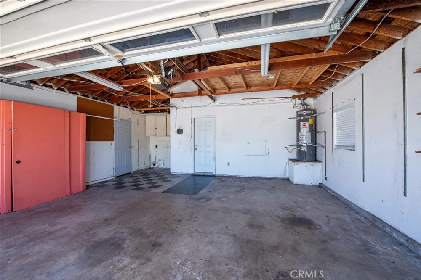
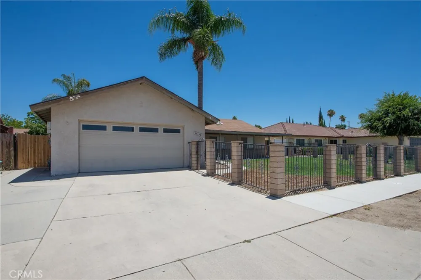
Welcome home to this spacious, inviting 4 bedroom, 2 bath residence offering comfort, style, and versatile living spaces. A large covered front porch provides the perfect place to relax and enjoy your morning coffee. Inside, you'll find tile and laminate flooring throughout, creating a low-maintenance, cohesive look. The well appointed kitchen is designed for both everyday living and entertaining, featuring granite countertops, LED lighting, a breakfast bar, and convenient cabinets with pull-out drawers for added functionality. The spacious dining room overlooks the fenced front yard, while the expansive living room showcases a charming brick fireplace that serves as a warm focal point for gatherings with family and friends. French doors provide easy access to the side yard, enhancing the home's indoor/outdoor flow. The spacious primary suite features two large closets, a ceiling fan, a beautifully remodeled ensuite complete with granite countertops, a floor to ceiling tiled shower, and additional cabinetry for extra storage. Three additional generously sized bedrooms offer large windows that fill the rooms with natural light, along with ceiling fans for added comfort. The conveniently located remodeled hall bathroom features a granite countertop, a bathtub/shower combination with attractive floor-to-ceiling tile. An attached sunroom offers endless possibilities such as a home office, exercise room, playroom, hobby space or whatever you can imagine. Step outside to the covered patio in the backyard, a blank canvas ready for your personal landscaping ideas, garden, or outdoor entertaining space. The laundry is conveniently located in the attached two car garage. An added highlight is the leased solar system, providing increased energy efficiency and helping reduce electricity costs. Ideally located near schools, shopping, dining, and Soboba Casino Resort, this home combines generous living spaces, tasteful updates, and an excellent location. Don't miss this wonderful opportunity, schedule your private showing today!
Property Details
- Interior
- Breakfast Bar, Ceiling Fans, Eat In Kitchen, Granite Counters, All Bedrooms Down, Bedroom On Main Level, Main Level Primary
- Cooling
- 1
- Heating
- Central
- Cooling Features
- Central Air
- Bedrooms
- 4
- Bathrooms
- 1.75
- Full Baths
- 1
- 3/4 Baths
- 1
- Lot Features
- Back Yard, Front Yard, Sprinklers In Front
- Stories
- 1
- Lot Description
- Back Yard, Front Yard, Sprinklers In Front
- Acres
- 0.17
- Square Feet
- 1703.0
- Lot Size (sqft)
- 7405.0
- Parking Features
- Concrete, Door Multi, Direct Access, Driveway, Garage Faces Front, Garage
- Parking
- 1
- Parking Spaces
- 4.0
- Parking Type
- Driveway
- Parking Garage Spaces
- 2.0
- Property Type
- Purchase
- Style
- Contemporary
- Property Subtype Additional
- Single Family Residence
- Year Built
- 1977
- Foundation
- Slab
- Roof
- Composition
- Sewer Information
- Public Sewer
- Utility Source
- Public
- Utility Features
- Electricity Connected, Natural Gas Connected, Sewer Connected, Water Connected
- Appliances
- Dishwasher, Disposal, Gas Range, Microwave, Water To Refrigerator
- Community Features
- Curbs, Gutters, Suburban, Sidewalks
- School District
- Hemet Unified
- Elementary School
- Little Lake
- Middle School
- Dartmouth
- High School
- Hemet
- County
- Riverside
- Region
- Hemet
- Original List Price
- $468,000
- Days on Market (Cumulative)
- 63
- HOA Fees
- 0.0
Location
Legal
The multiple listing data appearing on this website, or contained in reports produced therefrom, is owned and copyrighted by California Regional Multiple Listing Service, Inc. ("CRMLS") and is protected by all applicable copyright laws. Information provided is for viewer's personal, non-commercial use and may not be used for any purpose other than to identify prospective properties the viewer may be interested in purchasing. All listing data, including but not limited to square footage and lot size is believed to be accurate, but the listing Agent, listing Broker and CRMLS and its affiliates do not warrant or guarantee such accuracy. The viewer should independently verify the listed data prior to making any decisions based on such information by personal inspection and/or contacting a real estate professional.
Based on information from California Regional Multiple Listing Service, Inc. as of the most recent time synced and /or other sources. All data, including all measurements and calculations of area, is obtained from various sources and has not been, and will not be, verified by broker or MLS. All information should be independently reviewed and verified for accuracy. Properties may or may not be listed by the office/agent presenting the information
Last Updated: Sep 12, 2026 10:13 AM. Source: CRMLS
Provided By
Listed by Kathleen Rapoza (#IGRAPOKAT), 951-660-3779
Listing Office: First Team Real Estate (#KFTM02)