(714) 335-7653 (714) 393-2876 peteandmona@yahoo.com sayeghmona@yahoo.com American Classic Real Estate Services
Traffic Dashboard
Home
  • Search
  • Guide
  • Communities
    • Los Angeles County
    • Orange County
    • Riverside County
    • San Bernardino County
  • Buying
    • Buying Info
    • Featured Listings
    • Search Homes
  • Selling
  • Sold
  • About
    • Learn More
    • Meet the Expert
    • Our Testimonials
  • Articles
  • Contact
Traffic Dashboard
Pete Sayegh
(714) 335-7653 peteandmona@yahoo.com
  • Corona, CA
Explore
  • Property Search
  • Communities
  • Buying
  • Selling
About
  • About
  • Contact Us
  • Testimonials
  • Home
Local Guide
  • Search by City
  • Search by Subdivision
  • Search by Zip
  • Search by Area
Legal
  • Privacy
  • Terms
  • DMCA
  • Accessibility
  • Fair Housing
Account
  • Dashboard
  • Logout
  • Login
Pete & Mona Sayegh | American Classic Real Estate Services - Footer Logo
©2026 American Classic Real Estate Services. All rights reserved.
Website built by CloseHack.
California Regional Multiple Listing Service

The multiple listing data appearing on this website, or contained in reports produced therefrom, is owned and copyrighted by California Regional Multiple Listing Service, Inc. ("CRMLS") and is protected by all applicable copyright laws. Information provided is for viewer's personal, non-commercial use and may not be used for any purpose other than to identify prospective properties the viewer may be interested in purchasing. All listing data, including but not limited to square footage and lot size is believed to be accurate, but the listing Agent, listing Broker and CRMLS and its affiliates do not warrant or guarantee such accuracy. The viewer should independently verify the listed data prior to making any decisions based on such information by personal inspection and/or contacting a real estate professional.

Based on information from California Regional Multiple Listing Service, Inc. as of the most recent time synced and /or other sources. All data, including all measurements and calculations of area, is obtained from various sources and has not been, and will not be, verified by broker or MLS. All information should be independently reviewed and verified for accuracy. Properties may or may not be listed by the office/agent presenting the information

Return
  • All Types
  • House+2 more
  • Price
  • Bed/Bath
  • Size
  • Dates
  • Filters
  • Amenities
  • Save
  • Share
Listings
No results
Sort
Home / Twin Peaks / 26638 Lake Forest
26638 Lake Forest Twin Peaks, CA 92391 26638 Lake Forest Twin Peaks, CA 92391 26638 Lake Forest Twin Peaks, CA 92391 26638 Lake Forest Twin Peaks, CA 92391 26638 Lake Forest Twin Peaks, CA 92391 26638 Lake Forest Twin Peaks, CA 92391 26638 Lake Forest Twin Peaks, CA 92391 26638 Lake Forest Twin Peaks, CA 92391 26638 Lake Forest Twin Peaks, CA 92391 26638 Lake Forest Twin Peaks, CA 92391 26638 Lake Forest Twin Peaks, CA 92391 26638 Lake Forest Twin Peaks, CA 92391 26638 Lake Forest Twin Peaks, CA 92391 26638 Lake Forest Twin Peaks, CA 92391 26638 Lake Forest Twin Peaks, CA 92391 26638 Lake Forest Twin Peaks, CA 92391 26638 Lake Forest Twin Peaks, CA 92391 26638 Lake Forest Twin Peaks, CA 92391 26638 Lake Forest Twin Peaks, CA 92391 26638 Lake Forest Twin Peaks, CA 92391 26638 Lake Forest Twin Peaks, CA 92391 26638 Lake Forest Twin Peaks, CA 92391 26638 Lake Forest Twin Peaks, CA 92391 26638 Lake Forest Twin Peaks, CA 92391 26638 Lake Forest Twin Peaks, CA 92391 26638 Lake Forest Twin Peaks, CA 92391 26638 Lake Forest Twin Peaks, CA 92391 26638 Lake Forest Twin Peaks, CA 92391 26638 Lake Forest Twin Peaks, CA 92391 26638 Lake Forest Twin Peaks, CA 92391 26638 Lake Forest Twin Peaks, CA 92391 26638 Lake Forest Twin Peaks, CA 92391 26638 Lake Forest Twin Peaks, CA 92391 26638 Lake Forest Twin Peaks, CA 92391 26638 Lake Forest Twin Peaks, CA 92391 26638 Lake Forest Twin Peaks, CA 92391 26638 Lake Forest Twin Peaks, CA 92391 26638 Lake Forest Twin Peaks, CA 92391 26638 Lake Forest Twin Peaks, CA 92391 26638 Lake Forest Twin Peaks, CA 92391 26638 Lake Forest Twin Peaks, CA 92391 26638 Lake Forest Twin Peaks, CA 92391 26638 Lake Forest Twin Peaks, CA 92391 26638 Lake Forest Twin Peaks, CA 92391 26638 Lake Forest Twin Peaks, CA 92391 26638 Lake Forest Twin Peaks, CA 92391 26638 Lake Forest Twin Peaks, CA 92391 26638 Lake Forest Twin Peaks, CA 92391 26638 Lake Forest Twin Peaks, CA 92391 26638 Lake Forest Twin Peaks, CA 92391 26638 Lake Forest Twin Peaks, CA 92391 26638 Lake Forest Twin Peaks, CA 92391 26638 Lake Forest Twin Peaks, CA 92391 26638 Lake Forest Twin Peaks, CA 92391 26638 Lake Forest Twin Peaks, CA 92391 26638 Lake Forest Twin Peaks, CA 92391 26638 Lake Forest Twin Peaks, CA 92391 26638 Lake Forest Twin Peaks, CA 92391 26638 Lake Forest Twin Peaks, CA 92391 26638 Lake Forest Twin Peaks, CA 92391 26638 Lake Forest Twin Peaks, CA 92391 26638 Lake Forest Twin Peaks, CA 92391 26638 Lake Forest Twin Peaks, CA 92391 View All Photos

$475,000

| ActiveUnderContract

26638 Lake Forest

Twin Peaks, CA 92391

2,312
Square Feet
4
Beds
2.5
Baths
0.18
Acres
72
Days on Market
SW26135472
MLS#
House
Structure
Residential
Zone
Contact
Listing OfficePower Estates Realty

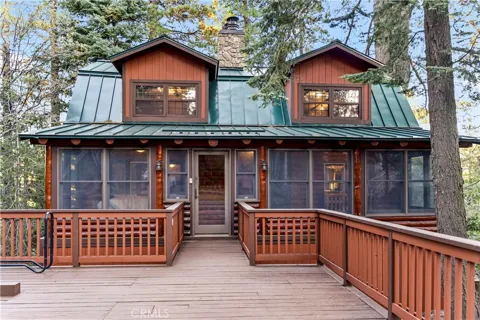
Timeless Mountain Log Cabin Retreat! Experience mountain living at its finest in this beautifully maintained real log home, where authentic craftsmanship meets modern comfort. Thoughtfully built on a raised foundation with durable LP SmartSide siding, this property combines the timeless appeal of log construction with the ease of low-maintenance living—ideal for those who value quality without compromise. Enjoy level entry access through an enclosed patio sunroom, fully surrounded by dual-pane Andersen windows that frame tranquil forest views. With ceiling fans and integrated heat, this bright, inviting space offers year-round comfort and the perfect setting for relaxing or entertaining. Inside, the spacious living room centers around a striking wood-burning fireplace—perfect for cozy mountain evenings. The updated, open-concept kitchen features a center island, granite countertops, cast iron sink, stainless cooktop with venting, pantry, and a generous dining area that opens directly to the top-level deck—ideal for morning coffee or outdoor dining. A convenient half bath completes the main level. Upstairs are three comfortable bedrooms, including a peaceful primary suite, each with ample closet space and natural light. A fourth bedroom downstairs provides a private guest retreat with two large cedar closets. Two full bathrooms, one on each level, include a jacuzzi tub, dual sinks, and rich cedar walls that blend rustic warmth with modern function. The lower level offers a spacious family room with a second wood-burning fireplace and an oversized utility closet framed in cedar. Additional features include a 40-year metal roof, upgraded Kohler toilets, dual-pane windows, newer Energy Star-rated central heat, abundant storage, and a fully equipped laundry room with cabinets, shelving, utility sink, and new flooring—leading to a charming lower deck. A partially finished build-up area with concrete floors, lighting, and heat adds flexible space for a workshop, studio, or future expansion. The spacious parking deck, which, provides generous off-street parking, and all furnishings are included at no cost—making this home truly turnkey and ready for immediate enjoyment. Privately situated at the end of a quiet cul-de-sac, this property offers peace, privacy, and pride of ownership in every detail. Whether you’re seeking a full-time residence, weekend getaway, or vacation rental, this timeless log cabin retreat delivers comfort, character, and lasting value.

Property Details
Interior
Beamed Ceilings, Balcony, Eat In Kitchen, Granite Counters, Multiple Staircases, Pull Down Attic Stairs, Walk In Closets, Worksh
Heating
Central
Bedrooms
4
Bathrooms
2.5
Full Baths
2
Half Baths
1
View
Trees Woods
Lot Features
Zero To One Unit Acre, Cul De Sac
Stories
3
Lot Description
Zero To One Unit Acre, Cul De Sac
Exterior Features
Lighting
Exterior Materials
Lighting
Acres
0.179
Square Feet
2312.0
Lot Size (sqft)
7814.0
Parking Features
No Driveway, Deck
Parking Spaces
2.0
Parking Type
Driveway
Parking Garage Spaces
0.0
Property Type
Purchase
Style
Log Home
Basement
1
Property Subtype Additional
Cabin
Basement Description
Unfinished, Utility
Basement Finished
1
Year Built
1983
Foundation
Raised
Roof
Metal
Sewer Information
Public Sewer
Utility Source
Private
Utility Features
Cable Available, Natural Gas Connected, Phone Available, Sewer Connected, Water Connected
Appliances
Gas Oven, Gas Water Heater
Subdivision
Twin Peaks (TWIN)
Community Features
Hiking, Mountainous, Near National Forest
School District
Rim of the World
High School
Rim Of The World
County
San Bernardino
Region
Twin Peaks
Original List Price
$530,000
Days on Market (Cumulative)
72
HOA Fees
0.0
MLS #
SW26135472
Location
Legal

The multiple listing data appearing on this website, or contained in reports produced therefrom, is owned and copyrighted by California Regional Multiple Listing Service, Inc. ("CRMLS") and is protected by all applicable copyright laws. Information provided is for viewer's personal, non-commercial use and may not be used for any purpose other than to identify prospective properties the viewer may be interested in purchasing. All listing data, including but not limited to square footage and lot size is believed to be accurate, but the listing Agent, listing Broker and CRMLS and its affiliates do not warrant or guarantee such accuracy. The viewer should independently verify the listed data prior to making any decisions based on such information by personal inspection and/or contacting a real estate professional.

Based on information from California Regional Multiple Listing Service, Inc. as of the most recent time synced and /or other sources. All data, including all measurements and calculations of area, is obtained from various sources and has not been, and will not be, verified by broker or MLS. All information should be independently reviewed and verified for accuracy. Properties may or may not be listed by the office/agent presenting the information

Provided By
Listed by Chad Power (#SWPOWECHA)
Listing Office: Power Estates Realty (#PREG01)

Pete & Mona Sayegh | American Classic Real Estate Services Have a question about this home?

Interested in Purchasing 26638 Lake Forest?

Get an estimate on monthly payments on this property.

$
years
Down Payment
$
%
Interest Rate
%
Tax Rate
%
$
$annually
$monthly
Estimated Monthly Payment
$0.00
Loan Amount
$0.00