(714) 335-7653 (714) 393-2876 peteandmona@yahoo.com sayeghmona@yahoo.com American Classic Real Estate Services
Traffic Dashboard
Home
  • Search
  • Guide
  • Communities
    • Los Angeles County
    • Orange County
    • Riverside County
    • San Bernardino County
  • Buying
    • Buying Info
    • Featured Listings
    • Search Homes
  • Selling
  • Sold
  • About
    • Learn More
    • Meet the Expert
    • Our Testimonials
  • Articles
  • Contact
Traffic Dashboard
Pete Sayegh
(714) 335-7653 peteandmona@yahoo.com
  • Corona, CA
Explore
  • Property Search
  • Communities
  • Buying
  • Selling
About
  • About
  • Contact Us
  • Testimonials
  • Home
Local Guide
  • Search by City
  • Search by Subdivision
  • Search by Zip
  • Search by Area
Legal
  • Privacy
  • Terms
  • DMCA
  • Accessibility
  • Fair Housing
Account
  • Dashboard
  • Logout
  • Login
Pete & Mona Sayegh | American Classic Real Estate Services - Footer Logo
©2026 American Classic Real Estate Services. All rights reserved.
Website built by CloseHack.
California Regional Multiple Listing Service

The multiple listing data appearing on this website, or contained in reports produced therefrom, is owned and copyrighted by California Regional Multiple Listing Service, Inc. ("CRMLS") and is protected by all applicable copyright laws. Information provided is for viewer's personal, non-commercial use and may not be used for any purpose other than to identify prospective properties the viewer may be interested in purchasing. All listing data, including but not limited to square footage and lot size is believed to be accurate, but the listing Agent, listing Broker and CRMLS and its affiliates do not warrant or guarantee such accuracy. The viewer should independently verify the listed data prior to making any decisions based on such information by personal inspection and/or contacting a real estate professional.

Based on information from California Regional Multiple Listing Service, Inc. as of the most recent time synced and /or other sources. All data, including all measurements and calculations of area, is obtained from various sources and has not been, and will not be, verified by broker or MLS. All information should be independently reviewed and verified for accuracy. Properties may or may not be listed by the office/agent presenting the information
Return
  • All Types
  • House+2 more
  • Price
  • Bed/Bath
  • Size
  • Dates
  • Filters
  • Amenities
  • Save
  • Share
Listings
No results
Sort
Home / Loma Linda / 26789 Hadley Avenue
26789 Hadley Avenue Loma Linda, CA 92373 26789 Hadley Avenue Loma Linda, CA 92373 26789 Hadley Avenue Loma Linda, CA 92373 26789 Hadley Avenue Loma Linda, CA 92373 26789 Hadley Avenue Loma Linda, CA 92373 26789 Hadley Avenue Loma Linda, CA 92373 26789 Hadley Avenue Loma Linda, CA 92373 26789 Hadley Avenue Loma Linda, CA 92373 26789 Hadley Avenue Loma Linda, CA 92373 26789 Hadley Avenue Loma Linda, CA 92373 26789 Hadley Avenue Loma Linda, CA 92373 26789 Hadley Avenue Loma Linda, CA 92373 26789 Hadley Avenue Loma Linda, CA 92373 26789 Hadley Avenue Loma Linda, CA 92373 26789 Hadley Avenue Loma Linda, CA 92373 26789 Hadley Avenue Loma Linda, CA 92373 26789 Hadley Avenue Loma Linda, CA 92373 26789 Hadley Avenue Loma Linda, CA 92373 26789 Hadley Avenue Loma Linda, CA 92373 26789 Hadley Avenue Loma Linda, CA 92373 26789 Hadley Avenue Loma Linda, CA 92373 26789 Hadley Avenue Loma Linda, CA 92373 26789 Hadley Avenue Loma Linda, CA 92373 26789 Hadley Avenue Loma Linda, CA 92373 View All Photos

$937,015

| Active

26789 Hadley Avenue

Loma Linda, CA 92373

3,141
Square Feet
4
Beds
3.5
Baths
0.23
Acres
22
Days on Market
OC26174854
MLS#
House
Structure
Residential
Zone
Contact
Listing OfficeTrumark Construction Services Inc

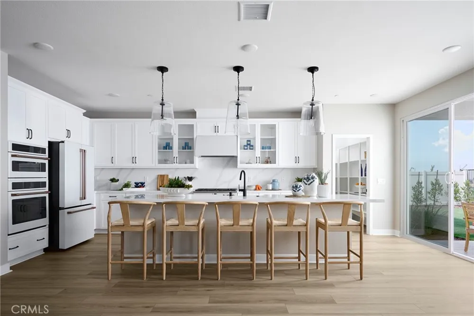
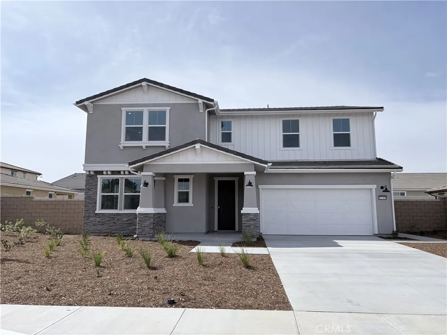

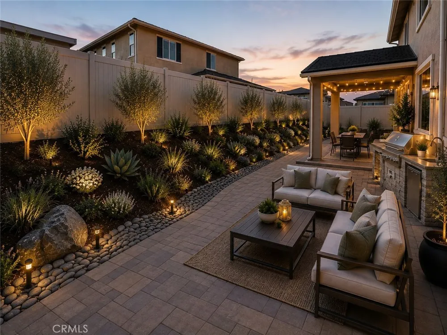
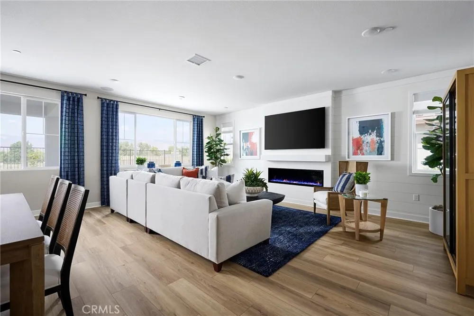
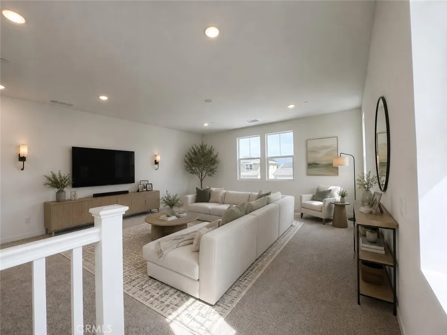
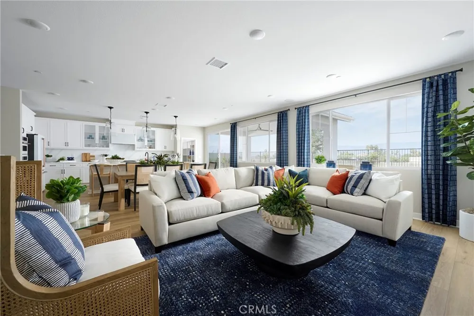
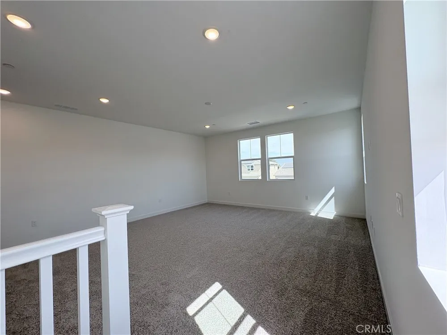
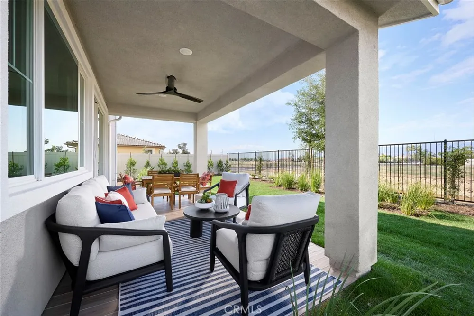
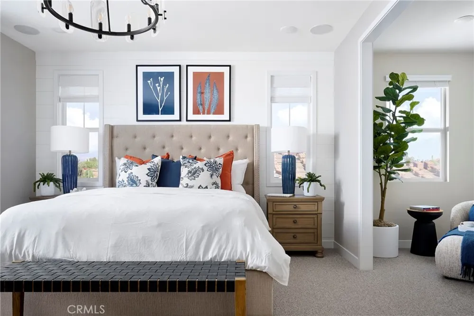
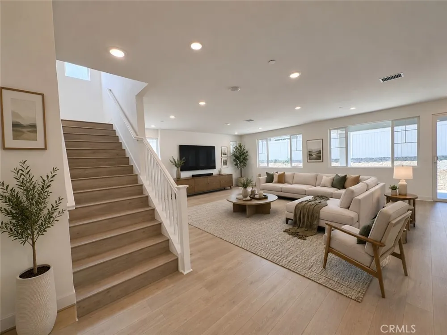
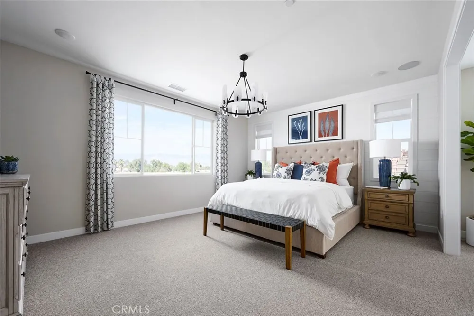
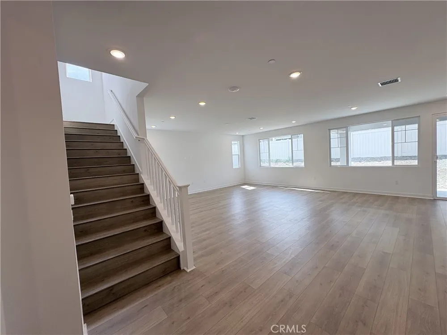
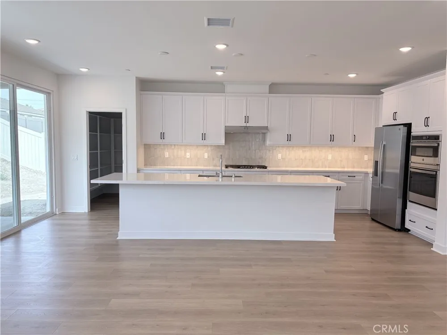
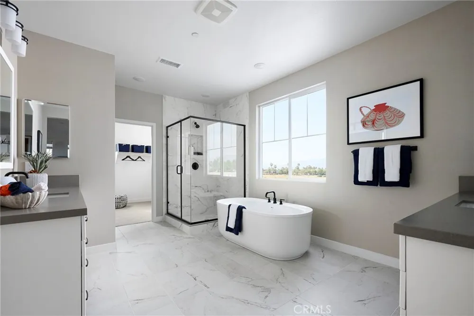
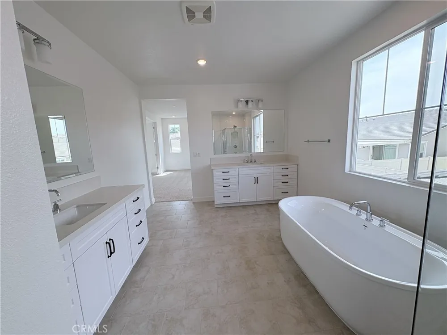
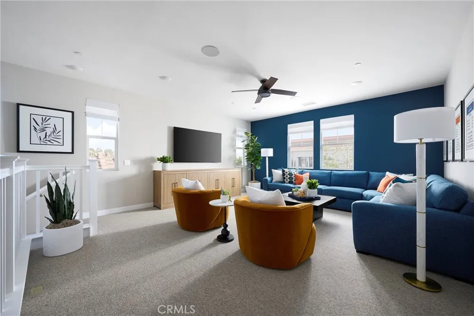
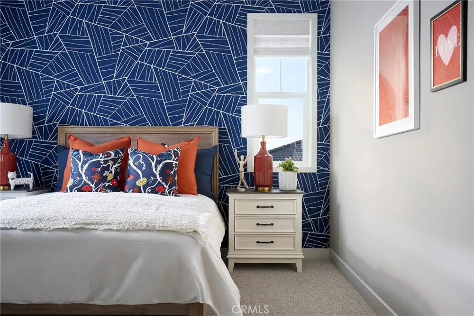
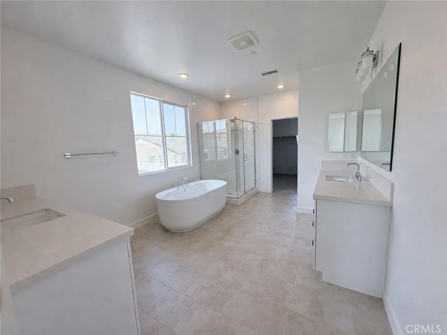
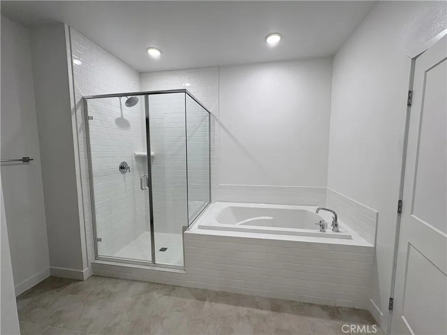
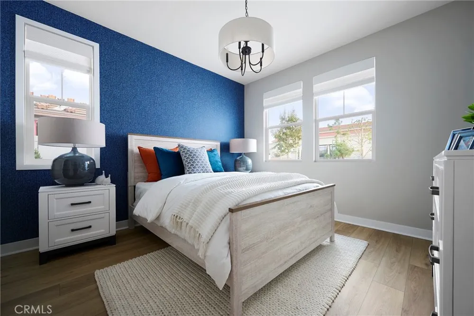
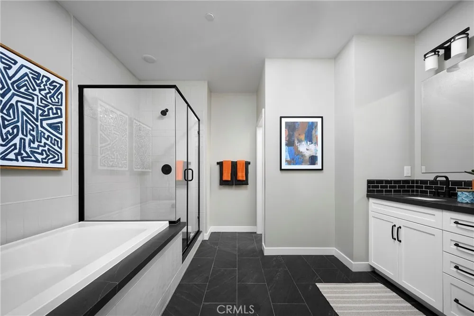
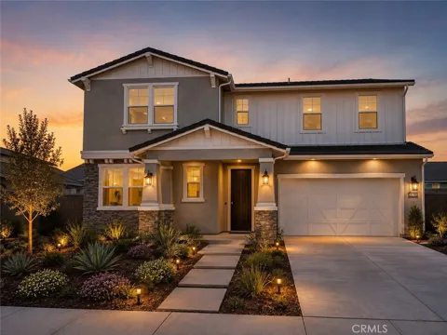
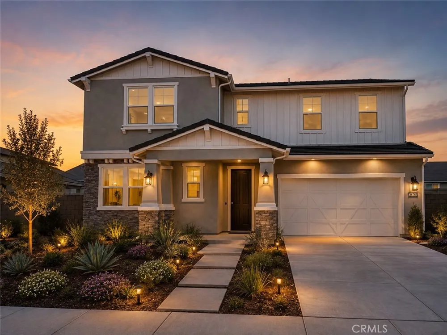
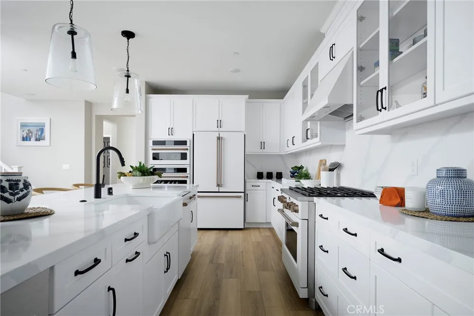
Plan 2 at Eden welcomes you home with the perfect blend of style, comfort, and flexibility across two thoughtfully designed levels. Every space is crafted to bring people together while offering room to relax, recharge, and make it your own. Highlights You’ll Love: Upgraded kitchen with a spacious island and walk-in pantry—perfect for cooking and gathering Open dining area and Great Room that flow effortlessly for everyday living and entertaining Private first-floor guest suite, ideal for visitors or multi-generational living covered patio to enjoy indoor-outdoor living year-round Luxurious primary suite featuring a spa-inspired bath with a freestanding tub, dual vanities, and a walk-in closet Versatile loft that can transform into a media room, play space, or additional bedroom Loft ideal for a home office, gym, or creative retreat Convenient upstairs laundry room for added ease Spacious 3-car tandem garage with plenty of storage With its open layout and flexible spaces, Plan 2 at Eden is a home designed to grow with you—beautiful, practical, and perfect for making lasting memories. Schedule a tour with us today! **Some images may contain virtual renderings for illustrative purposes only.

Open Houses
  • Sat, Sep 12 · 5:30 PM – 12:00 AM
  • Sun, Sep 13 · 5:30 PM – 12:00 AM
  • Mon, Sep 14 · 8:00 PM – 12:00 AM
  • Tue, Sep 15 · 5:30 PM – 12:00 AM
  • Wed, Sep 16 · 5:30 PM – 12:30 AM
Property Details
Interior
Built In Features, Separate Formal Dining Room, Pantry, All Bedrooms Down, Bedroom On Main Level, Walk In Closets
Cooling
1
Heating
Central
Cooling Features
Central Air
Bedrooms
4
Bathrooms
3.5
Full Baths
3
Half Baths
1
Lot Features
Front Yard
Stories
2
Lot Description
Front Yard
Acres
0.23
Square Feet
3141.0
Lot Size (sqft)
9998.0
Parking Features
Driveway, Garage
Parking
1
Parking Spaces
3.0
Parking Type
Driveway
Parking Garage Spaces
3.0
Property Type
Purchase
Style
Ranch, See Remarks
Property Subtype Additional
Single Family Residence
Year Built
2026
Foundation
Slab
Roof
Tile
Sewer Information
Public Sewer
Utility Source
Public
Utility Features
Cable Available, Electricity Available, Natural Gas Available, Phone Available, Sewer Available, Water Available
Appliances
Double Oven, Dishwasher, Gas Cooktop, Microwave
Community Features
Mountainous, Street Lights, Sidewalks, Urban
School District
Redlands Unified
County
San Bernardino
Region
Loma Linda
Original List Price
$937,015
Days on Market (Cumulative)
22
HOA
1
HOA Fees
123.0
MLS #
OC26174854
Location
Legal

The multiple listing data appearing on this website, or contained in reports produced therefrom, is owned and copyrighted by California Regional Multiple Listing Service, Inc. ("CRMLS") and is protected by all applicable copyright laws. Information provided is for viewer's personal, non-commercial use and may not be used for any purpose other than to identify prospective properties the viewer may be interested in purchasing. All listing data, including but not limited to square footage and lot size is believed to be accurate, but the listing Agent, listing Broker and CRMLS and its affiliates do not warrant or guarantee such accuracy. The viewer should independently verify the listed data prior to making any decisions based on such information by personal inspection and/or contacting a real estate professional.

Based on information from California Regional Multiple Listing Service, Inc. as of the most recent time synced and /or other sources. All data, including all measurements and calculations of area, is obtained from various sources and has not been, and will not be, verified by broker or MLS. All information should be independently reviewed and verified for accuracy. Properties may or may not be listed by the office/agent presenting the information
Provided By
Listed by Diana Maldonado (#OCMALDDIA)
Listing Office: Trumark Construction Services Inc (#OC18806)

Pete & Mona Sayegh | American Classic Real Estate Services Have a question about this home?

Interested in Purchasing 26789 Hadley Avenue?

Get an estimate on monthly payments on this property.

$
years
Down Payment
$
%
Interest Rate
%
Tax Rate
%
$
$annually
$monthly
Estimated Monthly Payment
$0.00
Loan Amount
$0.00