Beautifully Remodeled Hemet Home on Nearly an Acre
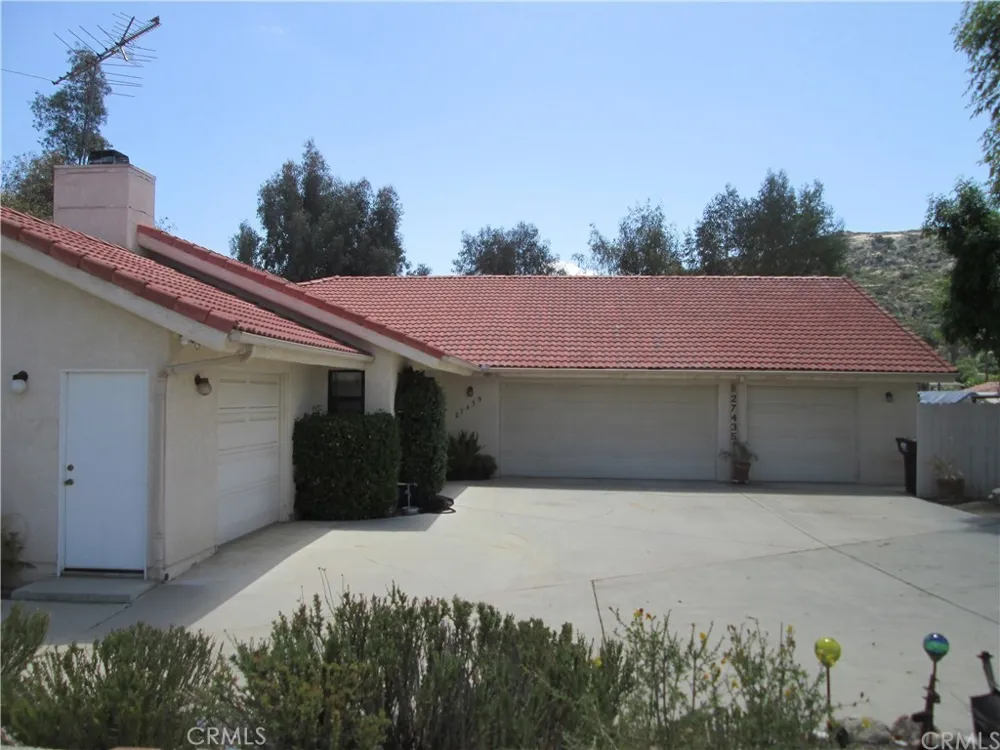
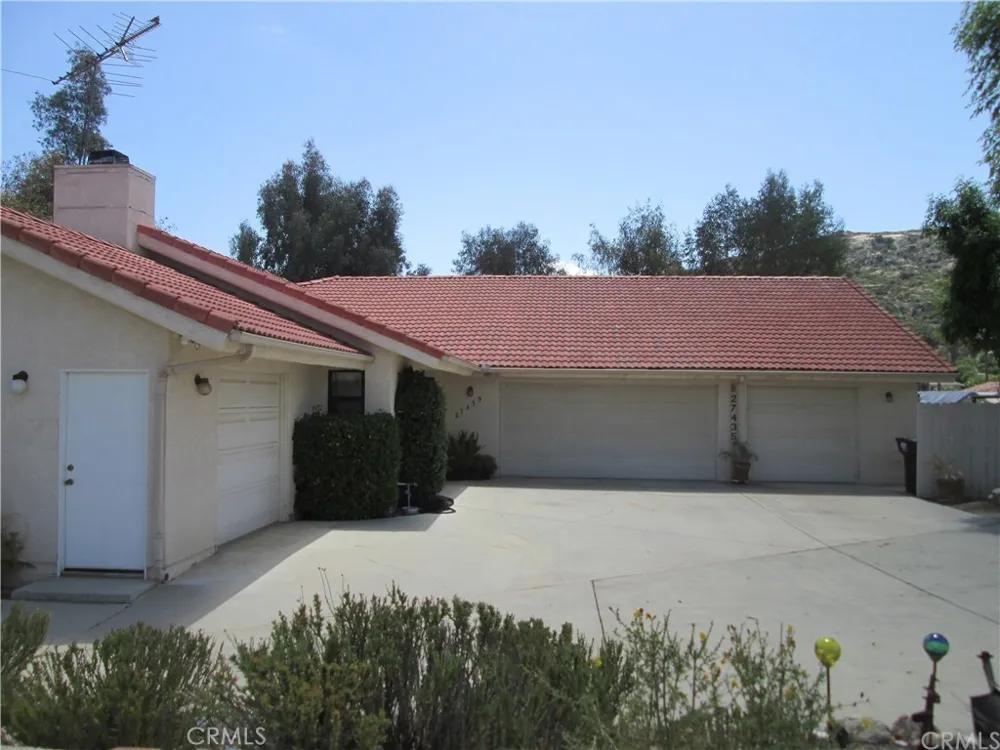
Welcome to this beautifully remodeled Hemet home, offering 4 bedrooms, 2.5 bathrooms, approximately
2506 square feet of living space, and just shy of an acre of property. Nestled in a peaceful setting
surrounded by custom homes, this property offers a rare combination of privacy, tranquility, space, and
timeless character.
Step inside and discover a thoughtfully remodeled interior that blends modern comfort with old-world
European charm. The gorgeous living room features a stunning fireplace accented with Spanish tile,
creating a warm and inviting focal point for gathering and relaxing. Wood looking/laminate water resistant flooring throughout the home.
The remodeled kitchen is both elegant and functional, featuring porcelain countertops, stainless steel
appliances, abundant cabinetry, and ample workspace. Just off the kitchen is a versatile bonus area with
extensive cabinetry and counters, ideal for a crafting room, homework station, home office, or creative
space.
The spacious bedrooms offer comfort and flexibility, built-in dressers,
mirrored wardrobes, and generous closet space. The primary suite features built-in dressers, a walk-in
closet, and an attached primary bathroom, creating a comfortable private retreat.
An additional bedroom includes its own retreat area, perfect for a private office, reading nook, sitting
room, or peaceful space to unwind.
One of the home's most distinctive features is a secret bonus room hidden behind a bookcase. This
unexpected and versatile space offers endless possibilities as a media room, home office, children's
playroom, creative studio, or private hideaway.
Step outside to the expansive backyard, where you'll find a wonderful collection of mature fruit trees,
including grapefruit, tangelo, orange, kumquat, persimmon, and pomegranate. The property also
features large boulders, garden beds, and a spacious flat area with plenty of room for animals, gardening,
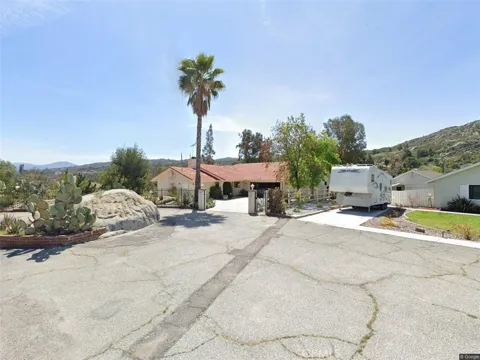
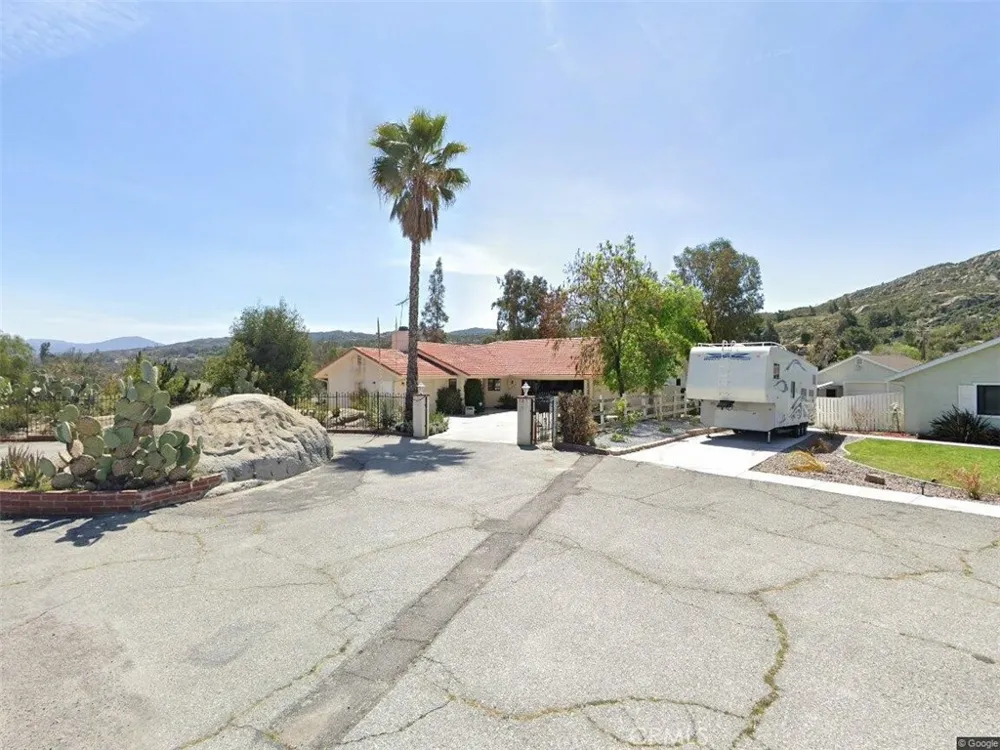
recreation, or future possibilities. The driveway provides room for RV parking as well.
With its nearly one-acre lot, beautifully remodeled interior, unique hidden room, abundant storage, mature
fruit trees, and serene surroundings, this special property offers a rare opportunity to enjoy space, privacy,
character, and comfort all in one. Home is Wheel Chair accessible, with a ramp in garage and wide doors and halls.
Professional photography coming soon
Property Details
- Interior
- All Bedrooms Down, Bedroom On Main Level, Main Level Primary, Utility Room, Walk In Closets
- Cooling
- 1
- Heating
- Central
- Cooling Features
- Central Air, Dual, Whole House Fan
- Bedrooms
- 4
- Bathrooms
- 2.5
- Full Baths
- 2
- Half Baths
- 1
- View
- Mountains,Neighborhood
- Lot Features
- Zero To One Unit Acre, Cul De Sac, Sloped Down, Horse Property, Rocks
- Stories
- 1
- Lot Description
- Zero To One Unit Acre, Cul De Sac, Sloped Down, Horse Property, Rocks
- Acres
- 0.97
- Square Feet
- 2506.0
- Lot Size (sqft)
- 42253.0
- Parking Features
- Concrete, Door Multi, Direct Access, Driveway Level, Garage Faces Front, Garage, Oversized, Rv Potential
- Parking
- 1
- Parking Spaces
- 2.5
- Parking Type
- Driveway
- Parking Garage Spaces
- 2.5
- Property Type
- Purchase
- Style
- Traditional
- Property Subtype Additional
- Single Family Residence
- Year Built
- 1991
- Foundation
- Slab
- Roof
- Tile
- Sewer Information
- Septic Tank
- Utility Source
- Public
- Utility Features
- Cable Available, Electricity Connected, Natural Gas Connected, Phone Available, Water Connected
- Appliances
- Dishwasher, Disposal
- Community Features
- Rural
- School District
- Hemet Unified
- County
- Riverside
- Region
- Hemet
- Original List Price
- $649,900
- HOA Fees
- 0.0
Location
Legal
The multiple listing data appearing on this website, or contained in reports produced therefrom, is owned and copyrighted by California Regional Multiple Listing Service, Inc. ("CRMLS") and is protected by all applicable copyright laws. Information provided is for viewer's personal, non-commercial use and may not be used for any purpose other than to identify prospective properties the viewer may be interested in purchasing. All listing data, including but not limited to square footage and lot size is believed to be accurate, but the listing Agent, listing Broker and CRMLS and its affiliates do not warrant or guarantee such accuracy. The viewer should independently verify the listed data prior to making any decisions based on such information by personal inspection and/or contacting a real estate professional.
Based on information from California Regional Multiple Listing Service, Inc. as of the most recent time synced and /or other sources. All data, including all measurements and calculations of area, is obtained from various sources and has not been, and will not be, verified by broker or MLS. All information should be independently reviewed and verified for accuracy. Properties may or may not be listed by the office/agent presenting the information
Provided By
Listed by Kathy Vineyard (#TVINEKAT)
Listing Office: Re/Max Diamond Prestige (#ANT301)