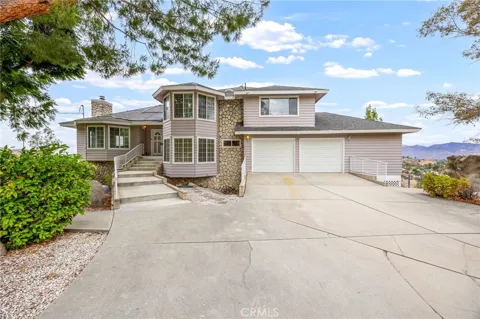
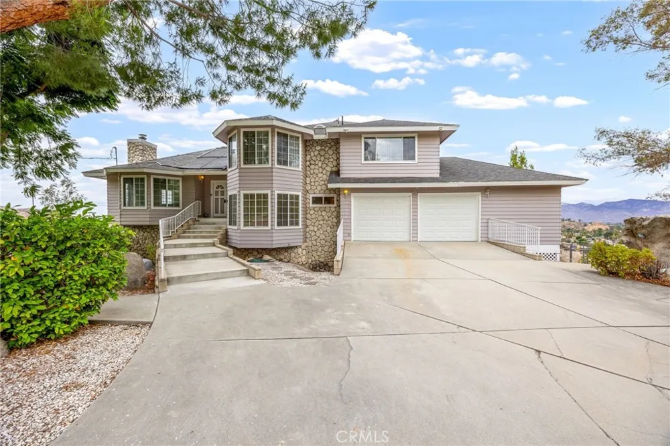
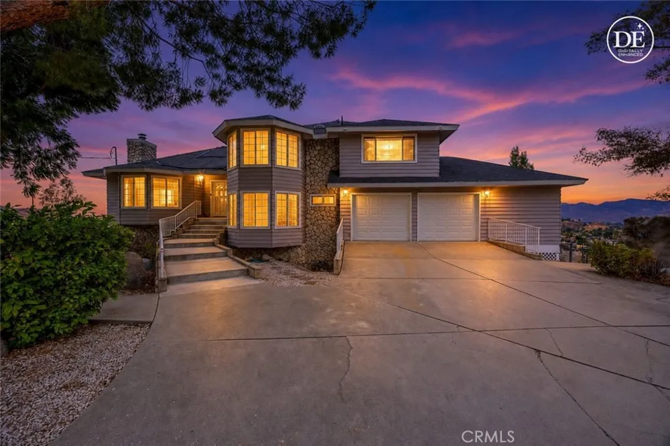
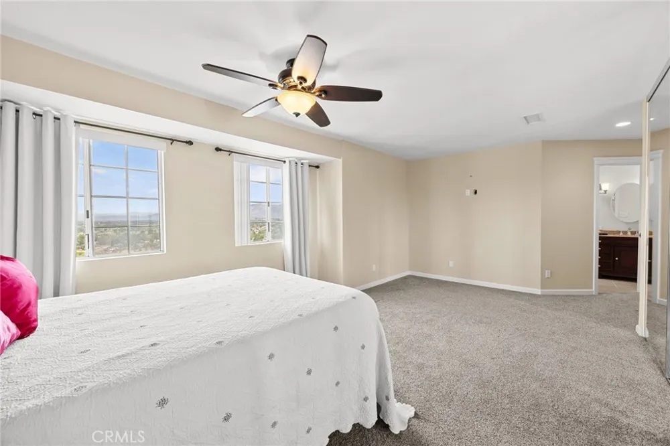
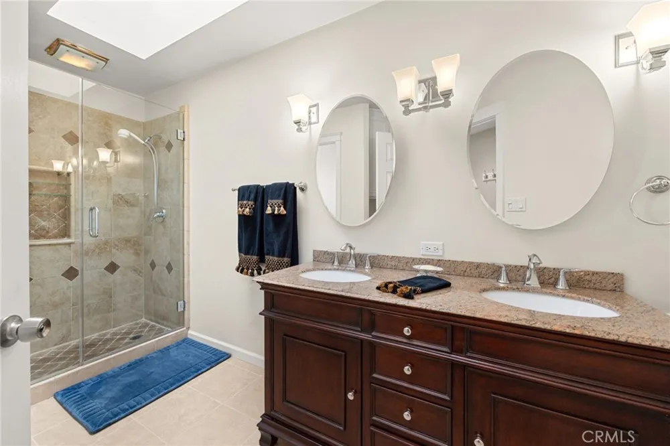
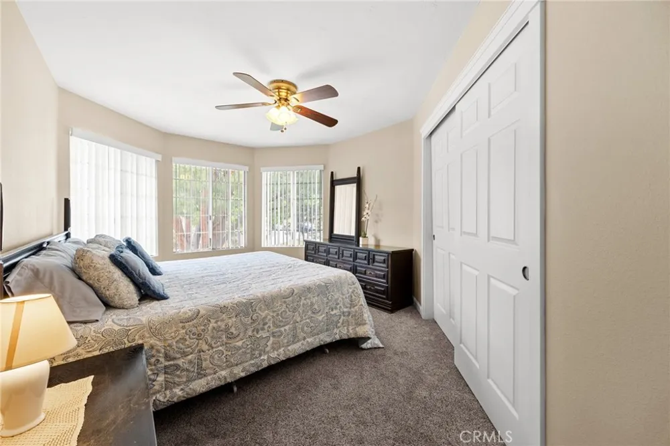
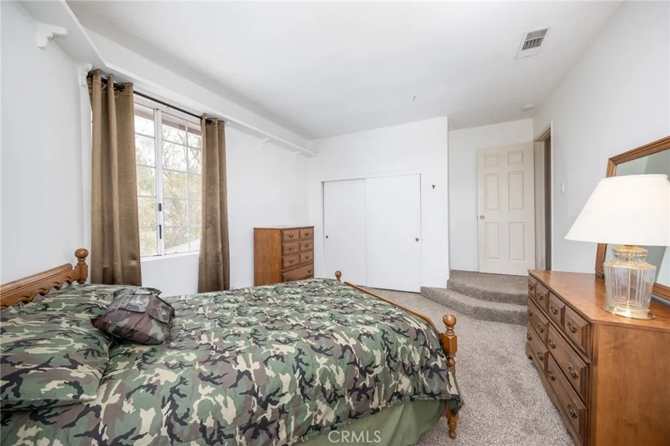
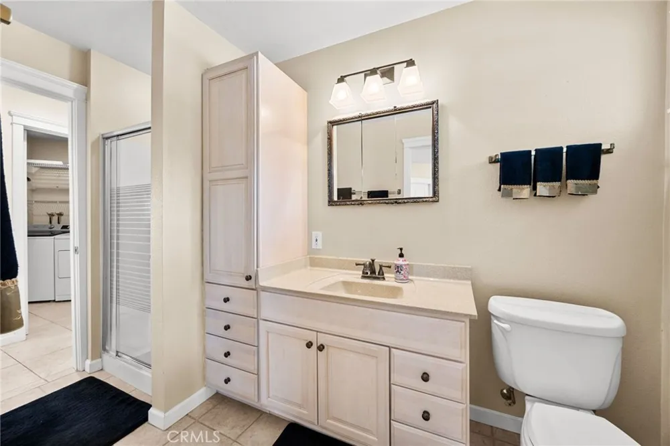
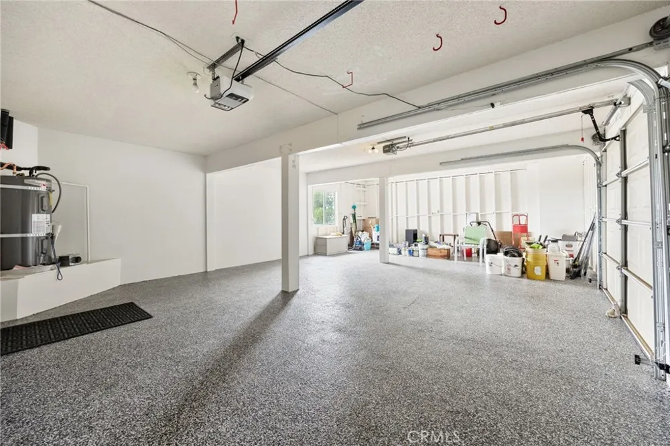
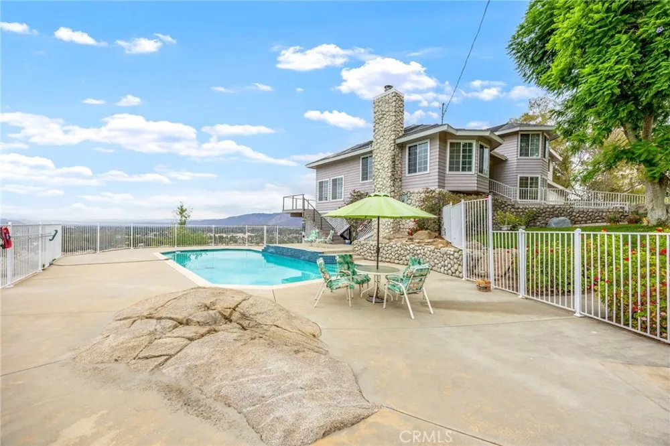
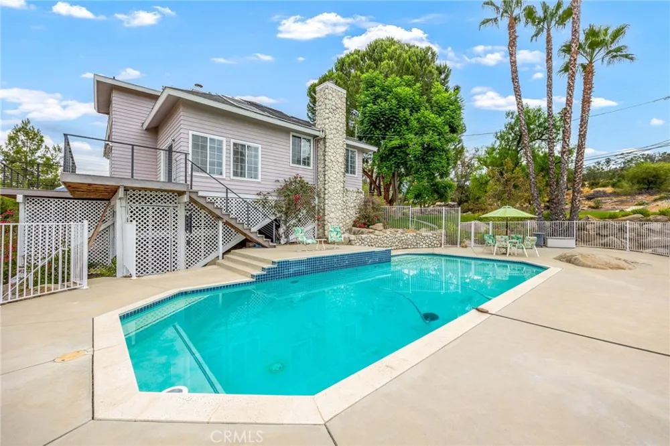
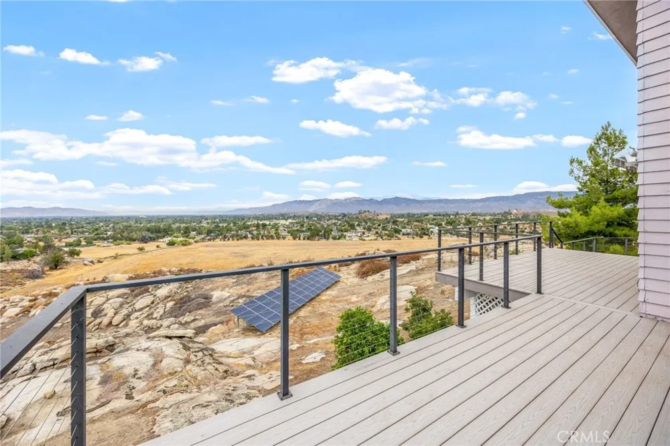
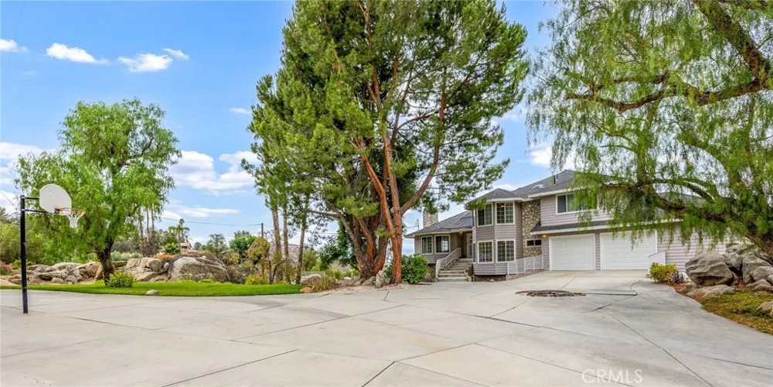
Back on the Market and priced to sell! Views, space, and versatility! Perched on 1.68 acres overlooking the valley, this spacious split-level home offers approximately 3,100 sq. ft. with 6 bedrooms and 3 bathrooms, providing plenty of room for multi-generational living, guests, hobbies, or a home office.
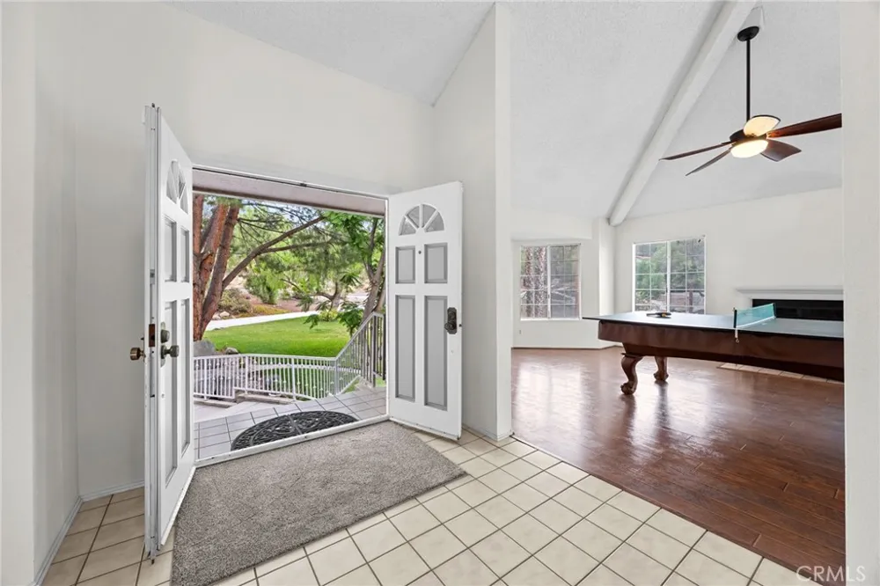
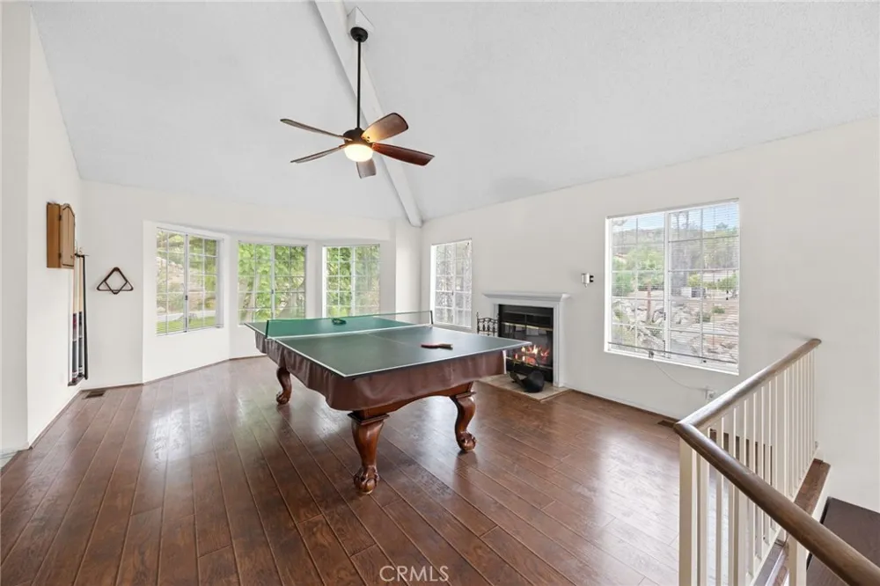
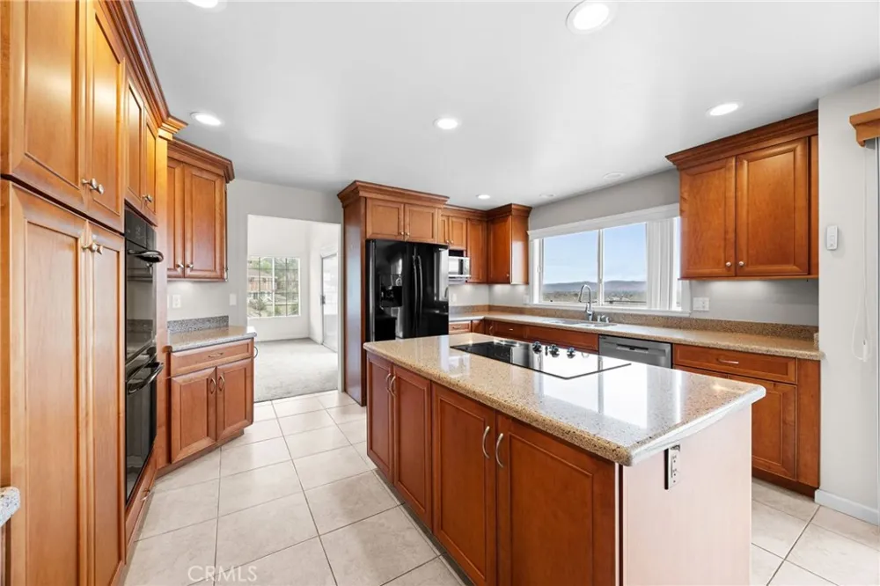
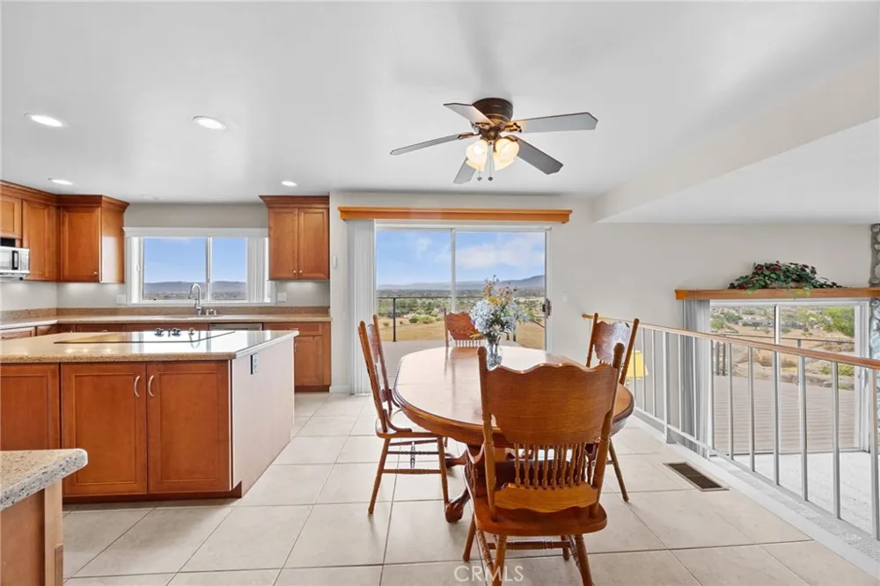
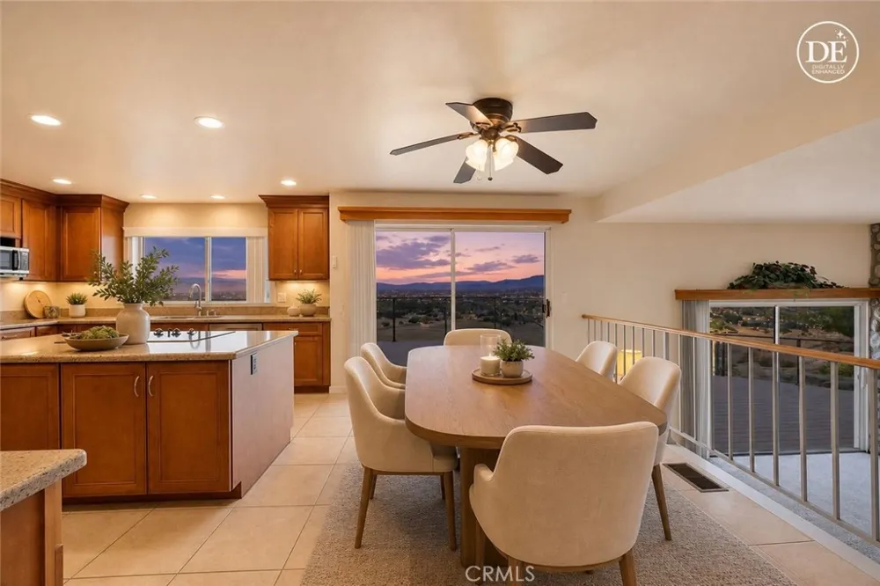
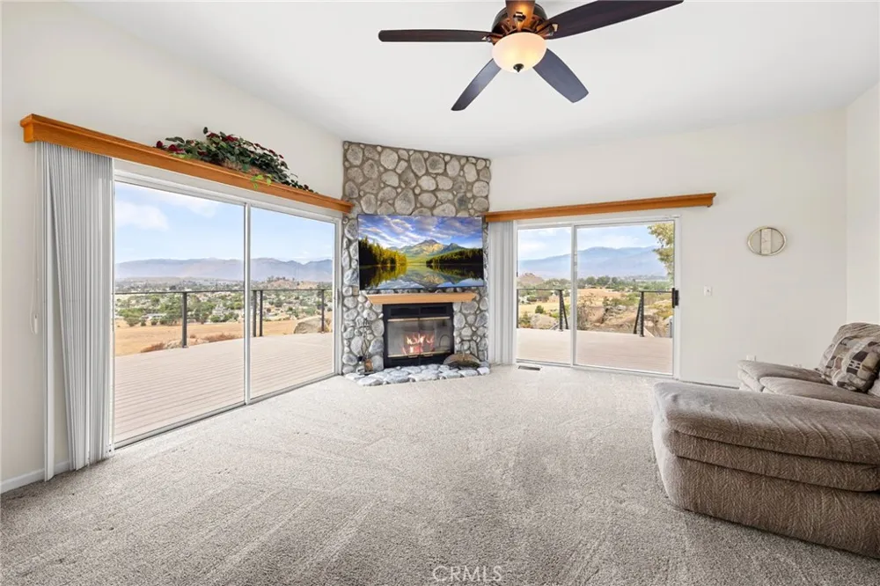
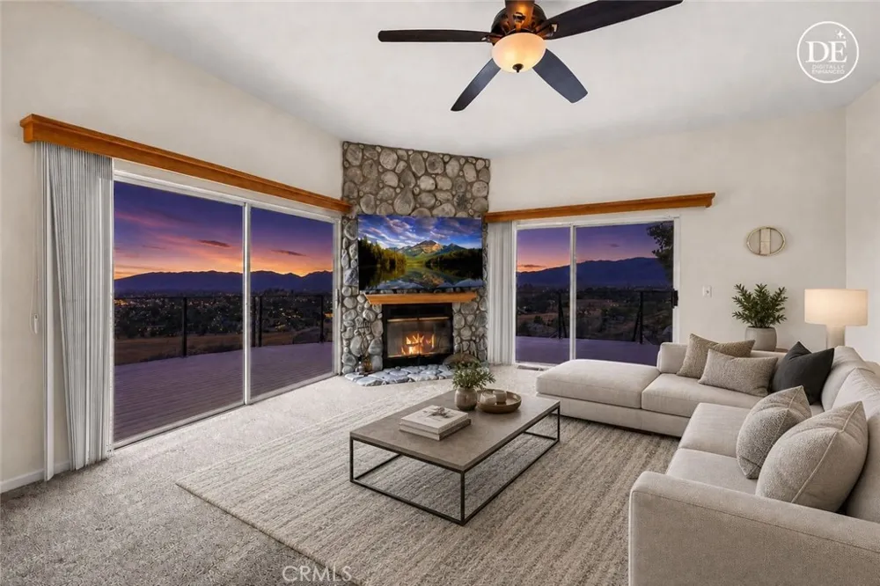
The updated kitchen features quartz countertops, black appliances, and opens to the main living areas including a bedroom and a ¾ bath, making it a great option for an in-law suite or guest quarters. This room is easily accessible from the garage entrance avoiding any stairs. The family room offers a cozy fireplace with sliding doors leading to the lower deck. Just a few steps up, you'll find the perfect space for a game room and the pool table is included!
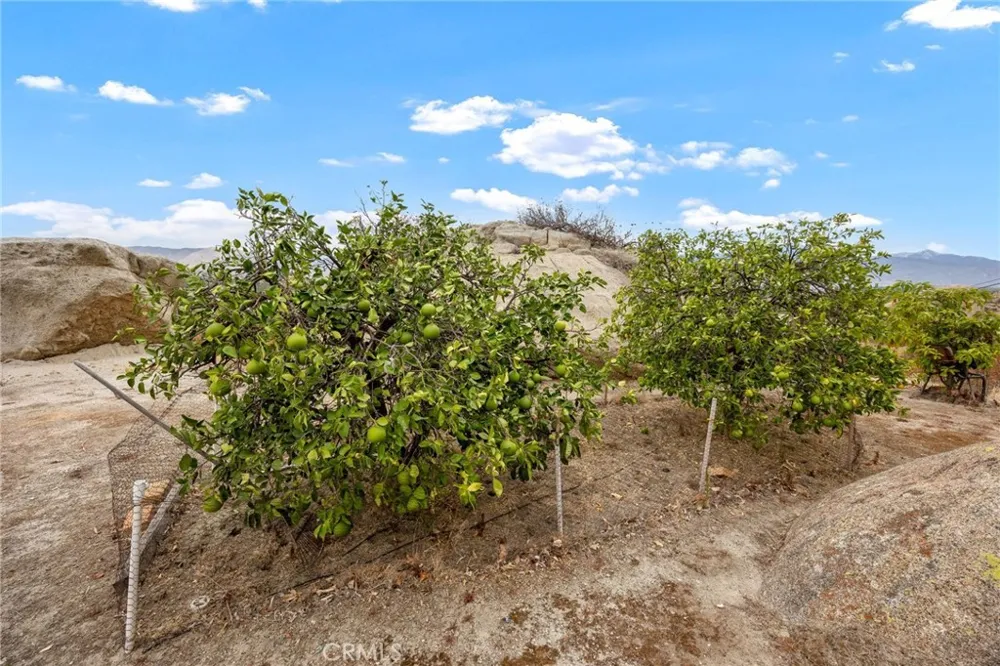
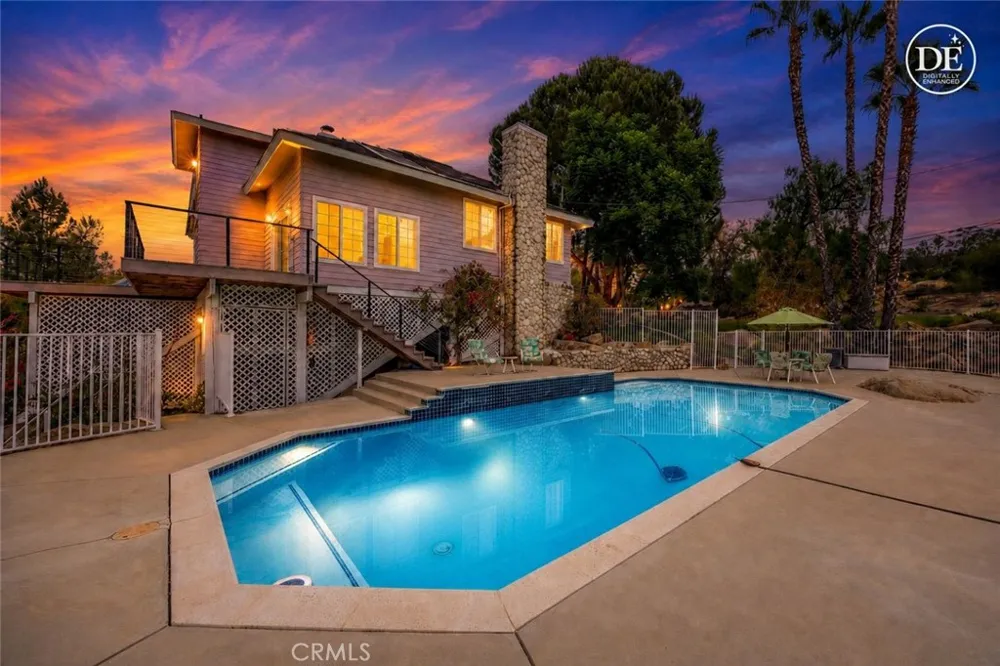
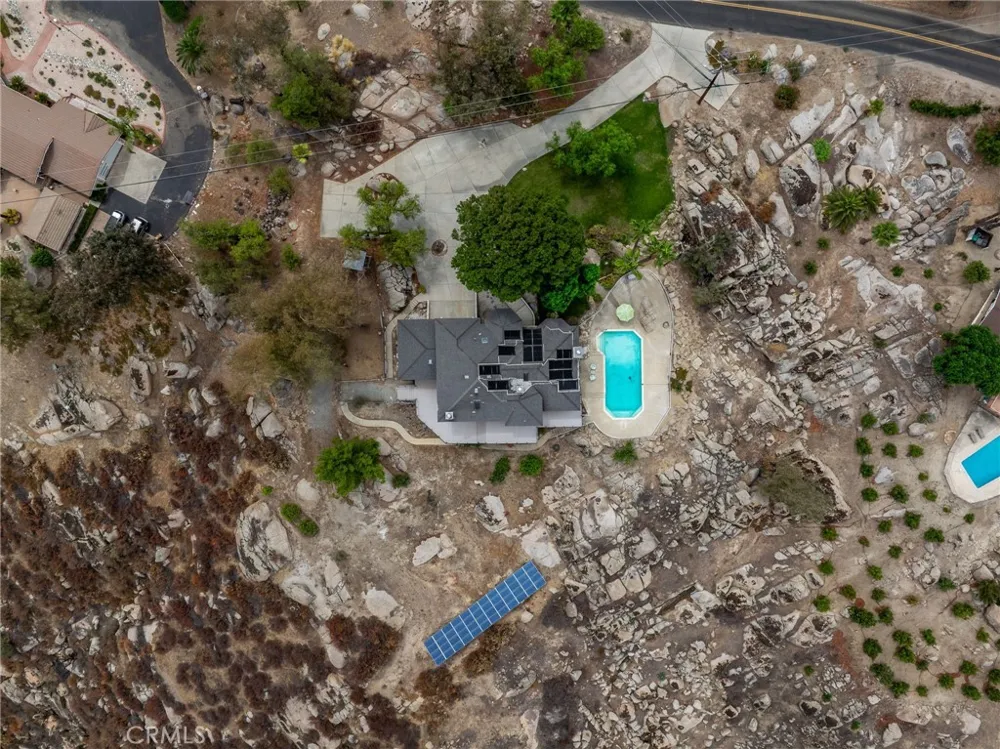
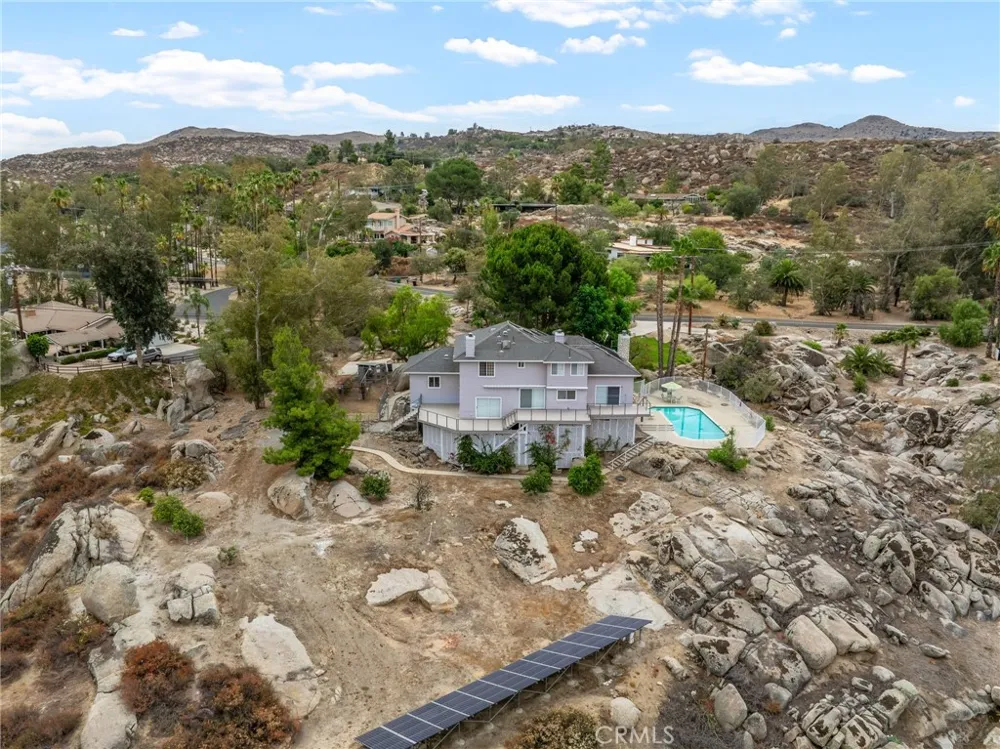
Step outside to enjoy panoramic valley views from the expansive 950 sq. ft. deck with Sunsetter awnings. The usable acreage includes a chicken coop, dog run, garden area, mature fruit trees (apple, orange, lemon and more), a refreshing pool, and plenty of room to create your own outdoor retreat.
Additional features include abundant storage throughout, a separate solar heating system to help keep the pool at a comfortable temperature, and leased solar to help offset energy costs.
A rare opportunity to own acreage, breathtaking views, and a spacious home. Near Simpson park and a LOW TAX area
Property Details
- Interior
- Eat In Kitchen, Bedroom On Main Level
- Cooling
- 1
- Heating
- Central
- Cooling Features
- Central Air, Dual
- Bedrooms
- 6
- Bathrooms
- 3.0
- Full Baths
- 3
- View
- City Lights,Hills,Mountains,Neighborhood,Panoramic,Pool,Valley
- Lot Features
- Drip Irrigation Bubblers, Gentle Sloping, Sprinklers In Front, Irregular Lot, Lot Over Sqft, Landscaped, Near Park
- Stories
- 2
- Lot Description
- Drip Irrigation Bubblers, Gentle Sloping, Sprinklers In Front, Irregular Lot, Lot Over Sqft, Landscaped, Near Park
- Pool
- 1
- Pool Description
- Fenced, Heated, In Ground, Private, Solar Heat
- Pool Features
- Fenced, Heated, In Ground, Private, Solar Heat
- Exterior Features
- Awnings
- Exterior Materials
- Awnings
- Acres
- 1.67
- Square Feet
- 3101.0
- Lot Size (sqft)
- 72745.0
- Parking Features
- Concrete, Driveway, Garage, Oversized, One Space
- Parking
- 1
- Parking Spaces
- 3.0
- Parking Type
- Driveway
- Parking Garage Spaces
- 3.0
- Property Type
- Purchase
- Property Subtype Additional
- Single Family Residence
- Year Built
- 1988
- Sewer Information
- Septic Type Unknown
- Utility Source
- Public
- Appliances
- Electric Cooktop, Electric Oven
- Community Features
- Hiking, Rural, Valley, Park
- School District
- Hemet Unified
- County
- Riverside
- Region
- Hemet
- Original List Price
- $785,000
- Days on Market (Cumulative)
- 174
- HOA Fees
- 0.0
Location
Legal
The multiple listing data appearing on this website, or contained in reports produced therefrom, is owned and copyrighted by California Regional Multiple Listing Service, Inc. ("CRMLS") and is protected by all applicable copyright laws. Information provided is for viewer's personal, non-commercial use and may not be used for any purpose other than to identify prospective properties the viewer may be interested in purchasing. All listing data, including but not limited to square footage and lot size is believed to be accurate, but the listing Agent, listing Broker and CRMLS and its affiliates do not warrant or guarantee such accuracy. The viewer should independently verify the listed data prior to making any decisions based on such information by personal inspection and/or contacting a real estate professional.
Based on information from California Regional Multiple Listing Service, Inc. as of the most recent time synced and /or other sources. All data, including all measurements and calculations of area, is obtained from various sources and has not been, and will not be, verified by broker or MLS. All information should be independently reviewed and verified for accuracy. Properties may or may not be listed by the office/agent presenting the information
Provided By
Listed by Judith Watkins (#SWWATKJUD)
Listing Office: Coldwell Banker Kivett-Teeters (#HM018)