(714) 335-7653 (714) 393-2876 peteandmona@yahoo.com sayeghmona@yahoo.com American Classic Real Estate Services
Traffic Dashboard
Home
  • Search
  • Guide
  • Communities
    • Los Angeles County
    • Orange County
    • Riverside County
    • San Bernardino County
  • Buying
    • Buying Info
    • Featured Listings
    • Search Homes
  • Selling
  • Sold
  • About
    • Learn More
    • Meet the Expert
    • Our Testimonials
  • Articles
  • Contact
Traffic Dashboard
Pete Sayegh
(714) 335-7653 peteandmona@yahoo.com
  • Corona, CA
Explore
  • Property Search
  • Communities
  • Buying
  • Selling
About
  • About
  • Contact Us
  • Testimonials
  • Home
Local Guide
  • Search by City
  • Search by Subdivision
  • Search by Zip
  • Search by Area
Legal
  • Privacy
  • Terms
  • DMCA
  • Accessibility
  • Fair Housing
Account
  • Dashboard
  • Logout
  • Login
Pete & Mona Sayegh | American Classic Real Estate Services - Footer Logo
©2026 American Classic Real Estate Services. All rights reserved.
Website built by CloseHack.
California Regional Multiple Listing Service

The multiple listing data appearing on this website, or contained in reports produced therefrom, is owned and copyrighted by California Regional Multiple Listing Service, Inc. ("CRMLS") and is protected by all applicable copyright laws. Information provided is for viewer's personal, non-commercial use and may not be used for any purpose other than to identify prospective properties the viewer may be interested in purchasing. All listing data, including but not limited to square footage and lot size is believed to be accurate, but the listing Agent, listing Broker and CRMLS and its affiliates do not warrant or guarantee such accuracy. The viewer should independently verify the listed data prior to making any decisions based on such information by personal inspection and/or contacting a real estate professional.

Based on information from California Regional Multiple Listing Service, Inc. as of the most recent time synced and /or other sources. All data, including all measurements and calculations of area, is obtained from various sources and has not been, and will not be, verified by broker or MLS. All information should be independently reviewed and verified for accuracy. Properties may or may not be listed by the office/agent presenting the information

Return
  • All Types
  • House+2 more
  • Price
  • Bed/Bath
  • Size
  • Dates
  • Filters
  • Amenities
  • Save
  • Share
Listings
No results
Sort
Home / Murrieta / 28529 Triple C Ranch Road
28529 Triple C Ranch Road Murrieta, CA 92563 28529 Triple C Ranch Road Murrieta, CA 92563 28529 Triple C Ranch Road Murrieta, CA 92563 28529 Triple C Ranch Road Murrieta, CA 92563 28529 Triple C Ranch Road Murrieta, CA 92563 28529 Triple C Ranch Road Murrieta, CA 92563 28529 Triple C Ranch Road Murrieta, CA 92563 28529 Triple C Ranch Road Murrieta, CA 92563 28529 Triple C Ranch Road Murrieta, CA 92563 28529 Triple C Ranch Road Murrieta, CA 92563 28529 Triple C Ranch Road Murrieta, CA 92563 28529 Triple C Ranch Road Murrieta, CA 92563 28529 Triple C Ranch Road Murrieta, CA 92563 28529 Triple C Ranch Road Murrieta, CA 92563 28529 Triple C Ranch Road Murrieta, CA 92563 28529 Triple C Ranch Road Murrieta, CA 92563 28529 Triple C Ranch Road Murrieta, CA 92563 28529 Triple C Ranch Road Murrieta, CA 92563 28529 Triple C Ranch Road Murrieta, CA 92563 28529 Triple C Ranch Road Murrieta, CA 92563 28529 Triple C Ranch Road Murrieta, CA 92563 28529 Triple C Ranch Road Murrieta, CA 92563 28529 Triple C Ranch Road Murrieta, CA 92563 28529 Triple C Ranch Road Murrieta, CA 92563 28529 Triple C Ranch Road Murrieta, CA 92563 28529 Triple C Ranch Road Murrieta, CA 92563 28529 Triple C Ranch Road Murrieta, CA 92563 28529 Triple C Ranch Road Murrieta, CA 92563 28529 Triple C Ranch Road Murrieta, CA 92563 28529 Triple C Ranch Road Murrieta, CA 92563 28529 Triple C Ranch Road Murrieta, CA 92563 28529 Triple C Ranch Road Murrieta, CA 92563 28529 Triple C Ranch Road Murrieta, CA 92563 28529 Triple C Ranch Road Murrieta, CA 92563 28529 Triple C Ranch Road Murrieta, CA 92563 28529 Triple C Ranch Road Murrieta, CA 92563 28529 Triple C Ranch Road Murrieta, CA 92563 28529 Triple C Ranch Road Murrieta, CA 92563 28529 Triple C Ranch Road Murrieta, CA 92563 28529 Triple C Ranch Road Murrieta, CA 92563 28529 Triple C Ranch Road Murrieta, CA 92563 28529 Triple C Ranch Road Murrieta, CA 92563 28529 Triple C Ranch Road Murrieta, CA 92563 28529 Triple C Ranch Road Murrieta, CA 92563 28529 Triple C Ranch Road Murrieta, CA 92563 28529 Triple C Ranch Road Murrieta, CA 92563 28529 Triple C Ranch Road Murrieta, CA 92563 28529 Triple C Ranch Road Murrieta, CA 92563 28529 Triple C Ranch Road Murrieta, CA 92563 28529 Triple C Ranch Road Murrieta, CA 92563 28529 Triple C Ranch Road Murrieta, CA 92563 28529 Triple C Ranch Road Murrieta, CA 92563 28529 Triple C Ranch Road Murrieta, CA 92563 28529 Triple C Ranch Road Murrieta, CA 92563 28529 Triple C Ranch Road Murrieta, CA 92563 28529 Triple C Ranch Road Murrieta, CA 92563 28529 Triple C Ranch Road Murrieta, CA 92563 View All Photos

$799,900

| Active

28529 Triple C Ranch Road

Murrieta, CA 92563

3,529
Square Feet
5
Beds
4
Baths
0.16
Acres
38
Days on Market
SW26169174
MLS#
House
Structure
Residential
Zone
Contact
Listing OfficeKW Temecula

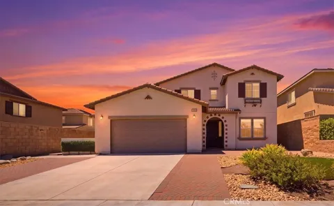
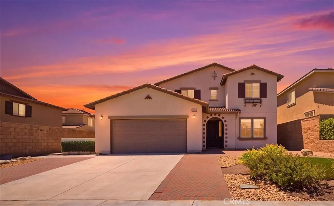
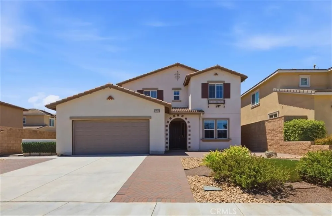
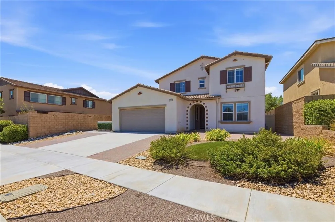
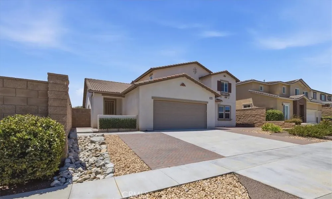
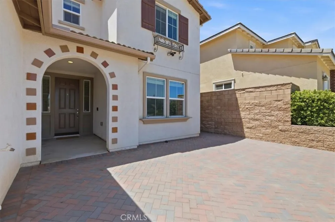
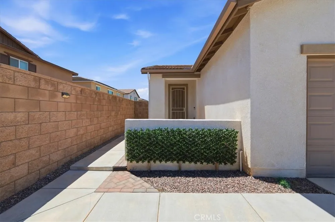
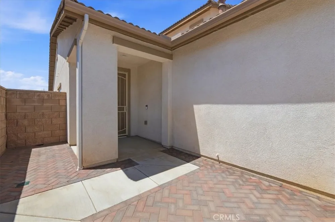
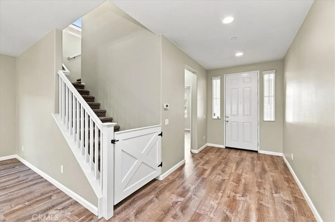
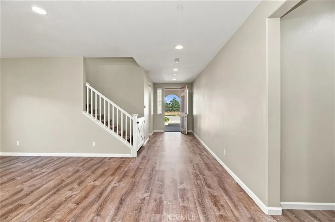
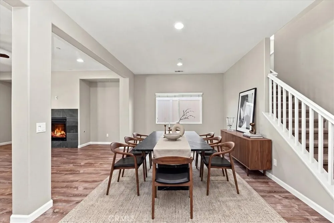
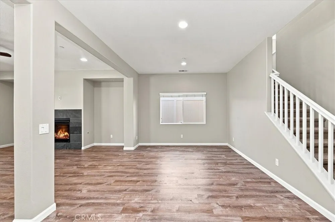
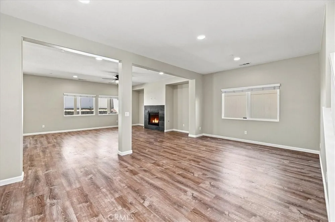
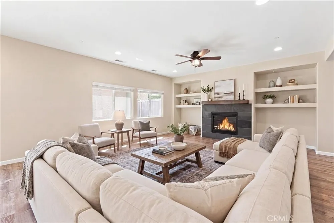
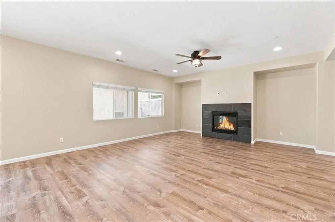
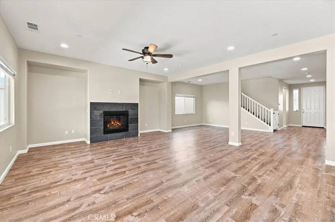
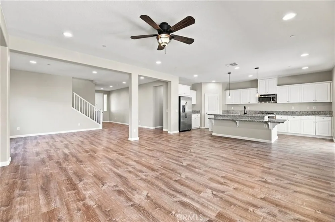
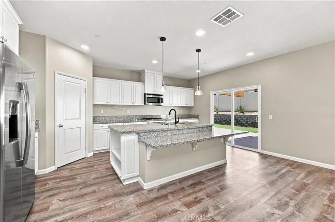
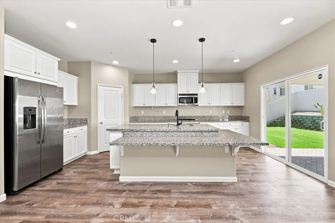
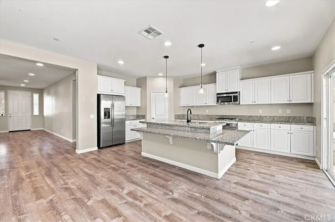
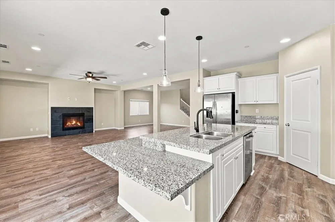
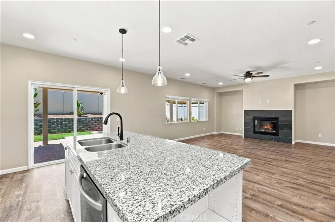
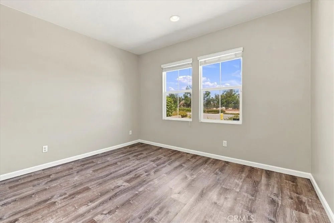
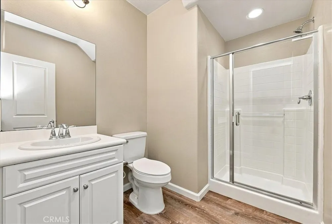
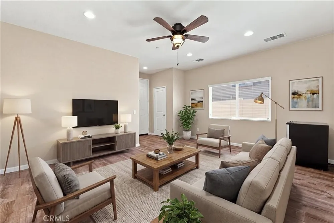
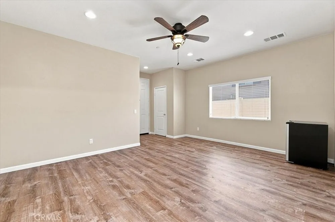
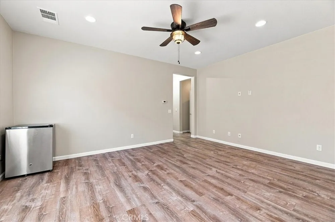
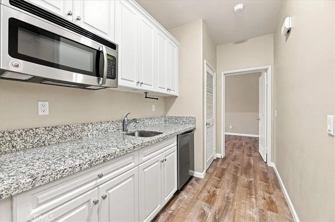
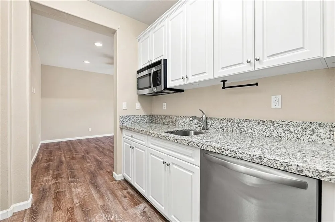
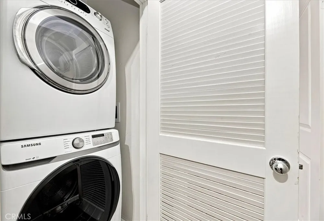
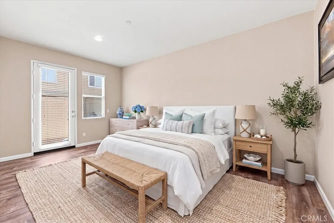
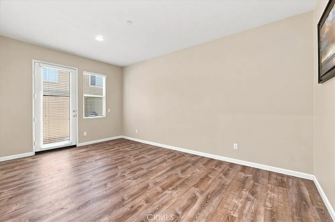
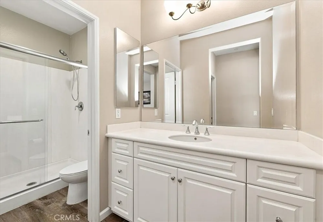
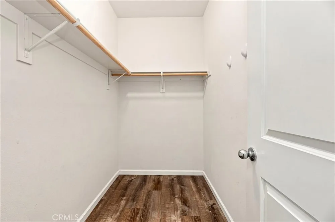
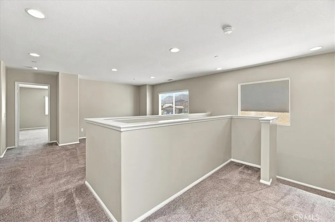
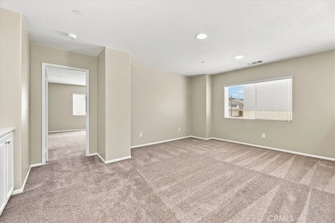
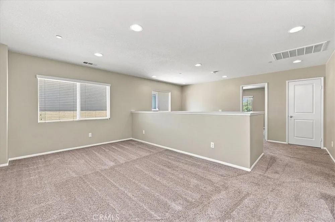
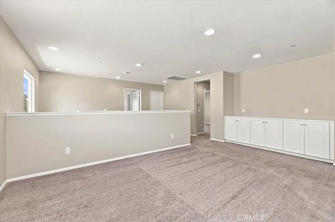
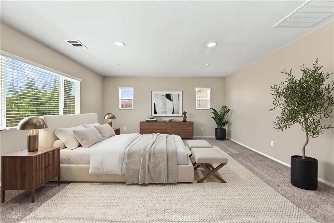
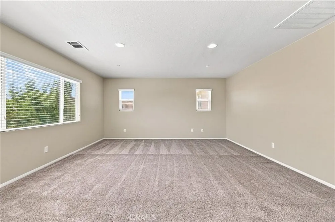
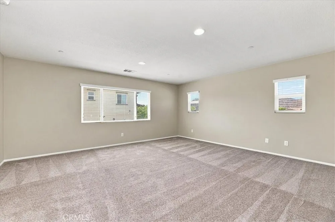
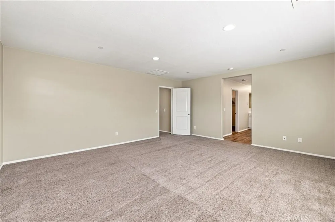
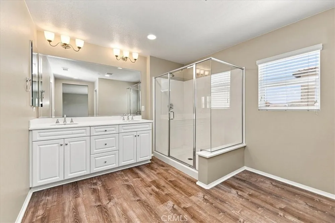
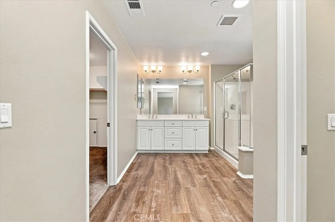
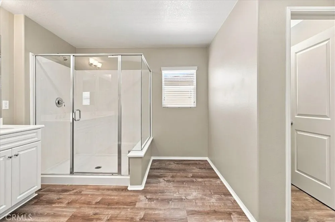
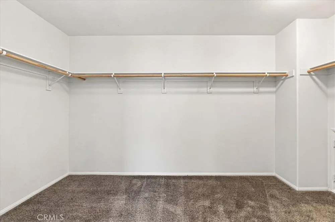
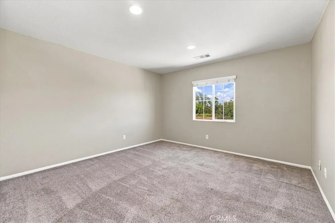
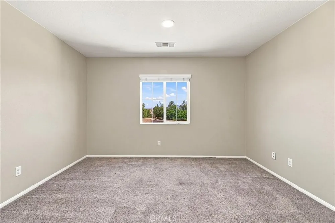
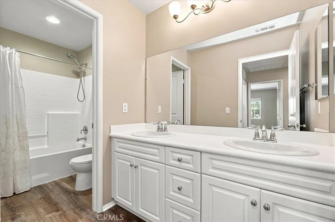
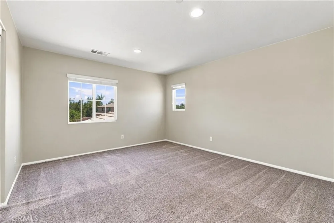
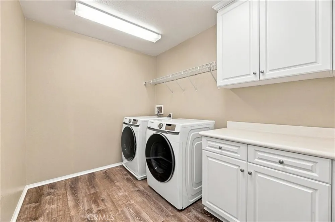
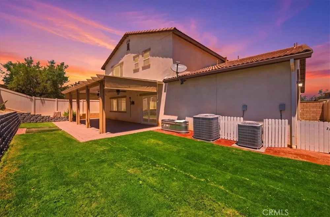
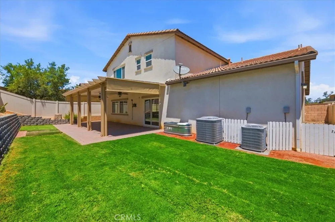
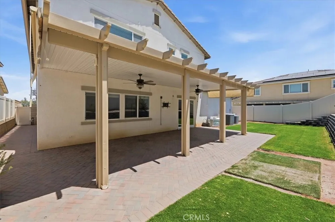
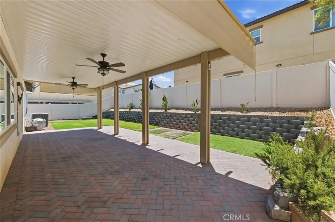
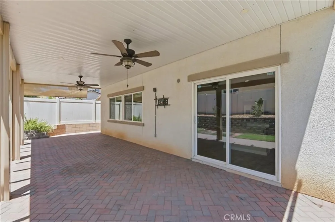
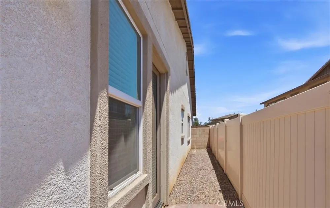
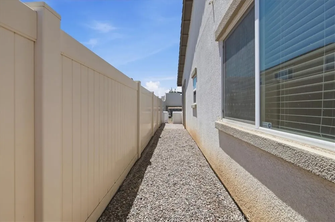
Welcome to 28529 Triple C Ranch Rd - an absolutely stunning and upgraded 5-Bedroom NEXT-GEN Home with Private ADU! Two homes in one! This impressive 5-bedroom, 4-bathroom, 3,529sf home offers both elegance and functionality. Featuring a private attached ADU with separate entrance, this home is perfect for multigenerational living or potential rental income. Step inside to discover modern LVP flooring throughout the main level which also includes a main floor bedroom and full bathroom, ideal for a guest room or an office, and has views of the nature preserve across the street. The open-concept kitchen is a chef’s dream, featuring stainless-steel appliances, a large center island with granite counters & breakfast bar seating and a walk-in pantry—perfect for entertaining and everyday living. The separate 1-bedroom, 1-bath ADU features its own private entrance and garage entrance, living area, recessed lighting, kitchenette with fridge, microwave, dishwasher and sink, as well as full-size washer and dryer set—a rare and valuable addition! Upstairs, enjoy a spacious loft with more storage space. The oversized primary suite offers a luxurious retreat with a walk-in closet and large walk-in shower. Secondary upstairs bedrooms are generously sized and share a well-appointed full bathroom. Home also features dual-zone A/C for energy efficiency, alumawood patio cover in the backyard making entertaining a breeze and no-maintenance front landscaping. Attached 3-car tandem garage and one side can be walled off for the ADU occupant to maintain privacy. Convenient location near Clinton Keith Rd for all your shopping & restaurant needs. Just a short walk to Alderwood Park where you’ll enjoy access to pickleball courts, playground, dog park, basketball court, and a vibrant community center. Don’t miss this one-of-a-kind home that blends thoughtful upgrades, energy efficiency, and versatile living spaces in Alderwood, a highly sought after neighborhood!

Open Houses
  • Sat, Sep 12 · 7:00 PM – 10:00 PM
  • Sun, Sep 13 · 7:00 PM – 10:00 PM
Property Details
Interior
Breakfast Bar, Separate Formal Dining Room, Eat In Kitchen, Granite Counters, High Ceilings, In Law Floorplan, Open Floorplan, P
Cooling
1
Heating
Central, Zoned
Cooling Features
Central Air, Zoned
Bedrooms
5
Bathrooms
4.0
Full Baths
4
View
Hills,Mountains
Lot Features
Back Yard, Front Yard, Lawn
Stories
2
Lot Description
Back Yard, Front Yard, Lawn
Acres
0.16
Square Feet
3529.0
Lot Size (sqft)
6970.0
Parking Features
Direct Access, Garage, Garage Door Opener, Side By Side, Tandem
Parking
1
Parking Spaces
3.0
Parking Type
Garage
Parking Garage Spaces
3.0
Property Type
Purchase
Property Subtype Additional
Single Family Residence
Year Built
2015
Foundation
Slab
Roof
Concrete, Tile
Sewer Information
Public Sewer
Utility Source
Public
Appliances
Dishwasher, Gas Cooktop, Microwave, Refrigerator, Self Cleaning Oven, Dryer, Washer
Community Features
Curbs, Gutters, Storm Drains, Street Lights, Suburban, Sidewalks
School District
Menifee Union
Elementary School
Oak Meadows
Middle School
Bell Mountain
High School
Liberty
County
Riverside
Region
Murrieta
Original List Price
$814,900
Days on Market (Cumulative)
38
HOA Fees
0.0
MLS #
SW26169174
Location
Legal

The multiple listing data appearing on this website, or contained in reports produced therefrom, is owned and copyrighted by California Regional Multiple Listing Service, Inc. ("CRMLS") and is protected by all applicable copyright laws. Information provided is for viewer's personal, non-commercial use and may not be used for any purpose other than to identify prospective properties the viewer may be interested in purchasing. All listing data, including but not limited to square footage and lot size is believed to be accurate, but the listing Agent, listing Broker and CRMLS and its affiliates do not warrant or guarantee such accuracy. The viewer should independently verify the listed data prior to making any decisions based on such information by personal inspection and/or contacting a real estate professional.

Based on information from California Regional Multiple Listing Service, Inc. as of the most recent time synced and /or other sources. All data, including all measurements and calculations of area, is obtained from various sources and has not been, and will not be, verified by broker or MLS. All information should be independently reviewed and verified for accuracy. Properties may or may not be listed by the office/agent presenting the information

Provided By
Listed by Brian Riesenberg (#SWRIESBRI)
Listing Office: KW Temecula (#KWRT01)

Pete & Mona Sayegh | American Classic Real Estate Services Have a question about this home?

Interested in Purchasing 28529 Triple C Ranch Road?

Get an estimate on monthly payments on this property.

$
years
Down Payment
$
%
Interest Rate
%
Tax Rate
%
$
$annually
$monthly
Estimated Monthly Payment
$0.00
Loan Amount
$0.00