(714) 335-7653 (714) 393-2876 peteandmona@yahoo.com sayeghmona@yahoo.com American Classic Real Estate Services
Traffic Dashboard
Home
  • Search
  • Guide
  • Communities
    • Los Angeles County
    • Orange County
    • Riverside County
    • San Bernardino County
  • Buying
    • Buying Info
    • Featured Listings
    • Search Homes
  • Selling
  • Sold
  • About
    • Learn More
    • Meet the Expert
    • Our Testimonials
  • Articles
  • Contact
Traffic Dashboard
Pete Sayegh
(714) 335-7653 peteandmona@yahoo.com
  • Corona, CA
Explore
  • Property Search
  • Communities
  • Buying
  • Selling
About
  • About
  • Contact Us
  • Testimonials
  • Home
Local Guide
  • Search by City
  • Search by Subdivision
  • Search by Zip
  • Search by Area
Legal
  • Privacy
  • Terms
  • DMCA
  • Accessibility
  • Fair Housing
Account
  • Dashboard
  • Logout
  • Login
Pete & Mona Sayegh | American Classic Real Estate Services - Footer Logo
©2026 American Classic Real Estate Services. All rights reserved.
Website built by CloseHack.
California Regional Multiple Listing Service

The multiple listing data appearing on this website, or contained in reports produced therefrom, is owned and copyrighted by California Regional Multiple Listing Service, Inc. ("CRMLS") and is protected by all applicable copyright laws. Information provided is for viewer's personal, non-commercial use and may not be used for any purpose other than to identify prospective properties the viewer may be interested in purchasing. All listing data, including but not limited to square footage and lot size is believed to be accurate, but the listing Agent, listing Broker and CRMLS and its affiliates do not warrant or guarantee such accuracy. The viewer should independently verify the listed data prior to making any decisions based on such information by personal inspection and/or contacting a real estate professional.

Based on information from California Regional Multiple Listing Service, Inc. as of the most recent time synced and /or other sources. All data, including all measurements and calculations of area, is obtained from various sources and has not been, and will not be, verified by broker or MLS. All information should be independently reviewed and verified for accuracy. Properties may or may not be listed by the office/agent presenting the information

Return
  • All Types
  • House+2 more
  • Price
  • Bed/Bath
  • Size
  • Dates
  • Filters
  • Amenities
  • Save
  • Share
Listings
No results
Sort
Home / Lake Forest / 28811 Vista Aliso
28811 Vista Aliso Lake Forest, CA 92679 28811 Vista Aliso Lake Forest, CA 92679 28811 Vista Aliso Lake Forest, CA 92679 28811 Vista Aliso Lake Forest, CA 92679 28811 Vista Aliso Lake Forest, CA 92679 28811 Vista Aliso Lake Forest, CA 92679 28811 Vista Aliso Lake Forest, CA 92679 28811 Vista Aliso Lake Forest, CA 92679 28811 Vista Aliso Lake Forest, CA 92679 28811 Vista Aliso Lake Forest, CA 92679 28811 Vista Aliso Lake Forest, CA 92679 28811 Vista Aliso Lake Forest, CA 92679 28811 Vista Aliso Lake Forest, CA 92679 28811 Vista Aliso Lake Forest, CA 92679 28811 Vista Aliso Lake Forest, CA 92679 28811 Vista Aliso Lake Forest, CA 92679 28811 Vista Aliso Lake Forest, CA 92679 28811 Vista Aliso Lake Forest, CA 92679 28811 Vista Aliso Lake Forest, CA 92679 28811 Vista Aliso Lake Forest, CA 92679 28811 Vista Aliso Lake Forest, CA 92679 28811 Vista Aliso Lake Forest, CA 92679 28811 Vista Aliso Lake Forest, CA 92679 28811 Vista Aliso Lake Forest, CA 92679 28811 Vista Aliso Lake Forest, CA 92679 28811 Vista Aliso Lake Forest, CA 92679 28811 Vista Aliso Lake Forest, CA 92679 28811 Vista Aliso Lake Forest, CA 92679 28811 Vista Aliso Lake Forest, CA 92679 28811 Vista Aliso Lake Forest, CA 92679 28811 Vista Aliso Lake Forest, CA 92679 28811 Vista Aliso Lake Forest, CA 92679 28811 Vista Aliso Lake Forest, CA 92679 28811 Vista Aliso Lake Forest, CA 92679 28811 Vista Aliso Lake Forest, CA 92679 28811 Vista Aliso Lake Forest, CA 92679 28811 Vista Aliso Lake Forest, CA 92679 28811 Vista Aliso Lake Forest, CA 92679 28811 Vista Aliso Lake Forest, CA 92679 28811 Vista Aliso Lake Forest, CA 92679 28811 Vista Aliso Lake Forest, CA 92679 28811 Vista Aliso Lake Forest, CA 92679 28811 Vista Aliso Lake Forest, CA 92679 28811 Vista Aliso Lake Forest, CA 92679 28811 Vista Aliso Lake Forest, CA 92679 28811 Vista Aliso Lake Forest, CA 92679 28811 Vista Aliso Lake Forest, CA 92679 28811 Vista Aliso Lake Forest, CA 92679 28811 Vista Aliso Lake Forest, CA 92679 28811 Vista Aliso Lake Forest, CA 92679 28811 Vista Aliso Lake Forest, CA 92679 28811 Vista Aliso Lake Forest, CA 92679 28811 Vista Aliso Lake Forest, CA 92679 28811 Vista Aliso Lake Forest, CA 92679 28811 Vista Aliso Lake Forest, CA 92679 28811 Vista Aliso Lake Forest, CA 92679 28811 Vista Aliso Lake Forest, CA 92679 28811 Vista Aliso Lake Forest, CA 92679 28811 Vista Aliso Lake Forest, CA 92679 28811 Vista Aliso Lake Forest, CA 92679 28811 Vista Aliso Lake Forest, CA 92679 28811 Vista Aliso Lake Forest, CA 92679 28811 Vista Aliso Lake Forest, CA 92679 28811 Vista Aliso Lake Forest, CA 92679 View All Photos

$1,590,000

| Active

28811 Vista Aliso

Lake Forest, CA 92679

2,937
Square Feet
5
Beds
3
Baths
0.09
Acres
79
Days on Market
OC26137931
MLS#
House
Structure
Residential
Zone
Contact
Listing OfficePrime Property Associates

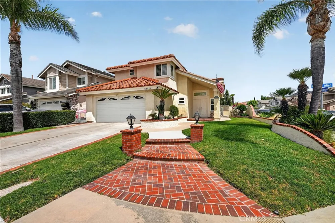
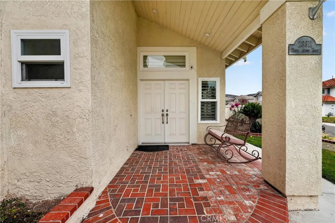
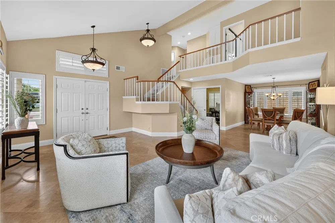
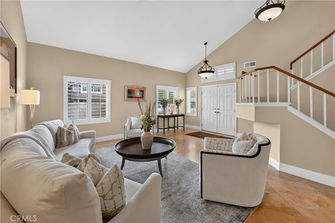
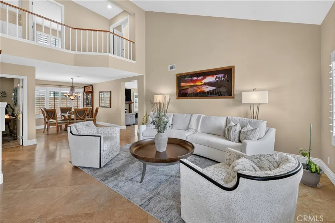
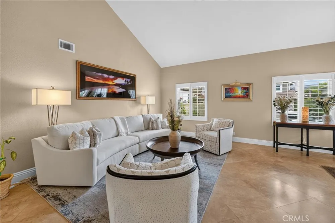
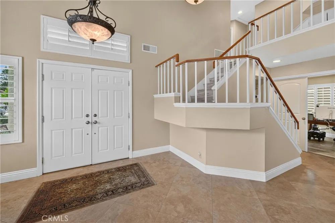
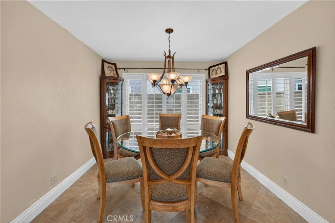
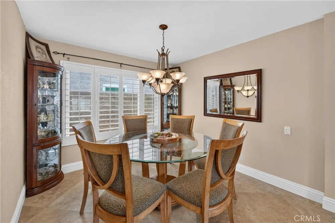
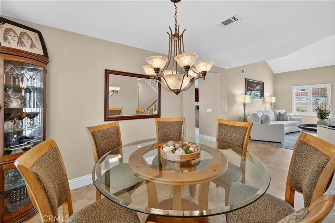
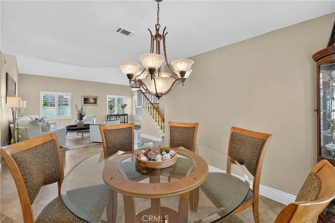
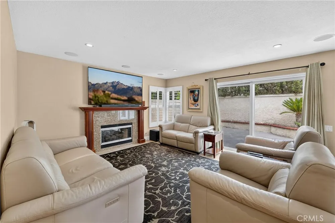
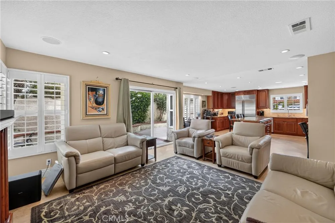
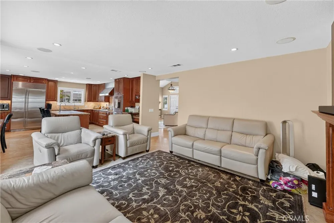
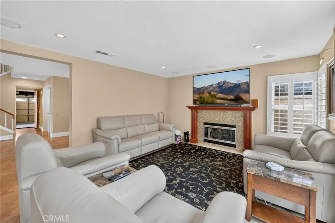
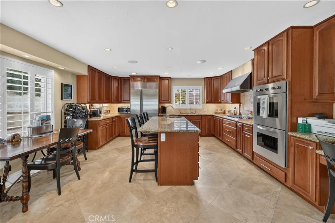
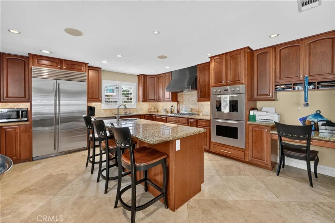
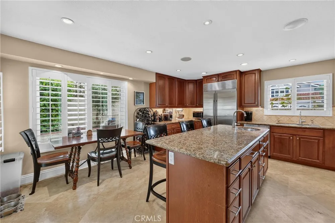
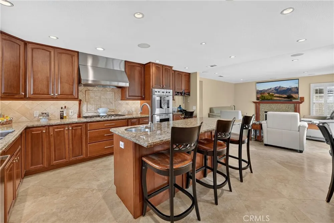
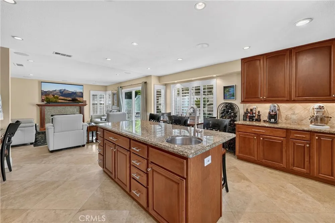
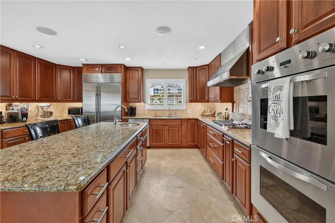
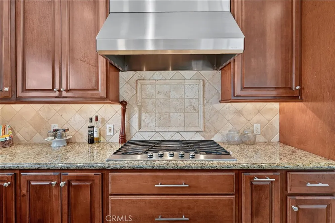
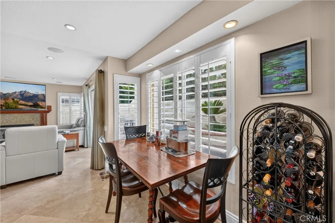
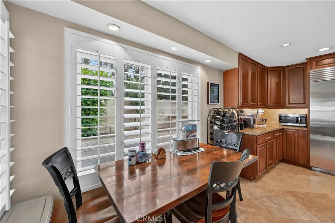
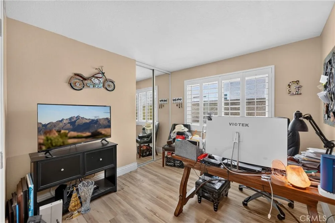
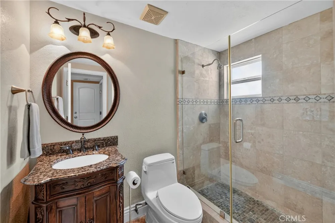
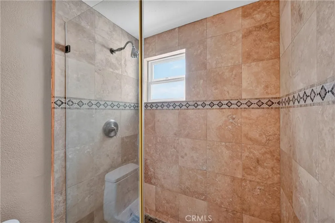
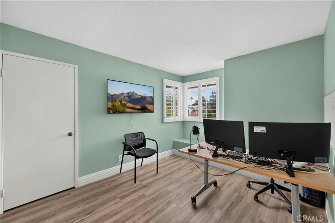
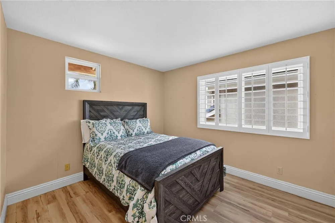
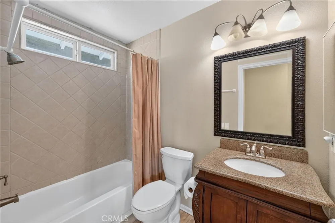
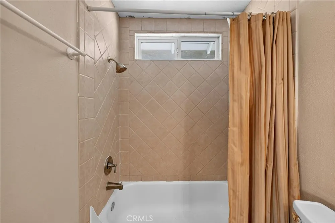
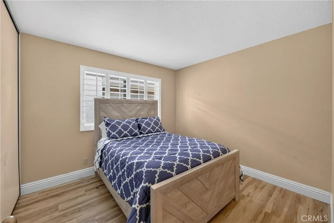
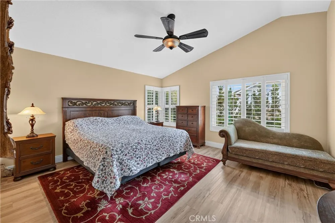
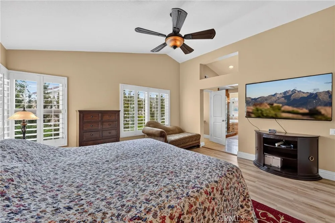
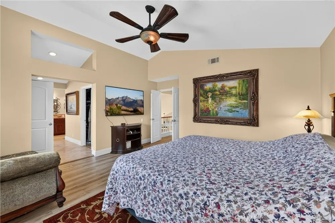
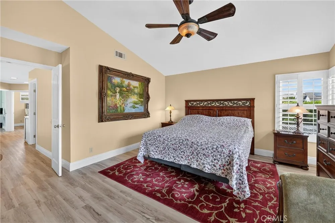
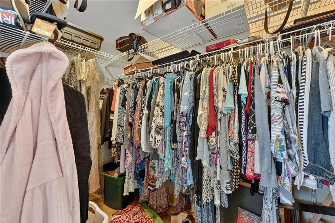
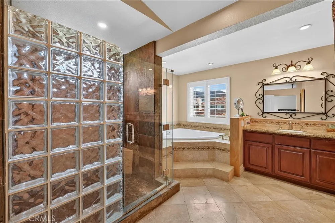
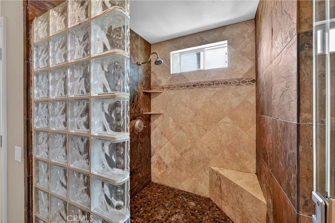
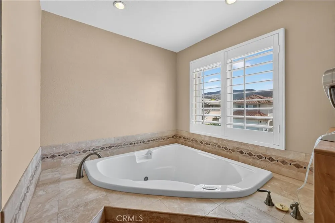
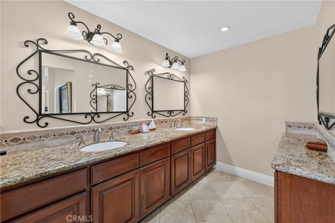
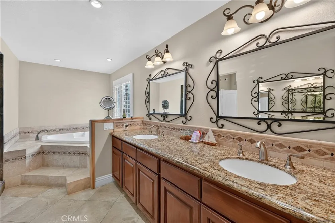
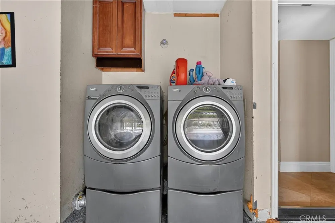
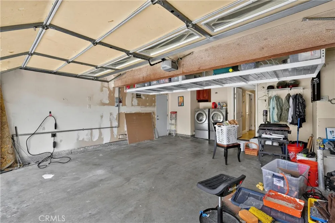
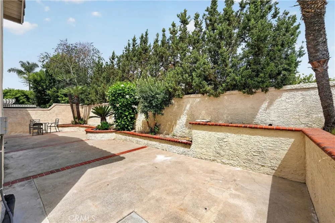
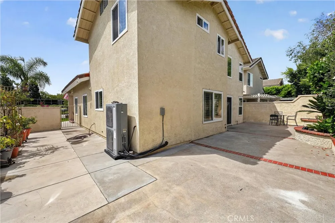
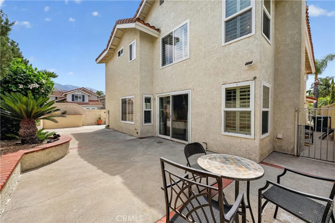
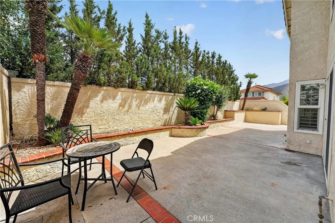
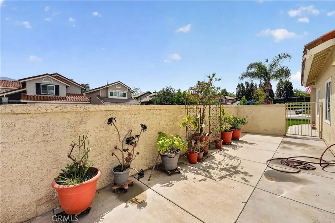
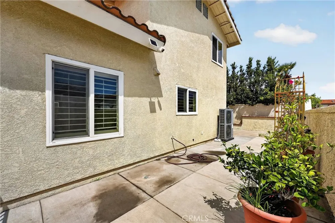
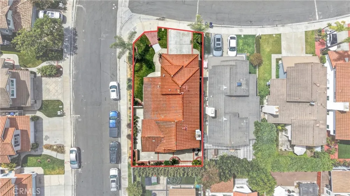
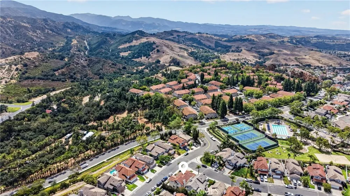
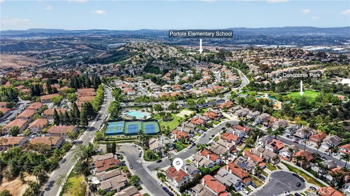
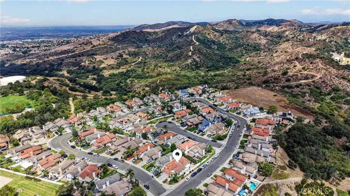
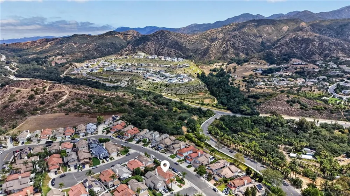
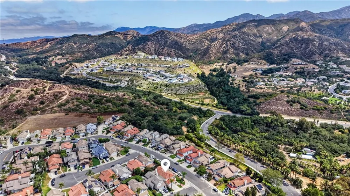
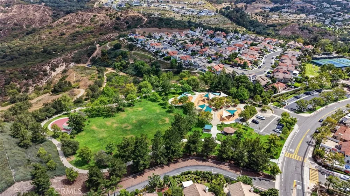
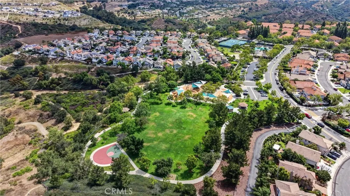
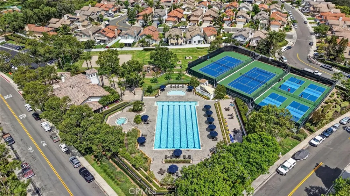
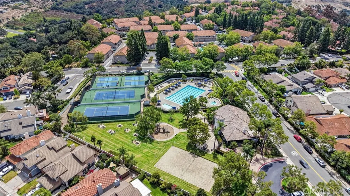
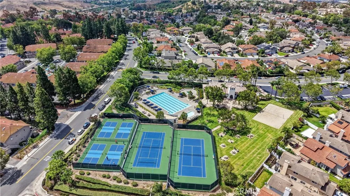
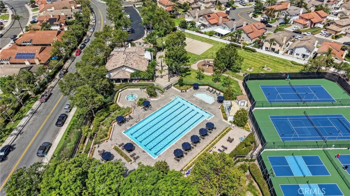
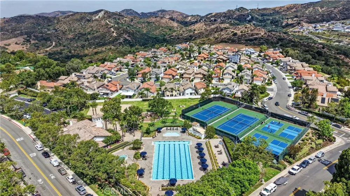
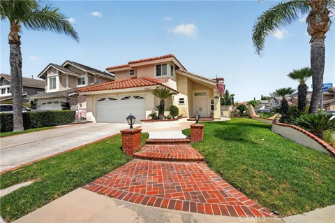
Set on a corner lot in Portola Hills, this beautifully upgraded two-story home offers approximately 2,937 square feet, mountain views, a private low-maintenance yard, and a main-level bedroom and full bath. The five-bedroom, three-bath floor plan supports everyday living, guests, a home office, entertaining, and long-term flexibility, with a direct-access two-car garage. Travertine flooring gives the main level a warm, polished first impression. The living room makes the strongest statement with vaulted ceilings, plantation shutters, upgraded lighting, and natural light pouring in, while the adjoining dining area stays open to the main living spaces. Just off the entry, the main-level bedroom and full bath are ideal for guests, extended stays, or a quiet office. The kitchen pairs custom cabinetry and granite counters with stainless steel appliances, generous storage, and a garden-view window. The family room centers on the home’s fireplace and opens directly to the backyard for easy indoor-outdoor living. The private yard is framed by mature trees, pet-friendly artificial turf, vinyl fencing, and mountain views, with space for outdoor meals, quiet mornings, gardening, pets, or entertaining. Upstairs, the spacious primary suite offers vaulted ceilings, mirrored closet doors, large windows, and an updated en suite bath with dual vanities, a spa tub, upgraded fixtures, and a remodeled double shower in designer-style tile. Three additional bedrooms add flexible second-level space. Upgrades run deep: dual-pane windows and sliding door, updated wood-look flooring upstairs, upgraded baseboards, ceiling fans, chandeliers, energy-saving HVAC, and fire/CO detectors. Rain gutters, refreshed exterior details, and updated landscaping carry the same care outdoors. Portola Hills residents enjoy low HOA dues, no Mello-Roos, and resort-style amenities including pool, spa, clubhouse, fitness center, sauna, volleyball, pickleball, basketball, and tennis courts. Nearby parks and Whiting Ranch Wilderness Park offer trails, open space, playgrounds, dog park access, and sports facilities. Shopping, dining, the 241 Toll Road, and Portola Hills Elementary, within the Saddleback Valley Unified School District, are close by.

Property Details
Interior
Breakfast Bar, Built In Features, Block Walls, Cathedral Ceilings, Separate Formal Dining Room, Eat In Kitchen, Granite Counters
Cooling
1
Heating
Energy Star Qualified Equipment, Natural Gas
Cooling Features
Central Air, Energy Star Qualified Equipment
Bedrooms
5
Bathrooms
3.0
Full Baths
3
View
Mountains,Neighborhood
Lot Features
Yard
Stories
2
Lot Description
Yard
Pool Description
Association
Pool Features
Association
Acres
0.092
Square Feet
2937.0
Lot Size (sqft)
4000.0
Parking
1
Parking Spaces
2
Parking Type
Garage
Parking Garage Spaces
2.0
Property Type
Purchase
Style
Contemporary
Property Subtype Additional
Single Family Residence
Year Built
1987
Roof
Tile
Sewer Information
Public Sewer
Utility Features
Cable Available, Electricity Connected, Natural Gas Connected, Water Connected
Appliances
Built In Range, Double Oven, Dishwasher, Disposal, Microwave, Range Hood, Water Heater
Subdivision
Alderwood (AW)
Community Features
Biking, Curbs, Foothills, Gutters, Hiking, Storm Drains, Street Lights, Sidewalks
School District
Saddleback Valley Unified
County
Orange
Region
Lake Forest
Original List Price
$1,600,000
Days on Market (Cumulative)
79
HOA
1
HOA Fees
148.0
MLS #
OC26137931
Location
Legal

The multiple listing data appearing on this website, or contained in reports produced therefrom, is owned and copyrighted by California Regional Multiple Listing Service, Inc. ("CRMLS") and is protected by all applicable copyright laws. Information provided is for viewer's personal, non-commercial use and may not be used for any purpose other than to identify prospective properties the viewer may be interested in purchasing. All listing data, including but not limited to square footage and lot size is believed to be accurate, but the listing Agent, listing Broker and CRMLS and its affiliates do not warrant or guarantee such accuracy. The viewer should independently verify the listed data prior to making any decisions based on such information by personal inspection and/or contacting a real estate professional.

Based on information from California Regional Multiple Listing Service, Inc. as of the most recent time synced and /or other sources. All data, including all measurements and calculations of area, is obtained from various sources and has not been, and will not be, verified by broker or MLS. All information should be independently reviewed and verified for accuracy. Properties may or may not be listed by the office/agent presenting the information

Provided By
Listed by Derek Kadan (#SKADADER)
Listing Office: Prime Property Associates (#H02793)

Pete & Mona Sayegh | American Classic Real Estate Services Have a question about this home?

Interested in Purchasing 28811 Vista Aliso?

Get an estimate on monthly payments on this property.

$
years
Down Payment
$
%
Interest Rate
%
Tax Rate
%
$
$annually
$monthly
Estimated Monthly Payment
$0.00
Loan Amount
$0.00