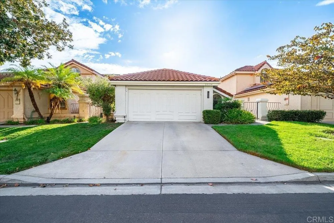
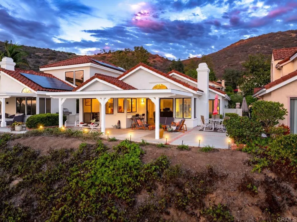
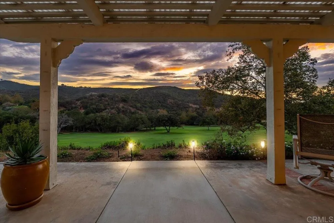
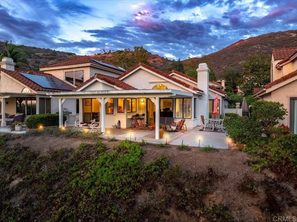
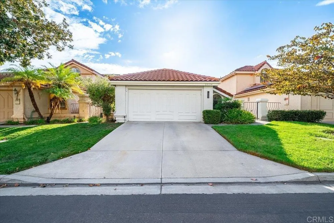
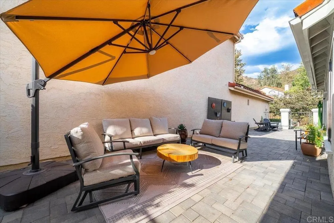
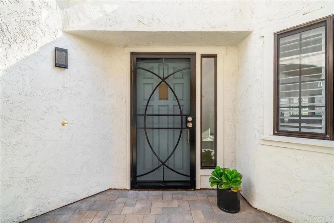
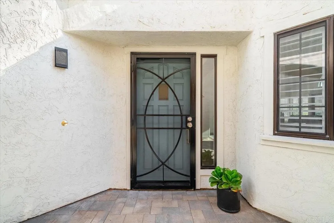
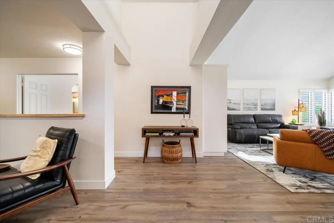
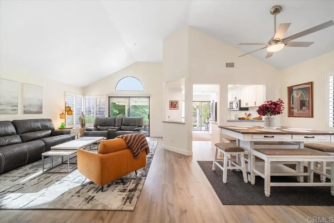
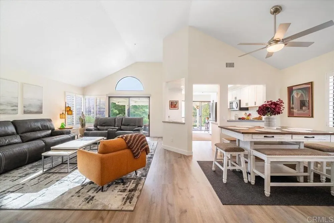
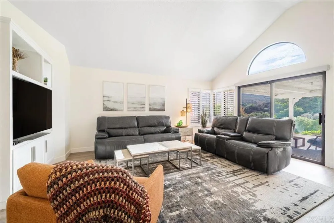
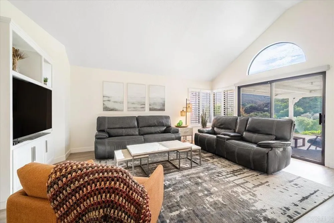
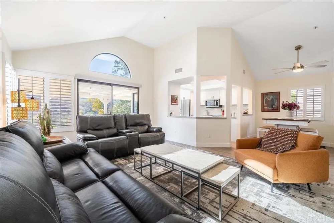
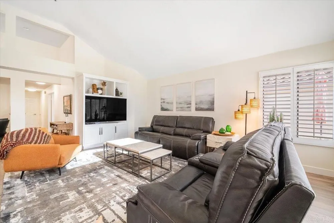
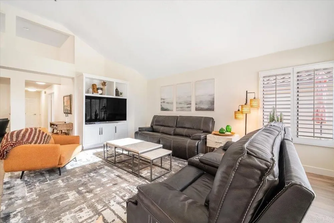
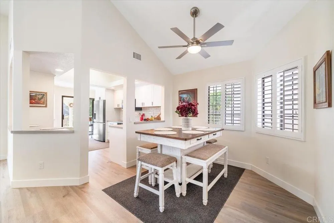
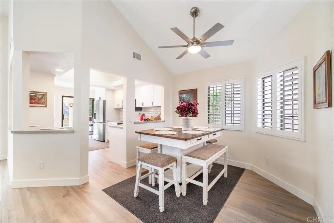
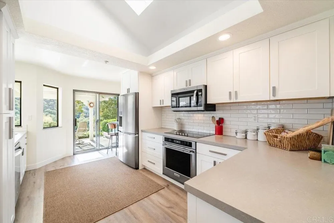
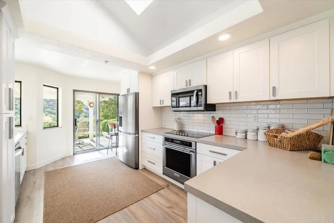
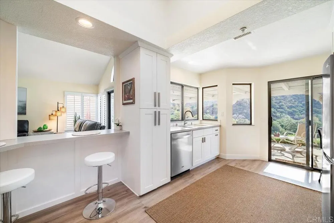
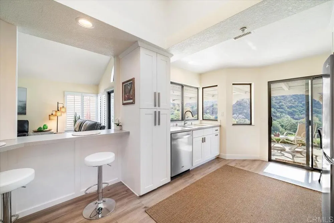
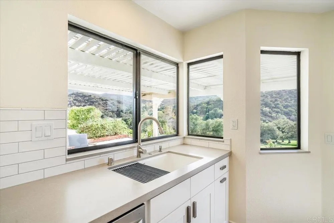
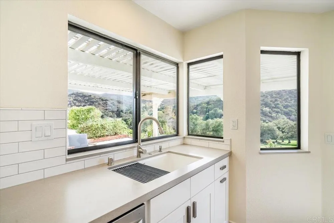
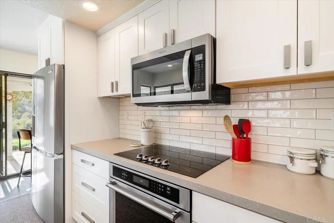
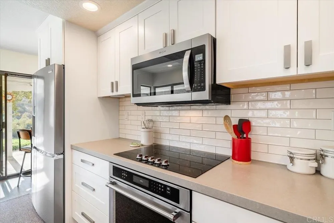
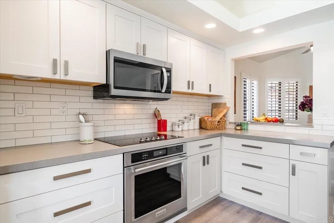
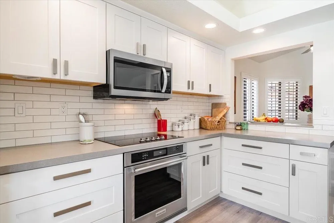
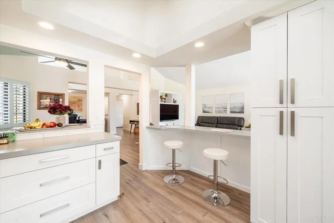
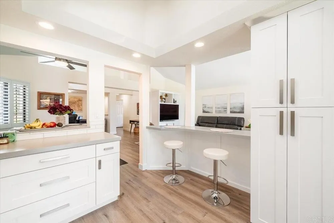
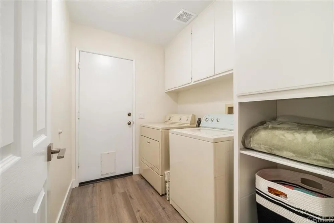
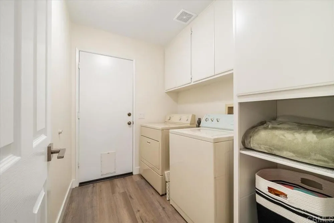
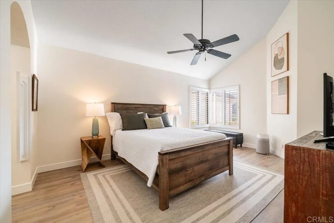
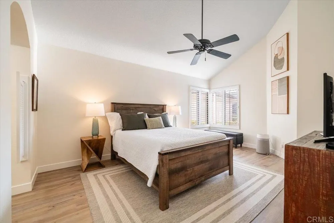
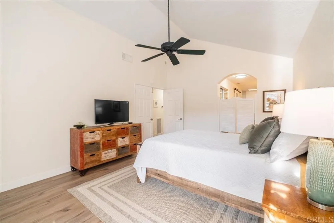
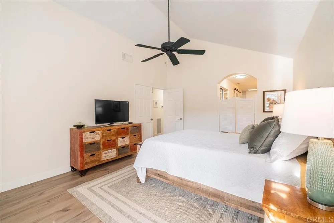
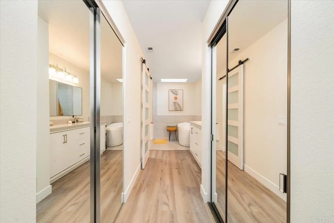
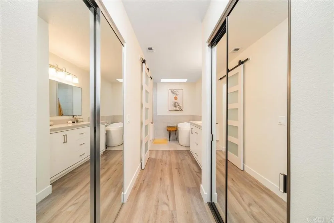
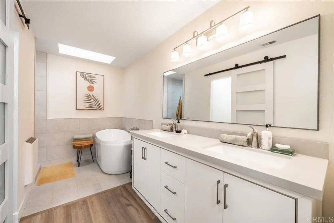
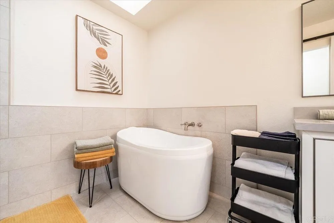
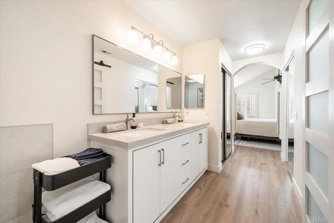
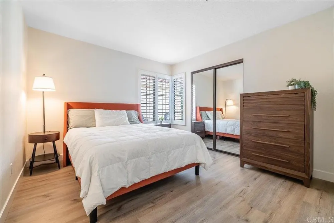
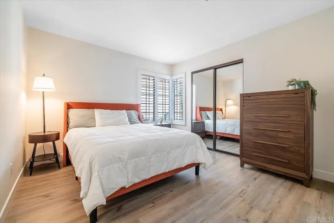
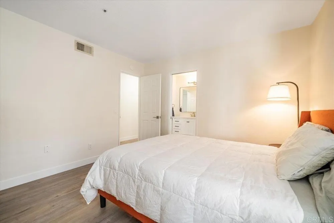
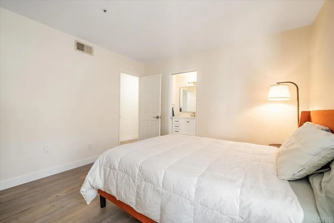
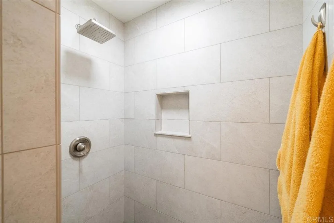
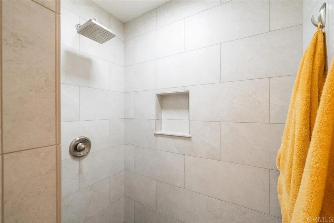
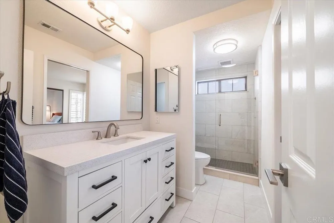
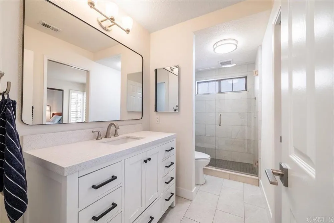
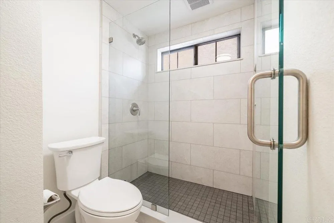
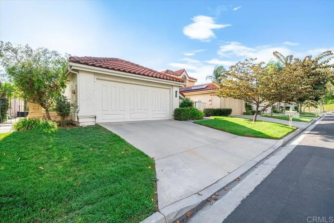
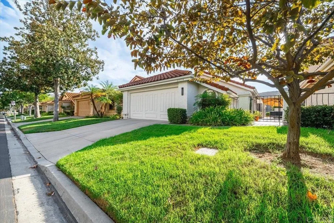
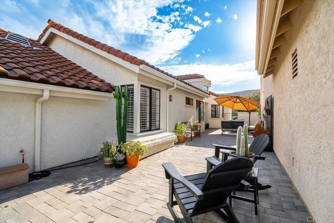
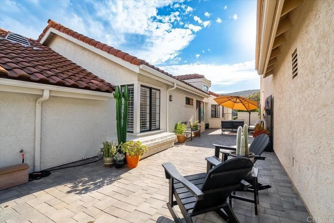
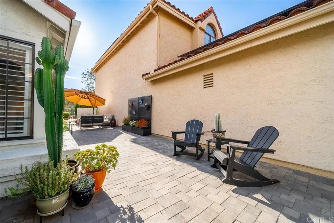
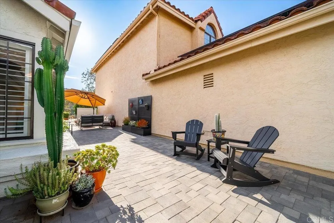
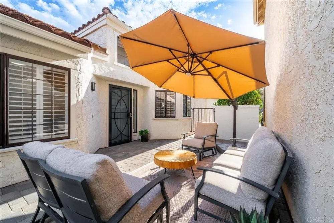
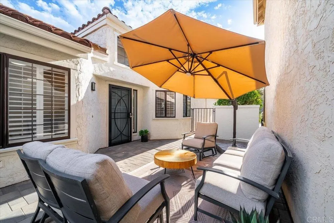
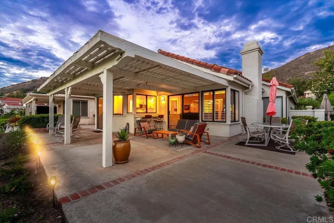
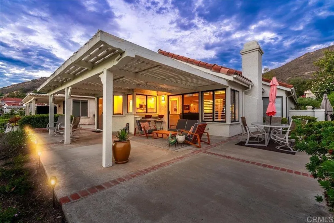
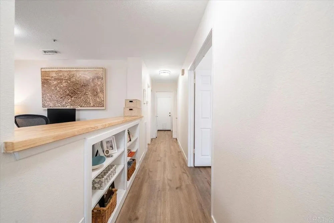
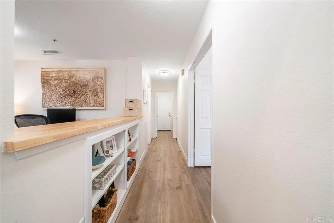
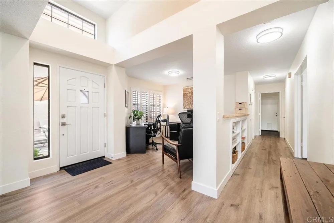
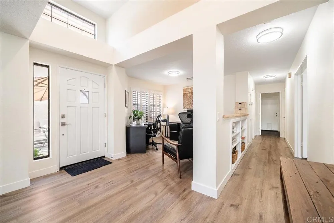
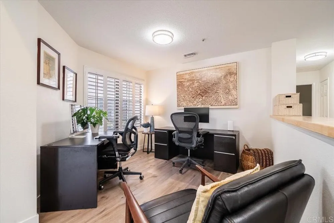
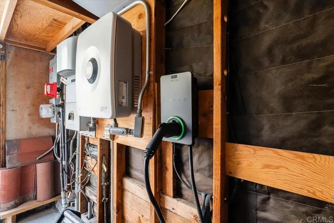
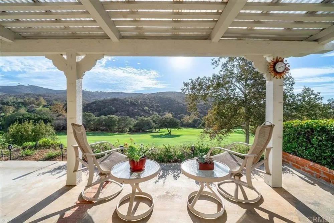
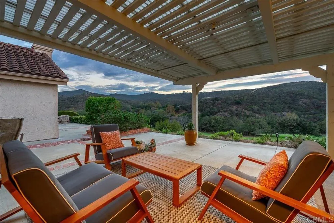
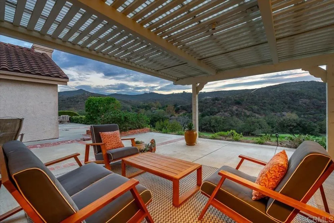
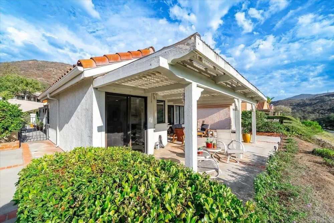
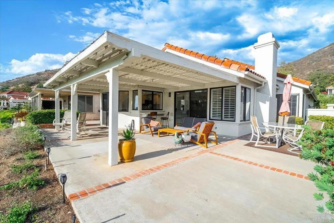
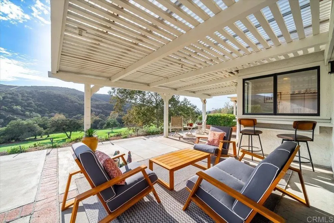
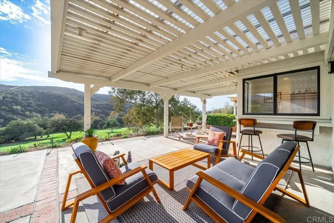
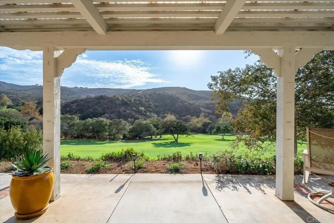
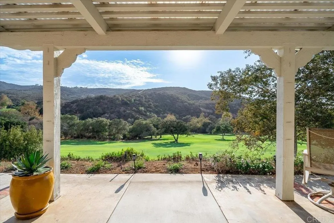
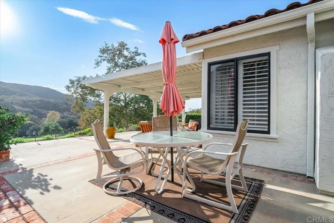
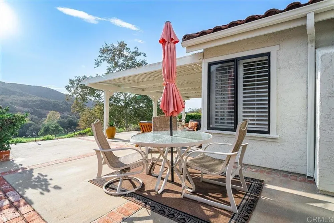
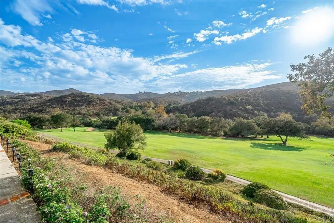
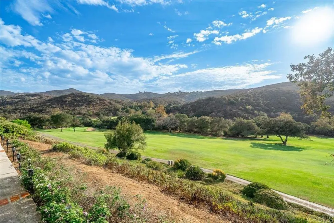
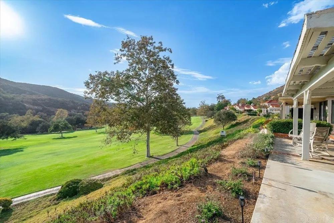
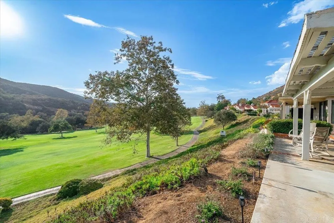
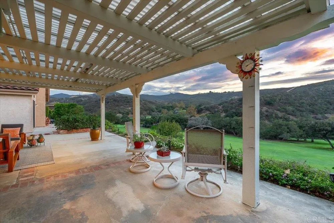
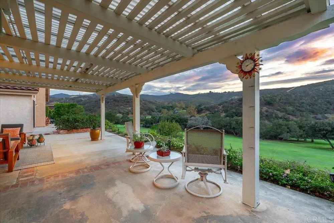
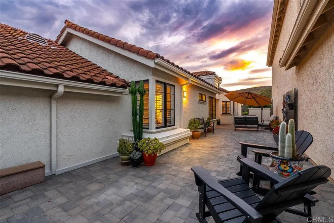
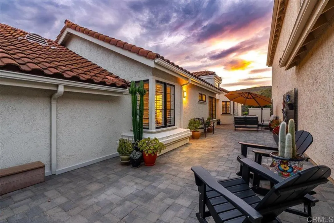
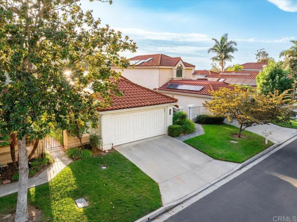
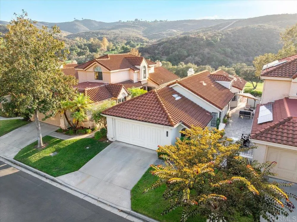
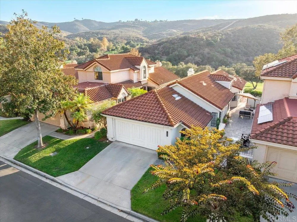
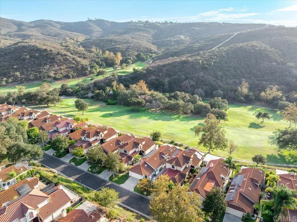
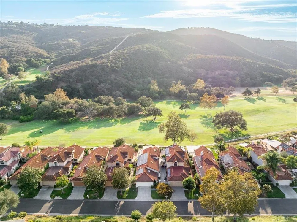
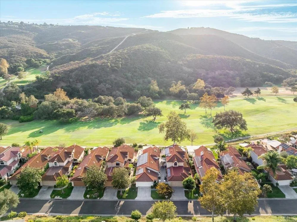
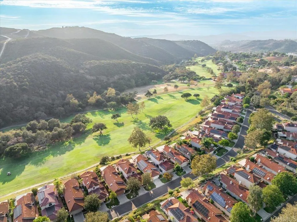
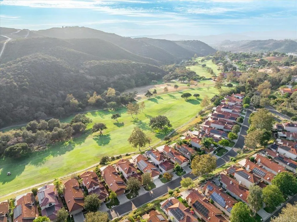
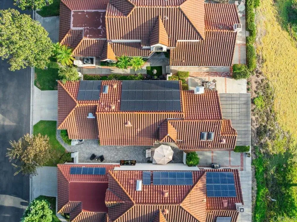
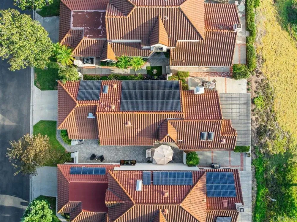
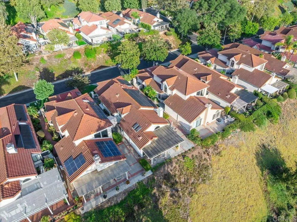
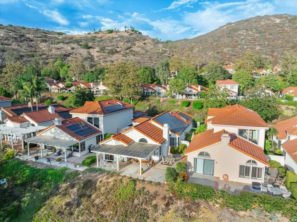
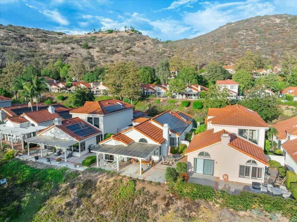
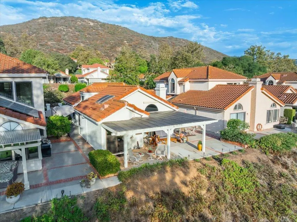
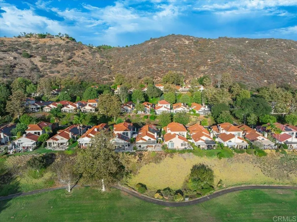
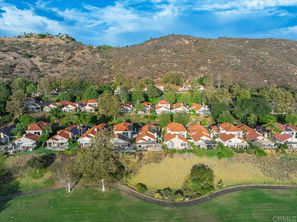
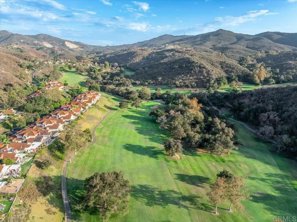
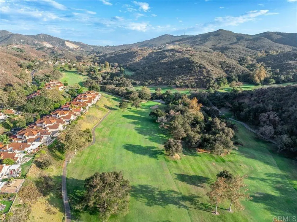
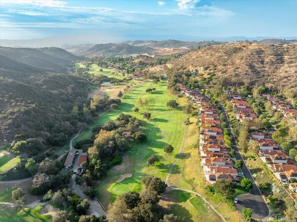
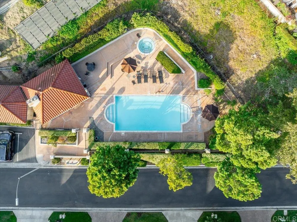
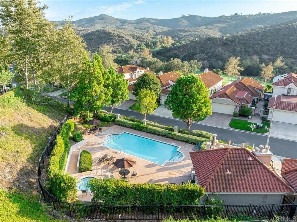
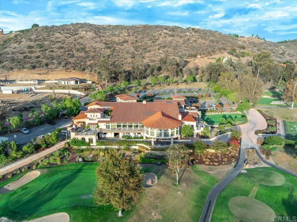
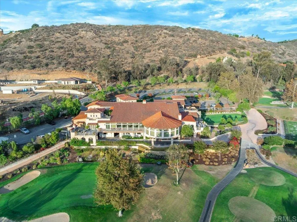
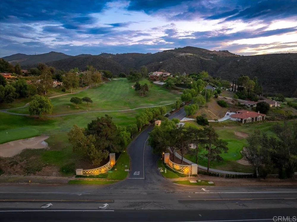
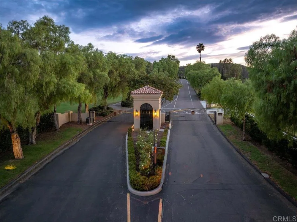
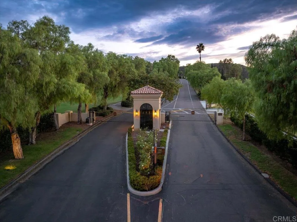
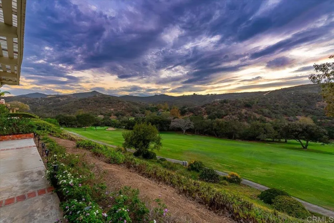
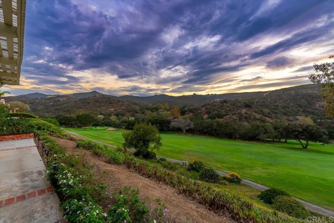
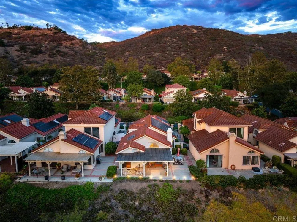
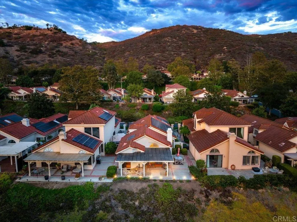
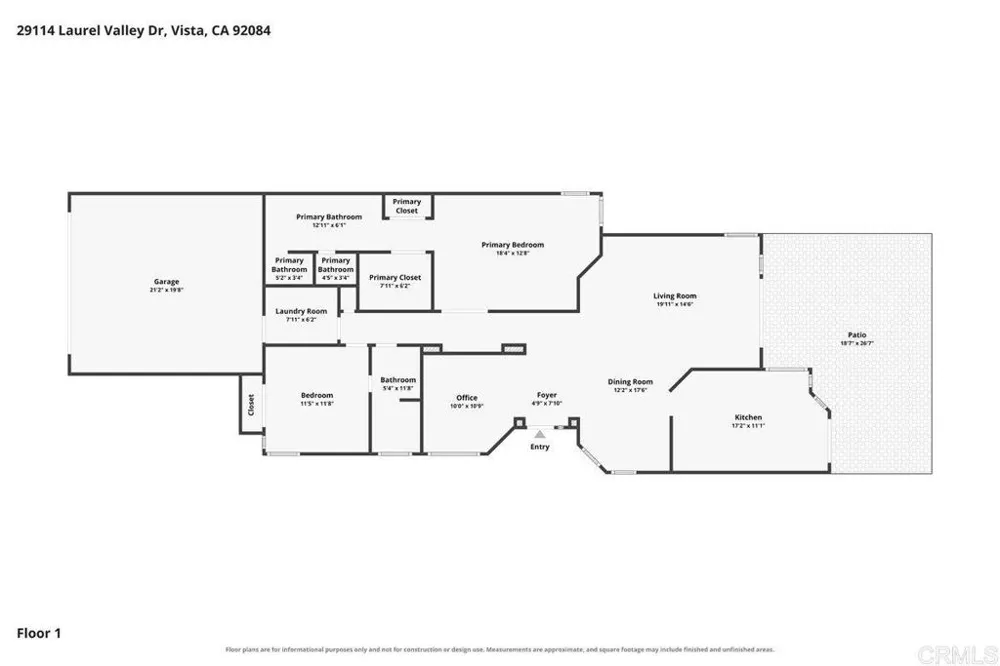
Experience effortless single-level living with panoramic golf course and hillside views in the gated community of Vista Valley Villas at The Havens Country Club. Perfectly positioned along the first fairway, this beautifully renovated home captures sweeping views of the first green, ninth tee box, surrounding hillsides, and illuminated country club, arguably some of the best views in the community. Enter through a newly renovated gated courtyard with stone pavers into a light and bright interior featuring vaulted ceilings, fresh paint, wide baseboards, and luxury vinyl plank flooring. The open floor plan offers two bedroom suites plus an office, with living spaces thoughtfully oriented toward the incredible views. Completely remodeled in 2023, the kitchen features white cabinetry, quartz countertops, tile backsplash, stainless steel appliances, bar seating, and a deep sink overlooking the golf course. A breakfast nook and formal dining area provide additional entertaining space, while the living room features a built-in entertainment center, and remote-controlled glare-resistant window coverings. A wall of windows with an oversized sliding glass door leads to the trellis-covered patio to dine, relax, and take in beautiful sunsets over the course. The spacious primary suite features vaulted ceilings, dual closets with a custom closet system and a fully remodeled bath with dual sinks, soaking tub, and walk-in shower. The junior suite offers direct access to an updated secondary bathroom. Extensive recent improvements include the kitchen and bathroom renovations, flooring, interior and exterior paint, courtyard, window coverings, and more. Solar panels, paid up for the next six years, keep the utility cost very low, and the garage is equipped with an EV charger.
Open Houses
- Sat, Sep 12 · 7:00 PM – 11:00 PM
- Sun, Sep 13 · 8:00 PM – 11:00 PM
Property Details
- Interior
- Ceiling Fans, Cathedral Ceilings, Separate Formal Dining Room, Eat In Kitchen, Bedroom On Main Level, Main Level Primary, Primar
- Cooling
- 1
- Heating
- Central
- Cooling Features
- Central Air
- Bedrooms
- 2
- Bathrooms
- 2.0
- Full Baths
- 2
- View
- Golf Course
- Lot Features
- Zero To One Unit Acre, Cul De Sac, Planned Unit Development
- Stories
- 1
- Lot Description
- Zero To One Unit Acre, Cul De Sac, Planned Unit Development
- Pool Description
- Community, Association
- Pool Features
- Community, Association
- Exterior Features
- Awnings
- Exterior Materials
- Awnings
- Pool Shared
- 1
- Acres
- 0.0
- Square Feet
- 1430.0
- Lot Size (sqft)
- 0.11
- Parking
- 1
- Parking Spaces
- 2
- Parking Type
- Garage
- Parking Garage Spaces
- 2.0
- Property Type
- Purchase
- Style
- Mediterranean
- Property Subtype Additional
- Single Family Residence
- Year Built
- 1987
- Foundation
- Concrete Perimeter
- Roof
- Tile
- Sewer Information
- Public Sewer
- Utility Features
- Electricity Connected
- Appliances
- Dishwasher, Electric Cooktop, Disposal, Refrigerator
- Community Features
- Curbs, Pool
- School District
- Vista Unified
- County
- San Diego
- Region
- Vista
- Zoning
- r-1
- Original List Price
- $949,000
- HOA
- 1
- HOA Fees
- 410.0
Location
Legal
The multiple listing data appearing on this website, or contained in reports produced therefrom, is owned and copyrighted by California Regional Multiple Listing Service, Inc. ("CRMLS") and is protected by all applicable copyright laws. Information provided is for viewer's personal, non-commercial use and may not be used for any purpose other than to identify prospective properties the viewer may be interested in purchasing. All listing data, including but not limited to square footage and lot size is believed to be accurate, but the listing Agent, listing Broker and CRMLS and its affiliates do not warrant or guarantee such accuracy. The viewer should independently verify the listed data prior to making any decisions based on such information by personal inspection and/or contacting a real estate professional.
Based on information from California Regional Multiple Listing Service, Inc. as of the most recent time synced and /or other sources. All data, including all measurements and calculations of area, is obtained from various sources and has not been, and will not be, verified by broker or MLS. All information should be independently reviewed and verified for accuracy. Properties may or may not be listed by the office/agent presenting the information
Provided By
Listed by Tim Kirk (#106594)
Listing Office: LPT Realty (#16815)