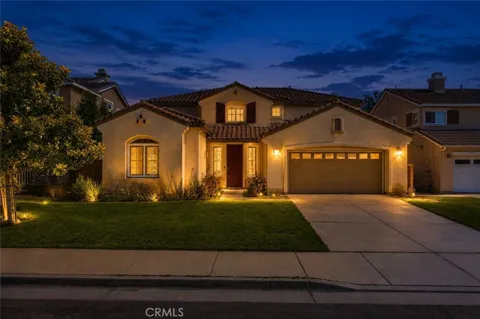
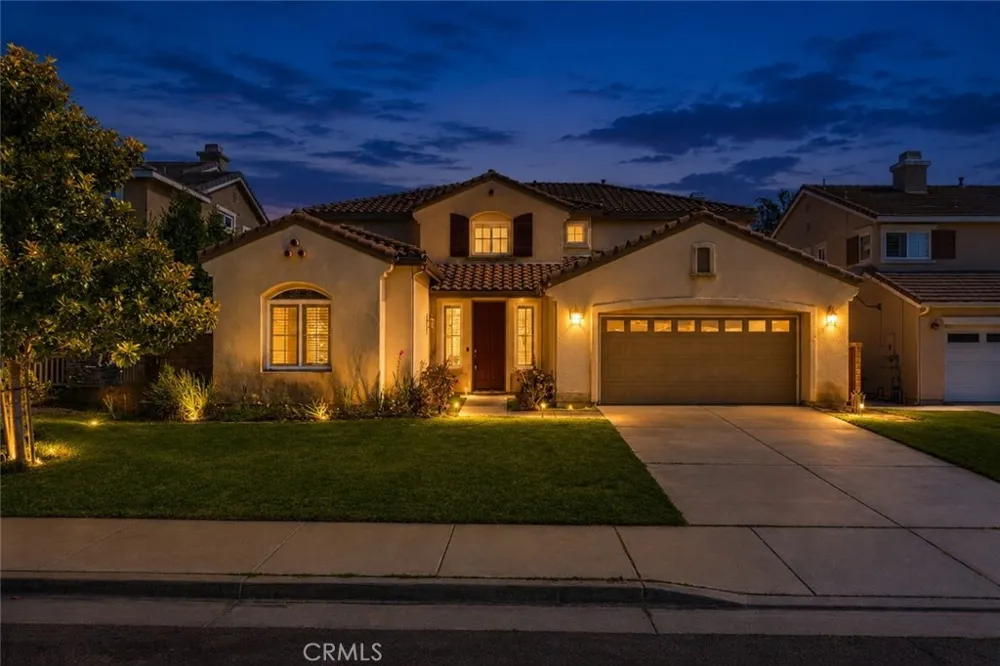
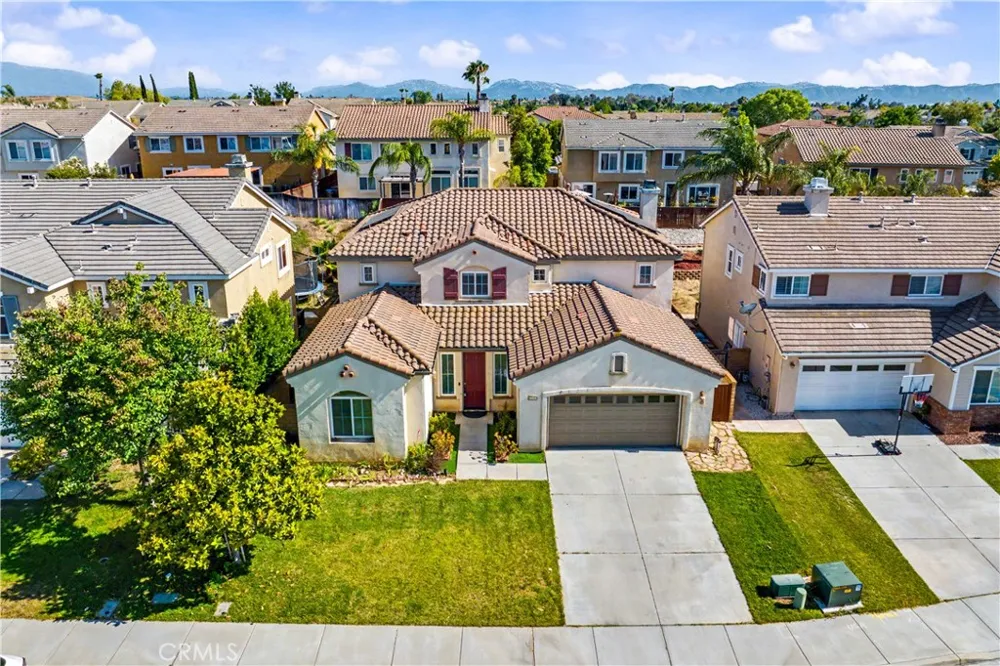
Spacious and thoughtfully designed, this 5-bedroom, 3.5-bath home offers approximately 3,233 square feet of living space with a flexible floor plan and numerous upgrades throughout. Enjoy the benefits of NO HOA and a low tax rate.
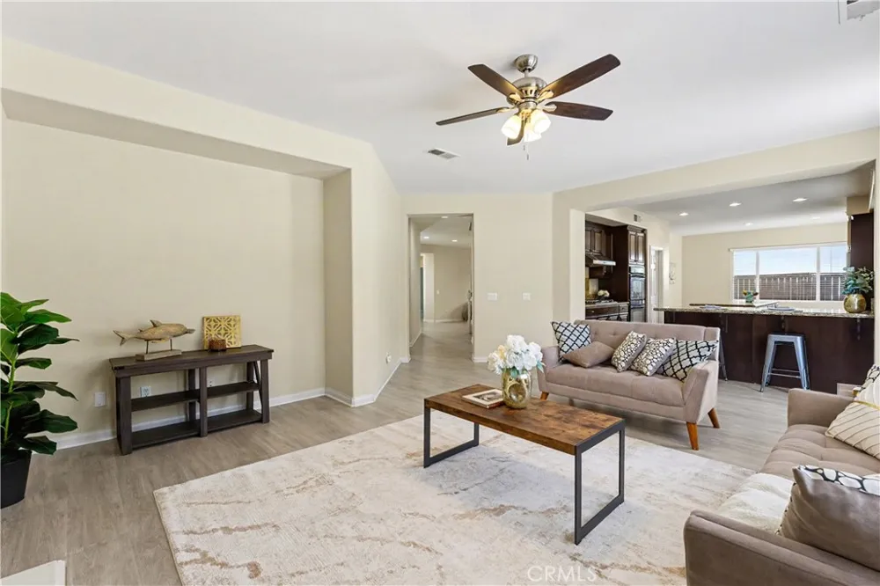
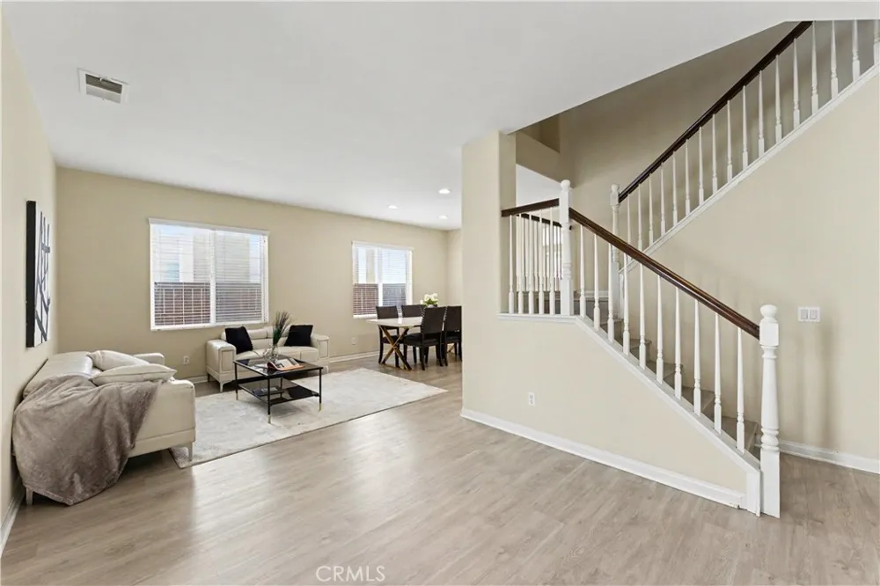
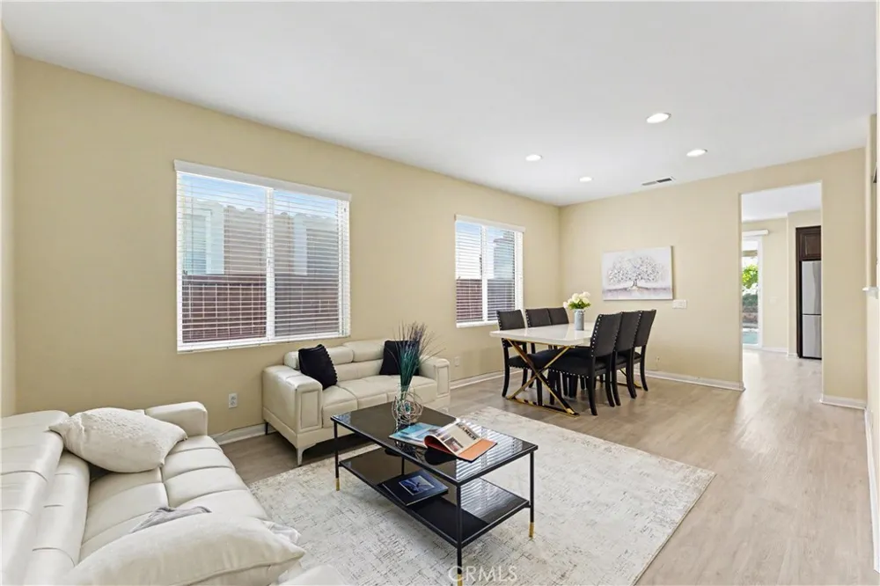
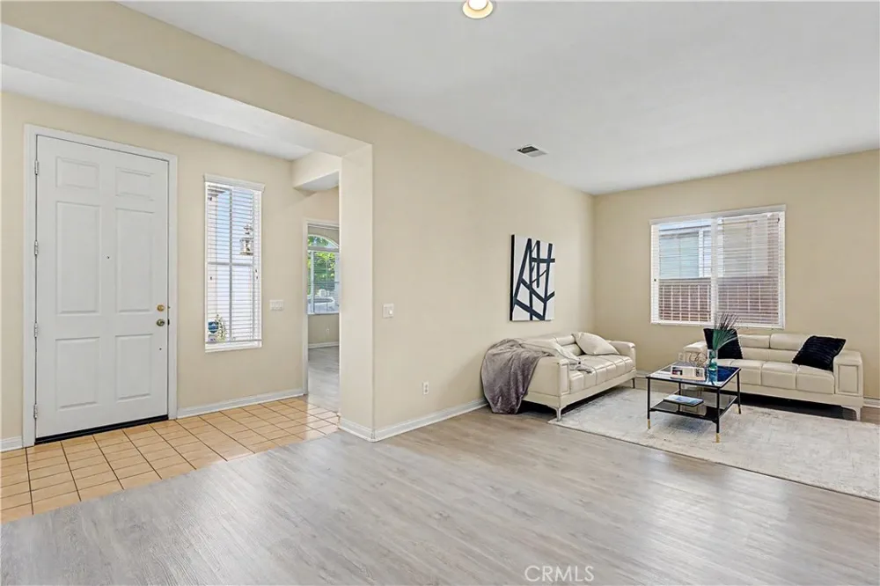
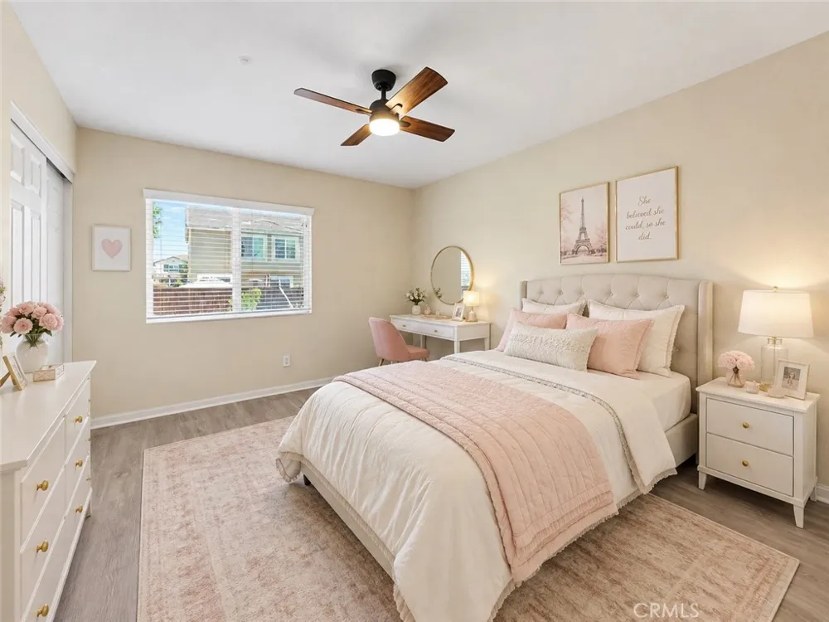
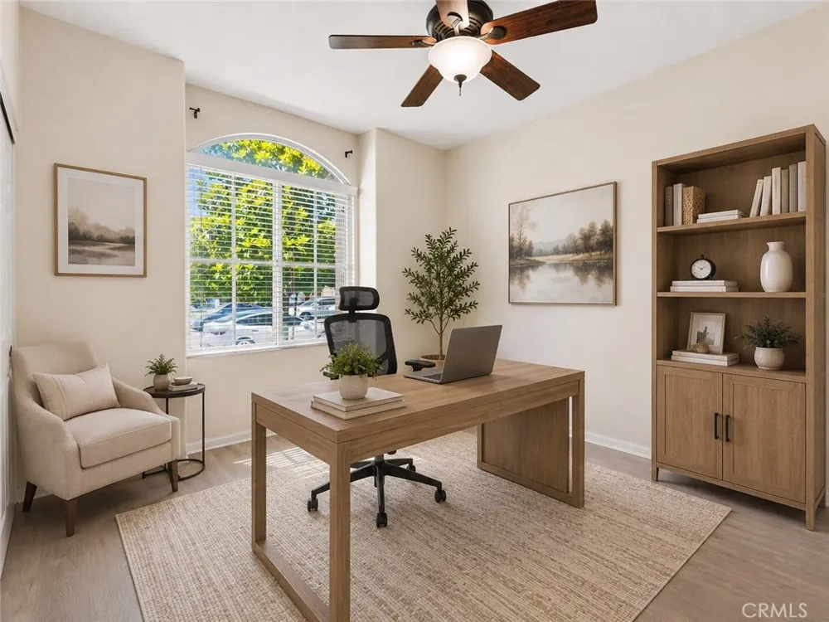
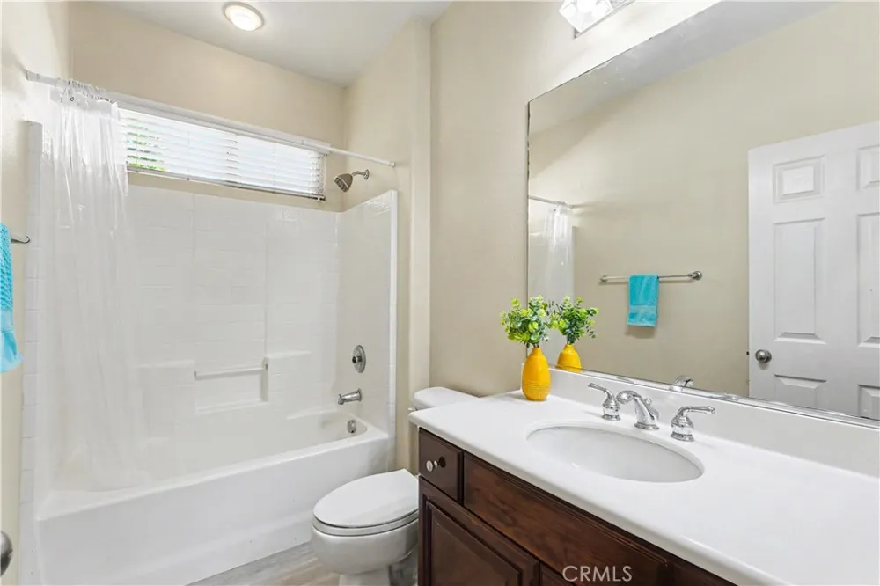
The main level features a bedroom and full bath, ideal for guests, multigenerational living, or a home office. Expansive living and dining areas are enhanced by large windows, abundant natural light, and recessed lighting throughout.
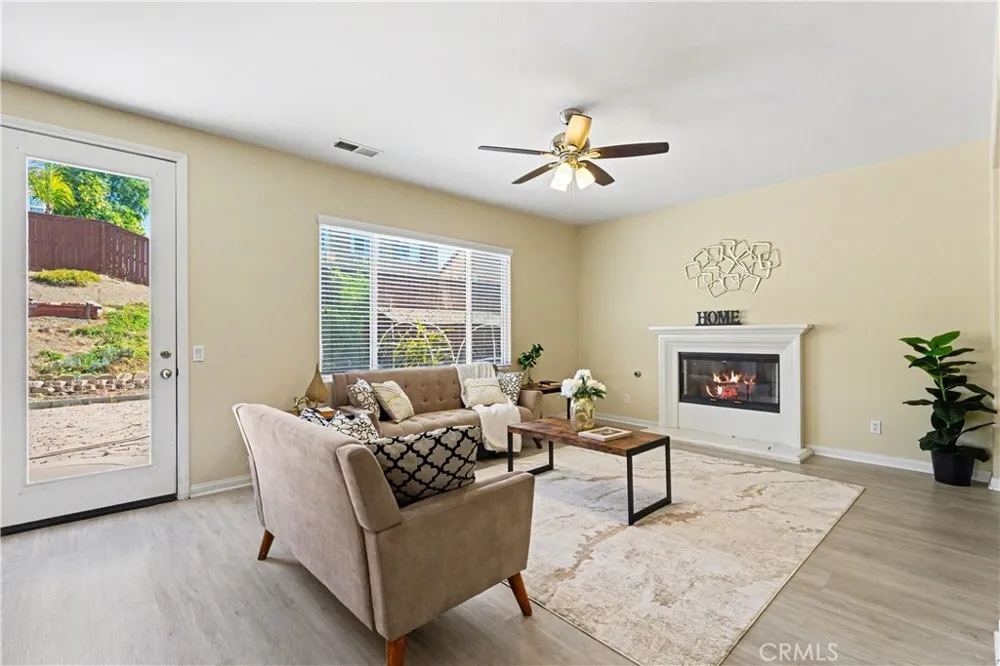
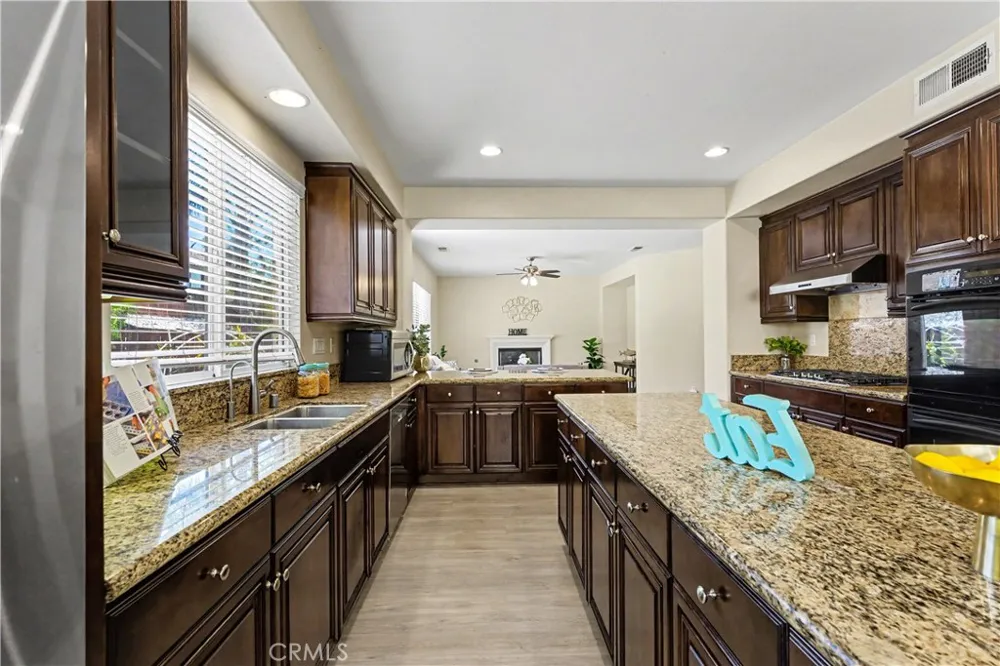
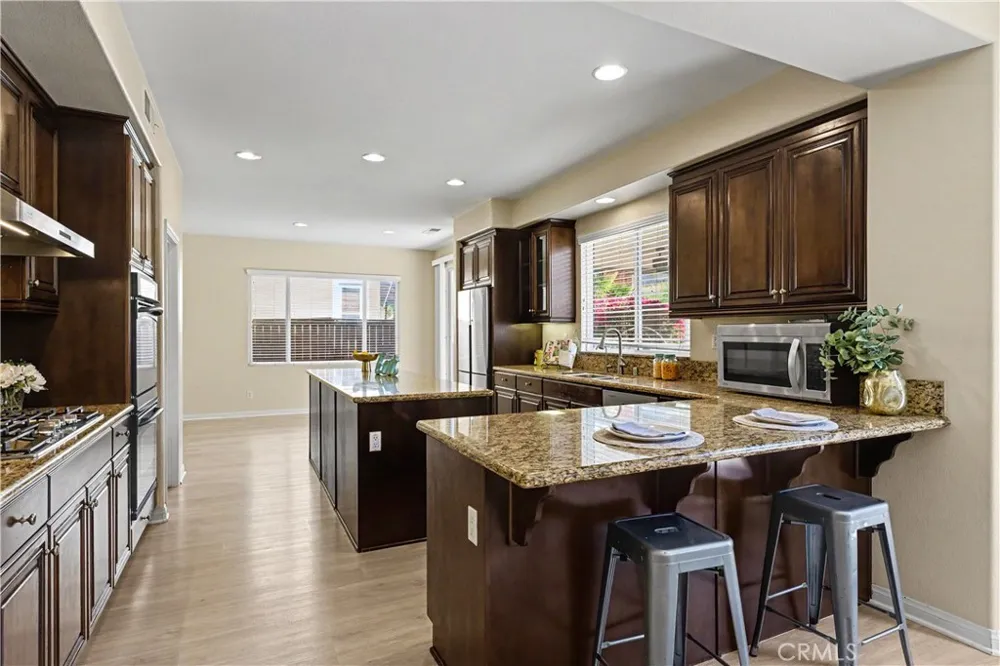
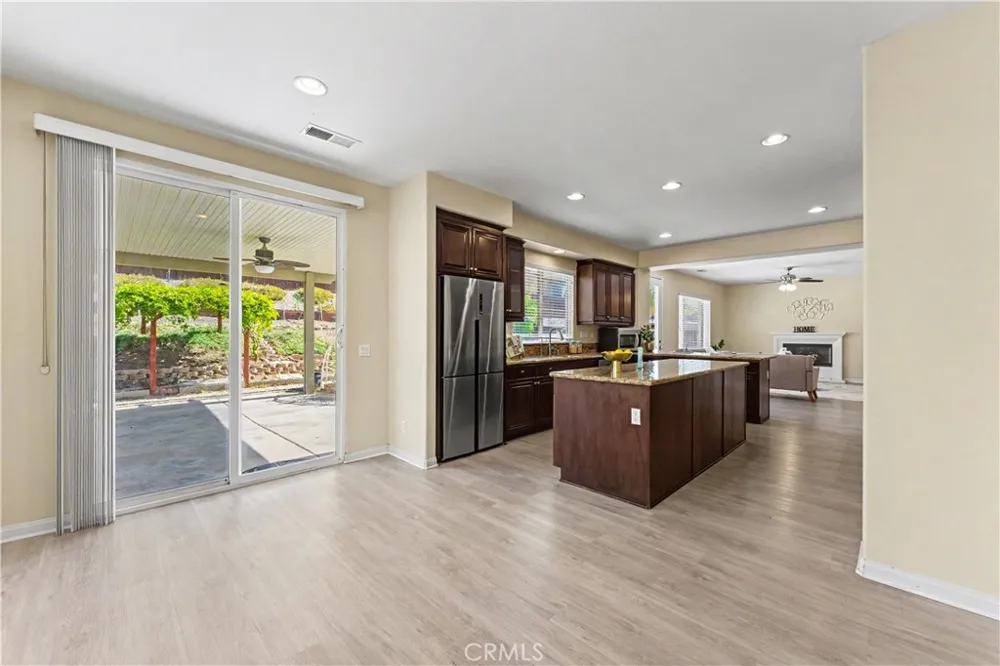
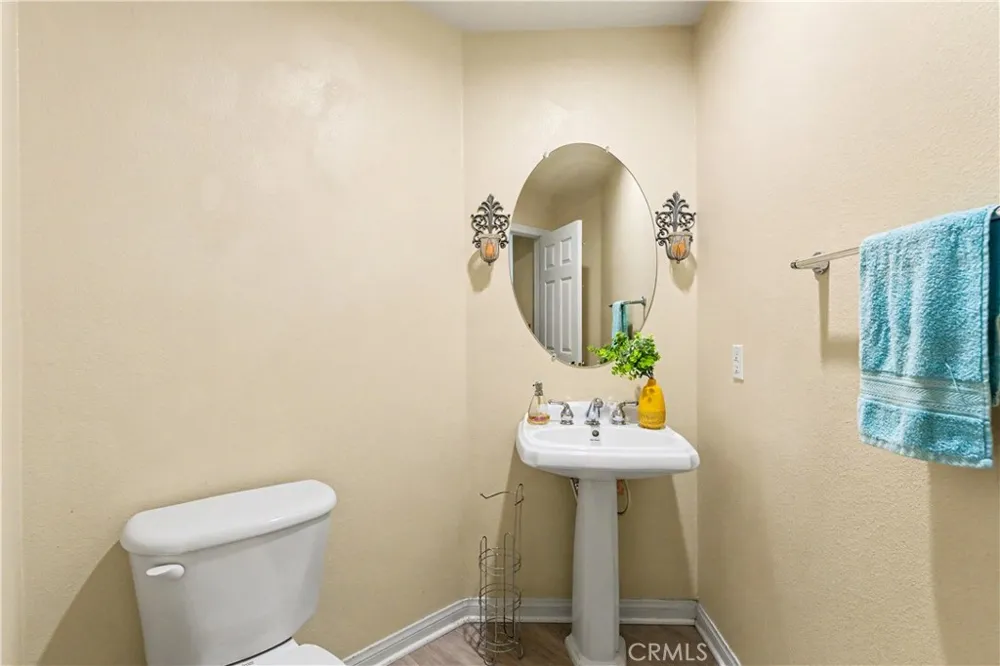
The open-concept kitchen is appointed with granite countertops, an oversized center island with bar seating, espresso cabinetry, a walk-in pantry, stainless steel appliances, and double ovens. The kitchen flows seamlessly into the family room with a cozy fireplace, creating an inviting space for everyday living and entertaining. Additional main-level features include a powder room, smart thermostat, upgraded lighting, and ceiling fans.
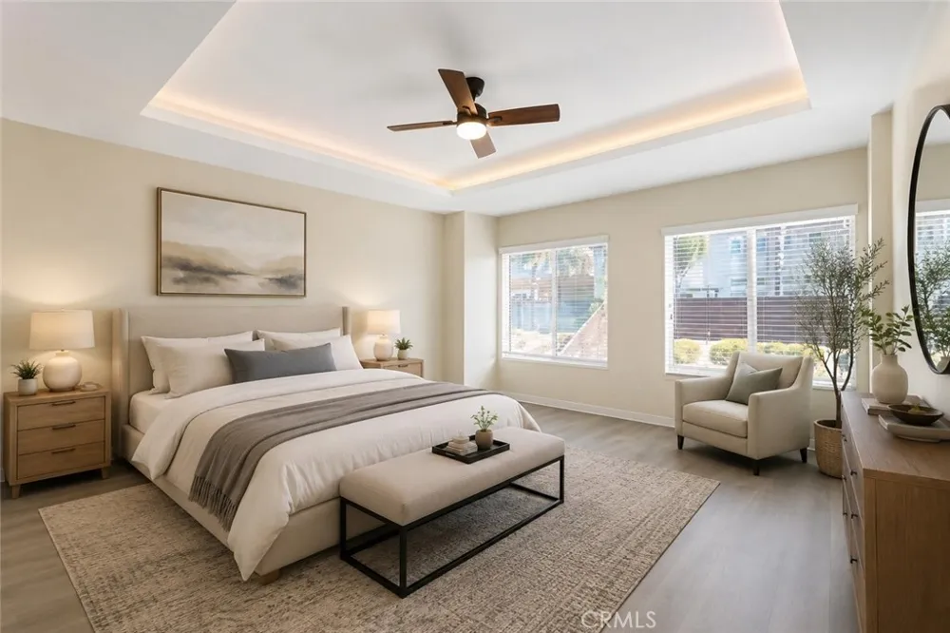
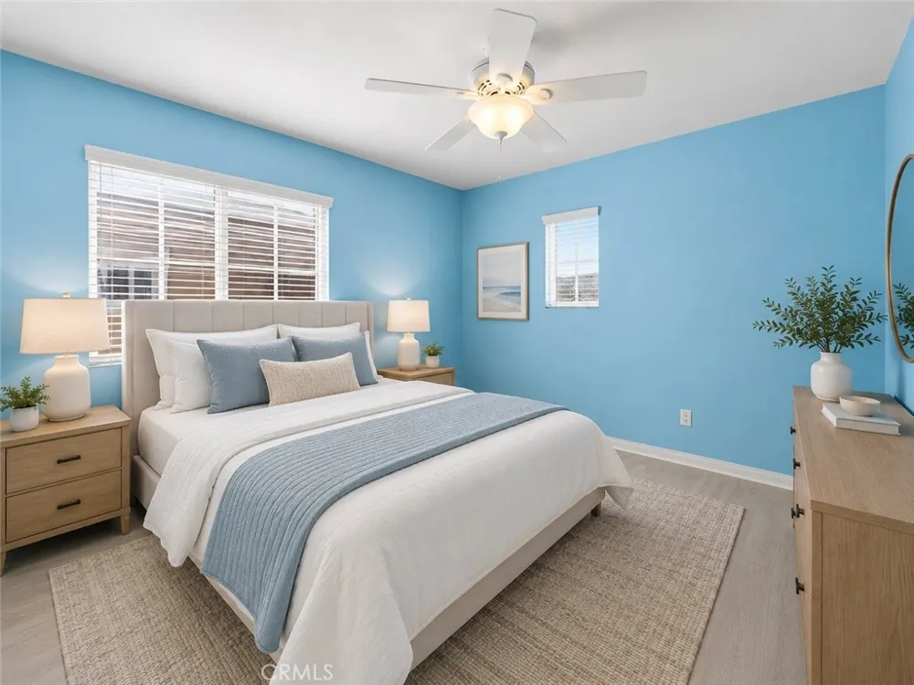
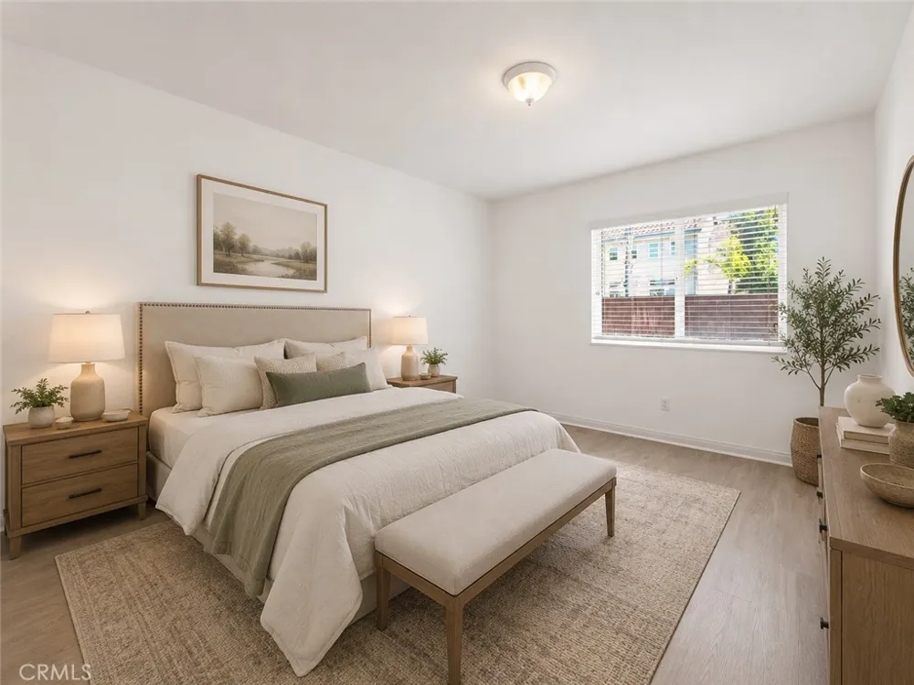
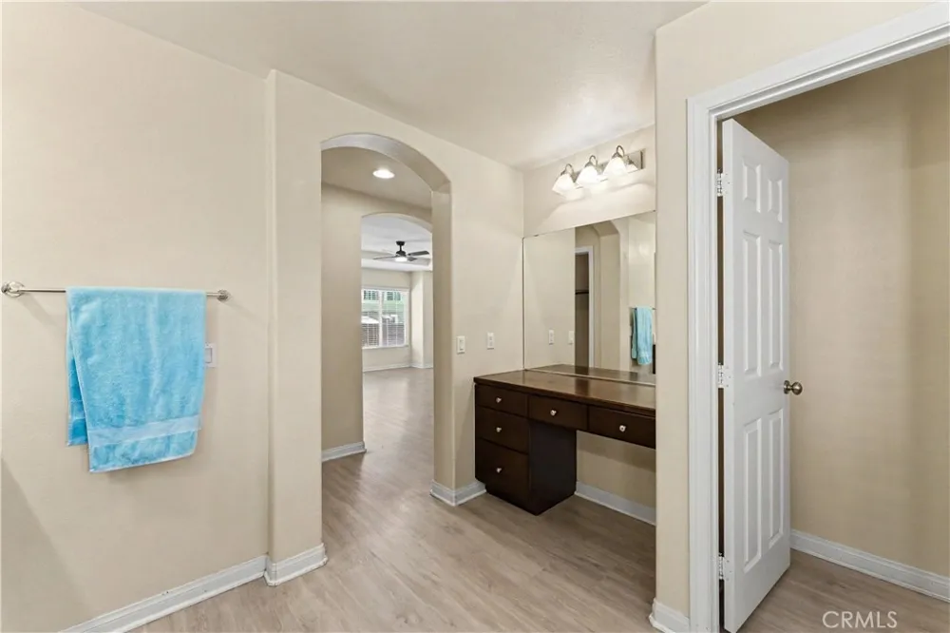
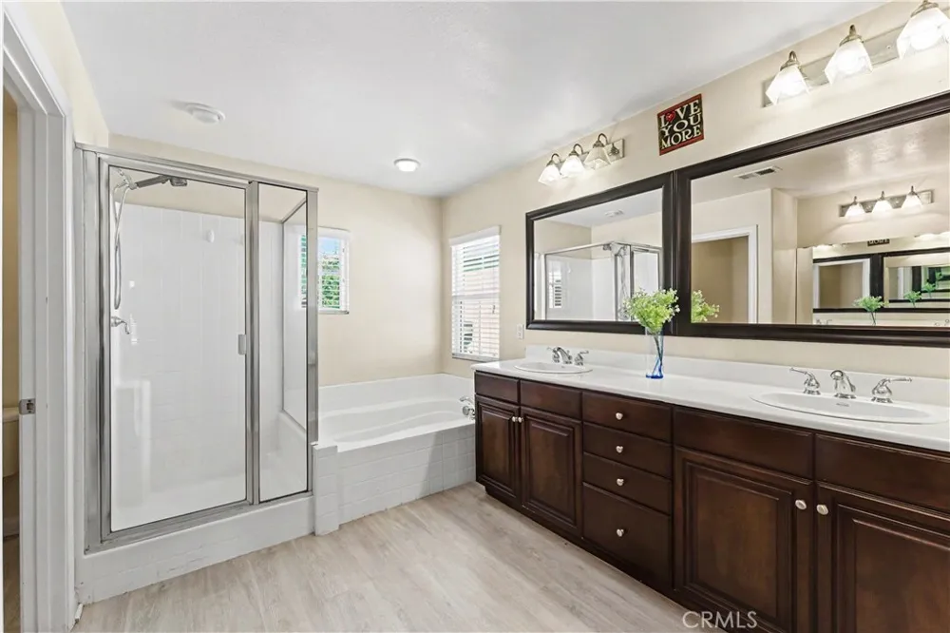
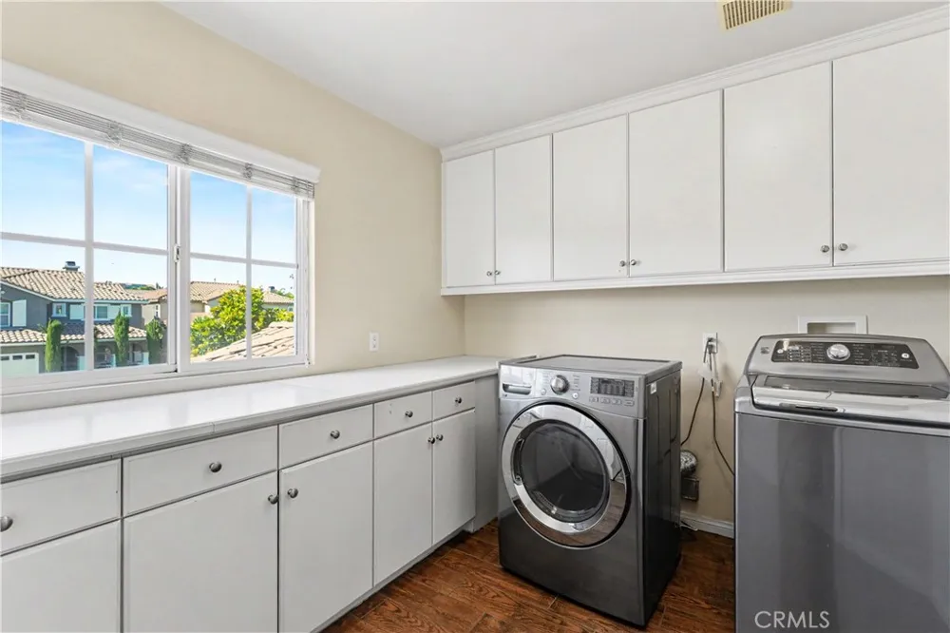
Upstairs, you’ll find four additional bedrooms, a spacious landing with a built-in desk workspace, and a dedicated laundry room. The generously sized primary suite features a large walk-in closet and an ensuite bath with dual vanities, soaking tub, and separate shower.
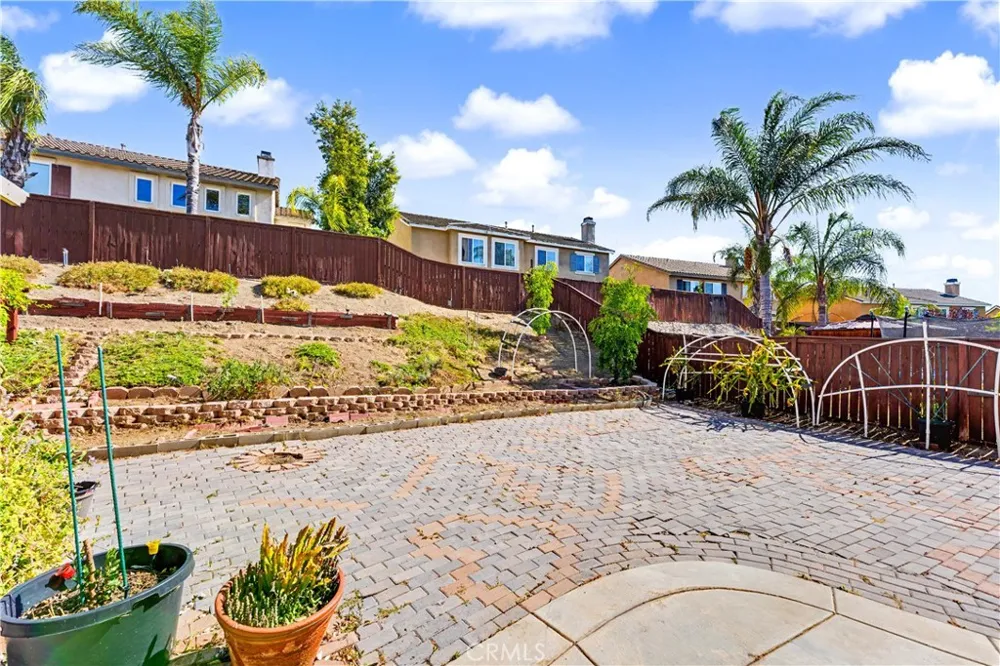
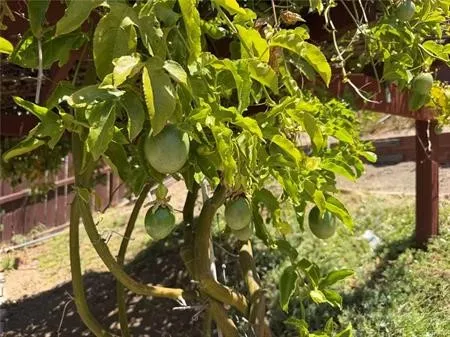
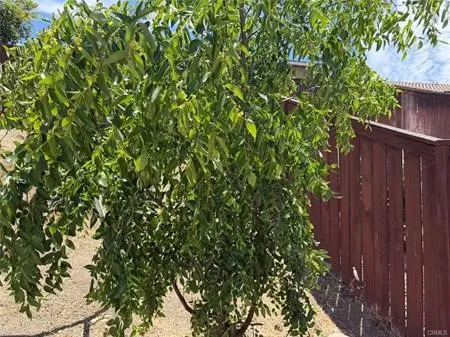
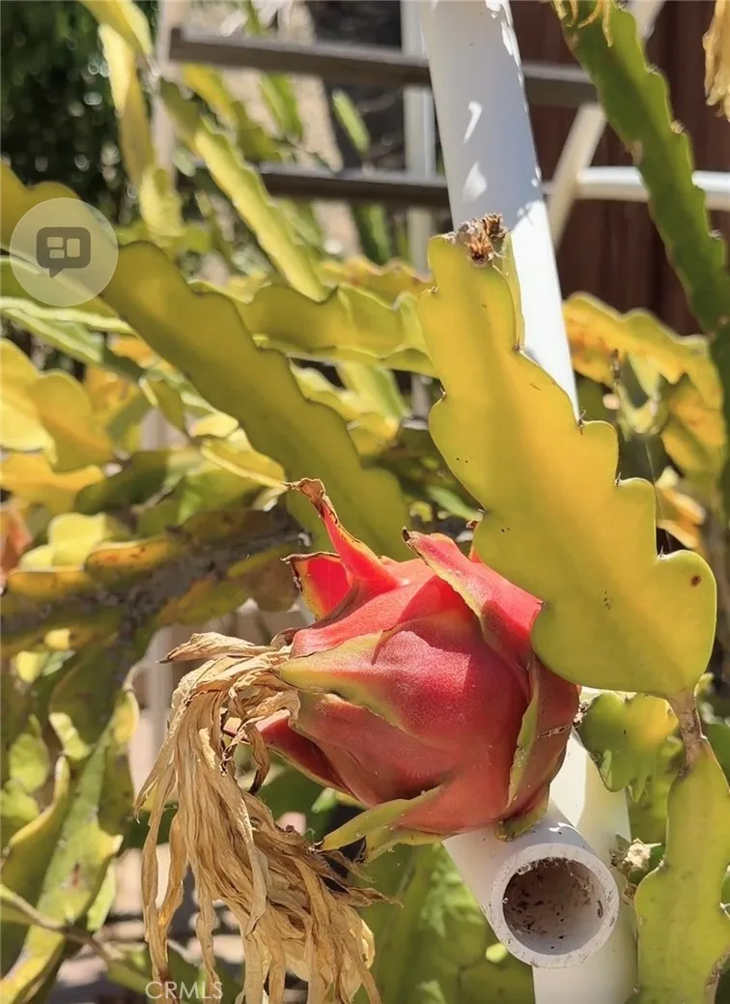
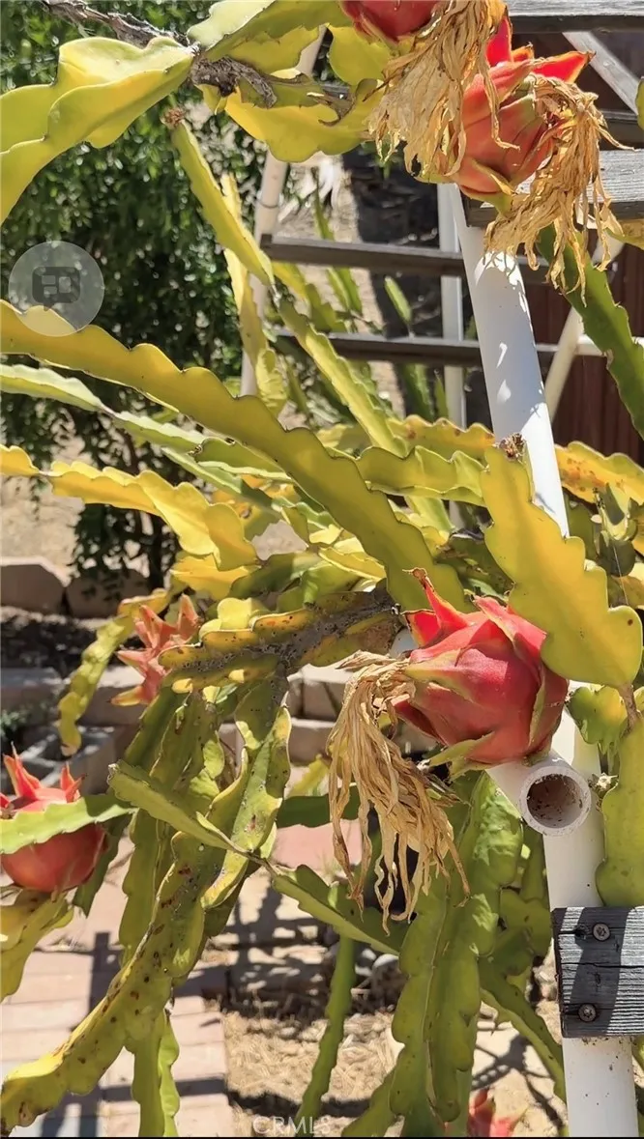
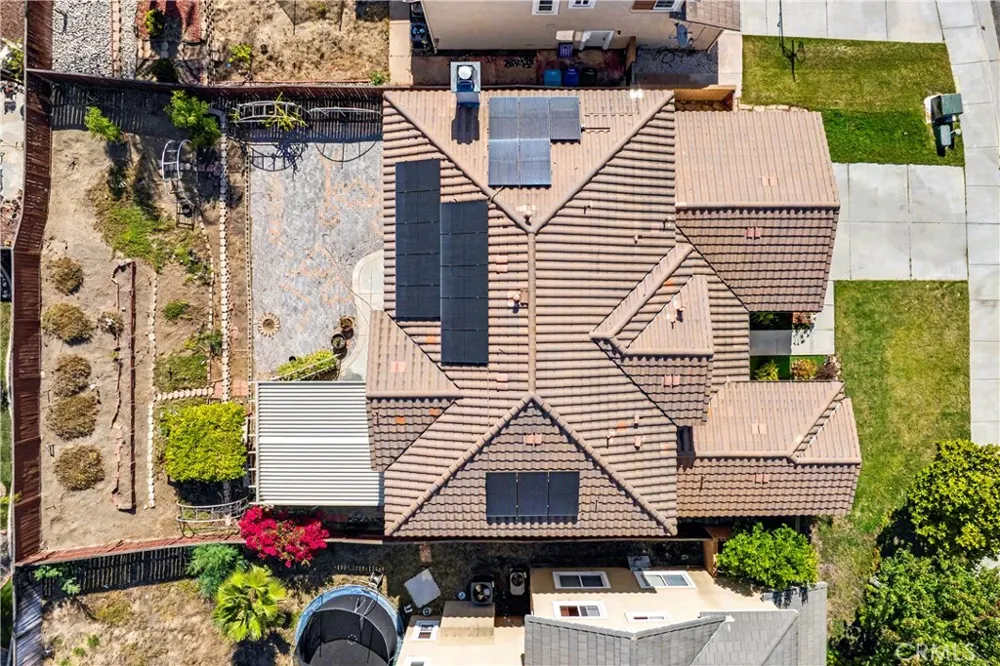
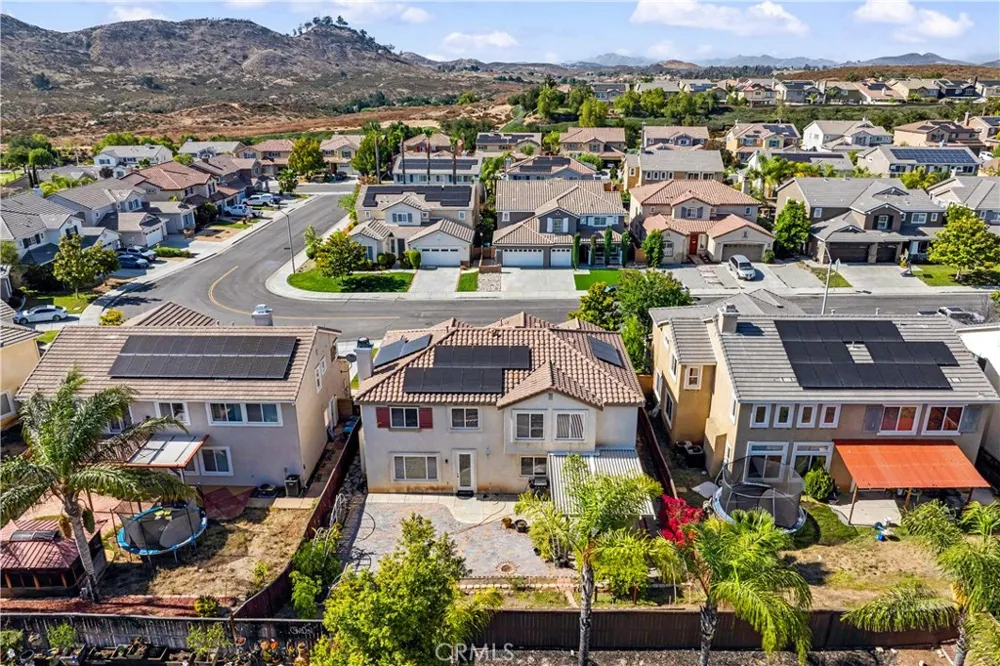
The backyard offers covered patio, lush landscaping, mature fruit trees, and a spacious yard with plenty of room for outdoor entertaining, gardening, or future customization.
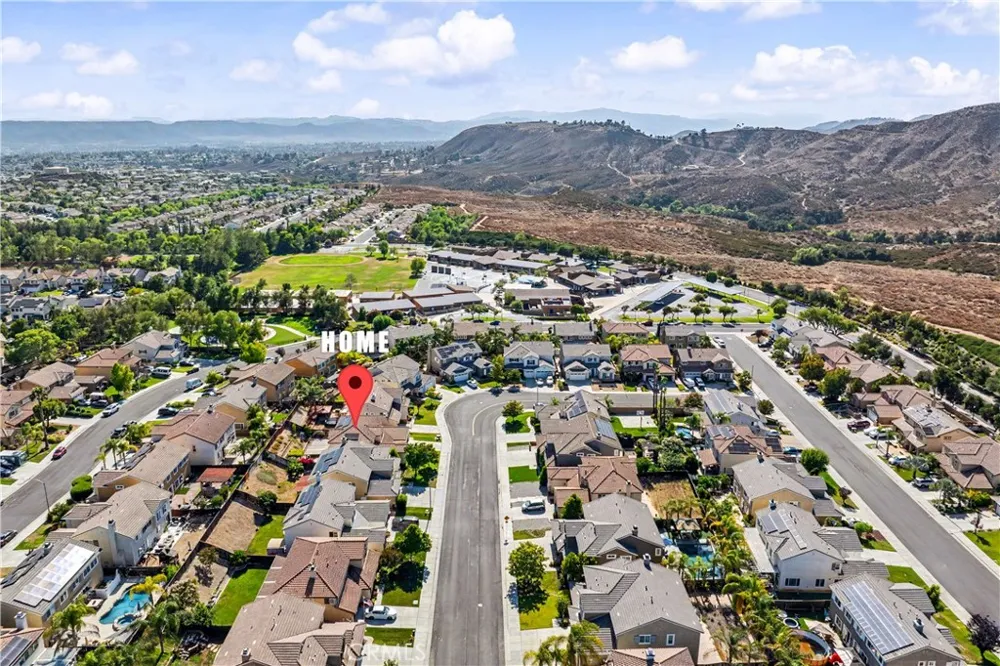
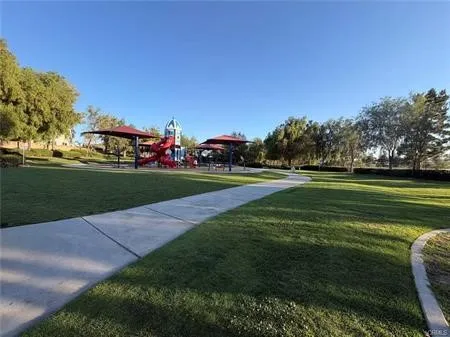
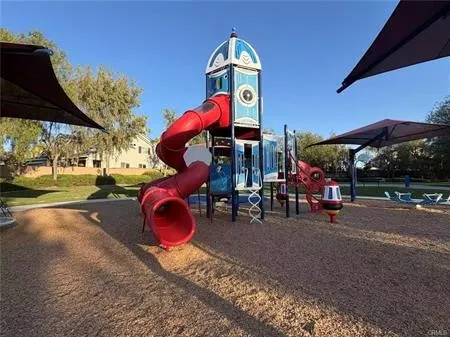
Additional highlights include laminate wood flooring throughout the home. Conveniently located near parks, shopping, dining, and major commuter routes, and within walking distance to an elementary school and neighborhood park. Located in the award-winning Murrieta Valley Unified School District, this home combines space, functionality, and modern comfort in a well-established neighborhood.
Open Houses
- Sat, Sep 12 · 8:00 PM – 10:00 PM
Property Details
- Interior
- Breakfast Area, Ceiling Fans, Separate Formal Dining Room, Pantry, Wired For Data, Bedroom On Main Level, Galley Kitchen, Walk I
- Cooling
- 1
- Heating
- Central
- Cooling Features
- Central Air
- Bedrooms
- 5
- Bathrooms
- 3.5
- Full Baths
- 3
- Half Baths
- 1
- View
- City Lights,Neighborhood
- Lot Features
- Zero To One Unit Acre, Sprinkler System
- Stories
- 2
- Lot Description
- Zero To One Unit Acre, Sprinkler System
- Acres
- 0.17
- Square Feet
- 3233.0
- Lot Size (sqft)
- 7405.0
- Parking Features
- Garage
- Parking
- 1
- Parking Spaces
- 3.0
- Parking Type
- Garage
- Parking Garage Spaces
- 3.0
- Property Type
- Purchase
- Property Subtype Additional
- Single Family Residence
- Year Built
- 2005
- Sewer Information
- Public Sewer
- Utility Source
- Public
- Appliances
- Gas Cooktop
- Community Features
- Biking, Curbs, Park, Street Lights, Sidewalks
- School District
- Murrieta
- County
- Riverside
- Region
- Murrieta
- Original List Price
- $709,000
- Days on Market (Cumulative)
- 94
- HOA Fees
- 0.0
Location
Legal
The multiple listing data appearing on this website, or contained in reports produced therefrom, is owned and copyrighted by California Regional Multiple Listing Service, Inc. ("CRMLS") and is protected by all applicable copyright laws. Information provided is for viewer's personal, non-commercial use and may not be used for any purpose other than to identify prospective properties the viewer may be interested in purchasing. All listing data, including but not limited to square footage and lot size is believed to be accurate, but the listing Agent, listing Broker and CRMLS and its affiliates do not warrant or guarantee such accuracy. The viewer should independently verify the listed data prior to making any decisions based on such information by personal inspection and/or contacting a real estate professional.
Based on information from California Regional Multiple Listing Service, Inc. as of the most recent time synced and /or other sources. All data, including all measurements and calculations of area, is obtained from various sources and has not been, and will not be, verified by broker or MLS. All information should be independently reviewed and verified for accuracy. Properties may or may not be listed by the office/agent presenting the information
Provided By
Listed by Lingzhi Zou (#SWZOULING)
Listing Office: America Home Realty And Investment Inc. (#SWAHRAI)