(714) 335-7653 (714) 393-2876 peteandmona@yahoo.com sayeghmona@yahoo.com American Classic Real Estate Services
Traffic Dashboard
Home
  • Search
  • Guide
  • Communities
    • Los Angeles County
    • Orange County
    • Riverside County
    • San Bernardino County
  • Buying
    • Buying Info
    • Featured Listings
    • Search Homes
  • Selling
  • Sold
  • About
    • Learn More
    • Meet the Expert
    • Our Testimonials
  • Articles
  • Contact
Traffic Dashboard
Pete Sayegh
(714) 335-7653 peteandmona@yahoo.com
  • Corona, CA
Explore
  • Property Search
  • Communities
  • Buying
  • Selling
About
  • About
  • Contact Us
  • Testimonials
  • Home
Local Guide
  • Search by City
  • Search by Subdivision
  • Search by Zip
  • Search by Area
Legal
  • Privacy
  • Terms
  • DMCA
  • Accessibility
  • Fair Housing
Account
  • Dashboard
  • Logout
  • Login
Pete & Mona Sayegh | American Classic Real Estate Services - Footer Logo
©2026 American Classic Real Estate Services. All rights reserved.
Website built by CloseHack.
California Regional Multiple Listing Service

The multiple listing data appearing on this website, or contained in reports produced therefrom, is owned and copyrighted by California Regional Multiple Listing Service, Inc. ("CRMLS") and is protected by all applicable copyright laws. Information provided is for viewer's personal, non-commercial use and may not be used for any purpose other than to identify prospective properties the viewer may be interested in purchasing. All listing data, including but not limited to square footage and lot size is believed to be accurate, but the listing Agent, listing Broker and CRMLS and its affiliates do not warrant or guarantee such accuracy. The viewer should independently verify the listed data prior to making any decisions based on such information by personal inspection and/or contacting a real estate professional.

Based on information from California Regional Multiple Listing Service, Inc. as of the most recent time synced and /or other sources. All data, including all measurements and calculations of area, is obtained from various sources and has not been, and will not be, verified by broker or MLS. All information should be independently reviewed and verified for accuracy. Properties may or may not be listed by the office/agent presenting the information
Return
  • All Types
  • House+2 more
  • Price
  • Bed/Bath
  • Size
  • Dates
  • Filters
  • Amenities
  • Save
  • Share
Listings
No results
Sort
Home / Vista / 29979 Robbie Lane
29979 Robbie Lane Vista, CA 92084 29979 Robbie Lane Vista, CA 92084 29979 Robbie Lane Vista, CA 92084 29979 Robbie Lane Vista, CA 92084 29979 Robbie Lane Vista, CA 92084 29979 Robbie Lane Vista, CA 92084 29979 Robbie Lane Vista, CA 92084 29979 Robbie Lane Vista, CA 92084 29979 Robbie Lane Vista, CA 92084 29979 Robbie Lane Vista, CA 92084 29979 Robbie Lane Vista, CA 92084 29979 Robbie Lane Vista, CA 92084 29979 Robbie Lane Vista, CA 92084 29979 Robbie Lane Vista, CA 92084 View All Photos

$1,499,000

| Active

29979 Robbie Lane

Vista, CA 92084

3,353
Square Feet
4
Beds
4
Baths
0.97
Acres
42
Days on Market
NDP2606849
MLS#
House
Structure
Residential
Zone
Contact
Listing OfficeHarris Coastal Properties

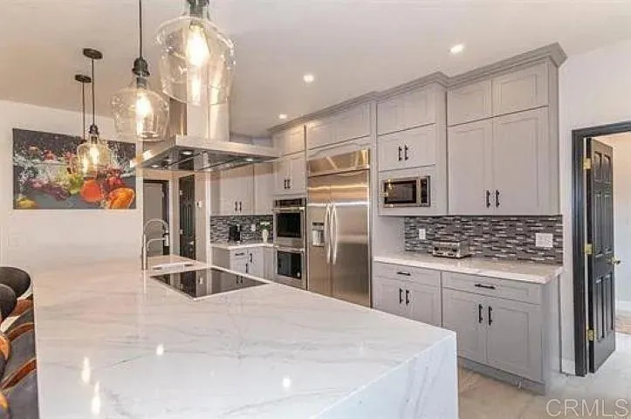
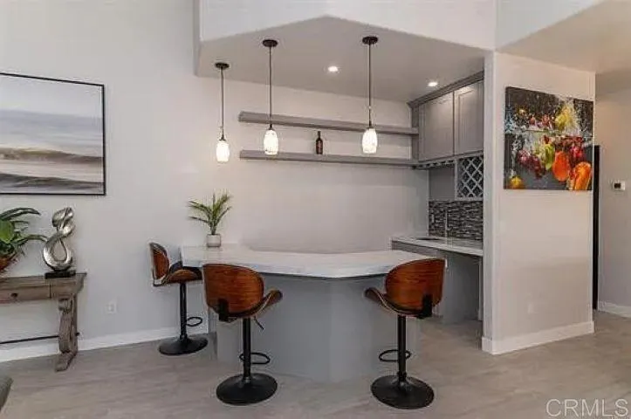
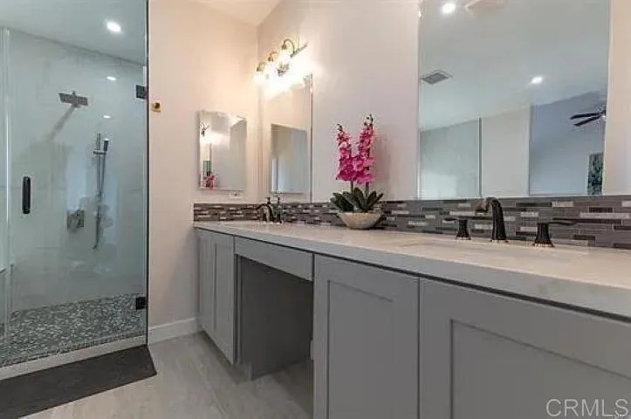
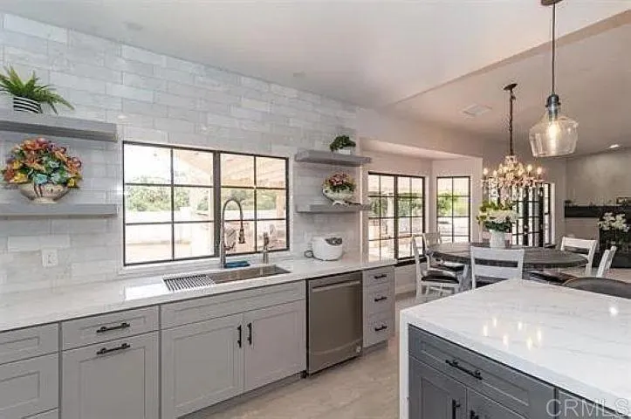
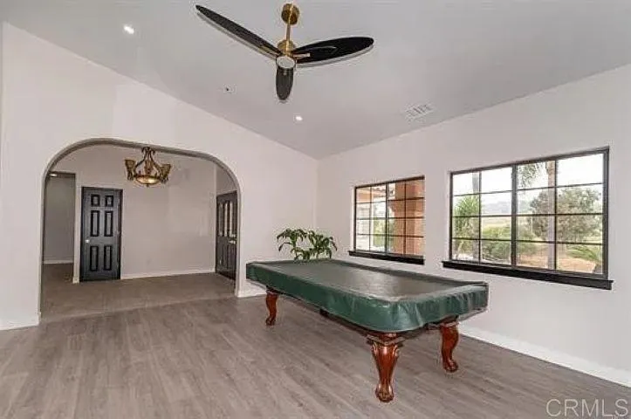
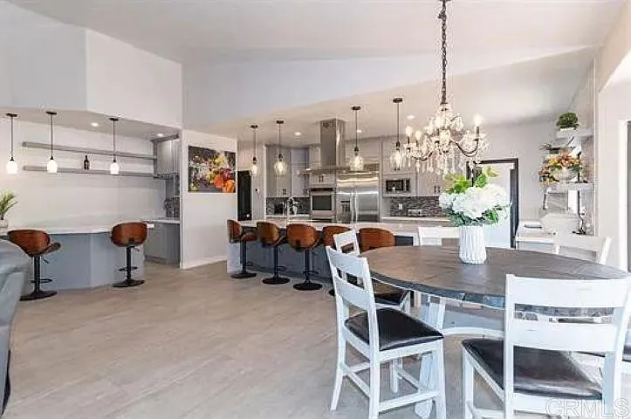
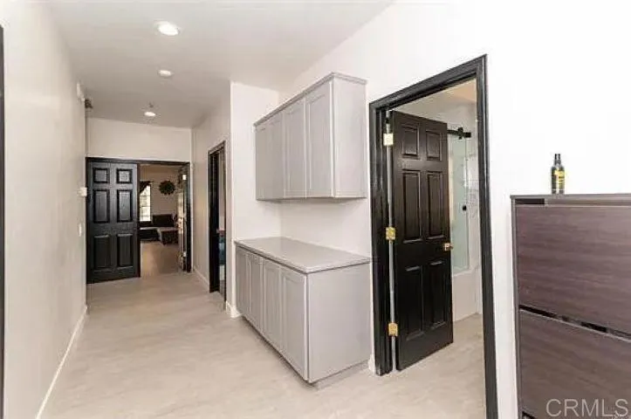
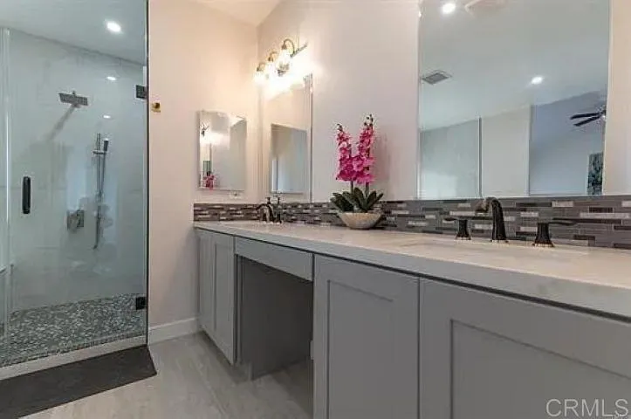
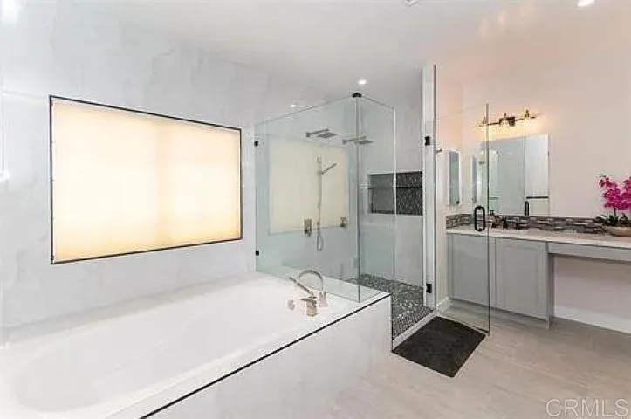
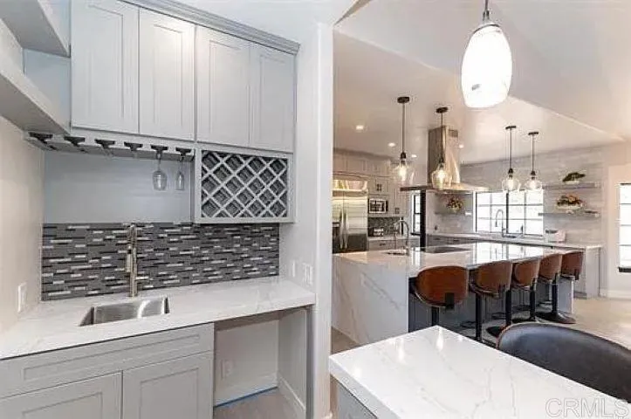
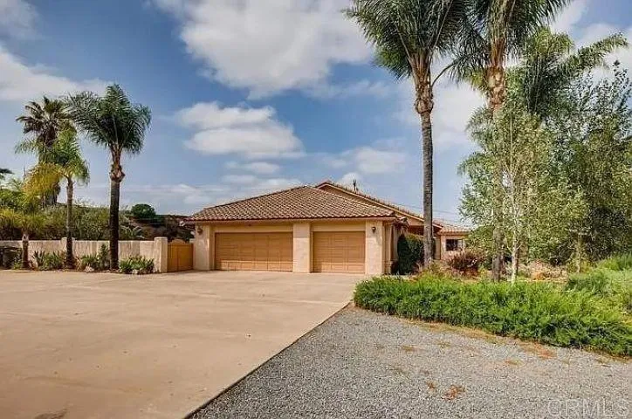
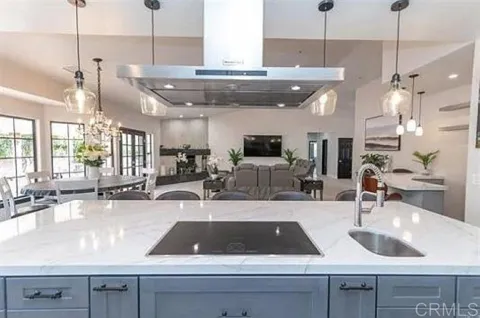
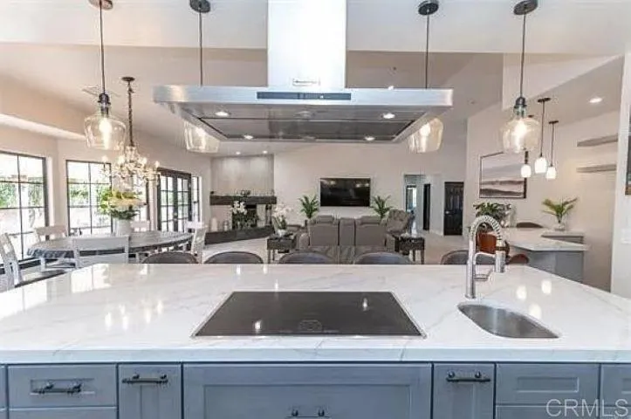
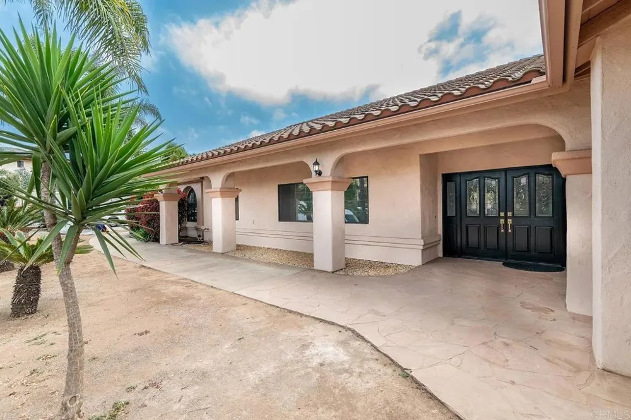
Light, bright, and immaculate single-story home that has just been 95% completely updated with more than $250,000 in upgrades less than two years ago. Horses are allowed on this property with a permit from the County of San Diego. Three or four neighbors have horses. Starting with the kitchen, it has all new, highly upgraded KitchenAid appliances. The only exception is the Stainless Steel 42" KitchenAid refrigerator that is ten years+ old, but still working like the champ that it is. There is an extremely large white quartz Island that has a quartz wrap around to the floor on both ends of this majestic Kitchen Island. It also has a KitchenAid stovetop and a KitchenAid Island Mounted 3-Speed Canopy Vent. The Stainless Steel kitchen sink is an oversized 40" sink right under a window. All new "solid wood" cabinets have been installed in this chef's paradise. Matching white quartz countertops throughout the kitchen as well. This entire kitchen has been redesigned to maximize this large floor plan from the ground up to include all new water pipes within the entire home. Two years ago. The kitchen flows right into a 29-foot by 25-foot living room with a very inviting custom-made bar to your right and a newly refinished modern fireplace to the far left corner. The bar also has a white quartz countertop with no seams. Meaning it was cut from one oversized slab. The kitchen also flows into your formal dining room, then right into a large family room/pool table room. The Primary bedroom has a very large bathroom that was totally remodeled with a large walk-in shower that has two shower heads, porcelain tile from the floor to the ceiling, and 3/8 inch glass surround. The bathtub is oversized at 42 inches by 72 inches. Solid wood dual vanity, walk-in closet with new shelving. This bathroom has porcelain tile flooring as well as new vinyl plank flooring in the Primary Bedroom. All four bathrooms have been remodeled with 3/8-inch glass-surround showers; see pictures for each bathroom. Large laundry room off hallway with tons of cabinet space, including a deep sink. The three-car garage is 24 feet by 34 feet and has epoxy flooring. There are 38 paid-for solar panels. A brand new tankless HE propane water heater has just been installed. Two years ago. The hallways are oversized at 60 inches. The front door foyer area is 10 feet by 9 feet, and there is a whole-home ventilation system installed to cool the home down at night without using the A/C. New A/C installed 24 months ago.

Property Details
Interior
All Bedrooms Down, Bedroom On Main Level, Main Level Primary, Walk In Pantry, Walk In Closets
Cooling
1
Cooling Features
Central Air
Bedrooms
4
Bathrooms
4.0
Full Baths
4
View
Hills
Lot Features
Lot Over Sqft
Stories
1
Lot Description
Lot Over Sqft
Acres
0.968
Square Feet
3353.0
Lot Size (sqft)
42163.0
Parking
1
Parking Spaces
3
Parking Type
Garage
Parking Garage Spaces
3.0
Property Type
Purchase
Property Subtype Additional
Single Family Residence
Year Built
1990
Community Features
Rural
School District
Vista Unified
County
San Diego
Region
Vista
Zoning
R-1:SINGLE FAM-RES
Original List Price
$1,625,000
Days on Market (Cumulative)
42
HOA Fees
0.0
MLS #
NDP2606849
Property Subtype
SingleFamilyResidence
Parcel Number
1701920600
MLS #
NDP2606849
Date Listed
July 15, 2026
Address
29979 Robbie Lane
Location
Legal

The multiple listing data appearing on this website, or contained in reports produced therefrom, is owned and copyrighted by California Regional Multiple Listing Service, Inc. ("CRMLS") and is protected by all applicable copyright laws. Information provided is for viewer's personal, non-commercial use and may not be used for any purpose other than to identify prospective properties the viewer may be interested in purchasing. All listing data, including but not limited to square footage and lot size is believed to be accurate, but the listing Agent, listing Broker and CRMLS and its affiliates do not warrant or guarantee such accuracy. The viewer should independently verify the listed data prior to making any decisions based on such information by personal inspection and/or contacting a real estate professional.

Based on information from California Regional Multiple Listing Service, Inc. as of the most recent time synced and /or other sources. All data, including all measurements and calculations of area, is obtained from various sources and has not been, and will not be, verified by broker or MLS. All information should be independently reviewed and verified for accuracy. Properties may or may not be listed by the office/agent presenting the information
Provided By
Listed by Edgar Harris (#132702)
Listing Office: Harris Coastal Properties (#14431)

Pete & Mona Sayegh | American Classic Real Estate Services Have a question about this home?

Interested in Purchasing 29979 Robbie Lane?

Get an estimate on monthly payments on this property.

$
years
Down Payment
$
%
Interest Rate
%
Tax Rate
%
$
$annually
$monthly
Estimated Monthly Payment
$0.00
Loan Amount
$0.00