(714) 335-7653 (714) 393-2876 peteandmona@yahoo.com sayeghmona@yahoo.com American Classic Real Estate Services
Traffic Dashboard
Home
  • Search
  • Guide
  • Communities
    • Los Angeles County
    • Orange County
    • Riverside County
    • San Bernardino County
  • Buying
    • Buying Info
    • Featured Listings
    • Search Homes
  • Selling
  • Sold
  • About
    • Learn More
    • Meet the Expert
    • Our Testimonials
  • Articles
  • Contact
Traffic Dashboard
Pete Sayegh
(714) 335-7653 peteandmona@yahoo.com
  • Corona, CA
Explore
  • Property Search
  • Communities
  • Buying
  • Selling
About
  • About
  • Contact Us
  • Testimonials
  • Home
Local Guide
  • Search by City
  • Search by Subdivision
  • Search by Zip
  • Search by Area
Legal
  • Privacy
  • Terms
  • DMCA
  • Accessibility
  • Fair Housing
Account
  • Dashboard
  • Logout
  • Login
Pete & Mona Sayegh | American Classic Real Estate Services - Footer Logo
©2026 American Classic Real Estate Services. All rights reserved.
Website built by CloseHack.
California Regional Multiple Listing Service

The multiple listing data appearing on this website, or contained in reports produced therefrom, is owned and copyrighted by California Regional Multiple Listing Service, Inc. ("CRMLS") and is protected by all applicable copyright laws. Information provided is for viewer's personal, non-commercial use and may not be used for any purpose other than to identify prospective properties the viewer may be interested in purchasing. All listing data, including but not limited to square footage and lot size is believed to be accurate, but the listing Agent, listing Broker and CRMLS and its affiliates do not warrant or guarantee such accuracy. The viewer should independently verify the listed data prior to making any decisions based on such information by personal inspection and/or contacting a real estate professional.

Based on information from California Regional Multiple Listing Service, Inc. as of the most recent time synced and /or other sources. All data, including all measurements and calculations of area, is obtained from various sources and has not been, and will not be, verified by broker or MLS. All information should be independently reviewed and verified for accuracy. Properties may or may not be listed by the office/agent presenting the information

Return
  • All Types
  • House+2 more
  • Price
  • Bed/Bath
  • Size
  • Dates
  • Filters
  • Amenities
  • Save
  • Share
Listings
No results
Sort
Home / Murrieta / 30299 Mondavi
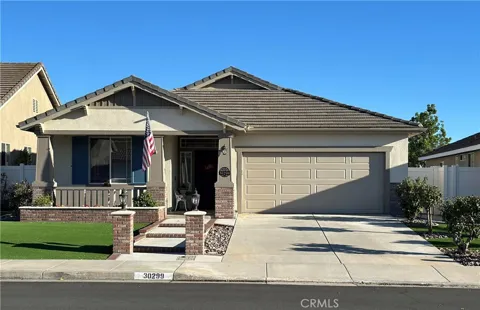
30299 Mondavi Murrieta, CA 92563 30299 Mondavi Murrieta, CA 92563 30299 Mondavi Murrieta, CA 92563 30299 Mondavi Murrieta, CA 92563 30299 Mondavi Murrieta, CA 92563 30299 Mondavi Murrieta, CA 92563 30299 Mondavi Murrieta, CA 92563 30299 Mondavi Murrieta, CA 92563 30299 Mondavi Murrieta, CA 92563 30299 Mondavi Murrieta, CA 92563 30299 Mondavi Murrieta, CA 92563 30299 Mondavi Murrieta, CA 92563 30299 Mondavi Murrieta, CA 92563 30299 Mondavi Murrieta, CA 92563 30299 Mondavi Murrieta, CA 92563 30299 Mondavi Murrieta, CA 92563 30299 Mondavi Murrieta, CA 92563 30299 Mondavi Murrieta, CA 92563 30299 Mondavi Murrieta, CA 92563 30299 Mondavi Murrieta, CA 92563 30299 Mondavi Murrieta, CA 92563 30299 Mondavi Murrieta, CA 92563 30299 Mondavi Murrieta, CA 92563 30299 Mondavi Murrieta, CA 92563 30299 Mondavi Murrieta, CA 92563 30299 Mondavi Murrieta, CA 92563 30299 Mondavi Murrieta, CA 92563 30299 Mondavi Murrieta, CA 92563 30299 Mondavi Murrieta, CA 92563 30299 Mondavi Murrieta, CA 92563 30299 Mondavi Murrieta, CA 92563 30299 Mondavi Murrieta, CA 92563 30299 Mondavi Murrieta, CA 92563 30299 Mondavi Murrieta, CA 92563 30299 Mondavi Murrieta, CA 92563 30299 Mondavi Murrieta, CA 92563 30299 Mondavi Murrieta, CA 92563 30299 Mondavi Murrieta, CA 92563 30299 Mondavi Murrieta, CA 92563 30299 Mondavi Murrieta, CA 92563 30299 Mondavi Murrieta, CA 92563 30299 Mondavi Murrieta, CA 92563 30299 Mondavi Murrieta, CA 92563 30299 Mondavi Murrieta, CA 92563 30299 Mondavi Murrieta, CA 92563 30299 Mondavi Murrieta, CA 92563 30299 Mondavi Murrieta, CA 92563 30299 Mondavi Murrieta, CA 92563 30299 Mondavi Murrieta, CA 92563 30299 Mondavi Murrieta, CA 92563 30299 Mondavi Murrieta, CA 92563 30299 Mondavi Murrieta, CA 92563 30299 Mondavi Murrieta, CA 92563 30299 Mondavi Murrieta, CA 92563 30299 Mondavi Murrieta, CA 92563 30299 Mondavi Murrieta, CA 92563 30299 Mondavi Murrieta, CA 92563 30299 Mondavi Murrieta, CA 92563 30299 Mondavi Murrieta, CA 92563 30299 Mondavi Murrieta, CA 92563 30299 Mondavi Murrieta, CA 92563 30299 Mondavi Murrieta, CA 92563 30299 Mondavi Murrieta, CA 92563 30299 Mondavi Murrieta, CA 92563 30299 Mondavi Murrieta, CA 92563 30299 Mondavi Murrieta, CA 92563 30299 Mondavi Murrieta, CA 92563 30299 Mondavi Murrieta, CA 92563 30299 Mondavi Murrieta, CA 92563 30299 Mondavi Murrieta, CA 92563 30299 Mondavi Murrieta, CA 92563 30299 Mondavi Murrieta, CA 92563 30299 Mondavi Murrieta, CA 92563 30299 Mondavi Murrieta, CA 92563 30299 Mondavi Murrieta, CA 92563 30299 Mondavi Murrieta, CA 92563 30299 Mondavi Murrieta, CA 92563 30299 Mondavi Murrieta, CA 92563 30299 Mondavi Murrieta, CA 92563 30299 Mondavi Murrieta, CA 92563 30299 Mondavi Murrieta, CA 92563 30299 Mondavi Murrieta, CA 92563 30299 Mondavi Murrieta, CA 92563 30299 Mondavi Murrieta, CA 92563 30299 Mondavi Murrieta, CA 92563 30299 Mondavi Murrieta, CA 92563 30299 Mondavi Murrieta, CA 92563 30299 Mondavi Murrieta, CA 92563 View All Photos

$630,000

| Active

30299 Mondavi

Murrieta, CA 92563

1,772
Square Feet
2
Beds
2
Baths
0.13
Acres
0
Days on Market
SW26191296
MLS#
House
Structure
Residential
Zone
Contact
Listing OfficeAllison James Estates & Homes

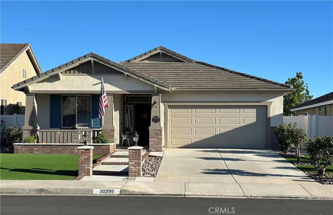
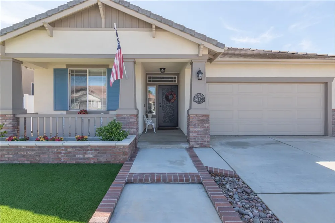
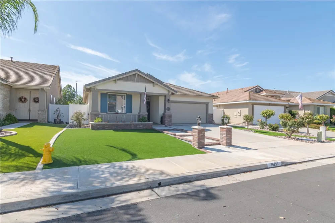
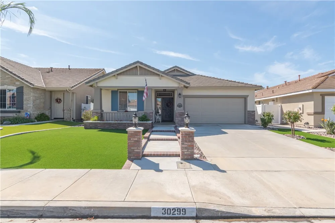
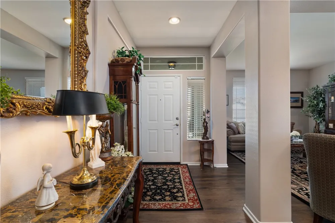
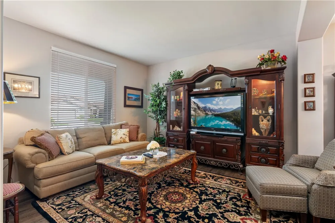
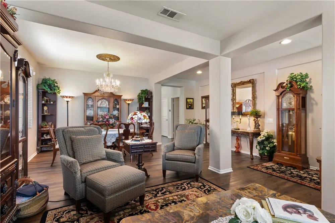
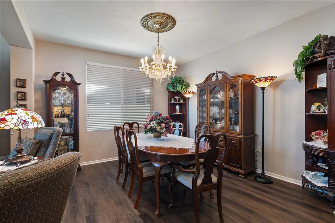
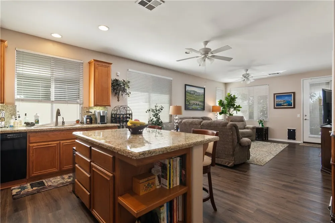
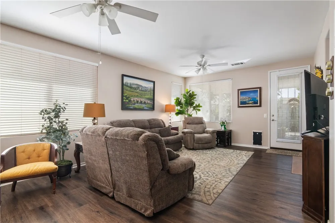
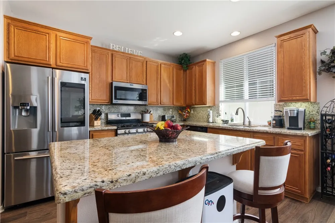
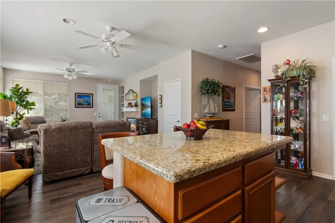
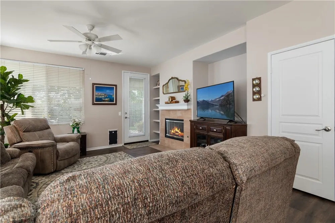
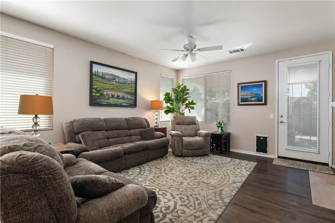
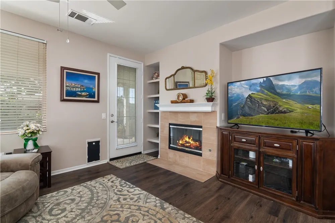
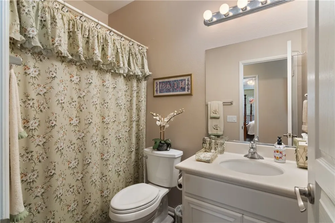
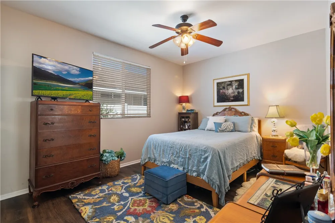
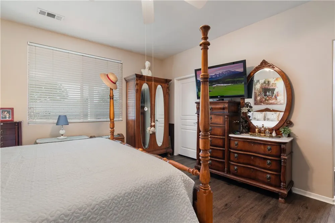
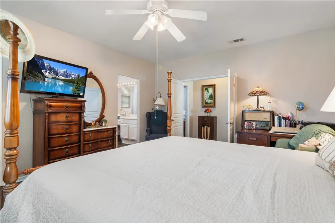
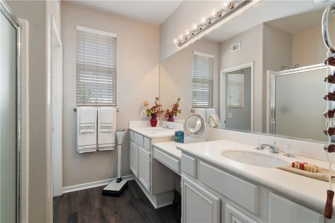
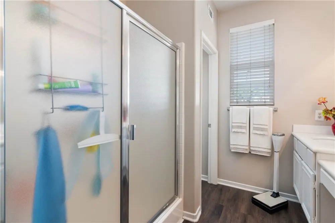
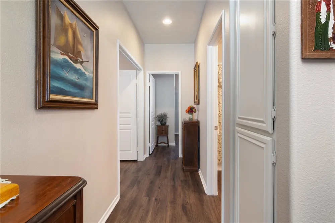
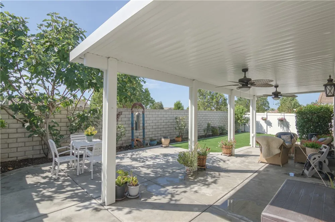
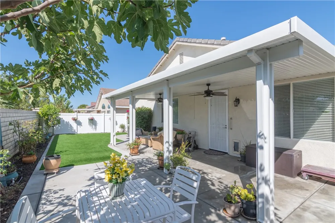
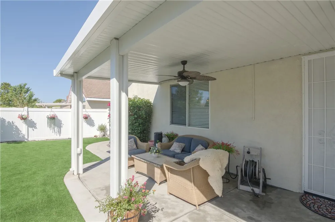
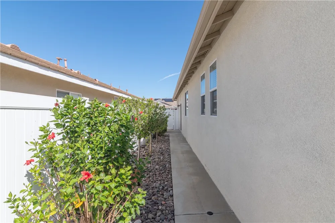
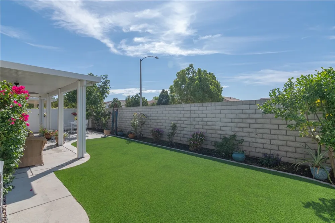
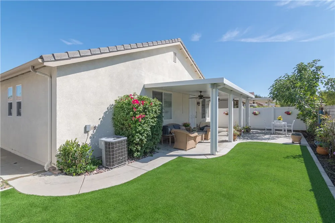
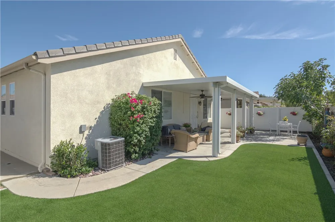
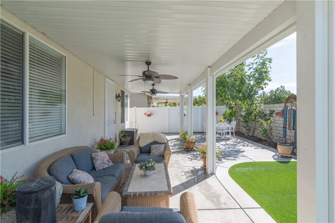
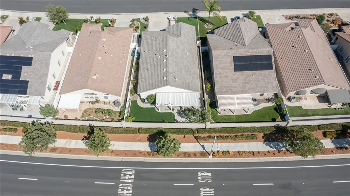
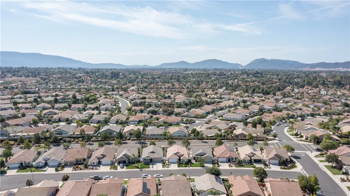
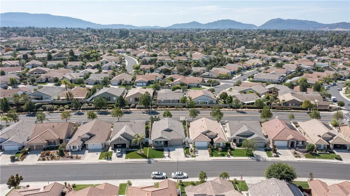
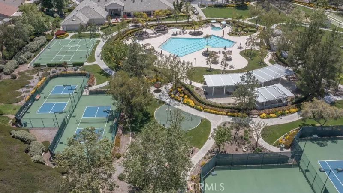
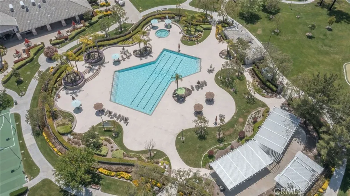
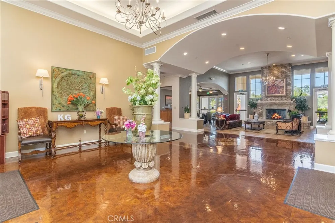
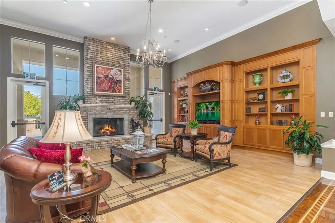
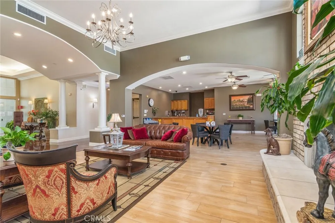
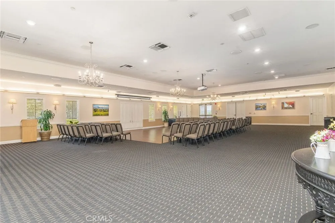
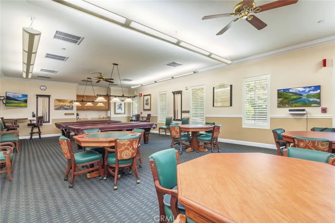
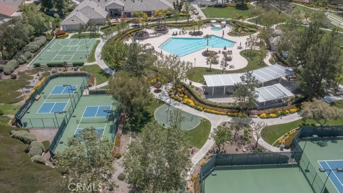
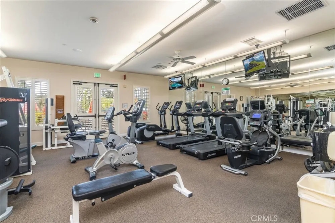
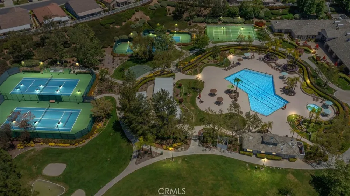
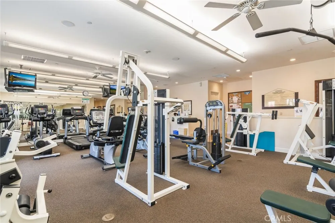
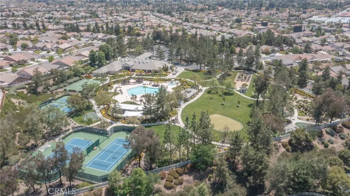
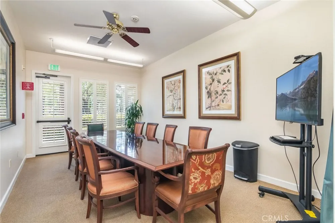
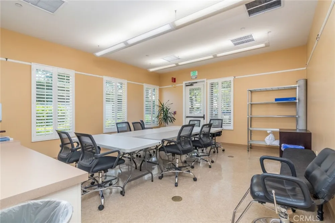
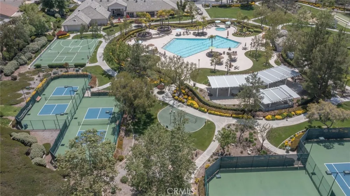
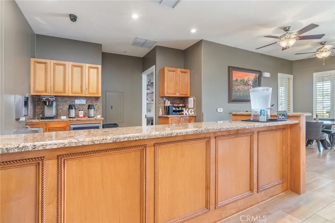
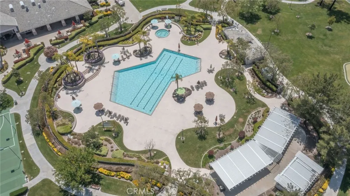
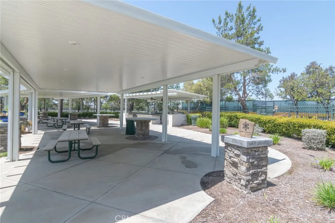
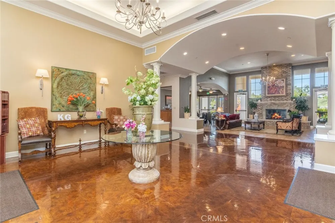
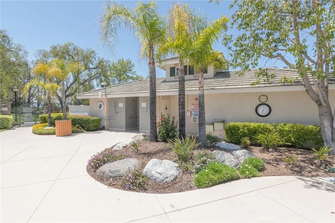
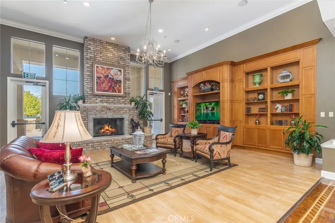
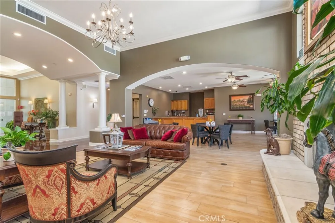
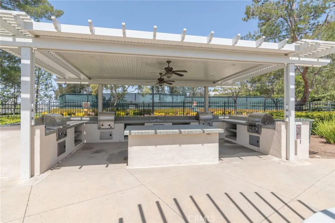
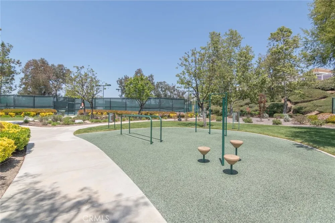
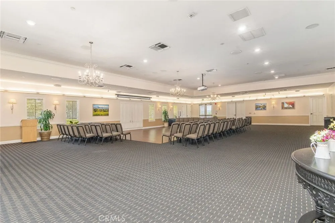
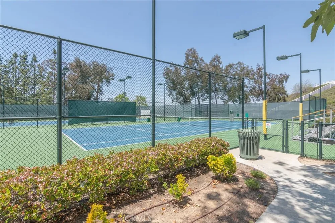
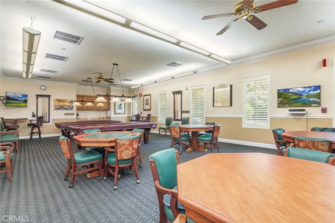
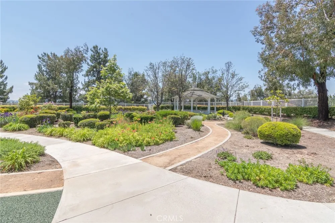
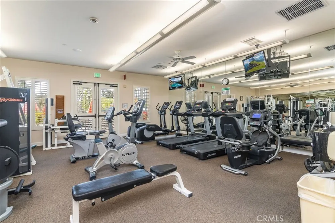
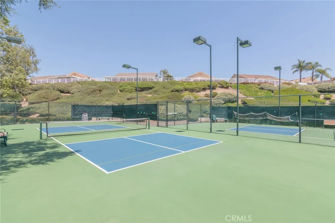
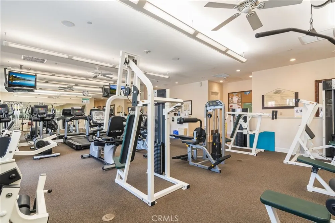
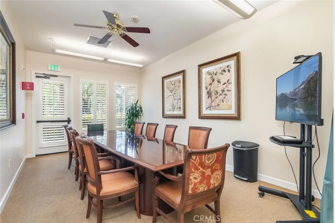
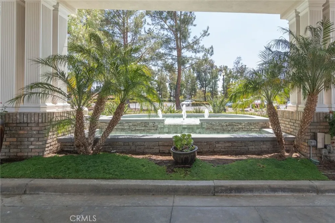
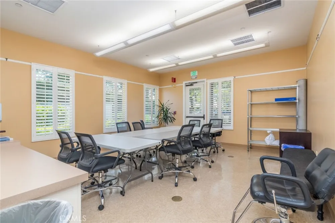
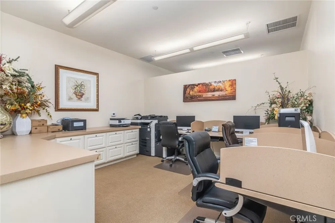
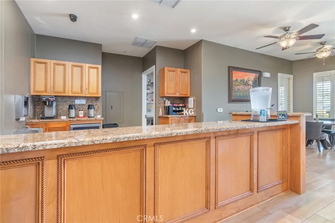
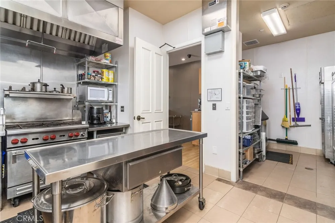
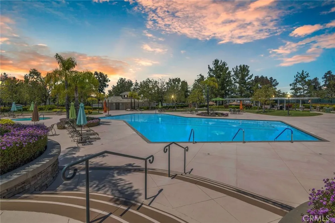
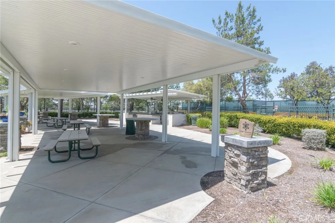
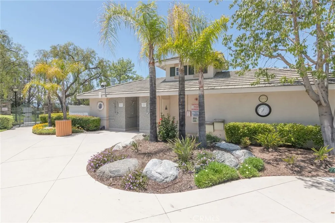
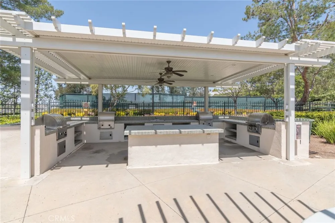
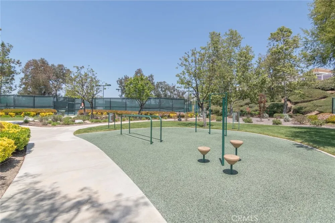
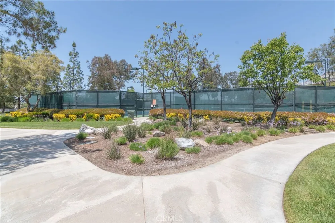
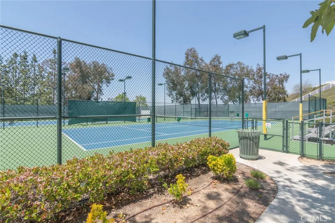
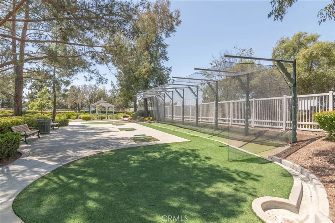
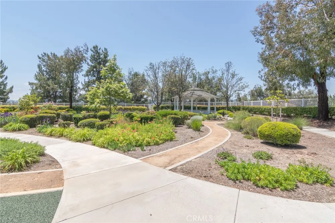
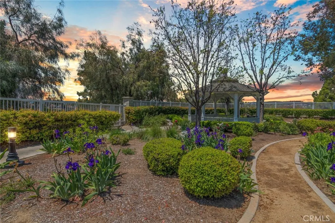
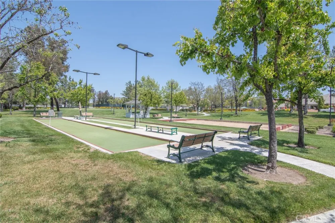
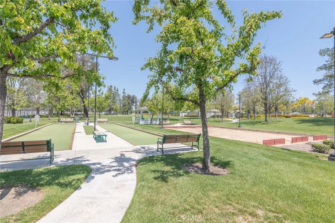
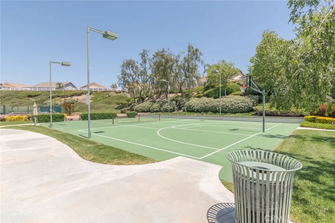
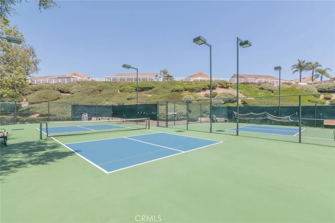
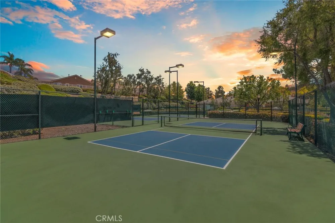
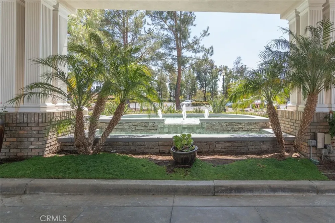
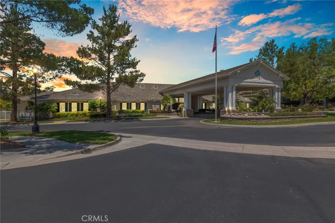
Turnkey Single-Story Living in Murrieta’s Premier 55+ Four Seasons Community! Welcome to easy, elegant living in this desirable Craftsman 1, 2-bedroom, 2-bath floor plan, perfectly located near Temecula’s famous wine country. Designed for low-maintenance comfort, the home greets you with beautiful artificial turf in both the front and back yards alongside pristine curb appeal. Inside, enjoy a seamless flow featuring luxury vinyl plank flooring throughout the main living spaces. The heart of the home centers around a bright kitchen outfitted with granite countertops, a center island, stainless steel appliances and a convenient pantry, opening smoothly to the inviting family room anchored by a cozy fireplace. Two spacious bedrooms provide generous personal space, highlighted by ceiling fans and thoughtfully updated bathrooms equipped with ADA toilets and a primary walk-in shower with a built-in seat. Step outside to your private back retreat, enclosed by durable white vinyl and block wall fencing. The covered Aluma wood patio boasts two lighted ceiling fans and electrical outlets, creating an ideal shade-covered setting for evening relaxation. Living in Four Seasons means access to an incredible 10-acre private Lodge packed with resort-style amenities, including a heated pool, spa, sauna, tennis and pickleball courts, fitness center, beauty salon, golf driving range, bocce ball, barbecue area, putting green, horseshoe pits, basketball court, library and more. This 55+ community offers a wide variety of clubs and activities, including a golf club and bowling league. Move right in and enjoy the comfort, convenience and lifestyle Four Seasons has to offer.

Open Houses
  • Sat, Sep 12 · 7:00 PM – 9:00 PM
  • Sun, Sep 13 · 8:00 PM – 10:00 PM
Property Details
Interior
Ceiling Fans, Separate Formal Dining Room, Eat In Kitchen, Granite Counters, Pantry, All Bedrooms Down, Main Level Primary, Walk
Cooling
1
Heating
Central
Cooling Features
Central Air
Bedrooms
2
Bathrooms
2.0
Full Baths
2
Lot Features
Zero To One Unit Acre, Back Yard, Close To Clubhouse, Cul De Sac, Drip Irrigation Bubblers, Sprinklers In Rear, Sprinklers In Fr
Stories
1
Lot Description
Zero To One Unit Acre, Back Yard, Close To Clubhouse, Cul De Sac, Drip Irrigation Bubblers, Sprinklers In Rear, Sprinklers In Fr
Pool Description
Heated, In Ground, Association
Pool Features
Heated, In Ground, Association
Exterior Features
Rain Gutters
Exterior Materials
Rain Gutters
Acres
0.13
Square Feet
1772.0
Lot Size (sqft)
5663.0
Parking Features
Door Single, Driveway, Garage Faces Front, Garage
Parking
1
Parking Spaces
2.0
Parking Type
Driveway
Parking Garage Spaces
2.0
Property Type
Purchase
Style
Craftsman
Property Subtype Additional
Single Family Residence
Year Built
2002
Roof
Tile
Sewer Information
Public Sewer
Utility Source
Public
Utility Features
Cable Available, Electricity Available, Natural Gas Available, Water Connected
Appliances
Dishwasher, Microwave, Refrigerator
Senior Community
1
Community Features
Curbs, Dog Park, Gutters, Storm Drains, Street Lights, Sidewalks, Park
School District
Temecula Unified
County
Riverside
Region
Murrieta
Original List Price
$630,000
HOA
1
HOA Fees
246.0
MLS #
SW26191296
Location
Legal

The multiple listing data appearing on this website, or contained in reports produced therefrom, is owned and copyrighted by California Regional Multiple Listing Service, Inc. ("CRMLS") and is protected by all applicable copyright laws. Information provided is for viewer's personal, non-commercial use and may not be used for any purpose other than to identify prospective properties the viewer may be interested in purchasing. All listing data, including but not limited to square footage and lot size is believed to be accurate, but the listing Agent, listing Broker and CRMLS and its affiliates do not warrant or guarantee such accuracy. The viewer should independently verify the listed data prior to making any decisions based on such information by personal inspection and/or contacting a real estate professional.

Based on information from California Regional Multiple Listing Service, Inc. as of the most recent time synced and /or other sources. All data, including all measurements and calculations of area, is obtained from various sources and has not been, and will not be, verified by broker or MLS. All information should be independently reviewed and verified for accuracy. Properties may or may not be listed by the office/agent presenting the information

Provided By
Listed by Kathy Gudger (#SWGUDGKAT)
Listing Office: Allison James Estates & Homes (#KNM301)

Pete & Mona Sayegh | American Classic Real Estate Services Have a question about this home?

Interested in Purchasing 30299 Mondavi?

Get an estimate on monthly payments on this property.

$
years
Down Payment
$
%
Interest Rate
%
Tax Rate
%
$
$annually
$monthly
Estimated Monthly Payment
$0.00
Loan Amount
$0.00