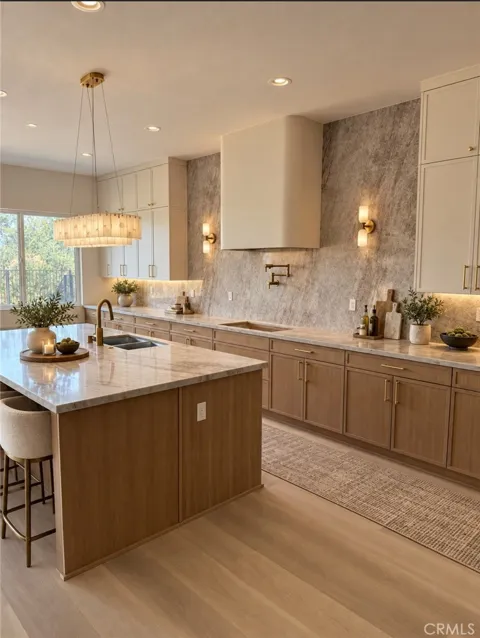
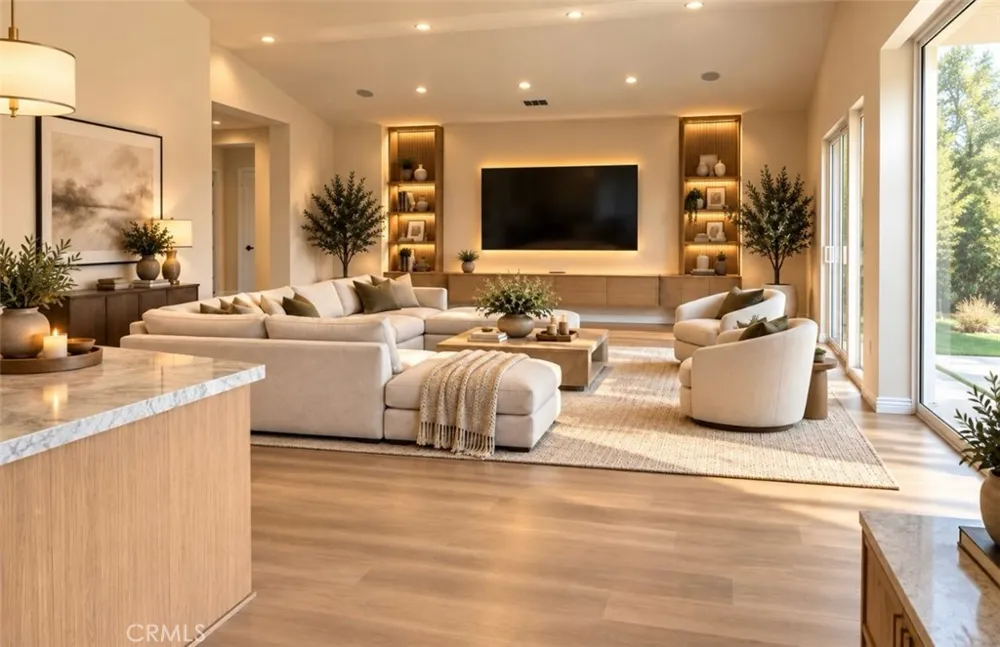
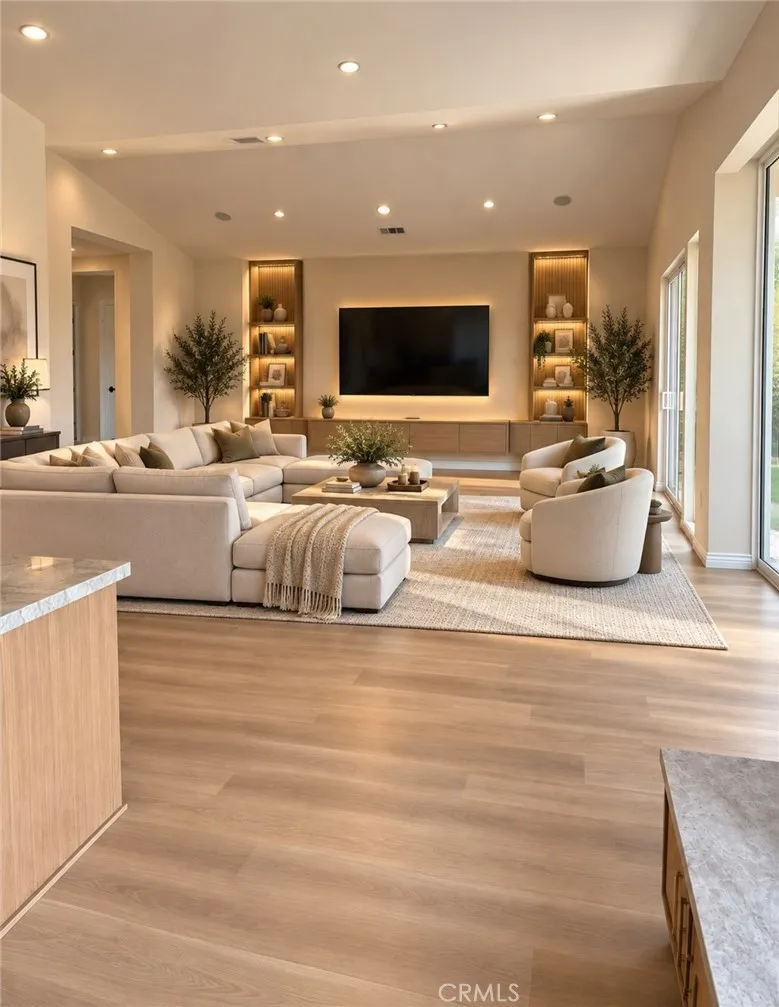
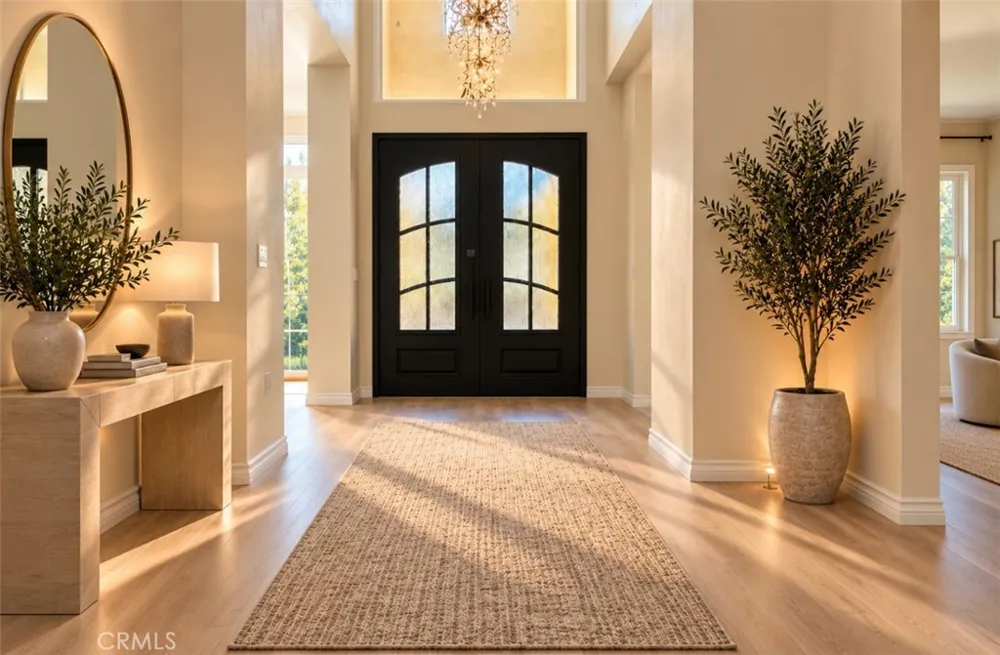
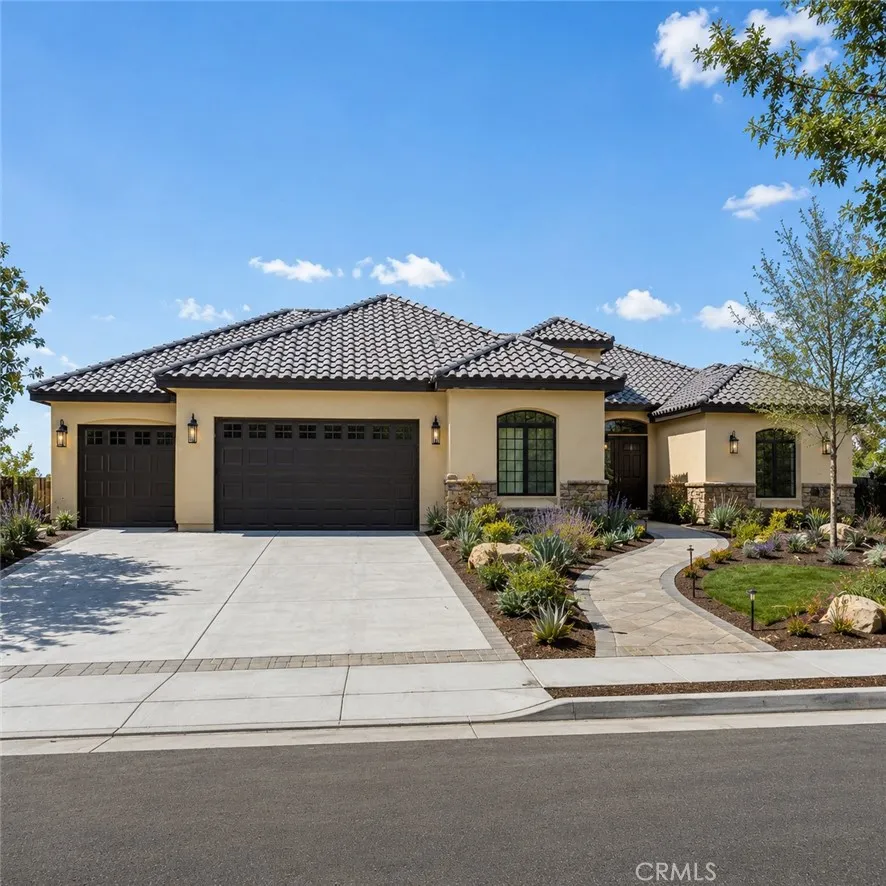
Experience elevated living in this stunning new construction single-story residence located on a spacious cul-de-sac lot within an exclusive **gated community** at 30462 Copper Hill Court in Redlands. Situated on an expansive homesite, this exceptional home offers approximately 4,004 square feet of thoughtfully designed living space with 4 bedrooms, 4.5 bathrooms, and an ideal layout for modern living and entertaining.
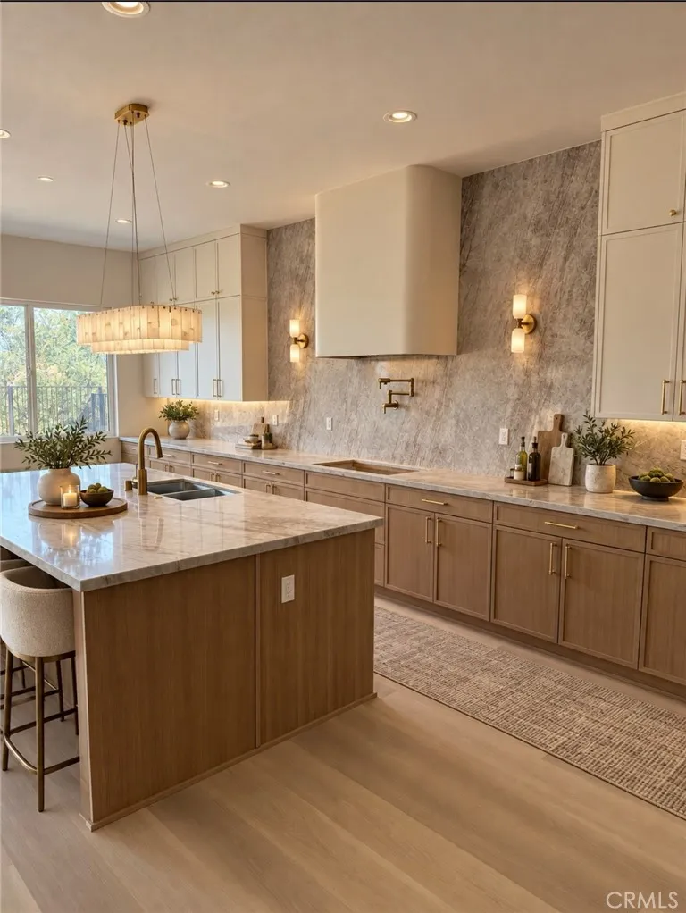
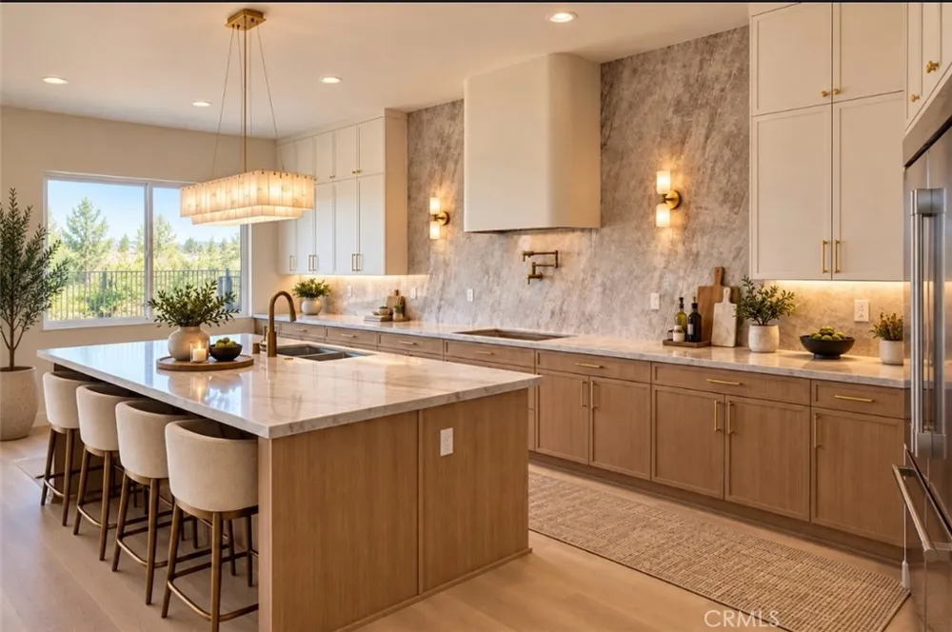
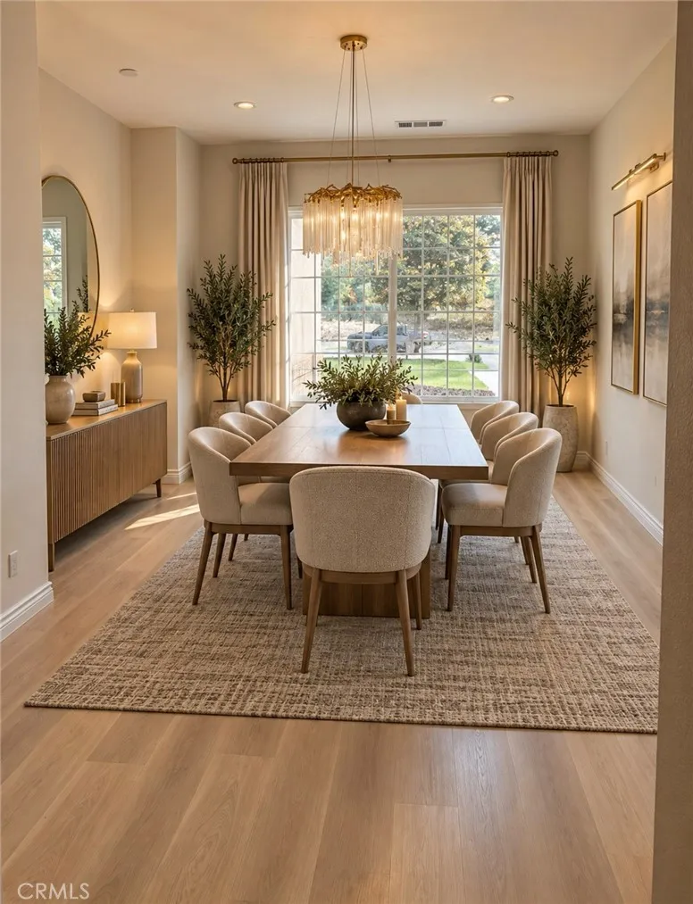
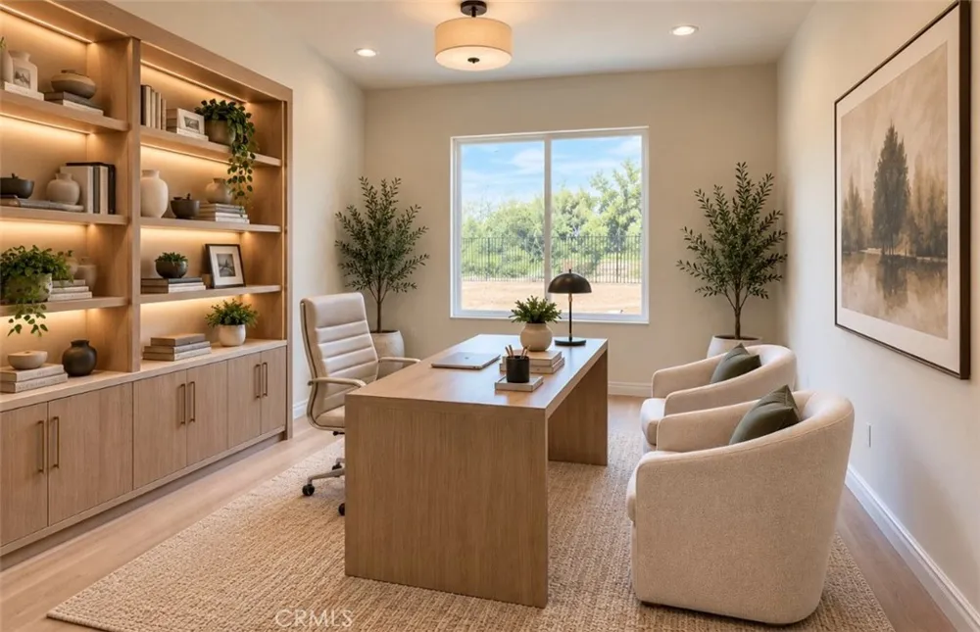
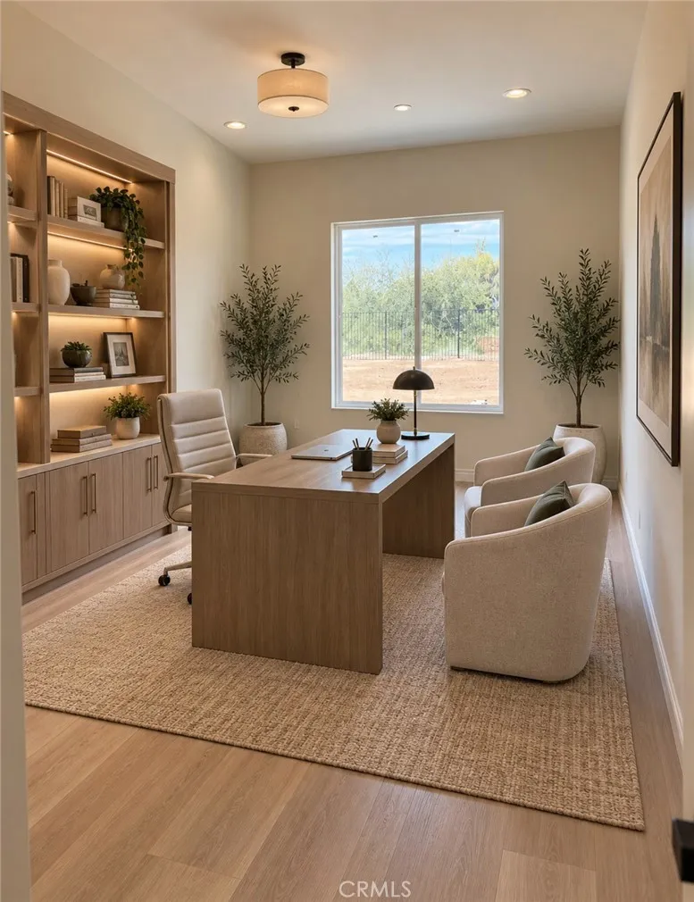
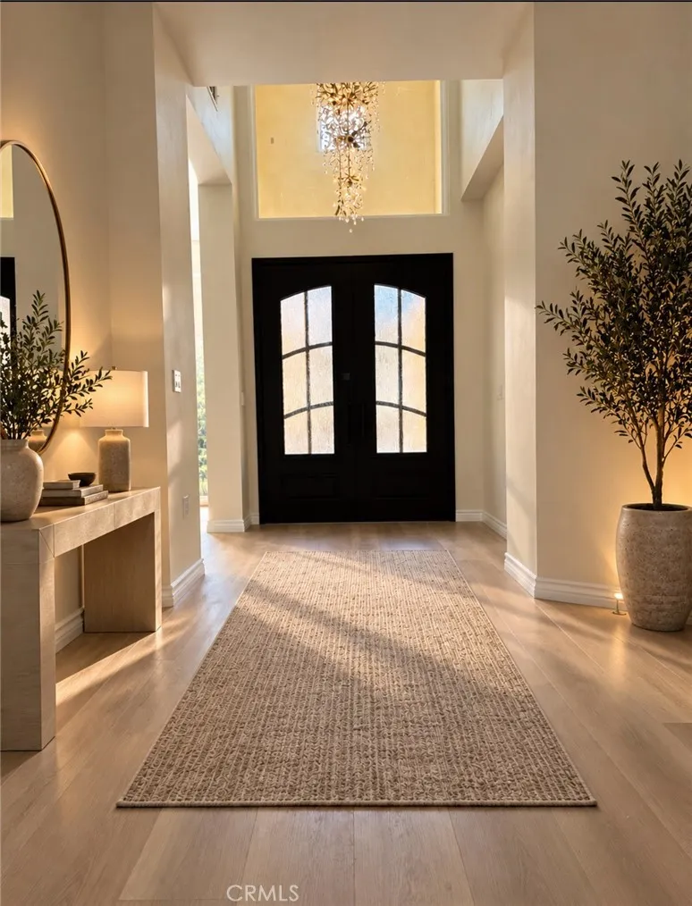
Step inside to discover a dedicated office/study, elegant formal dining room, and an impressive great room that seamlessly connects to the gourmet kitchen, complete with a walk-in pantry and abundant storage. Designed with comfort and functionality in mind, the open-concept floor plan provides generous living spaces and effortless indoor-outdoor flow.
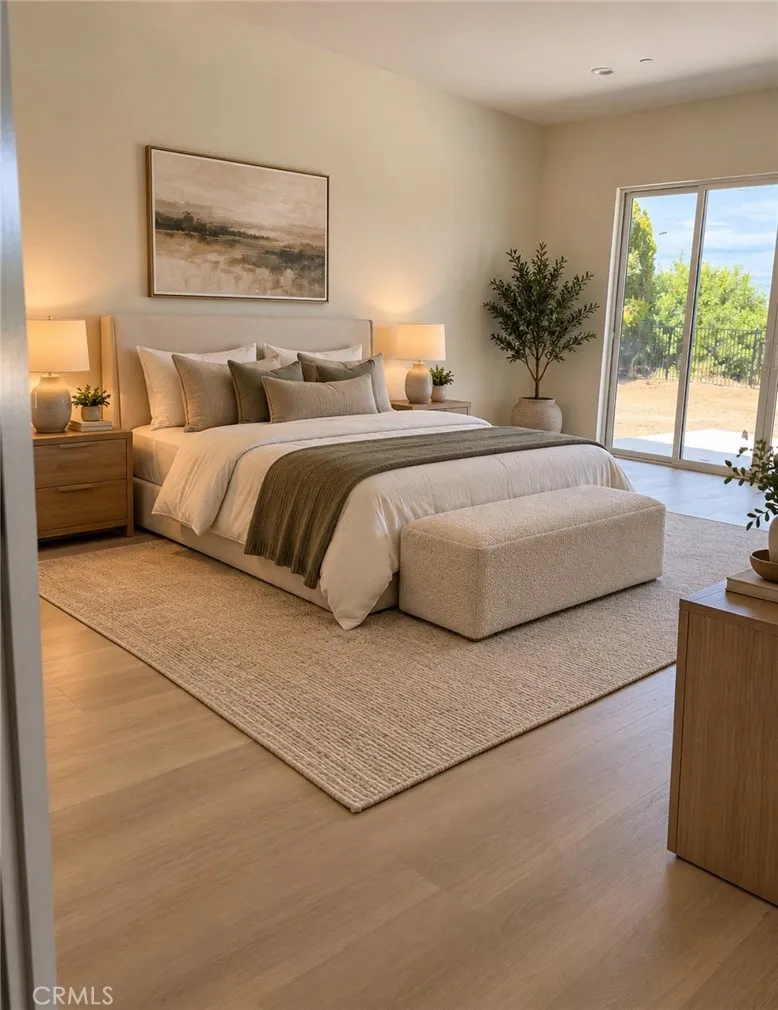
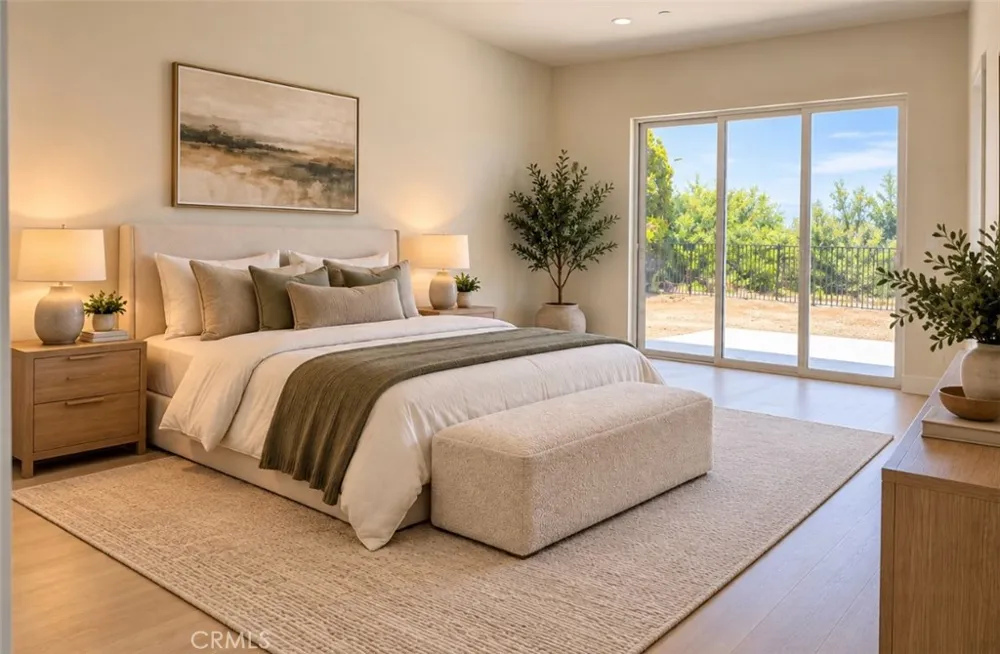
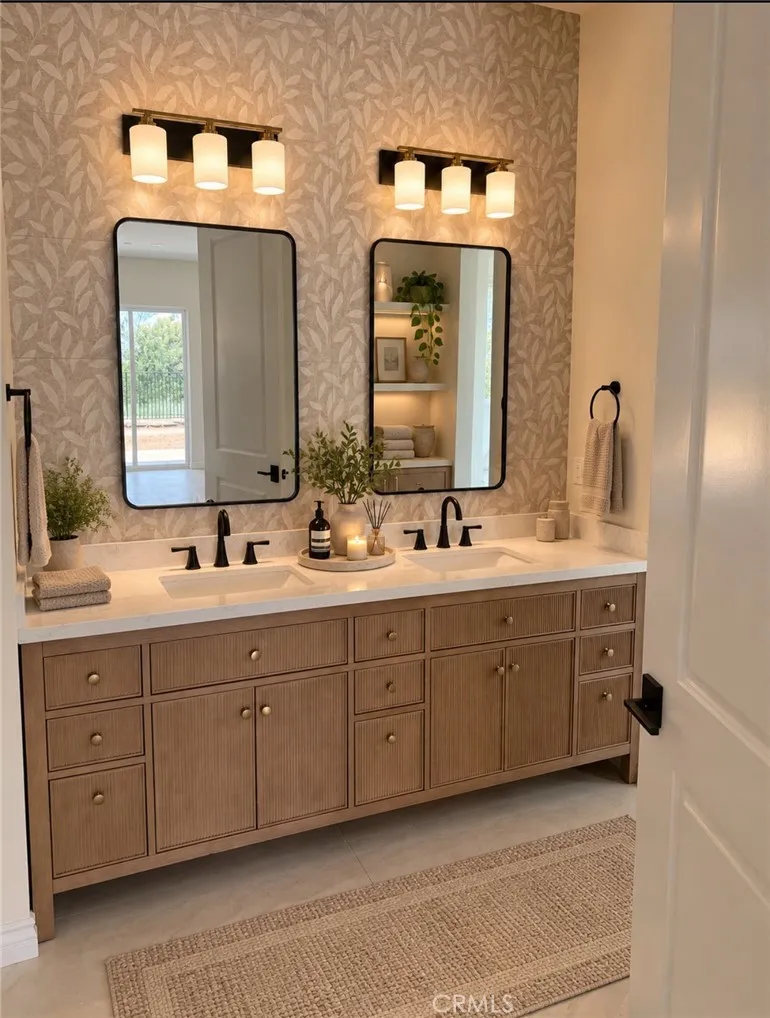
The luxurious primary suite serves as a private retreat, featuring a spa-inspired bath and spacious walk-in closet. Each secondary bedroom offers its own well-appointed bathroom, ensuring privacy and convenience for family and guests.
Enjoy the added value and long-term savings of a **fully owned, paid-off solar system**, providing enhanced energy efficiency, lower utility costs, and peace of mind with no solar lease or loan to assume.
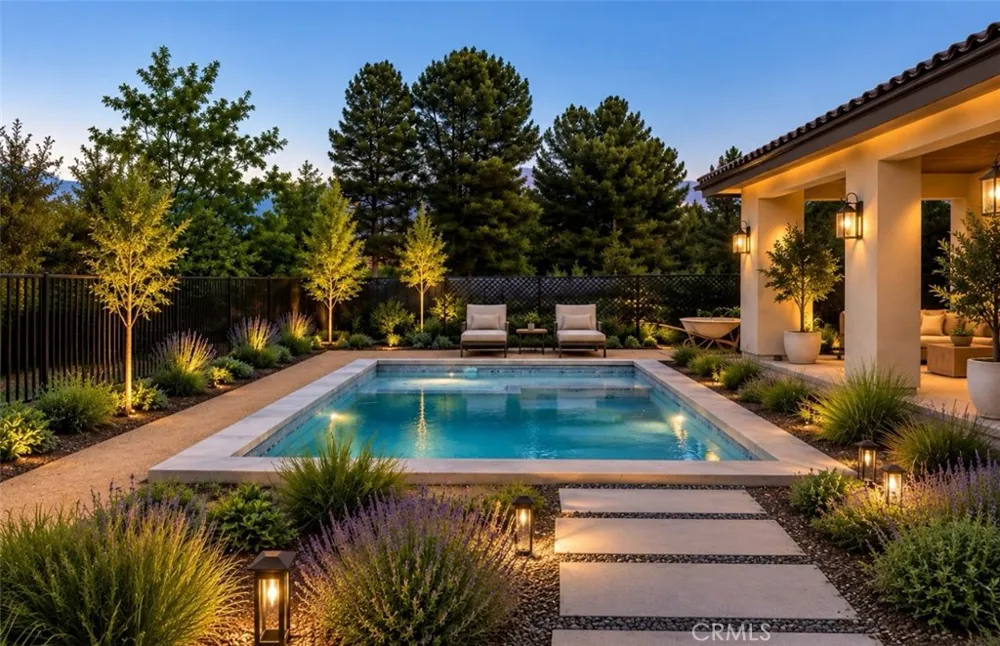
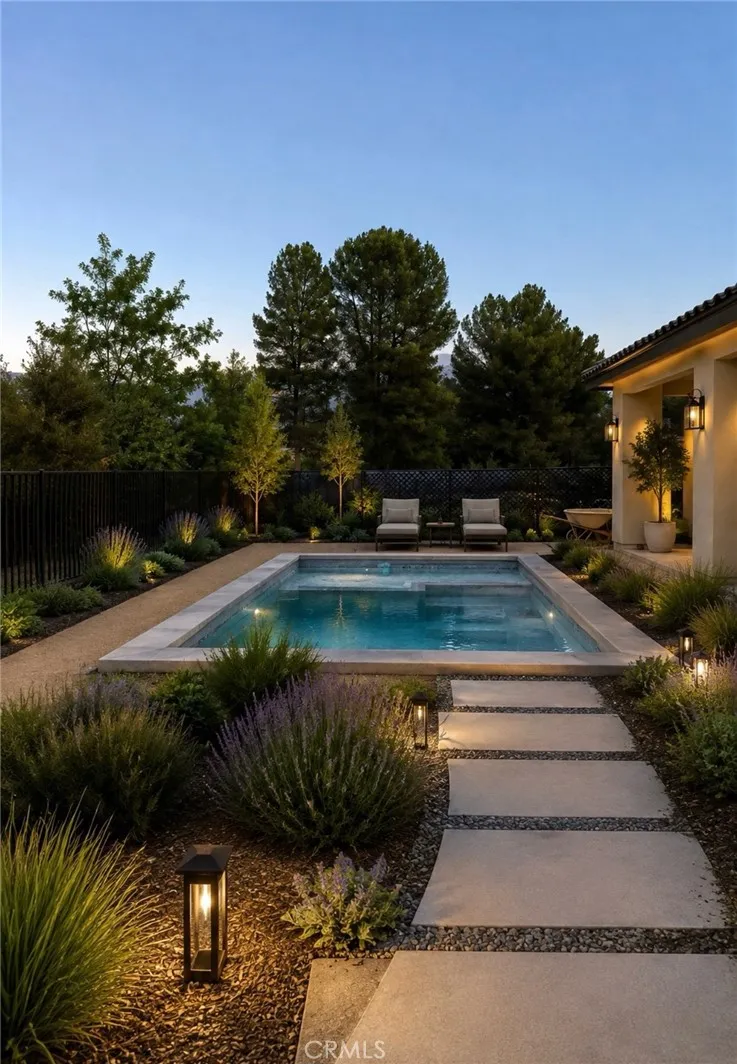
Southern California living shines year-round with a covered patio overlooking the resort-style pool and expansive backyard, offering endless possibilities for relaxation, entertaining, and creating your own private outdoor oasis. Additional highlights include a dedicated laundry room and an oversized 3-car garage.
Located in one of Redlands' premier gated neighborhoods, residents enjoy the privacy, security, and prestige of an exclusive community while remaining conveniently close to shopping, dining, parks, and major commuter routes.
Perfectly blending sophistication, comfort, energy efficiency, and contemporary design, this remarkable new construction home presents a rare opportunity to own a premier residence in one of Redlands' most desirable settings.
Property Details
- Interior
- Breakfast Bar, Separate Formal Dining Room, High Ceilings, Open Floorplan, Quartz Counters, Recessed Lighting, Bedroom On Main L
- Cooling
- 1
- Heating
- Central
- Cooling Features
- Central Air
- Bedrooms
- 4
- Bathrooms
- 4.5
- Full Baths
- 4
- Half Baths
- 1
- View
- Mountains,Neighborhood
- Lot Features
- Back Yard, Front Yard, Yard
- Stories
- 1
- Lot Description
- Back Yard, Front Yard, Yard
- Pool
- 1
- Pool Description
- Private
- Pool Features
- Private
- Acres
- 0.459
- Square Feet
- 4004.0
- Lot Size (sqft)
- 20014.0
- Parking Features
- Door Multi, Door Single, Driveway, Garage, Garage Door Opener, Side By Side
- Parking
- 1
- Parking Spaces
- 3.0
- Parking Type
- Driveway
- Parking Garage Spaces
- 3.0
- Property Type
- Purchase
- Style
- Mediterranean
- Property Subtype Additional
- Single Family Residence
- Year Built
- 2026
- Sewer Information
- Septic Tank
- Utility Source
- Public
- Utility Features
- Electricity Connected, Natural Gas Connected, Sewer Connected, Water Connected
- Appliances
- Dishwasher, Disposal
- Community Features
- Curbs
- School District
- Redlands Unified
- County
- San Bernardino
- Region
- Redlands
- Original List Price
- $1,910,000
- Days on Market (Cumulative)
- 18
- HOA
- 1
- HOA Fees
- 350.0
Location
Legal
The multiple listing data appearing on this website, or contained in reports produced therefrom, is owned and copyrighted by California Regional Multiple Listing Service, Inc. ("CRMLS") and is protected by all applicable copyright laws. Information provided is for viewer's personal, non-commercial use and may not be used for any purpose other than to identify prospective properties the viewer may be interested in purchasing. All listing data, including but not limited to square footage and lot size is believed to be accurate, but the listing Agent, listing Broker and CRMLS and its affiliates do not warrant or guarantee such accuracy. The viewer should independently verify the listed data prior to making any decisions based on such information by personal inspection and/or contacting a real estate professional.
Based on information from California Regional Multiple Listing Service, Inc. as of the most recent time synced and /or other sources. All data, including all measurements and calculations of area, is obtained from various sources and has not been, and will not be, verified by broker or MLS. All information should be independently reviewed and verified for accuracy. Properties may or may not be listed by the office/agent presenting the information
Provided By
Listed by Brooks Bailey (#OCBAILBRO)
Listing Office: Serhant California, Inc (#OC22434)