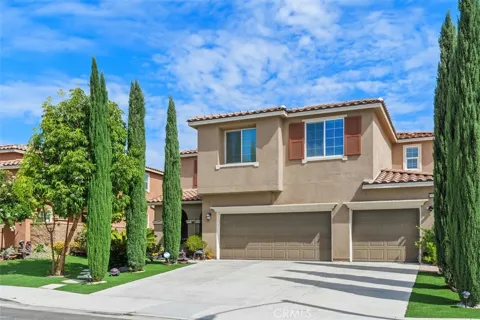
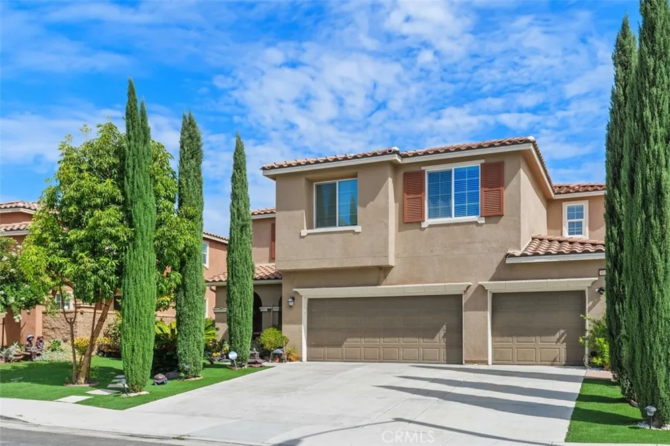
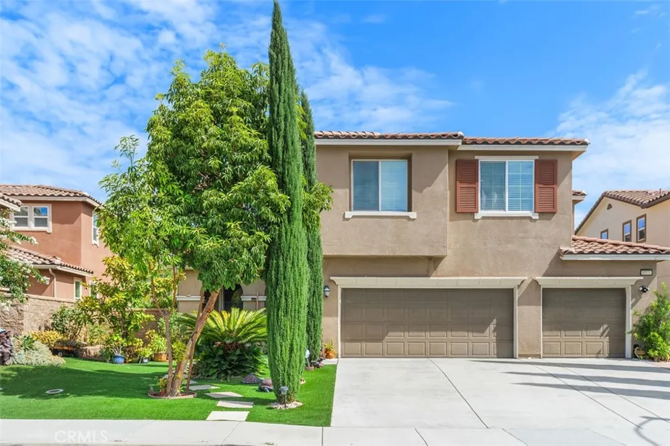
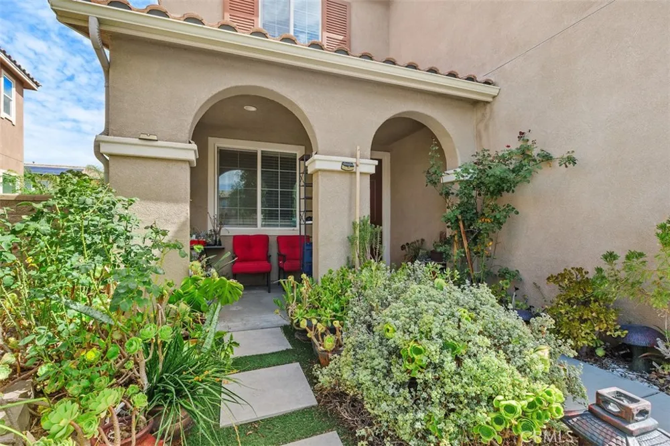
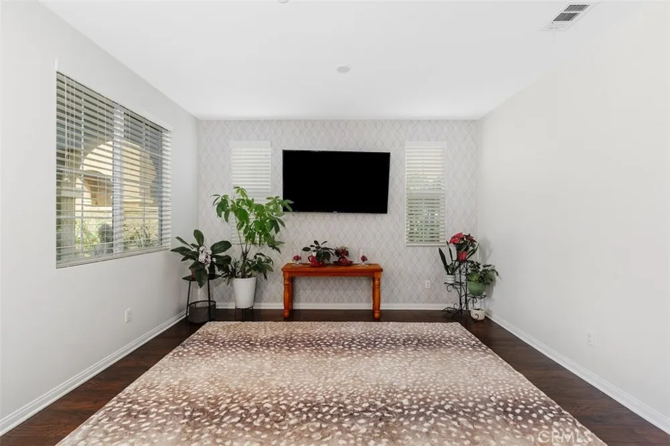
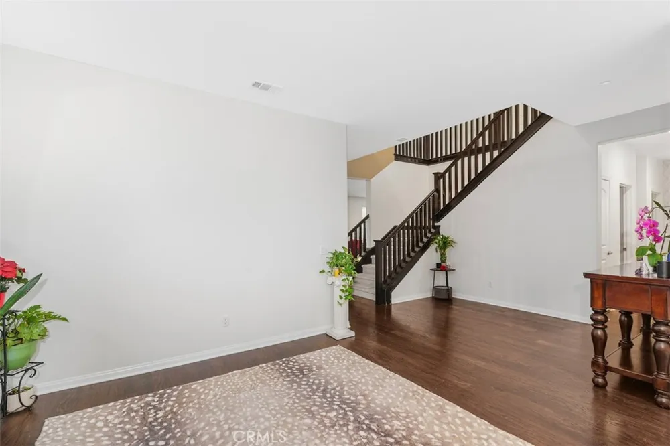
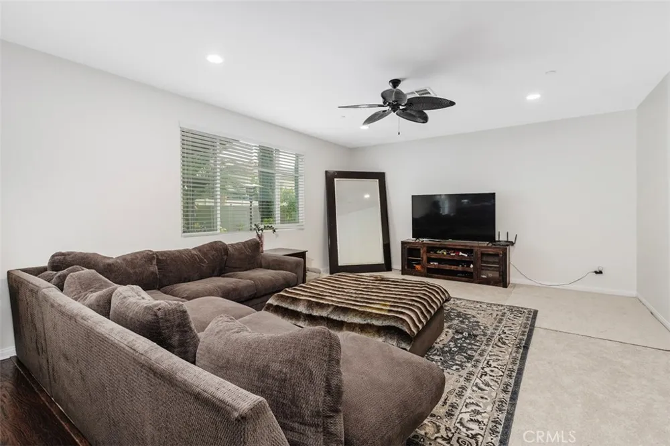
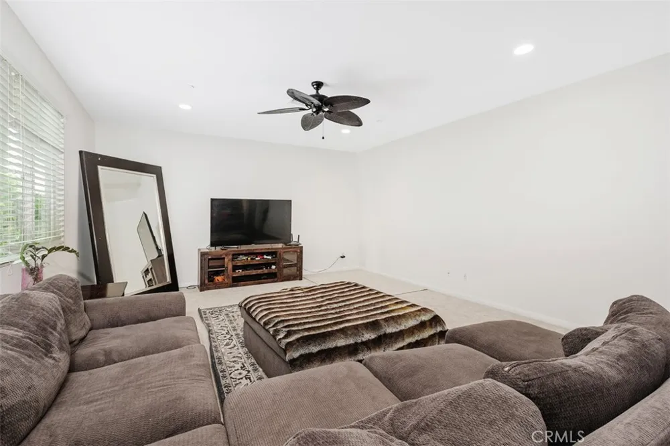
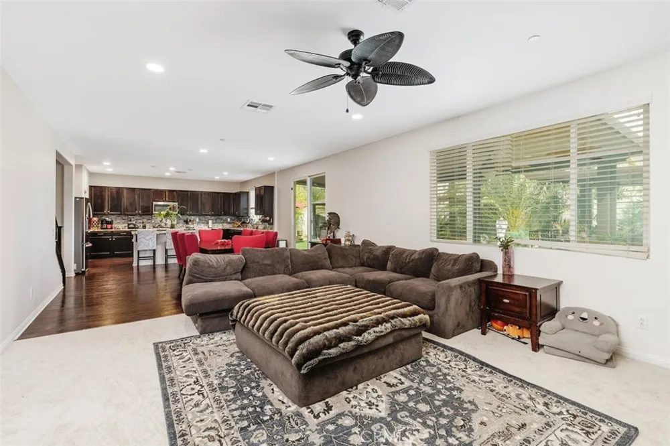
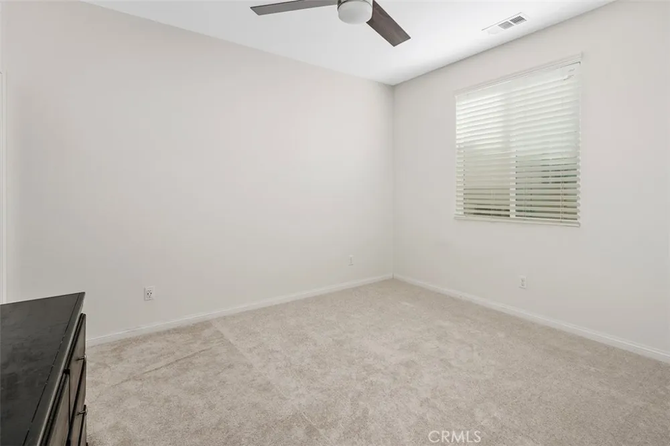
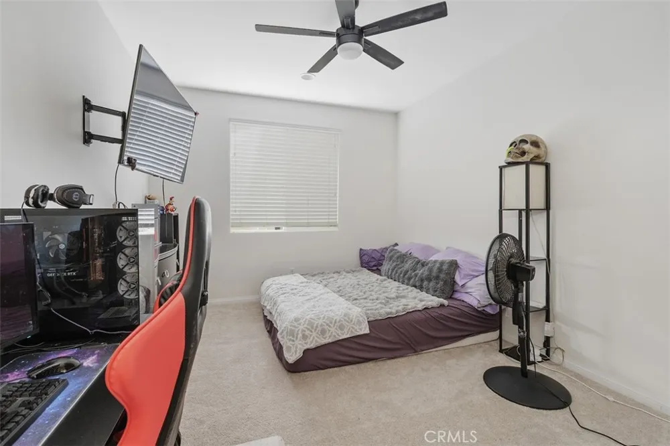
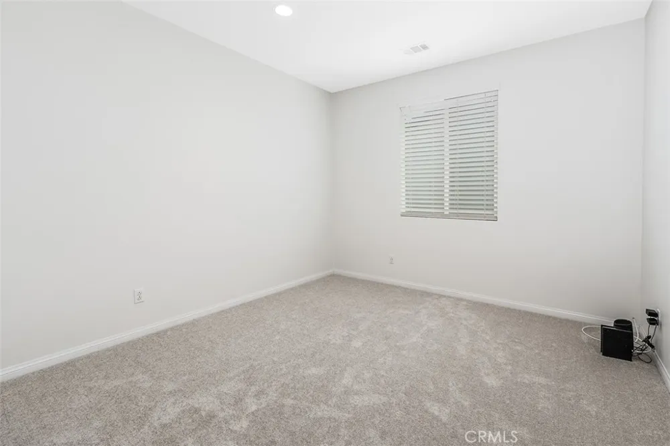
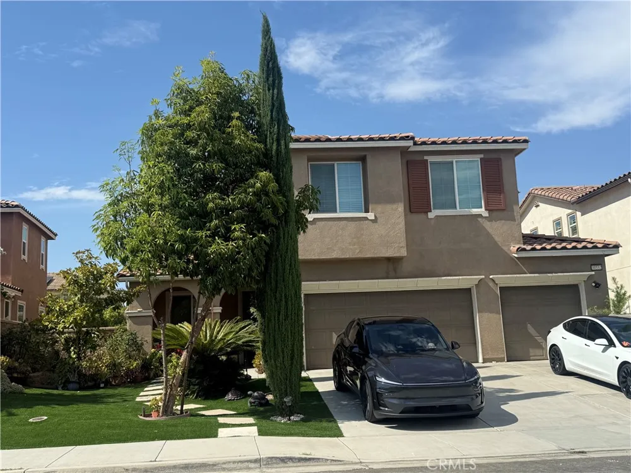
NEW IMPROVED PRICE!!! Step into a home where space and comfort come together effortlessly. This expansive 3,468-square-foot residence offers a thoughtfully designed open-concept floor plan filled with natural light, creating an inviting atmosphere from the moment you enter. Fresh interior paint and brand-new carpet, both completed within the last three months, give the home a bright, modern feel and make it truly move-in ready.
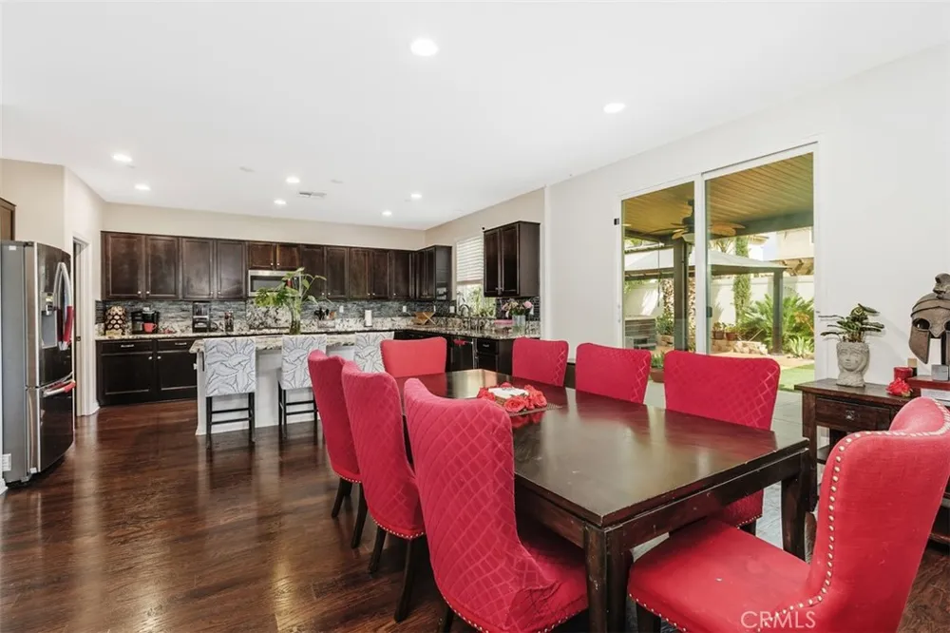
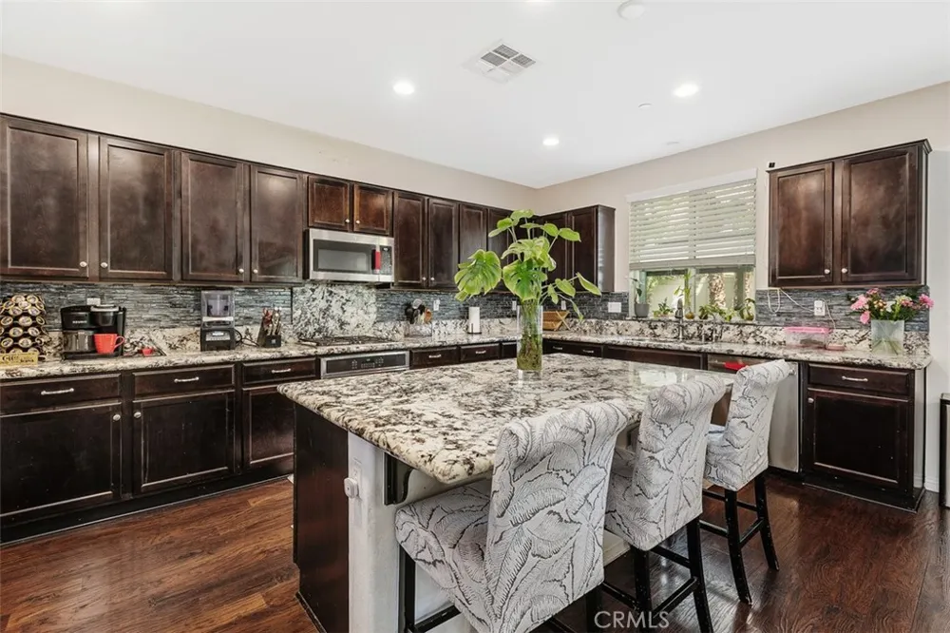
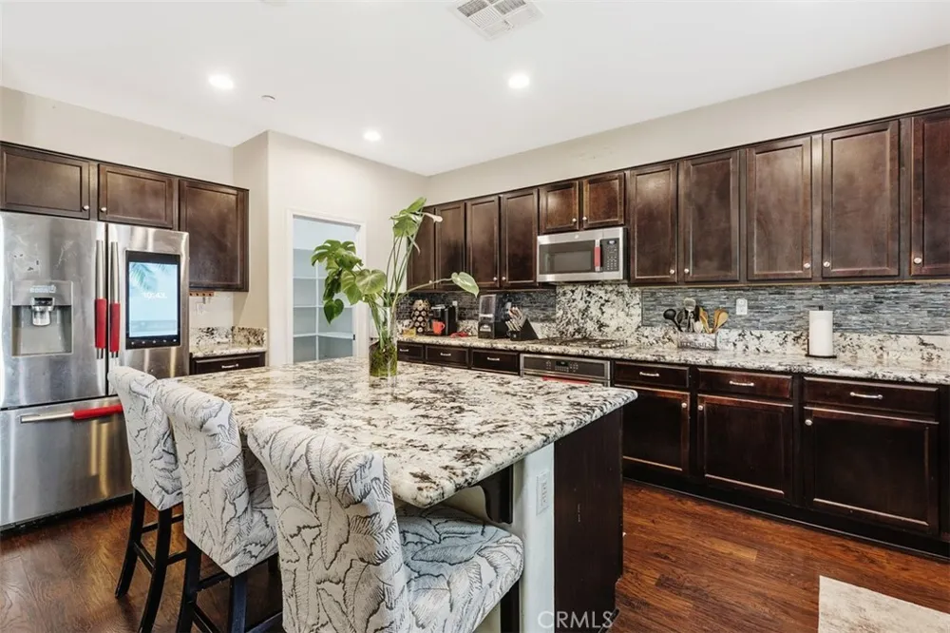
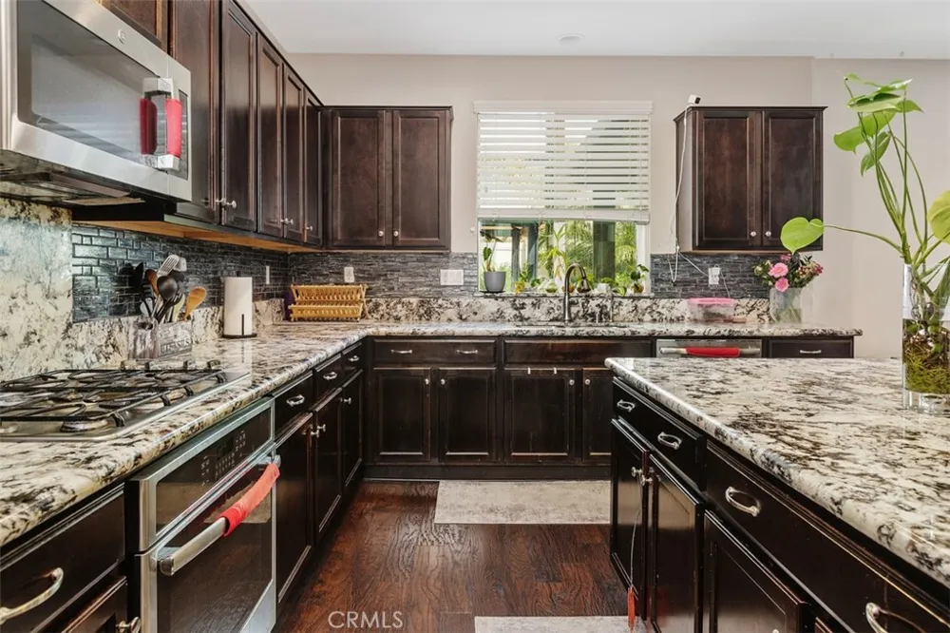
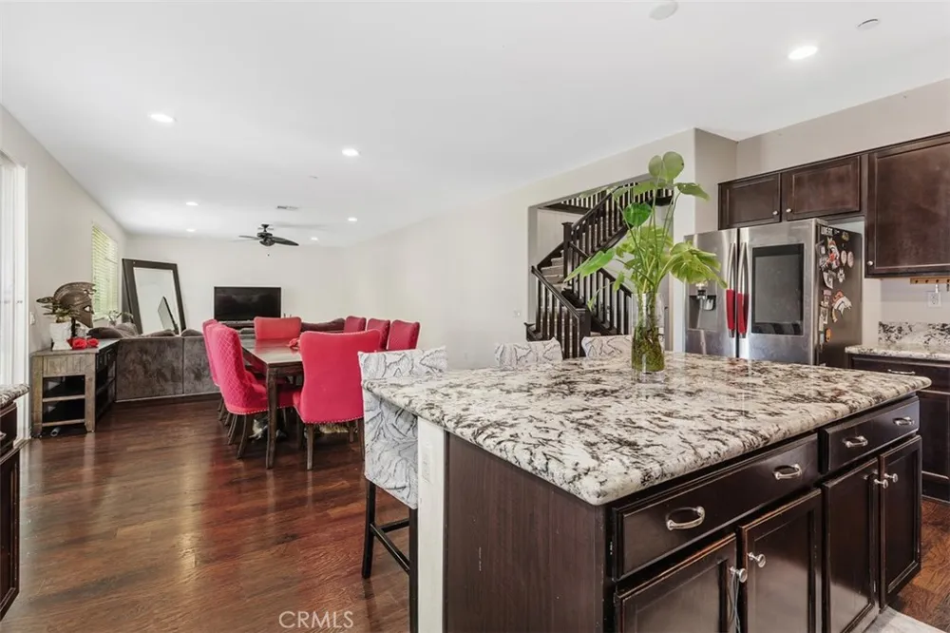
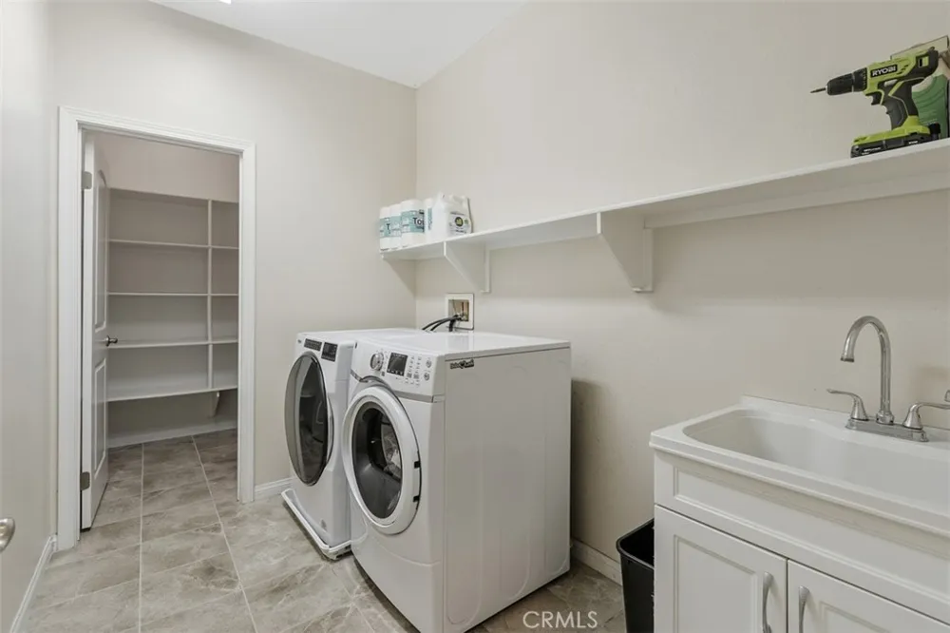
The heart of the home is the spacious kitchen, featuring beautiful granite countertops, abundant cabinetry, a walk-in pantry, and an oversized island overlooking the family room—perfect for preparing meals while staying connected with family and guests. The adjoining living spaces flow seamlessly together, offering plenty of room for casual evenings or large gatherings.
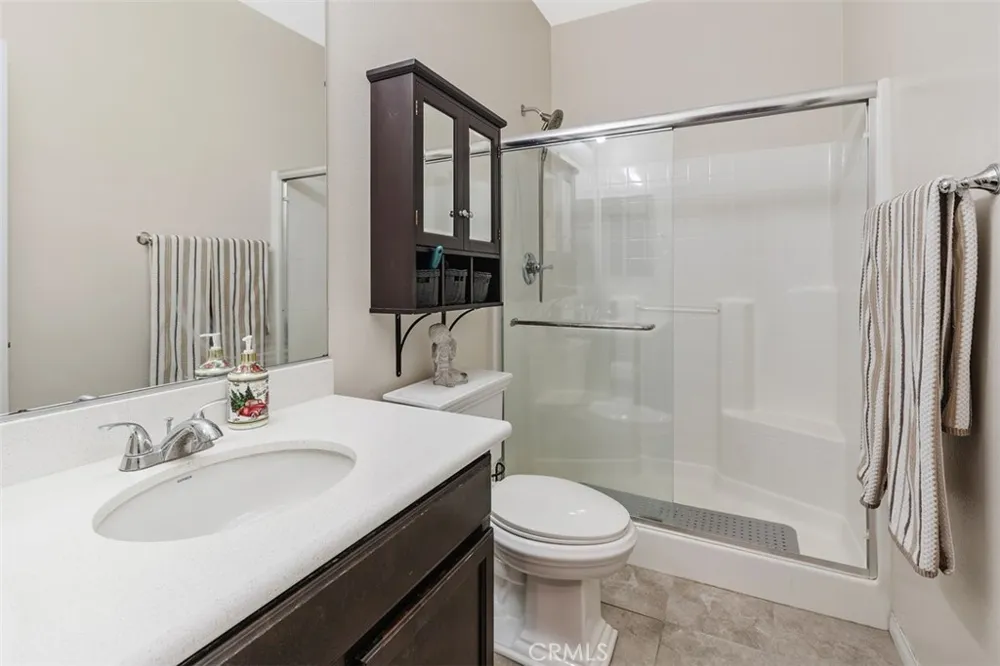
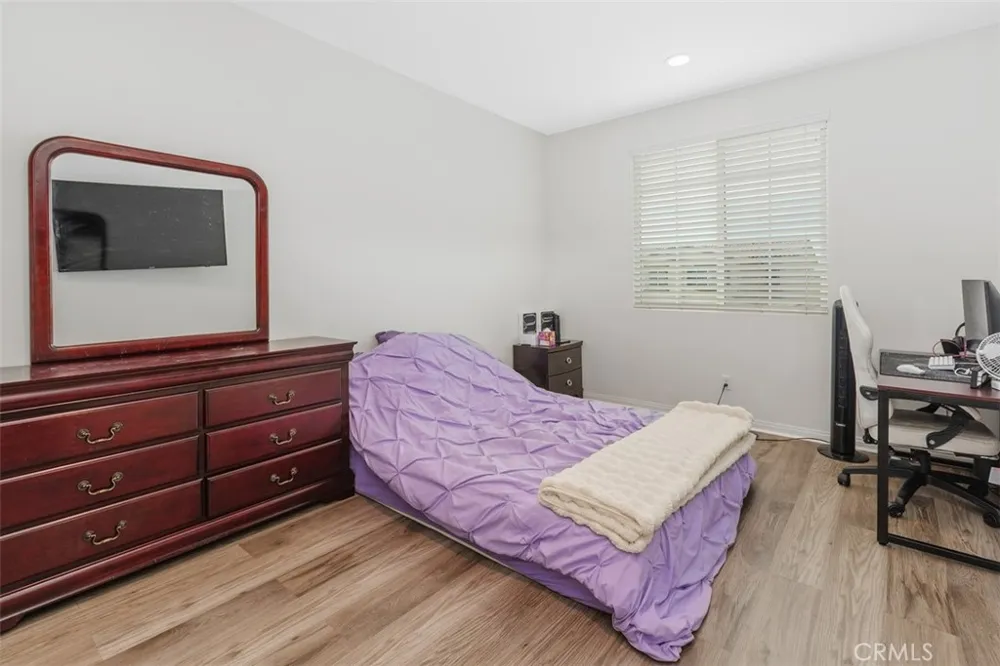
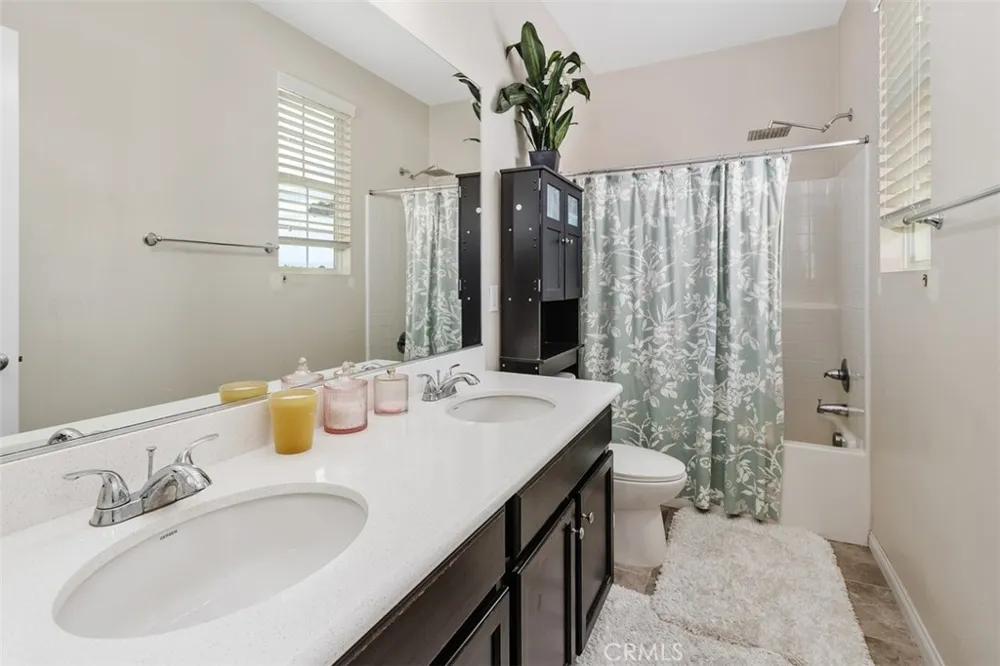
A desirable main-floor bedroom and full bathroom provide the ideal setup for guests, multigenerational living, or a private home office.
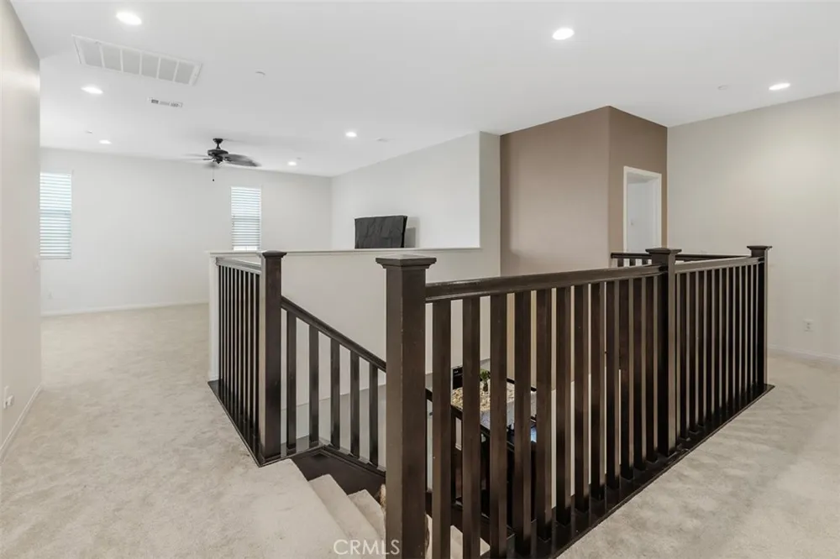
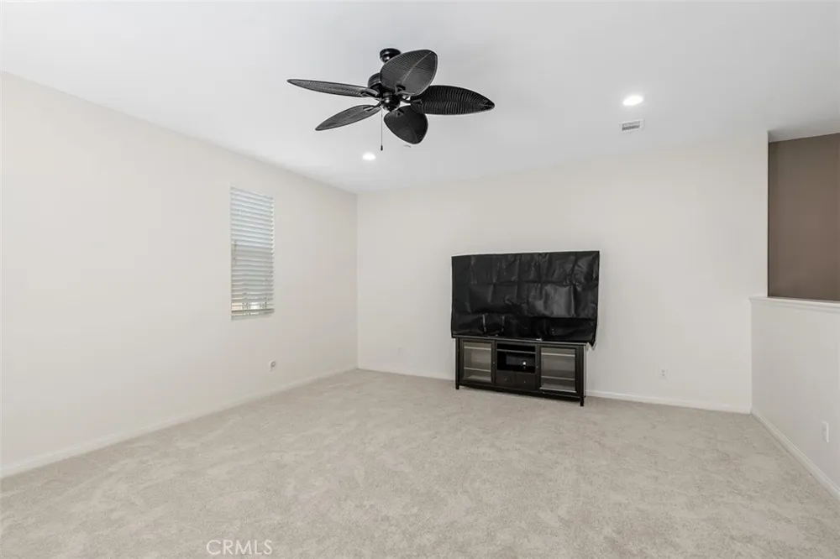
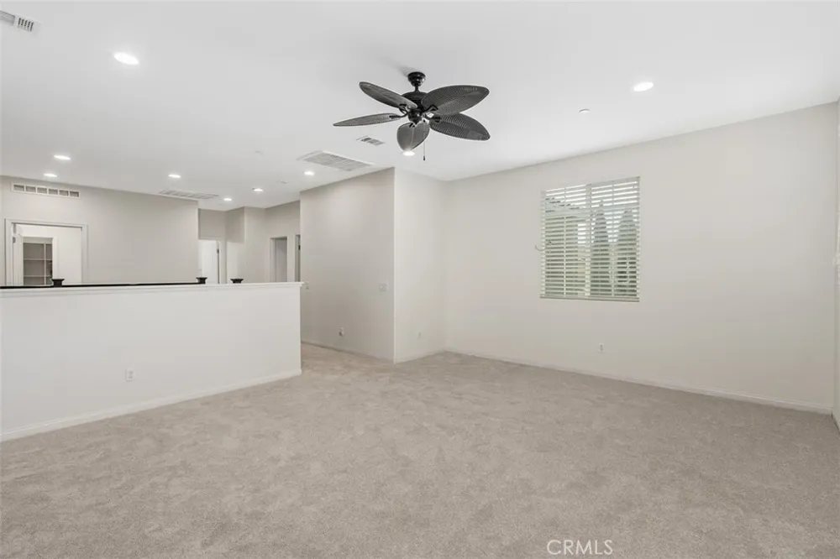
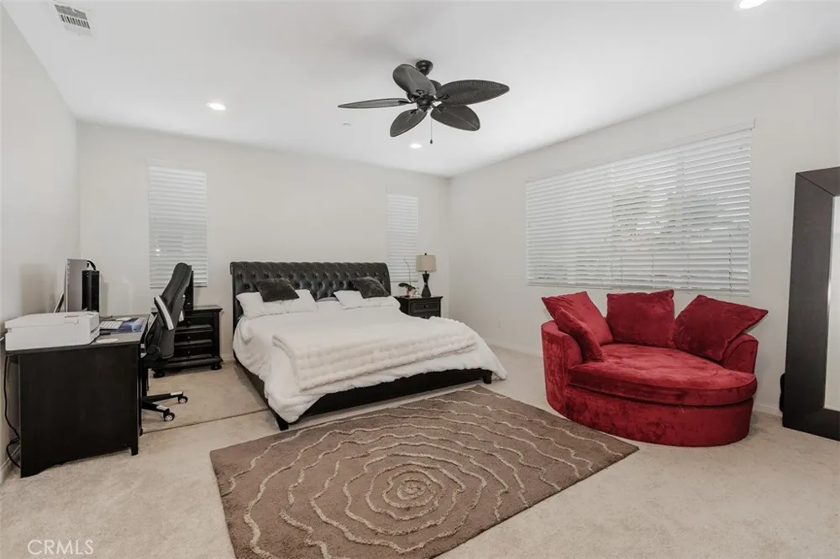
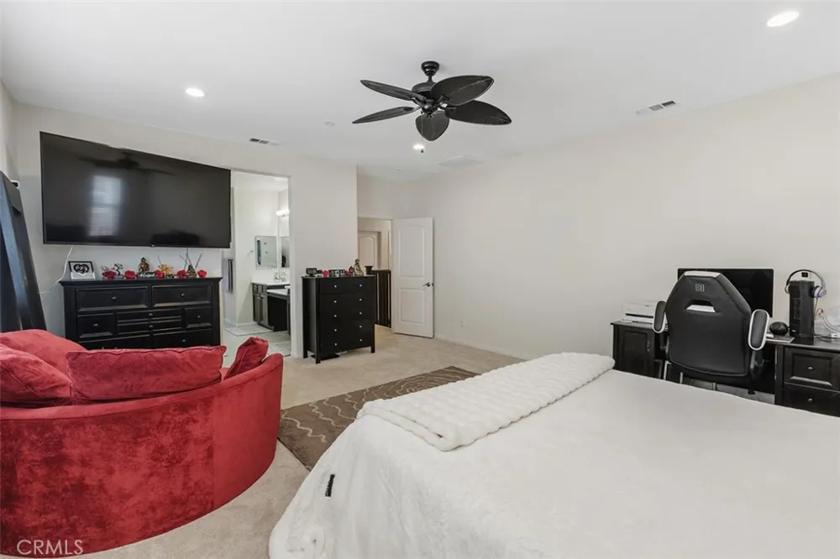
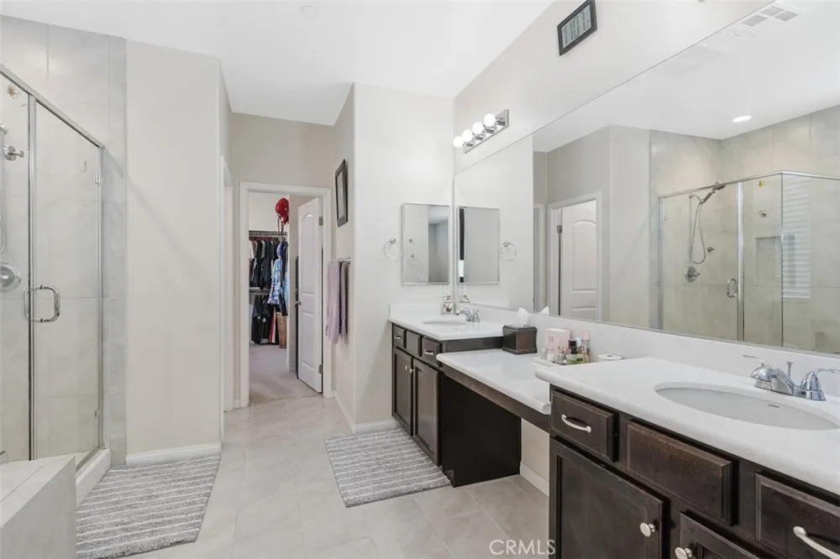
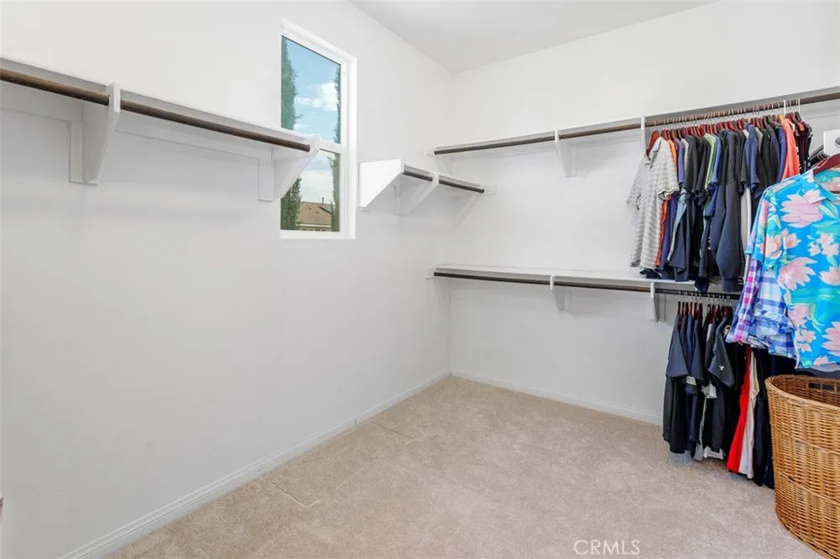
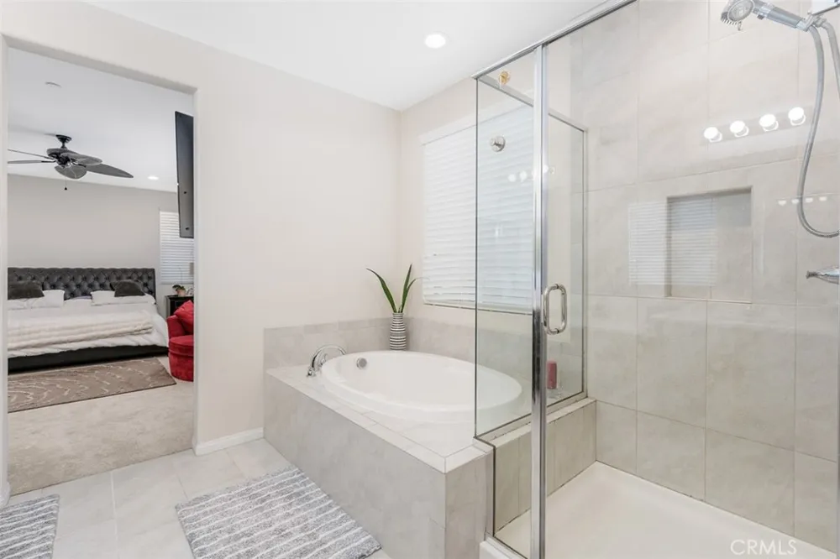
Upstairs, a generous loft offers endless possibilities as a media room, game room, fitness area, children's retreat, or workspace. The spacious primary suite provides a peaceful retreat with a walk-in closet and room to create your own sanctuary. Additional bedrooms are generously sized for family, guests, or flexible living needs.
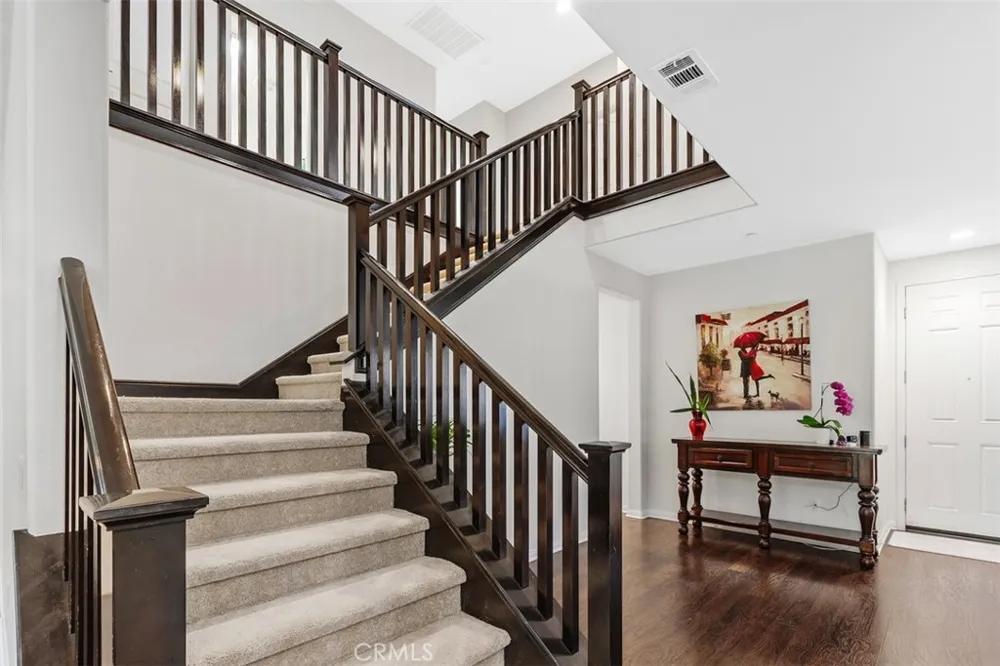
High ceilings, abundant windows, and tasteful finishes enhance the home's bright, open feel while showcasing the care it has received.
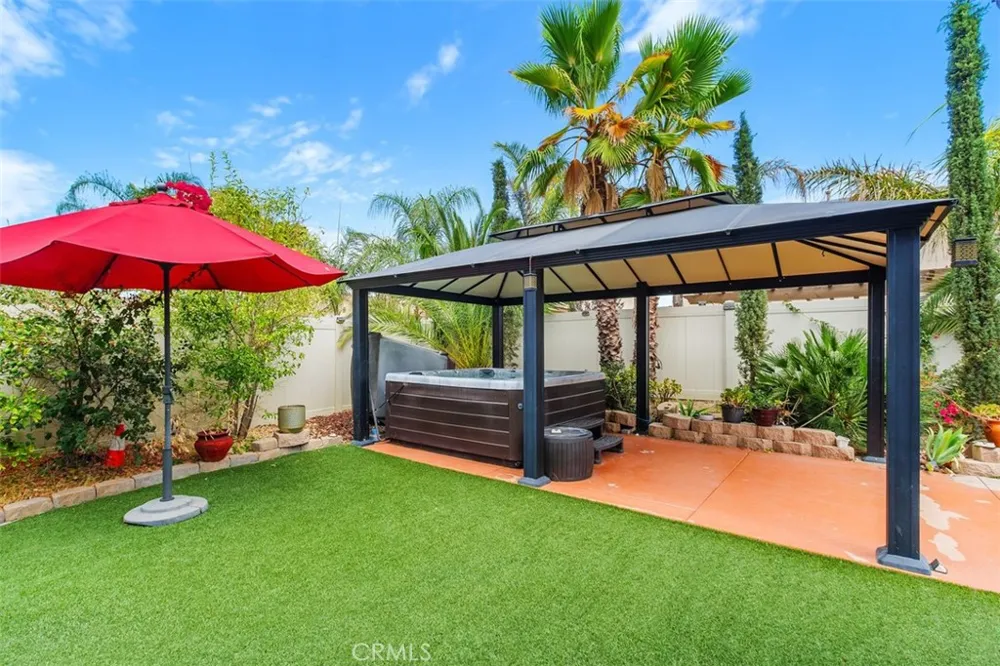
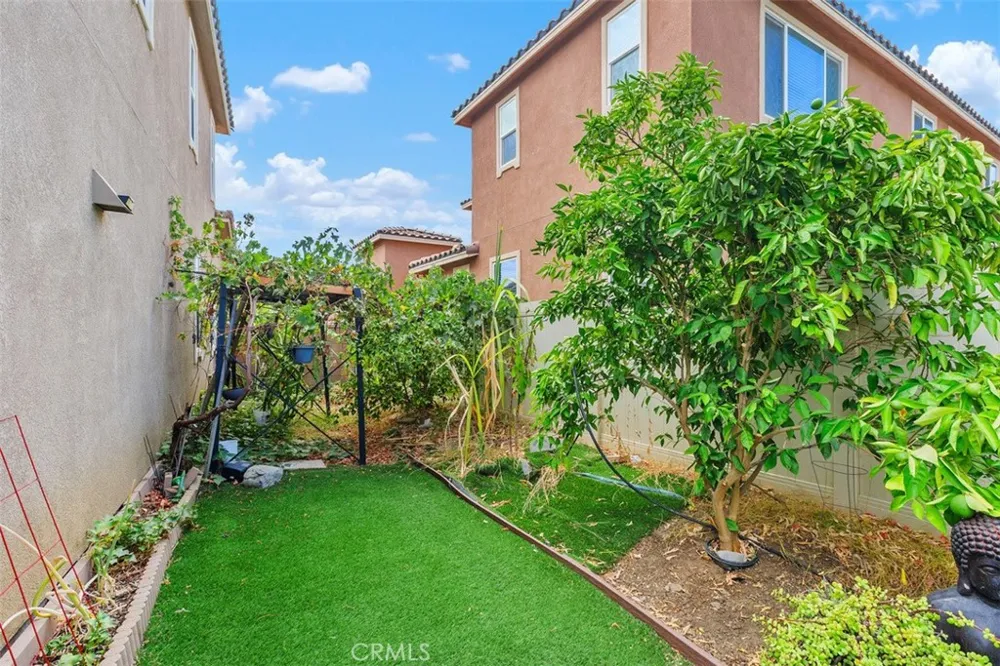
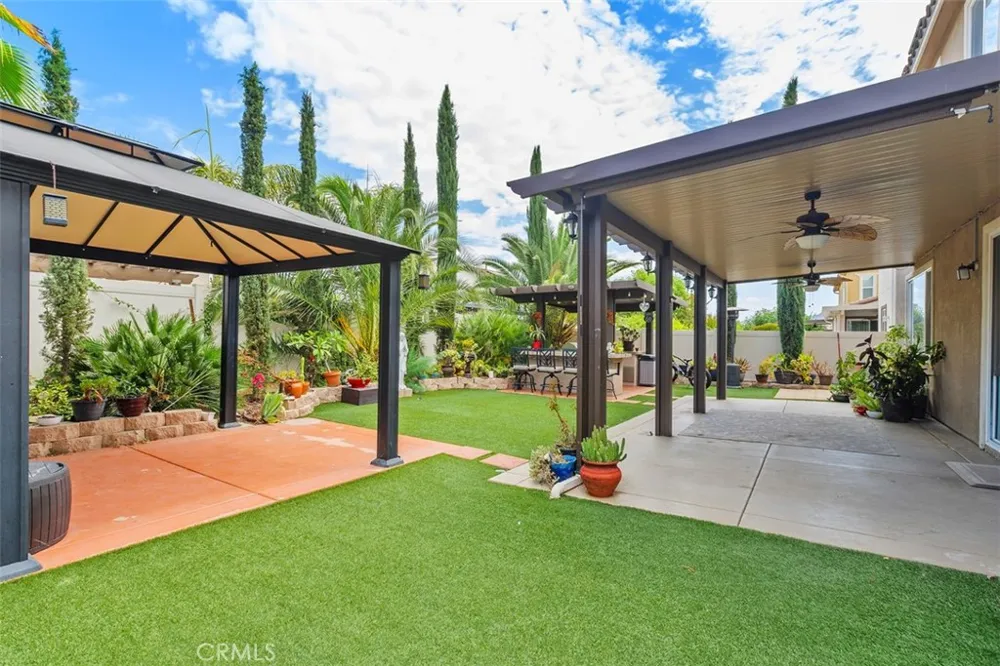
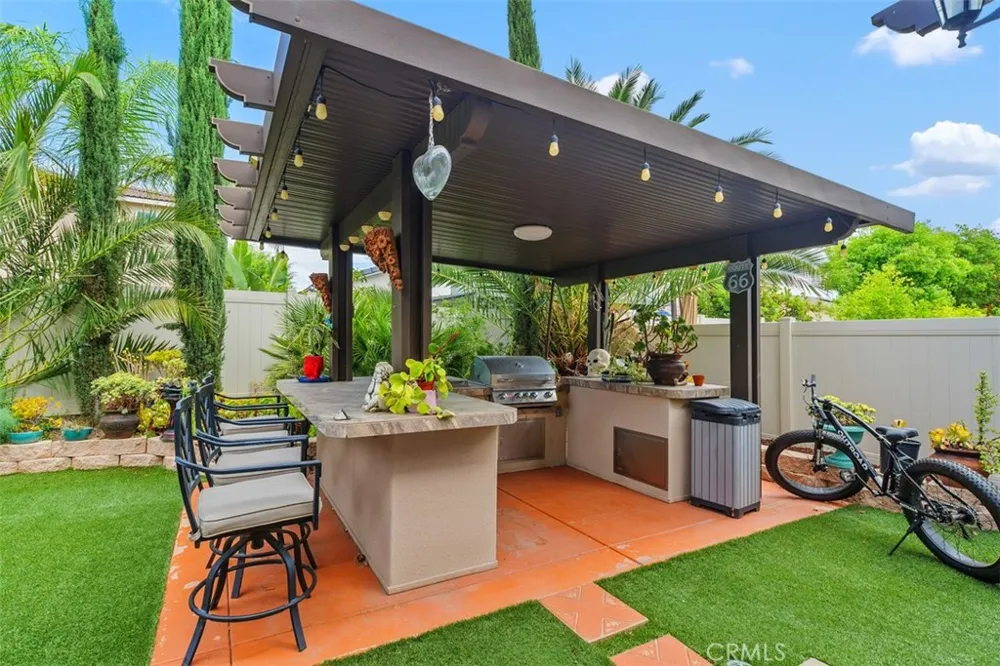
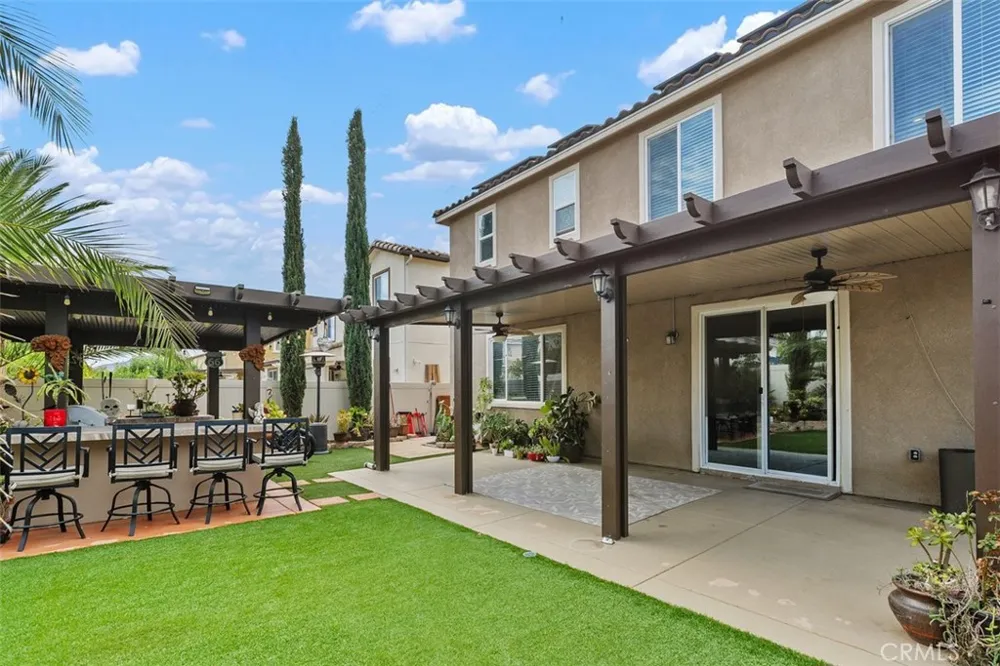
Step outside to a beautifully landscaped backyard designed for relaxation and enjoyment. Unwind in your private spa or harvest fresh fruit from your own mini orchard featuring two lemon trees, one orange tree, two avocado trees, a Moringa tree, dragon fruit, and Moon Grapes—creating a truly unique outdoor retreat.
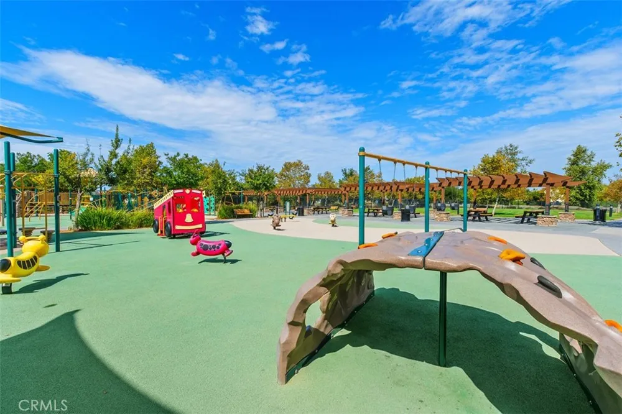
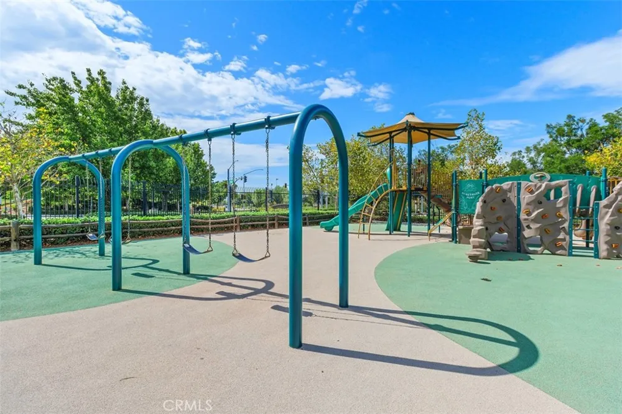
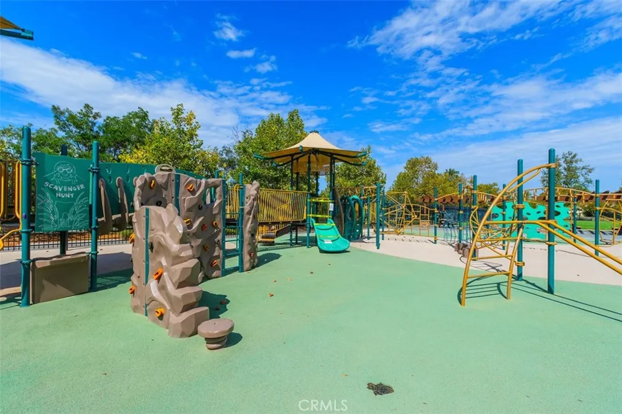
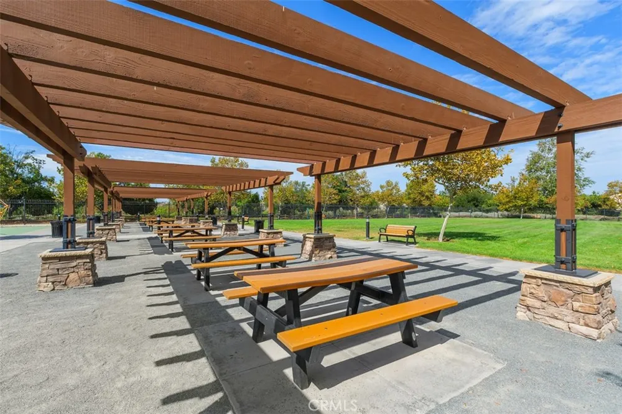
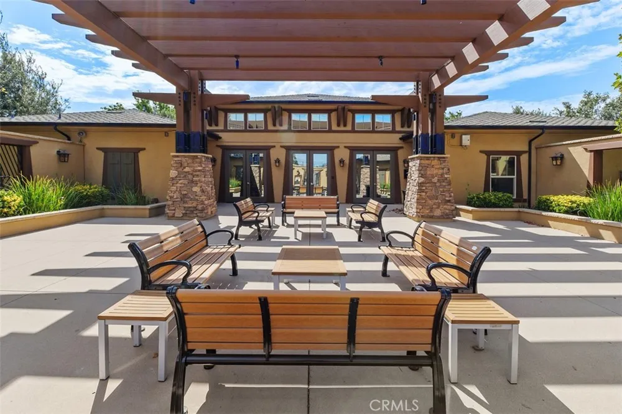
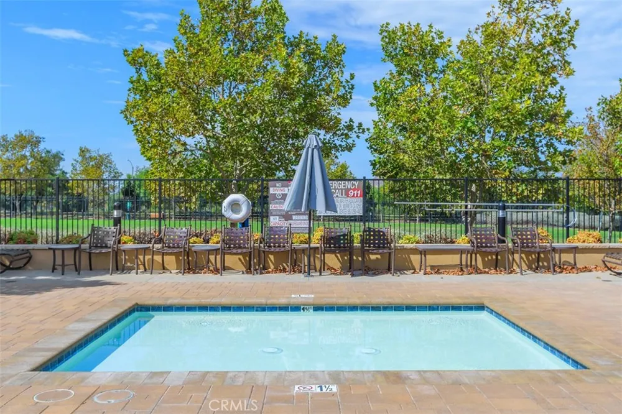
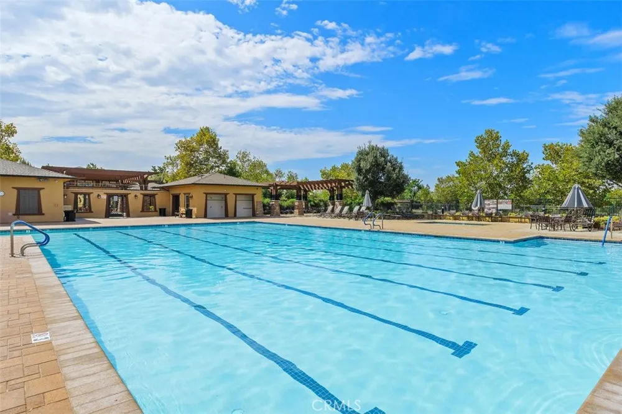
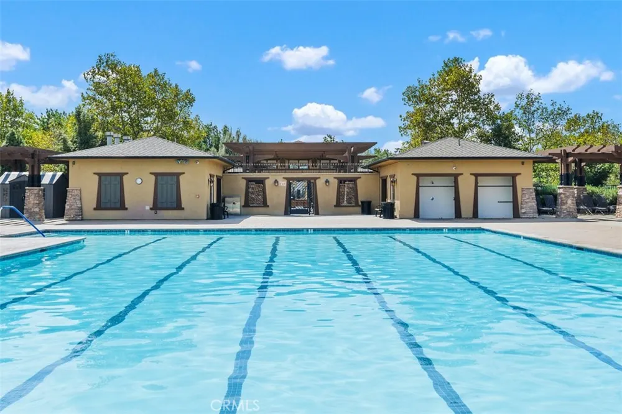
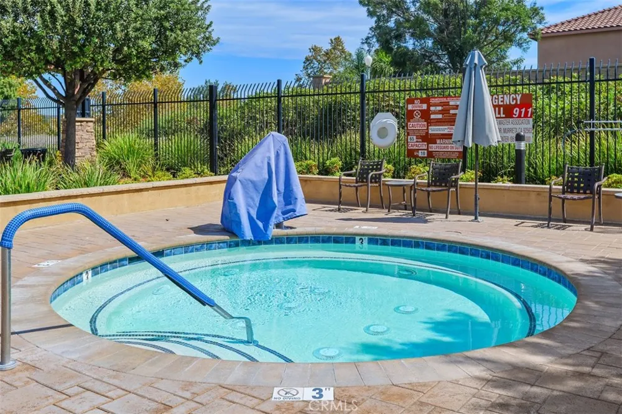
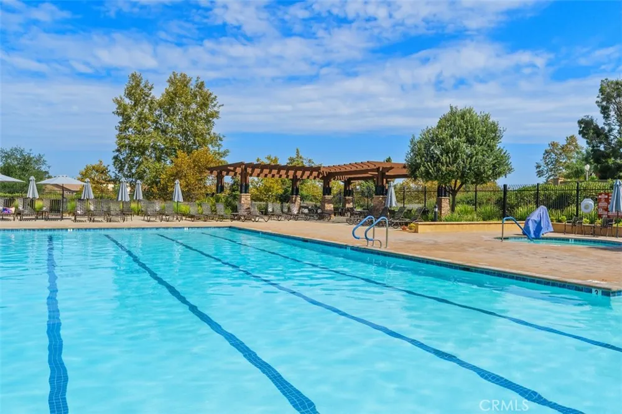
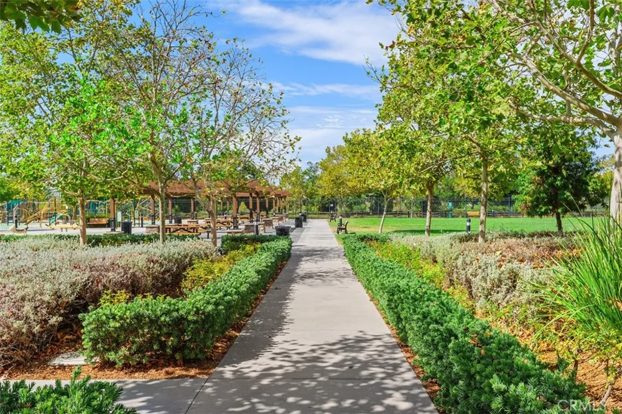
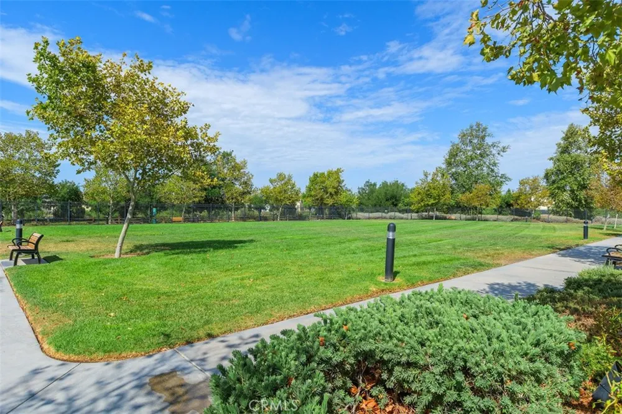
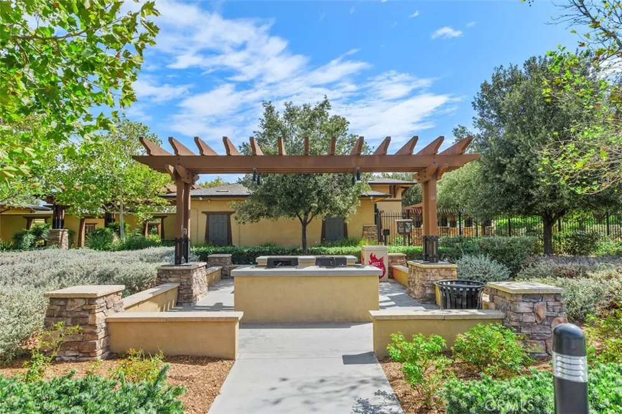
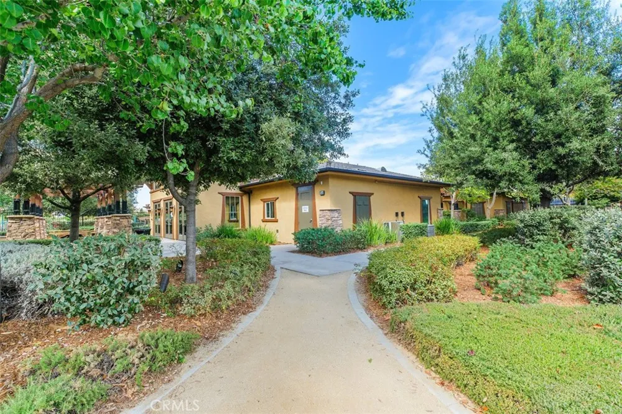
Perfectly situated on a quiet cul-de-sac within the highly desirable Spencer's Crossing community, this home is within walking distance of Lisa J. Mails Elementary School and Dorothy McElhinney Middle School. Residents enjoy access to two resort-style pools, spa, parks, playgrounds, barbecue areas, and scenic walking trails, all while being conveniently close to shopping, dining, and commuter routes.
This exceptional home offers the perfect combination of space, thoughtful design, an incredible location, and outstanding community amenities—making it a place you'll be proud to call home.
Open Houses
- Sat, Sep 12 · 6:00 PM – 9:00 PM
- Sun, Sep 13 · 7:00 PM – 10:00 PM
Property Details
- Interior
- Built In Features, Separate Formal Dining Room, Granite Counters, High Ceilings, Multiple Staircases, Two Story Ceilings, Attic,
- Cooling
- 1
- Heating
- Central
- Cooling Features
- Central Air
- Bedrooms
- 5
- Bathrooms
- 3.0
- Full Baths
- 3
- Lot Features
- Zero To One Unit Acre, Back Yard, Cul De Sac, Front Yard, Landscaped
- Stories
- 2
- Lot Description
- Zero To One Unit Acre, Back Yard, Cul De Sac, Front Yard, Landscaped
- Pool Description
- Community, Heated, Association
- Pool Features
- Community, Heated, Association
- Exterior Features
- Barbecue
- Exterior Materials
- Barbecue
- Pool Shared
- 1
- Acres
- 0.16
- Square Feet
- 3468.0
- Lot Size (sqft)
- 6970.0
- Parking Features
- Concrete, Door Multi, Direct Access, Driveway, Garage Faces Front, Garage, Garage Door Opener, Paved, Private
- Parking
- 1
- Parking Spaces
- 3.0
- Parking Type
- Driveway
- Parking Garage Spaces
- 3.0
- Property Type
- Purchase
- Style
- Spanish
- Property Subtype Additional
- Single Family Residence
- Year Built
- 2017
- Foundation
- Slab
- Sewer Information
- Public Sewer
- Utility Source
- Public
- Utility Features
- Cable Available, Electricity Available, Natural Gas Connected, Phone Connected, Sewer Connected, Water Connected
- Appliances
- Built In Range, Dishwasher, Disposal, Gas Oven, Gas Range, Microwave, Refrigerator, Water Heater, Dryer, Washer
- Community Features
- Biking, Curbs, Dog Park, Gutters, Hiking, Park, Storm Drains, Street Lights, Suburban, Sidewalks, Pool
- School District
- Murrieta
- Elementary School
- Lisa J. Mails
- Middle School
- Dorothy Mcelhinney
- High School
- Murrieta Valley
- County
- Riverside
- Region
- Murrieta
- Original List Price
- $789,000
- Days on Market (Cumulative)
- 96
- HOA
- 1
- HOA Fees
- 99.0
Location
Legal
The multiple listing data appearing on this website, or contained in reports produced therefrom, is owned and copyrighted by California Regional Multiple Listing Service, Inc. ("CRMLS") and is protected by all applicable copyright laws. Information provided is for viewer's personal, non-commercial use and may not be used for any purpose other than to identify prospective properties the viewer may be interested in purchasing. All listing data, including but not limited to square footage and lot size is believed to be accurate, but the listing Agent, listing Broker and CRMLS and its affiliates do not warrant or guarantee such accuracy. The viewer should independently verify the listed data prior to making any decisions based on such information by personal inspection and/or contacting a real estate professional.
Based on information from California Regional Multiple Listing Service, Inc. as of the most recent time synced and /or other sources. All data, including all measurements and calculations of area, is obtained from various sources and has not been, and will not be, verified by broker or MLS. All information should be independently reviewed and verified for accuracy. Properties may or may not be listed by the office/agent presenting the information
Provided By
Listed by Julie Adamic (#SWADAJULI)
Listing Office: First Team Real Estate (#SWFTRE3)