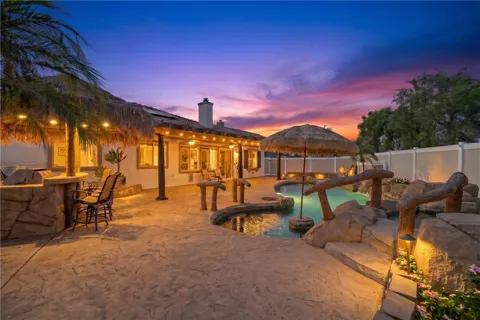
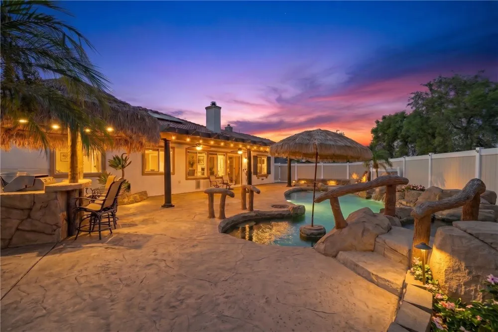
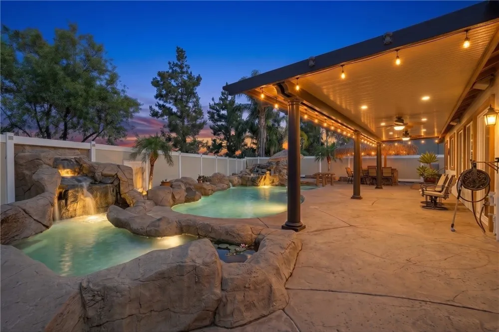
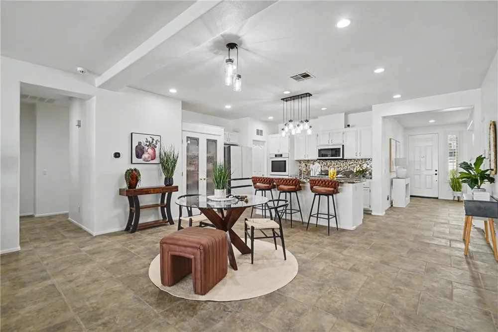
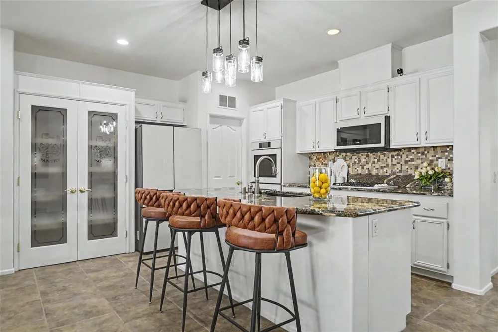
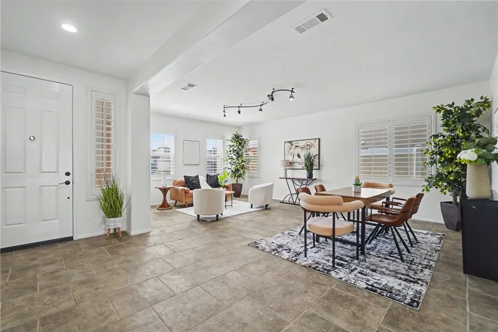
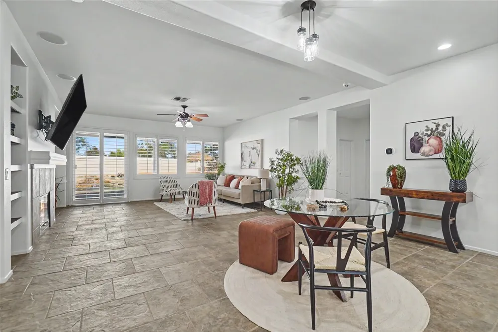
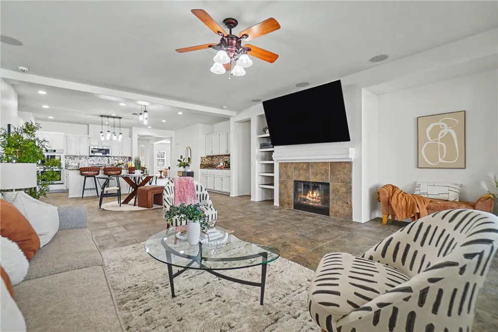
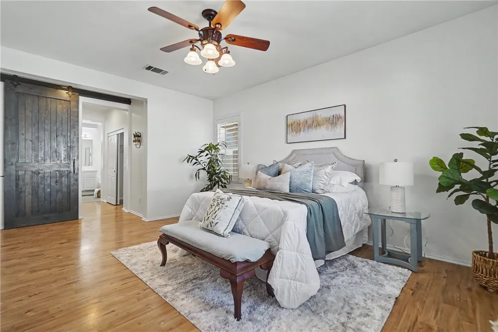
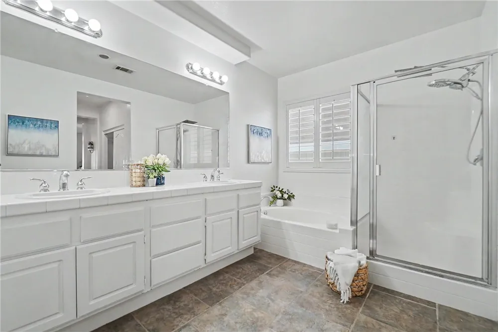
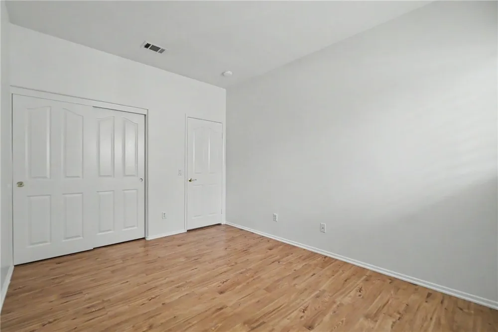
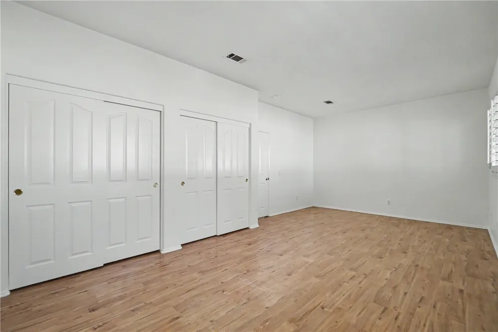
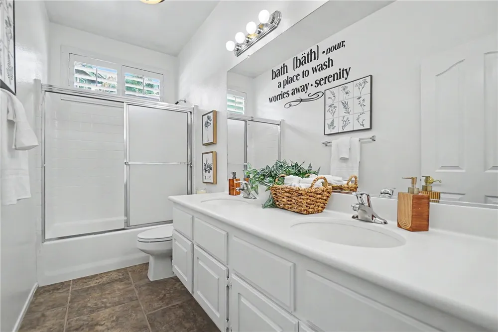
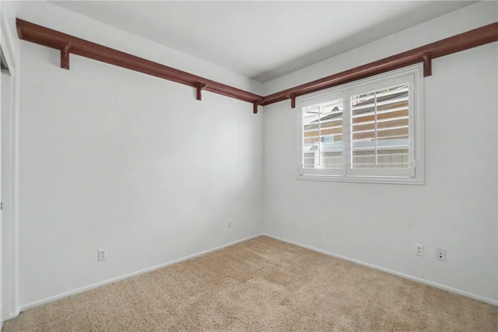
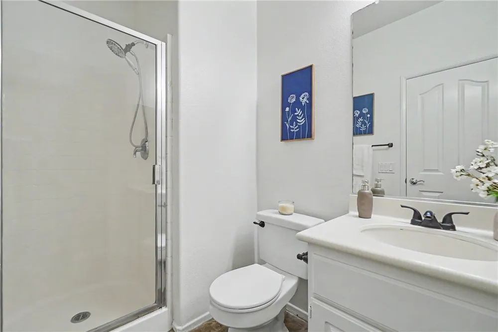
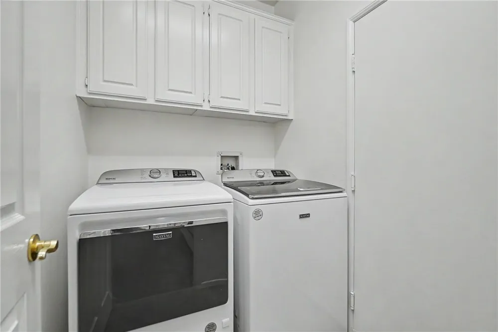
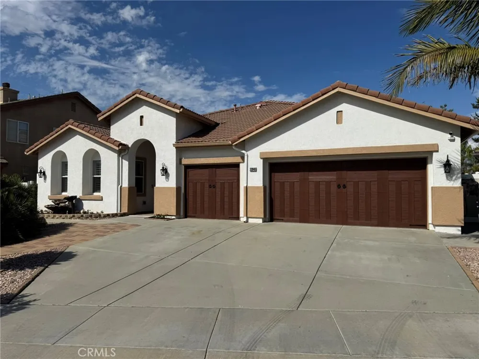
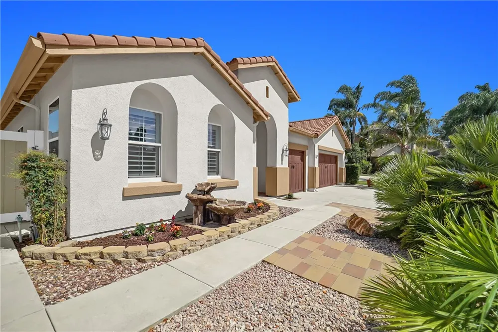
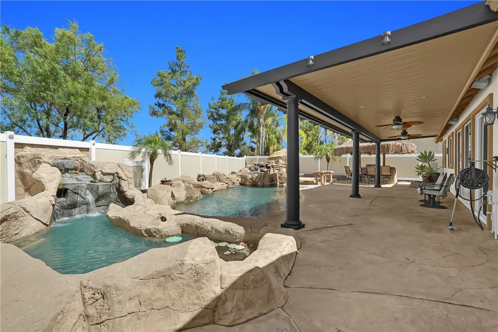
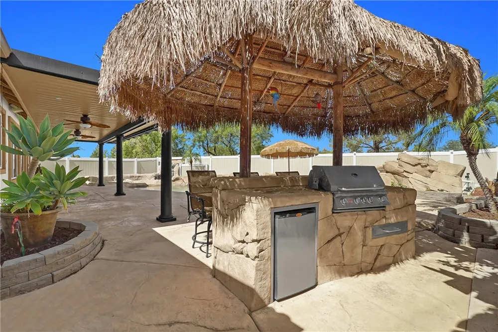
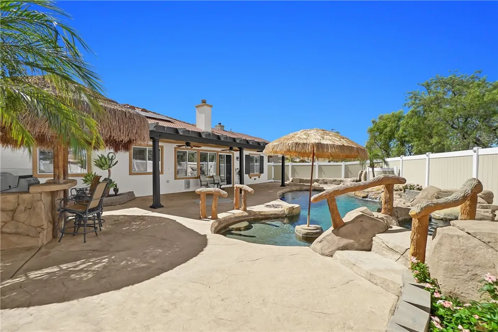
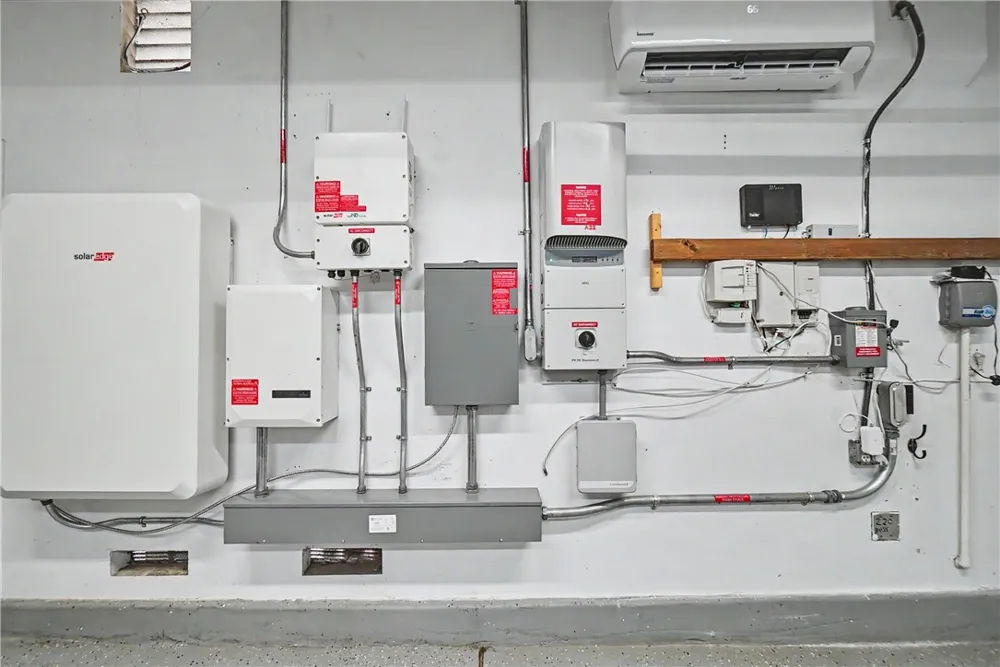
Highly upgraded and exceptionally maintained, this single-story Murrieta home is ideally situated in the Mapleton community, on a peaceful cul-de-sac with no homes located behind the property, offering beautiful sunrise views and a private, resort-style backyard. The home features an open-concept floor plan, tile flooring throughout most of the living areas, and a desirable layout with the primary suite on one side of the home and three additional bedrooms and two full baths on the other. The backyard is designed for entertaining and relaxation, featuring a sparkling pool with two waterfalls, including an oversized hot tub with a waterfall, a rare 8-foot-deep pool end, next to a relaxing koi pond/water garden with another peaceful waterfall, a Alumawood patio with lights and fans, and a palapa-style entertaining area with bar, built-in grill, and refrigerator. A School and a park are within walking distance. The extensive recent upgrades include over $150,000 in improvements, including the paid off 50 solar panel system. with backup battery, upgraded HVAC system, custom garage doors, garage mini-split, epoxy garage flooring, 220V garage outlet, custom front security door, new screens, new vinyl fencing, Level 2 EV charger with 220V wiring, and recently purchased high-end Samsung Bespoke appliances and LG washer and dryer. Additional features include an 85-inch Sony TV and surround sound serving the living room and pool area. Exceptional Location: Conveniently located near major medical facilities, making this an especially attractive opportunity for healthcare professionals. Kaiser is within walking distance, Loma Linda University is approximately 5 minutes away, Rancho Springs and Inland Valley are approximately 15 minutes away, and Temecula Valley Hospital is approximately 25 minutes away. Shopping, dining, and entertainment in Murrieta, Menifee, and Temecula are all within an easy drive, with Temecula Wine Country approximately 15 minutes away. Enjoy nearby golf courses, hiking, mountain biking, skiing, camping, lakes, motocross, casinos, and year-round outdoor recreation. Southern California beaches and Big Bear Mountain are approximately a 1hr away, while Ontario International Airport is about 45 minutes, & San Diego International Airport is approximately an hour. Los Angeles and Palm Springs are approximately 1½–2 hours away. With so much to enjoy nearby, this home offers an exceptional combination of comfort, convenience, recreation, and lifestyle.
Property Details
- Interior
- Built In Features, Ceiling Fans, Granite Counters, High Ceilings, Open Floorplan, Pantry, Stone Counters, Recessed Lighting, Tra
- Cooling
- 1
- Heating
- Central, Energy Star Qualified Equipment, Fireplaces, Natural Gas
- Cooling Features
- Central Air, Electric, Energy Star Qualified Equipment, High Efficiency
- Bedrooms
- 4
- Bathrooms
- 2.75
- Full Baths
- 2
- 3/4 Baths
- 1
- View
- Mountains,Neighborhood,Trees Woods
- Lot Features
- Back Yard
- Stories
- 1
- Lot Description
- Back Yard
- Pool
- 1
- Pool Description
- Filtered, Gas Heat, Heated, In Ground, Pebble, Permits, Private, Waterfall
- Pool Features
- Filtered, Gas Heat, Heated, In Ground, Pebble, Permits, Private, Waterfall
- Exterior Features
- Barbecue, Koi Pond
- Exterior Materials
- Barbecue, Koi Pond
- Acres
- 0.19
- Square Feet
- 2579.0
- Lot Size (sqft)
- 8276.0
- Parking Features
- Concrete, Door Multi, Direct Access, Driveway, Electric Vehicle Charging Stations, Garage Faces Front, Garage, Garage Doo
- Parking
- 1
- Parking Spaces
- 6.0
- Parking Type
- Driveway
- Parking Garage Spaces
- 3.0
- Property Type
- Purchase
- Style
- Mediterranean
- Property Subtype Additional
- Single Family Residence
- Year Built
- 2003
- Foundation
- Slab
- Roof
- Clay, Fire Proof, Ridge Vents, Spanish Tile
- Sewer Information
- Septic Tank
- Utility Source
- Public
- Appliances
- Convection Oven, Double Oven, Dishwasher, Energy Star Qualified Appliances, Energy Star Qualified Water Heater, Electric Oven, F
- Community Features
- Biking, Curbs, Gutters, Park, Storm Drains, Street Lights, Suburban, Sidewalks
- School District
- Perris Union High
- County
- Riverside
- Region
- Murrieta
- Original List Price
- $795,000
- HOA Fees
- 0.0
Location
Legal
The multiple listing data appearing on this website, or contained in reports produced therefrom, is owned and copyrighted by California Regional Multiple Listing Service, Inc. ("CRMLS") and is protected by all applicable copyright laws. Information provided is for viewer's personal, non-commercial use and may not be used for any purpose other than to identify prospective properties the viewer may be interested in purchasing. All listing data, including but not limited to square footage and lot size is believed to be accurate, but the listing Agent, listing Broker and CRMLS and its affiliates do not warrant or guarantee such accuracy. The viewer should independently verify the listed data prior to making any decisions based on such information by personal inspection and/or contacting a real estate professional.
Based on information from California Regional Multiple Listing Service, Inc. as of the most recent time synced and /or other sources. All data, including all measurements and calculations of area, is obtained from various sources and has not been, and will not be, verified by broker or MLS. All information should be independently reviewed and verified for accuracy. Properties may or may not be listed by the office/agent presenting the information
Provided By
Listed by Jeff Pittman (#SPITTJEF)
Listing Office: Redfin (#OC07859)