(714) 335-7653 (714) 393-2876 peteandmona@yahoo.com sayeghmona@yahoo.com American Classic Real Estate Services
Traffic Dashboard
Home
  • Search
  • Guide
  • Communities
    • Los Angeles County
    • Orange County
    • Riverside County
    • San Bernardino County
  • Buying
    • Buying Info
    • Featured Listings
    • Search Homes
  • Selling
  • Sold
  • About
    • Learn More
    • Meet the Expert
    • Our Testimonials
  • Articles
  • Contact
Traffic Dashboard
Pete Sayegh
(714) 335-7653 peteandmona@yahoo.com
  • Corona, CA
Explore
  • Property Search
  • Communities
  • Buying
  • Selling
About
  • About
  • Contact Us
  • Testimonials
  • Home
Local Guide
  • Search by City
  • Search by Subdivision
  • Search by Zip
  • Search by Area
Legal
  • Privacy
  • Terms
  • DMCA
  • Accessibility
  • Fair Housing
Account
  • Dashboard
  • Logout
  • Login
Pete & Mona Sayegh | American Classic Real Estate Services - Footer Logo
©2026 American Classic Real Estate Services. All rights reserved.
Website built by CloseHack.
California Regional Multiple Listing Service

The multiple listing data appearing on this website, or contained in reports produced therefrom, is owned and copyrighted by California Regional Multiple Listing Service, Inc. ("CRMLS") and is protected by all applicable copyright laws. Information provided is for viewer's personal, non-commercial use and may not be used for any purpose other than to identify prospective properties the viewer may be interested in purchasing. All listing data, including but not limited to square footage and lot size is believed to be accurate, but the listing Agent, listing Broker and CRMLS and its affiliates do not warrant or guarantee such accuracy. The viewer should independently verify the listed data prior to making any decisions based on such information by personal inspection and/or contacting a real estate professional.

Based on information from California Regional Multiple Listing Service, Inc. as of the most recent time synced and /or other sources. All data, including all measurements and calculations of area, is obtained from various sources and has not been, and will not be, verified by broker or MLS. All information should be independently reviewed and verified for accuracy. Properties may or may not be listed by the office/agent presenting the information
Return
  • All Types
  • House+2 more
  • Price
  • Bed/Bath
  • Size
  • Dates
  • Filters
  • Amenities
  • Save
  • Share
Listings
No results
Sort
Home / Newbury Park / 3424 Kimber Drive
3424 Kimber Drive Newbury Park, CA 91320 3424 Kimber Drive Newbury Park, CA 91320 3424 Kimber Drive Newbury Park, CA 91320 3424 Kimber Drive Newbury Park, CA 91320 3424 Kimber Drive Newbury Park, CA 91320 3424 Kimber Drive Newbury Park, CA 91320 3424 Kimber Drive Newbury Park, CA 91320 3424 Kimber Drive Newbury Park, CA 91320 3424 Kimber Drive Newbury Park, CA 91320 3424 Kimber Drive Newbury Park, CA 91320 3424 Kimber Drive Newbury Park, CA 91320 3424 Kimber Drive Newbury Park, CA 91320 3424 Kimber Drive Newbury Park, CA 91320 3424 Kimber Drive Newbury Park, CA 91320 3424 Kimber Drive Newbury Park, CA 91320 3424 Kimber Drive Newbury Park, CA 91320 3424 Kimber Drive Newbury Park, CA 91320 3424 Kimber Drive Newbury Park, CA 91320 3424 Kimber Drive Newbury Park, CA 91320 3424 Kimber Drive Newbury Park, CA 91320 3424 Kimber Drive Newbury Park, CA 91320 3424 Kimber Drive Newbury Park, CA 91320 3424 Kimber Drive Newbury Park, CA 91320 3424 Kimber Drive Newbury Park, CA 91320 3424 Kimber Drive Newbury Park, CA 91320 3424 Kimber Drive Newbury Park, CA 91320 View All Photos

$949,000

| Active

3424 Kimber Drive

Newbury Park, CA 91320

2,044
Square Feet
5
Beds
3
Baths
0.19
Acres
25
Days on Market
SR26177960
MLS#
House
Structure
Residential
Zone
Contact
Listing OfficeAgents of LA Inc.

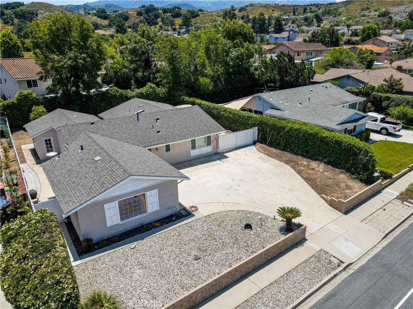
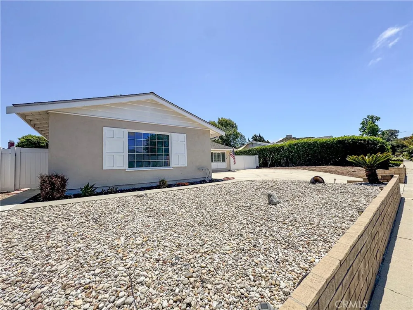
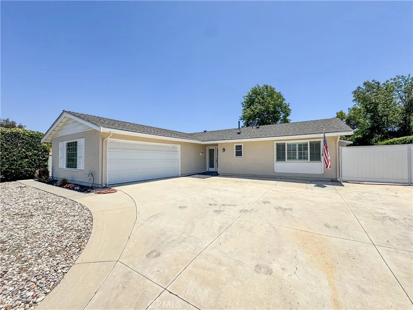
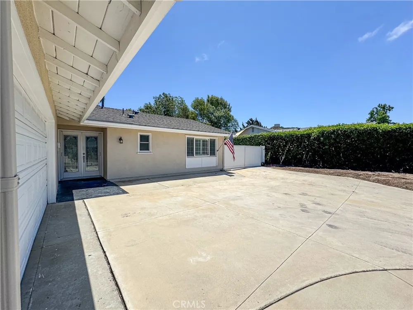
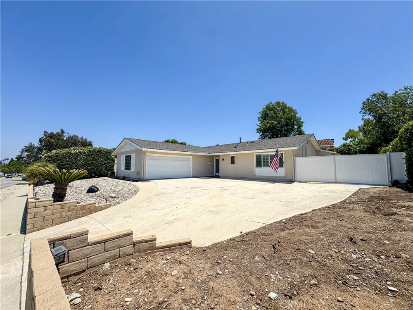
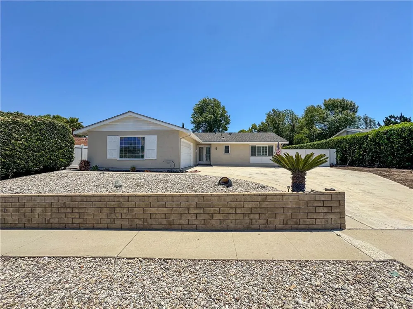
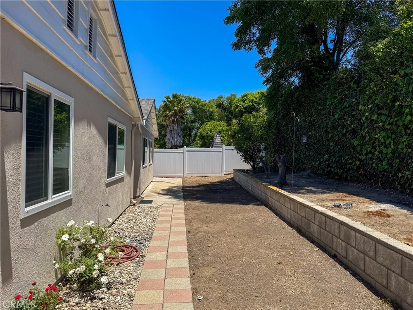
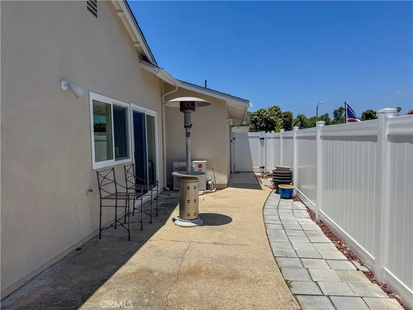
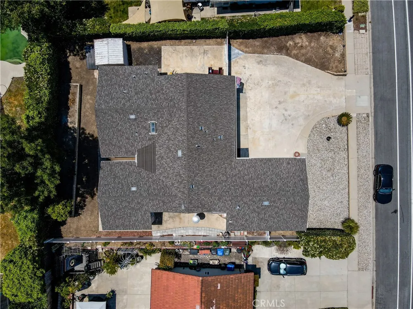
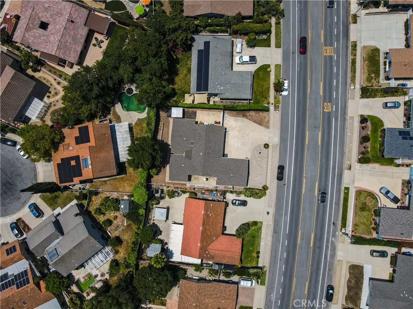
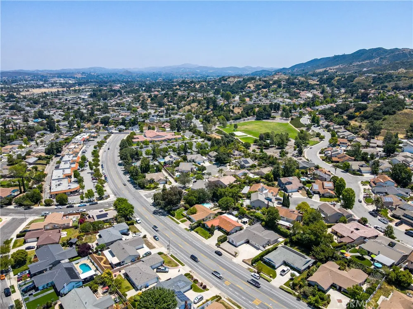
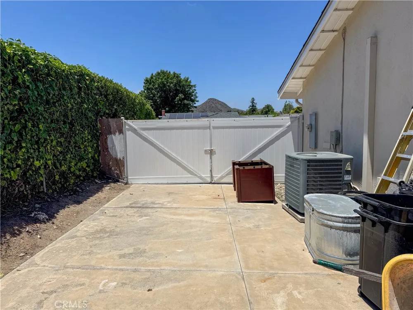
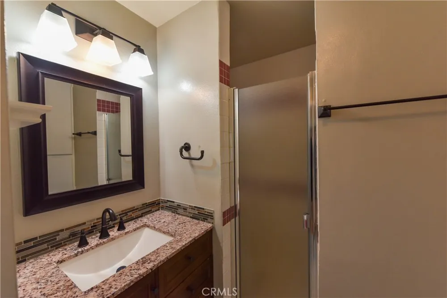
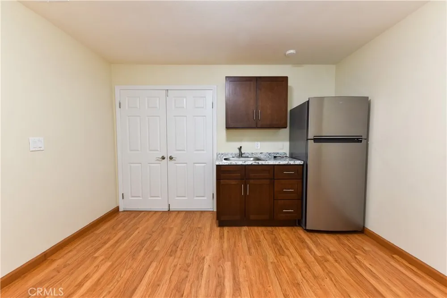
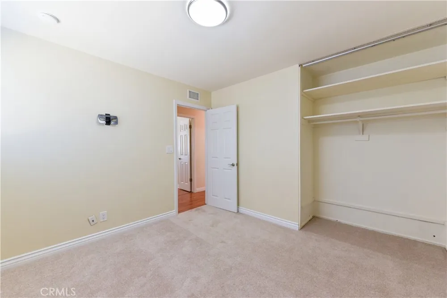
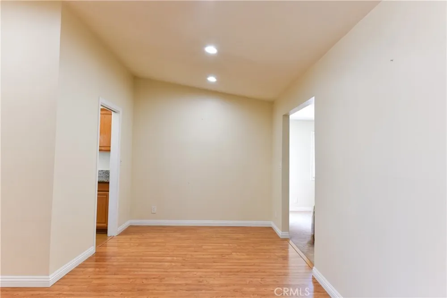
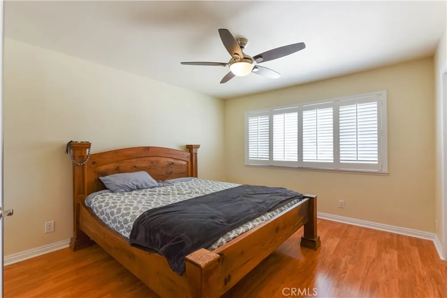
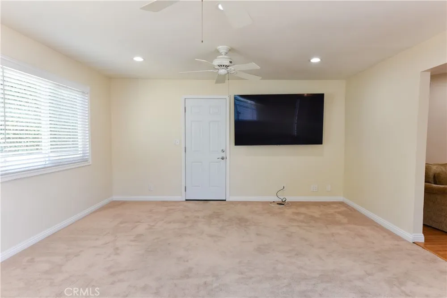
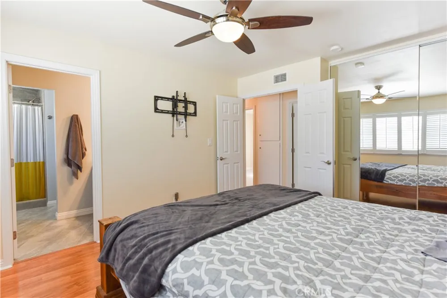
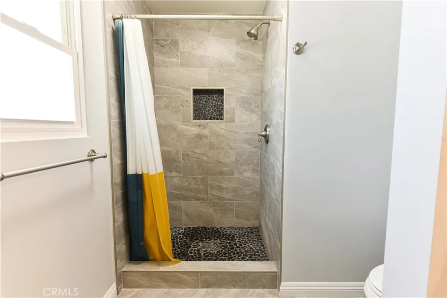
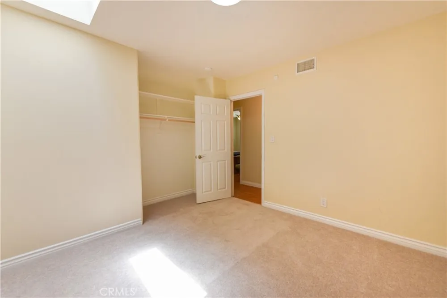
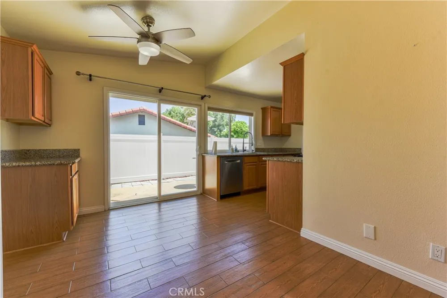
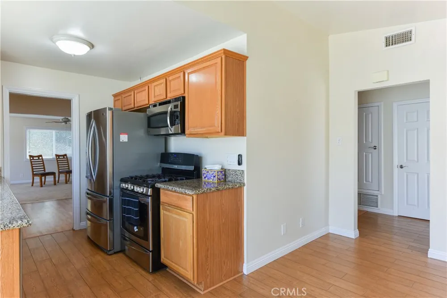
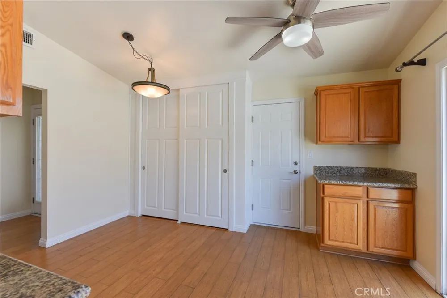
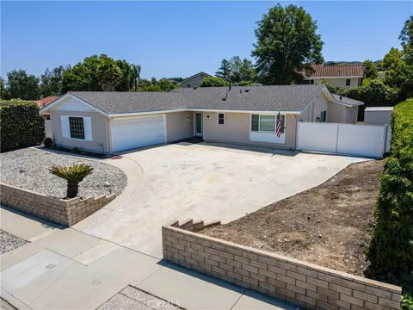
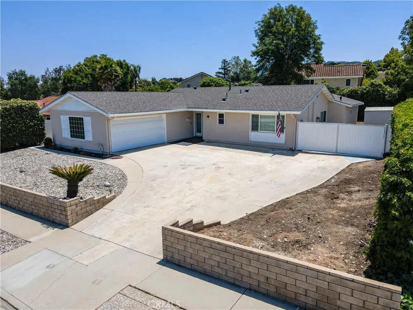
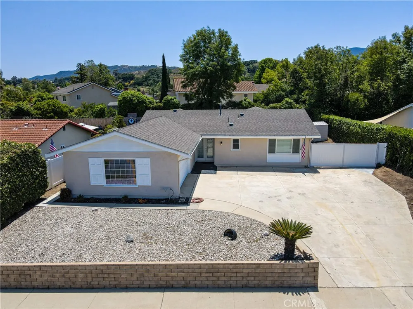
Impeccably designed single-story home in Newbury Park boasting 5 bedrooms and 3 baths. This 2044 sq ft residence is a true gem, meticulously remodeled and custom-built with all necessary permits. Inside, you'll find a spacious layout including a living room, sitting room, and an expanded family room for comfortable living. The front features a beautifully updated master bedroom and bath, alongside two additional bedrooms with a connecting space suitable for office use. The rear expansion includes a hallway, a generously sized additional bedroom, and an In-law suite complete with its own entrance, full bathroom, and dedicated water heater. The kitchen is appointed with granite countertops and stainless steel appliances, seamlessly connected to a family dining area with extra cabinetry and direct access to a two-car garage with storage. Outside, the home offers excellent curb appeal with a drought-resistant front yard, a cement driveway with additional parking, RV parking with a cleanout, and a storage shed. Enjoy two patios — one covered and one open — enhancing the home's appeal. This property is a standout, offering an array of amenities and charm in a desirable location.

Property Details
Interior
All Bedrooms Down
Cooling
1
Heating
Central
Cooling Features
Central Air
Bedrooms
5
Bathrooms
3.0
Full Baths
3
Lot Features
Zero To One Unit Acre
Stories
1
Lot Description
Zero To One Unit Acre
Acres
0.188
Square Feet
2044.0
Lot Size (sqft)
8170.0
Parking
1
Parking Spaces
2
Parking Type
Garage
Parking Garage Spaces
2.0
Property Type
Purchase
Property Subtype Additional
Single Family Residence
Year Built
1969
Sewer Information
Public Sewer
Utility Source
Public
Utility Features
Sewer Connected
Appliances
Built In Range, Microwave
Subdivision
Sherwood Homes (120)
Community Features
Curbs
School District
Conejo Valley Unified
County
Ventura
Region
Newbury Park
Zoning
R1-8
Original List Price
$985,000
Days on Market (Cumulative)
25
HOA Fees
0.0
MLS #
SR26177960
Location
Legal

The multiple listing data appearing on this website, or contained in reports produced therefrom, is owned and copyrighted by California Regional Multiple Listing Service, Inc. ("CRMLS") and is protected by all applicable copyright laws. Information provided is for viewer's personal, non-commercial use and may not be used for any purpose other than to identify prospective properties the viewer may be interested in purchasing. All listing data, including but not limited to square footage and lot size is believed to be accurate, but the listing Agent, listing Broker and CRMLS and its affiliates do not warrant or guarantee such accuracy. The viewer should independently verify the listed data prior to making any decisions based on such information by personal inspection and/or contacting a real estate professional.

Based on information from California Regional Multiple Listing Service, Inc. as of the most recent time synced and /or other sources. All data, including all measurements and calculations of area, is obtained from various sources and has not been, and will not be, verified by broker or MLS. All information should be independently reviewed and verified for accuracy. Properties may or may not be listed by the office/agent presenting the information
Provided By
Listed by Tai Savetsila (#F207017742)
Listing Office: Agents of LA Inc. (#F9627001)

Pete & Mona Sayegh | American Classic Real Estate Services Have a question about this home?

Interested in Purchasing 3424 Kimber Drive?

Get an estimate on monthly payments on this property.

$
years
Down Payment
$
%
Interest Rate
%
Tax Rate
%
$
$annually
$monthly
Estimated Monthly Payment
$0.00
Loan Amount
$0.00