Beautifully Remodeled Single-Level Home in Prestigious Spencer’s Crossing
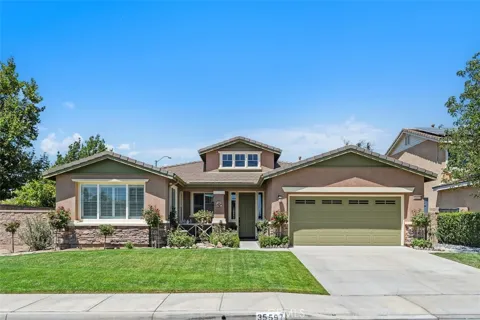
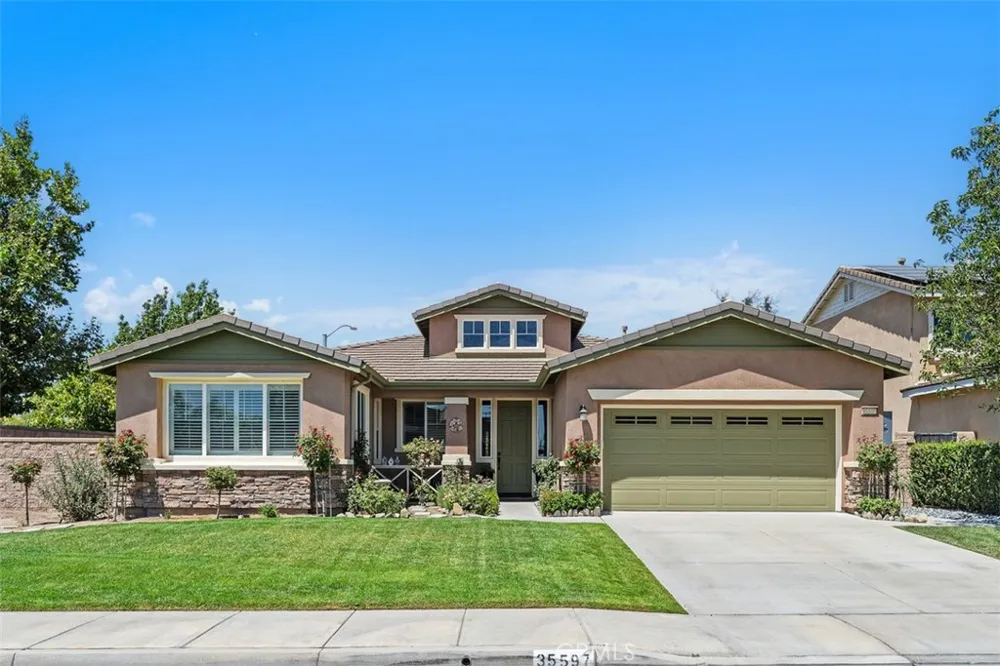
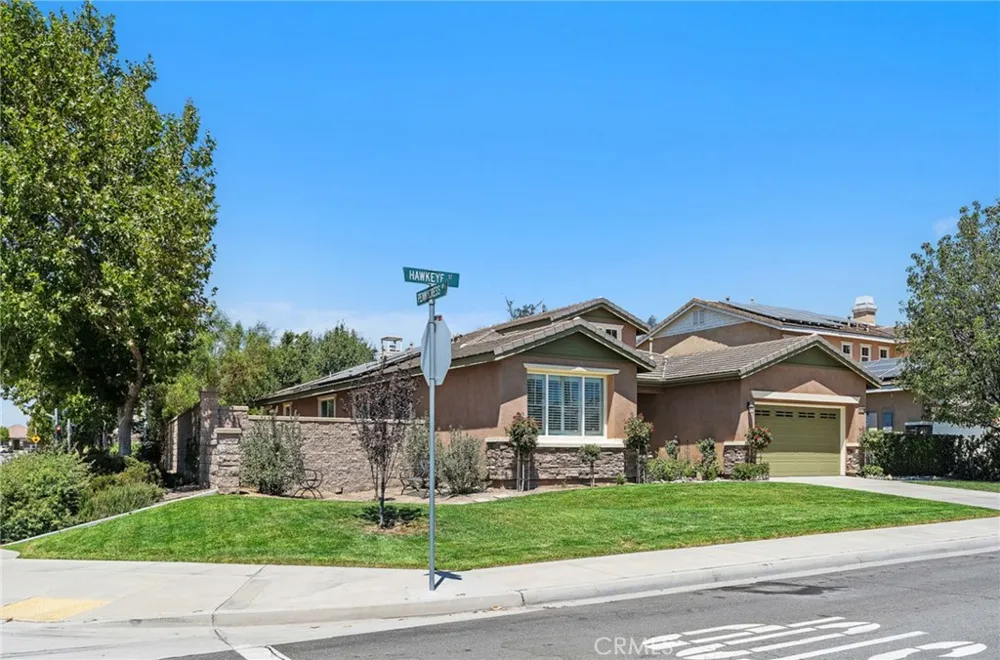
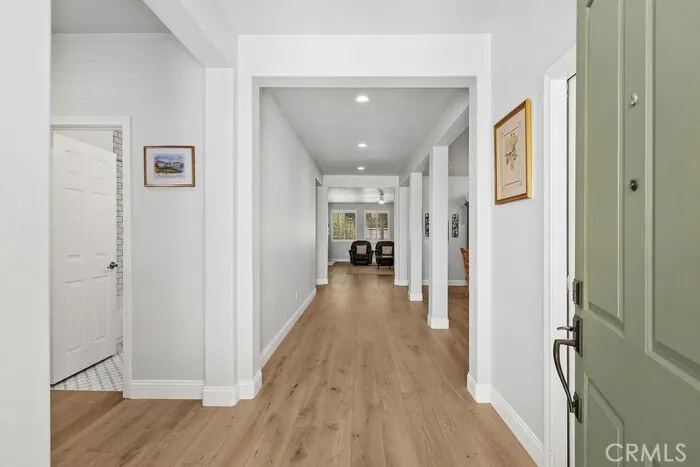
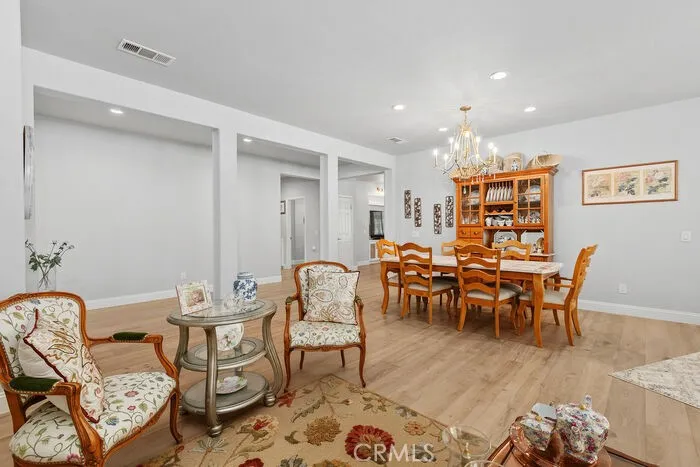
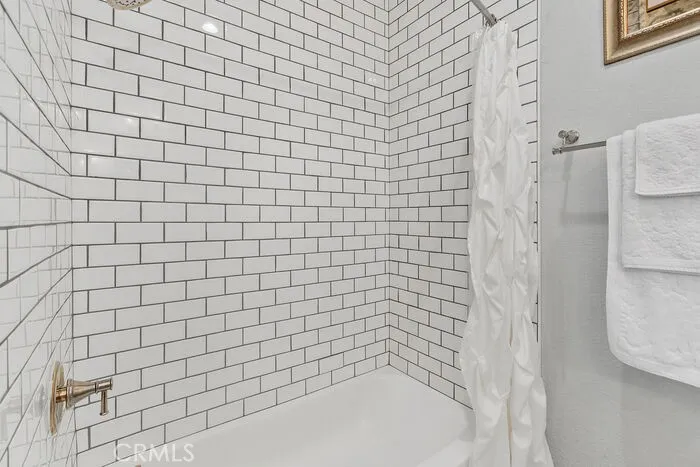
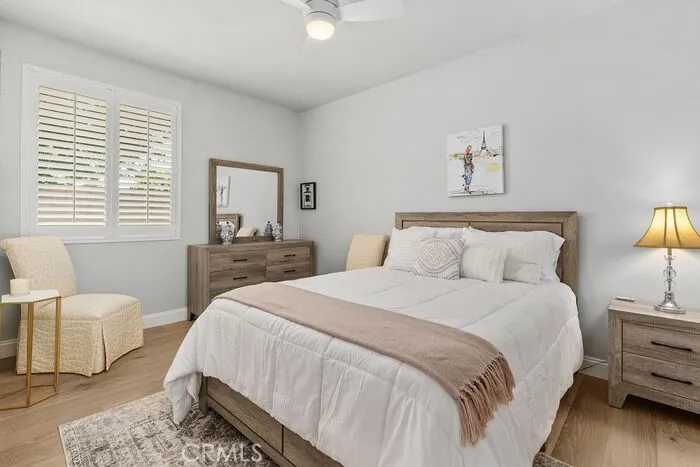
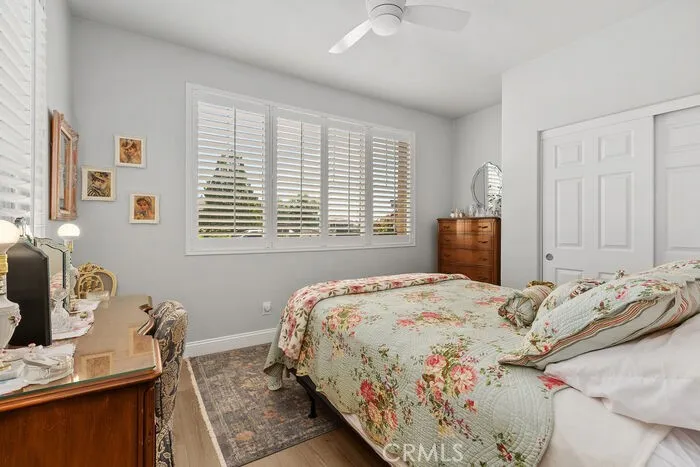
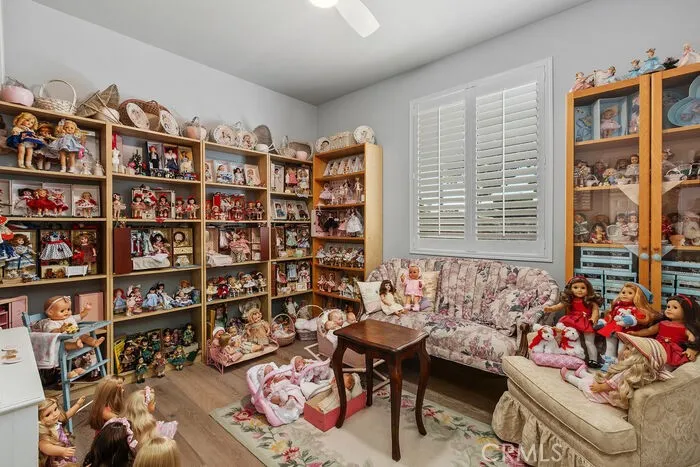
Welcome to this beautifully remodeled single-level home in the highly sought-after Spencer’s Crossing community of Murrieta. Situated on a desirable corner lot on a cul-de-sac street, this light and bright four-bedroom, two-bath residence offers an exceptional combination of thoughtful design, modern upgrades, and resort-style community amenities.
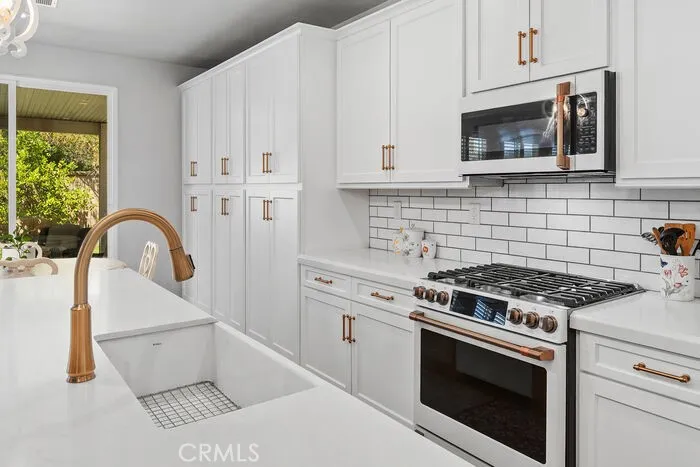
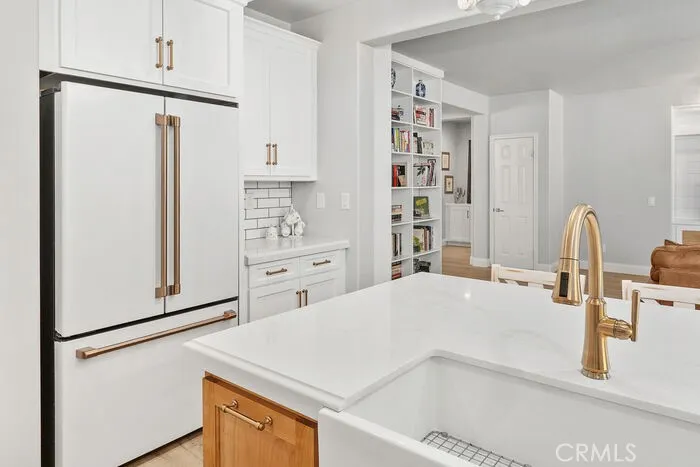
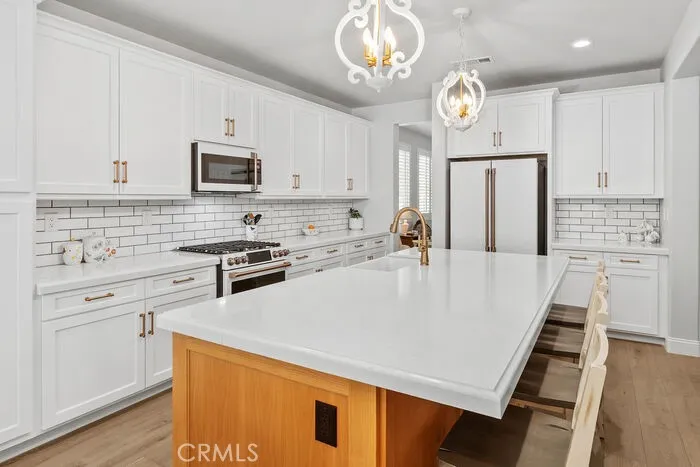
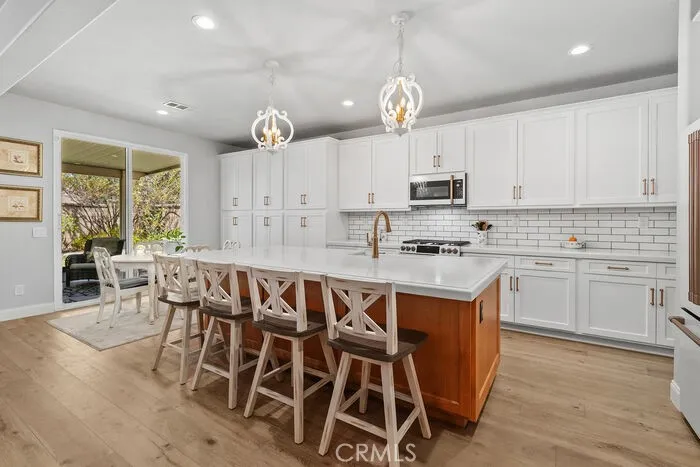
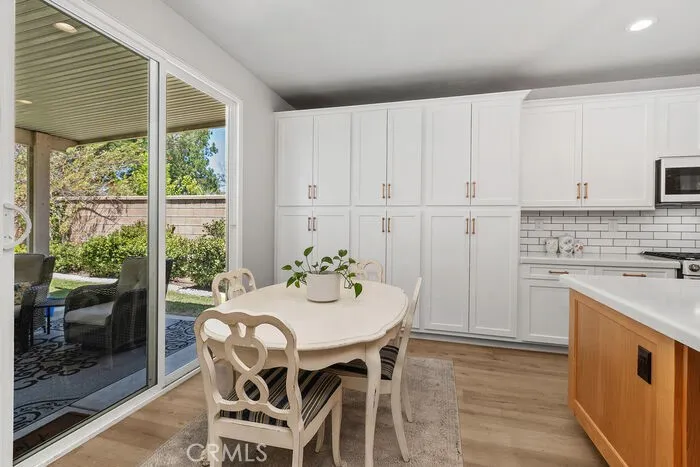
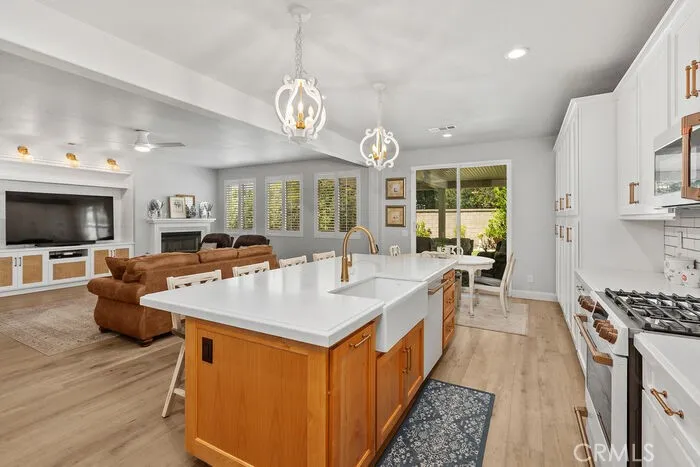
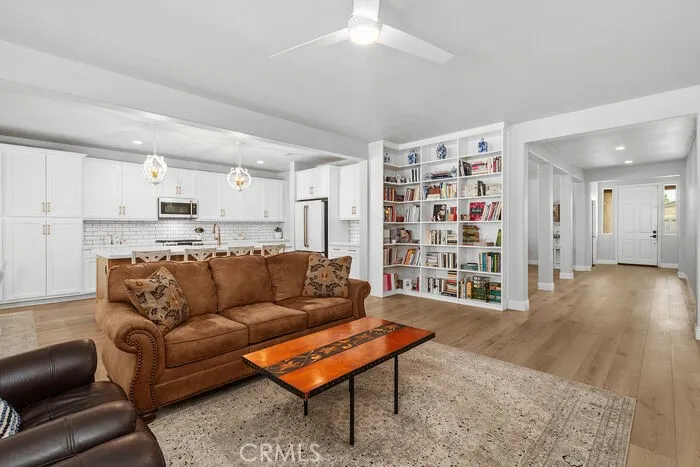
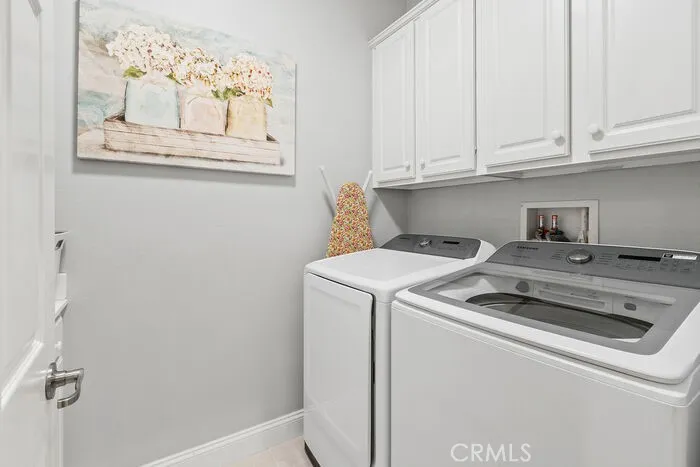
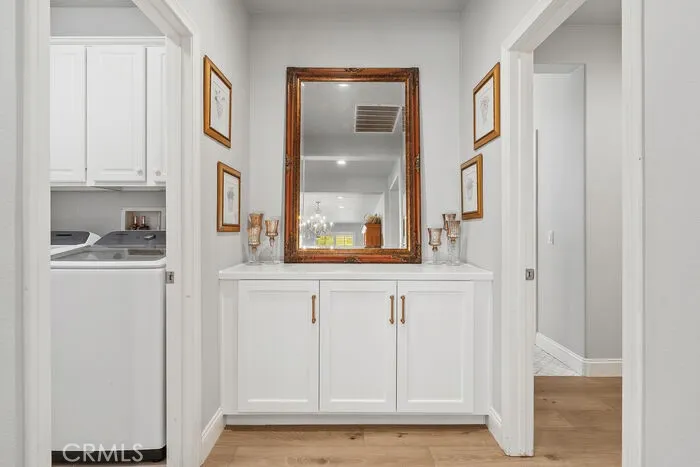
Completely remodeled just two years ago, the home showcases an extensive list of upgrades, including a brand-new kitchen featuring a GE Café suite of appliances, brand new enlarged center island, quartz countertops, marble backsplash, soft close doors and drawers, generous cabinetry and beautiful hardware, new wood flooring, fresh interior and exterior paint, new baseboards, upgraded light fixtures, new ceiling fans, virtually every surface has been upgraded and remodeled.
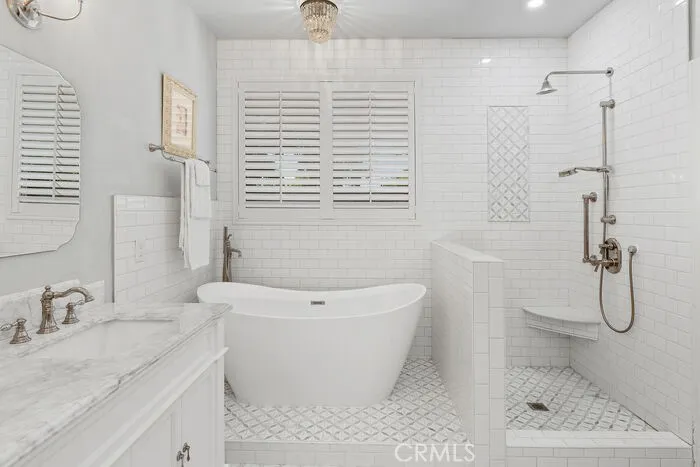
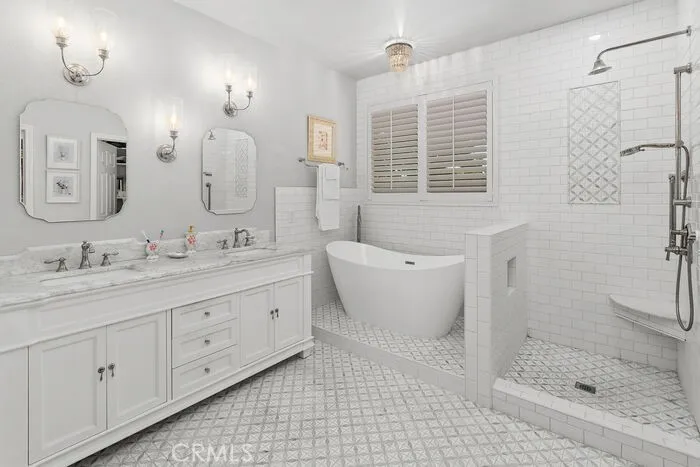
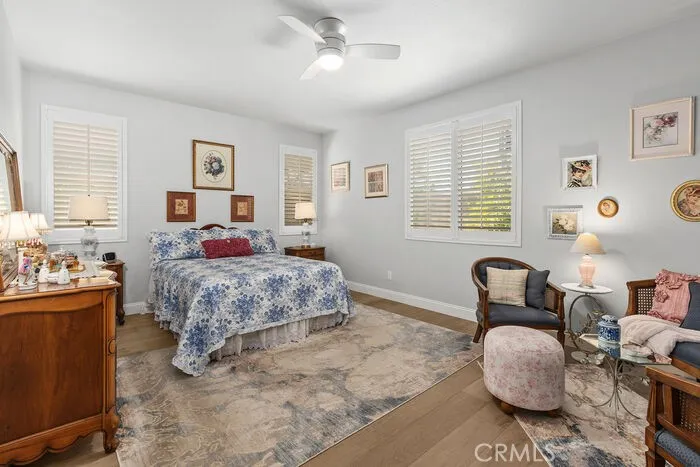
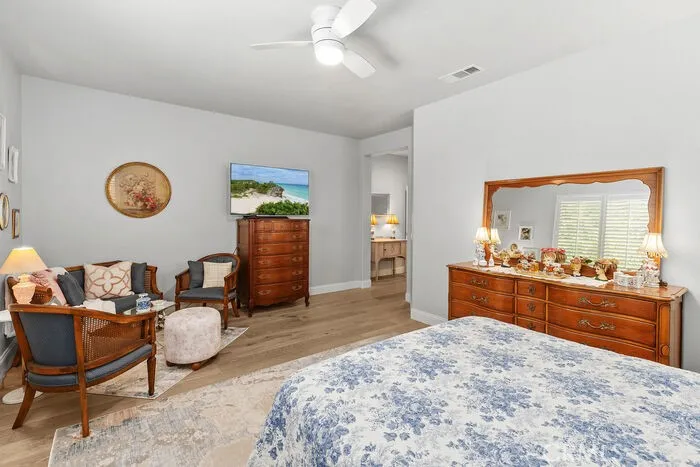
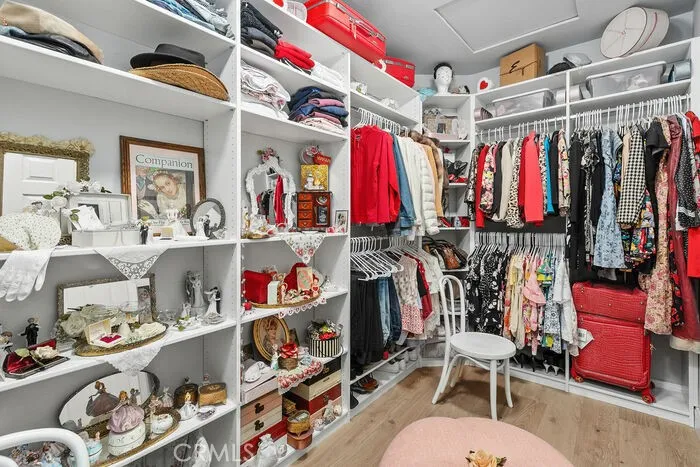
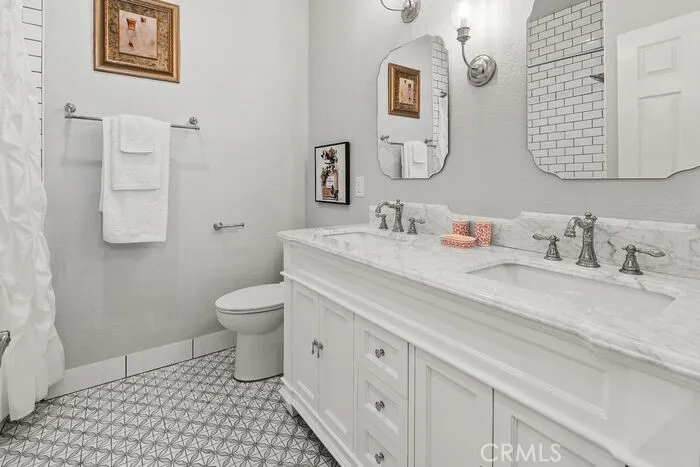
The spacious primary bedroom and en-suite create an elegant private retreat, complemented by a generous walk-in closet with a brand-new custom closet system designed to maximize organization and storage. The beautifully remodeled primary bathroom features marble flooring, dual sink marble vanity, and a separate (never used) soaking tub and shower.
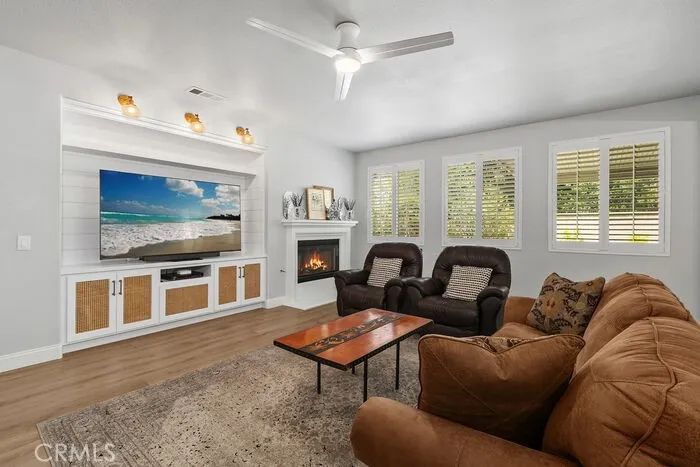
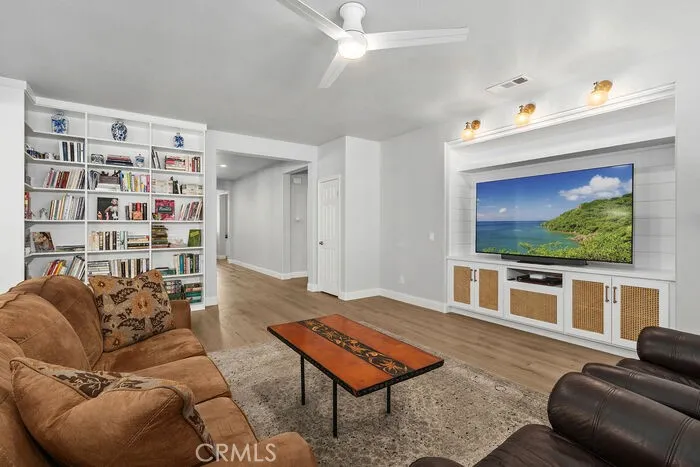
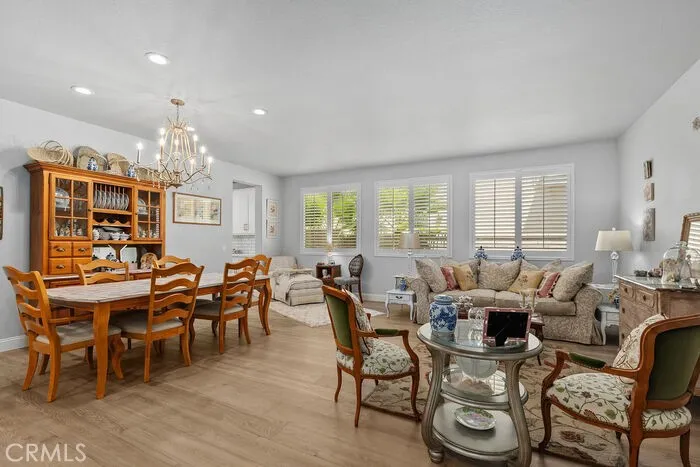
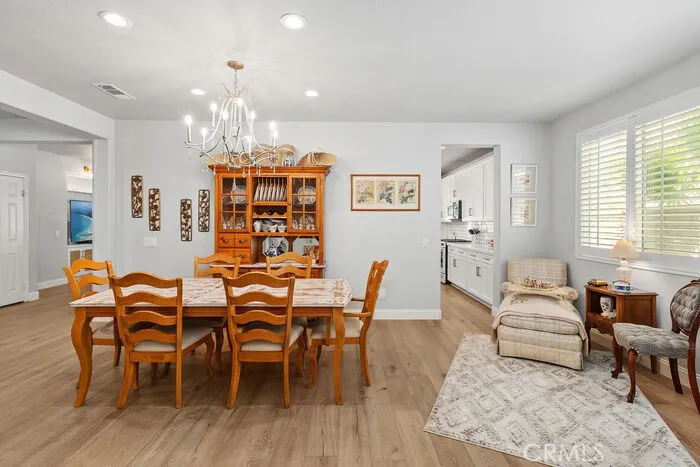
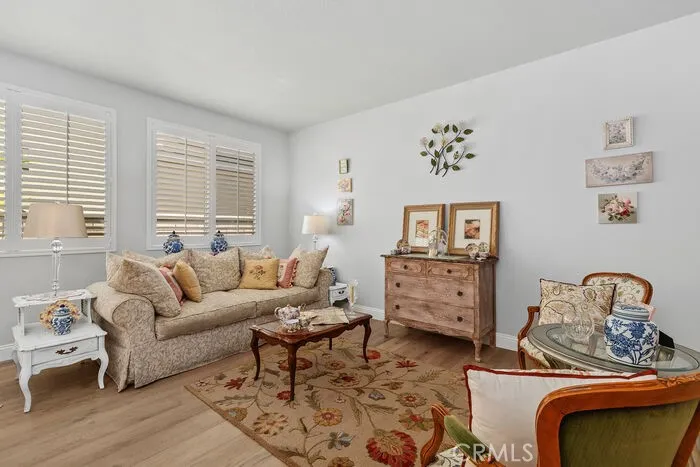
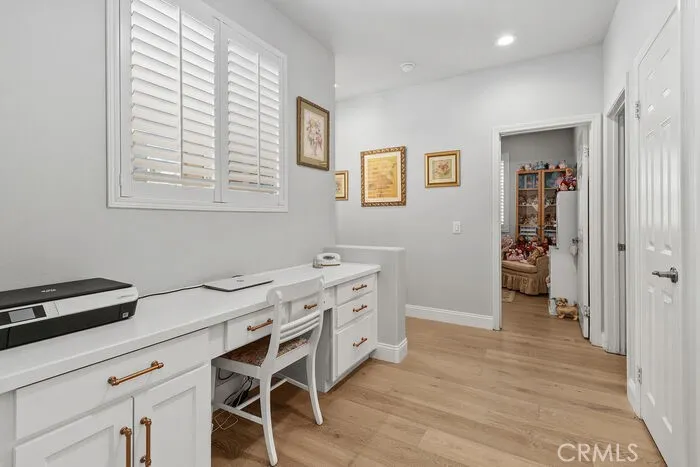
The home’s thoughtful details continue with custom wood plantation shutters, office nook, a custom bookcase, and a stunning custom built-in shiplap media center with designer lighting, creating a warm and sophisticated feel throughout the living spaces. Beautiful fireplace adds warmth and elegance to the living area. The soft, inviting color palette compliments the home's abundant natural light, creating an atmosphere that is both stylish and comfortable.
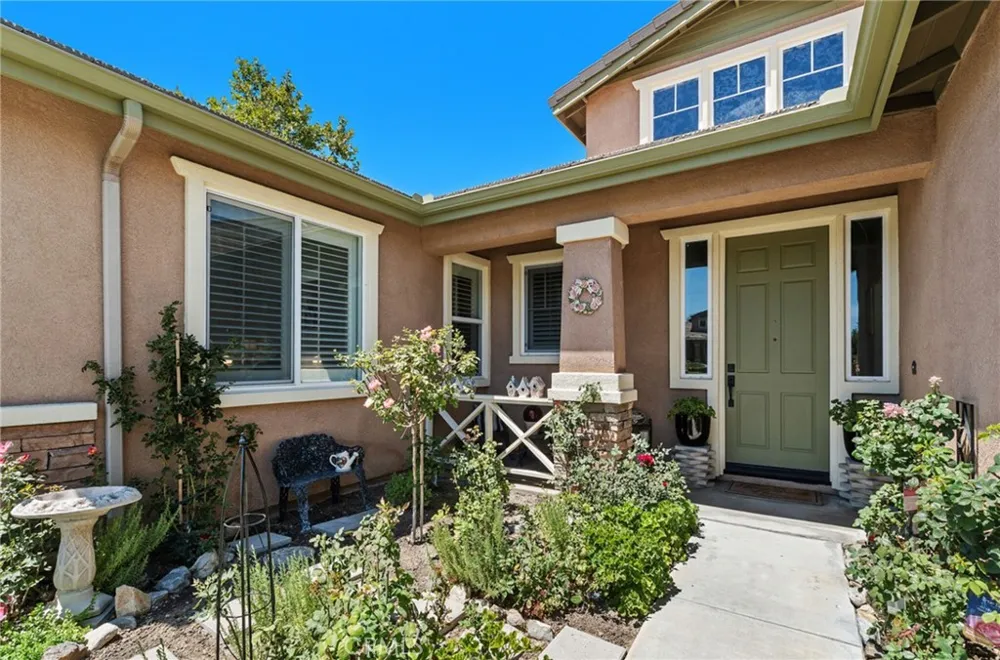
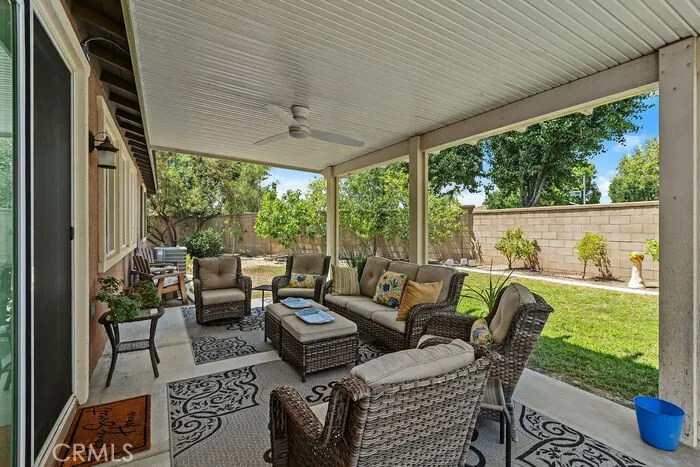
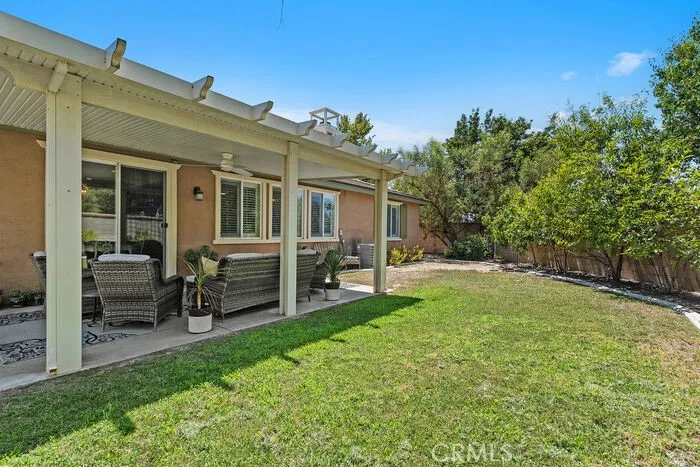
The homeowner has created a beautifully tended garden, enhancing the home's curb appeal. The backyard features a vinyl covered patio with ceiling fan, designed for relaxed and breezy indoor-outdoor living and dining.
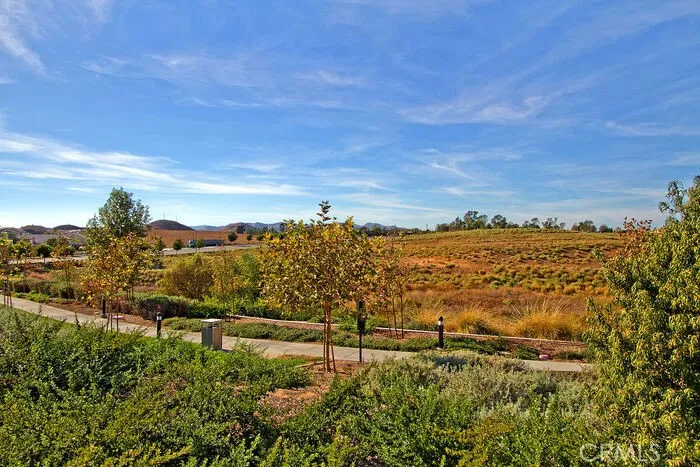
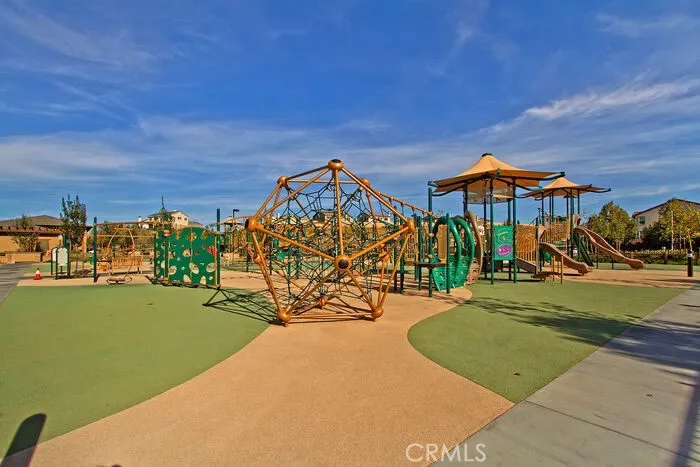
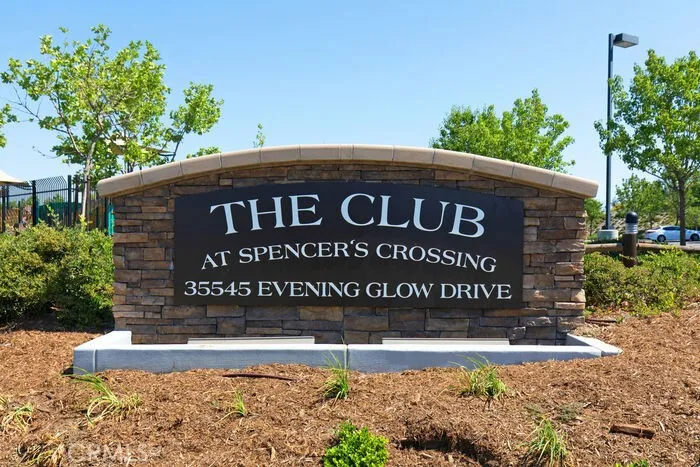
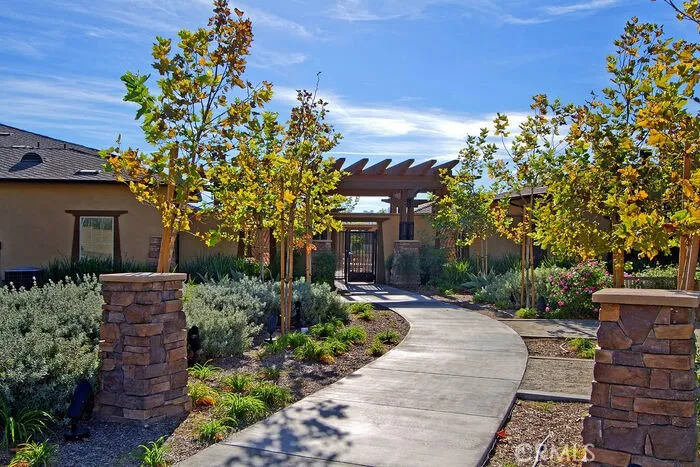
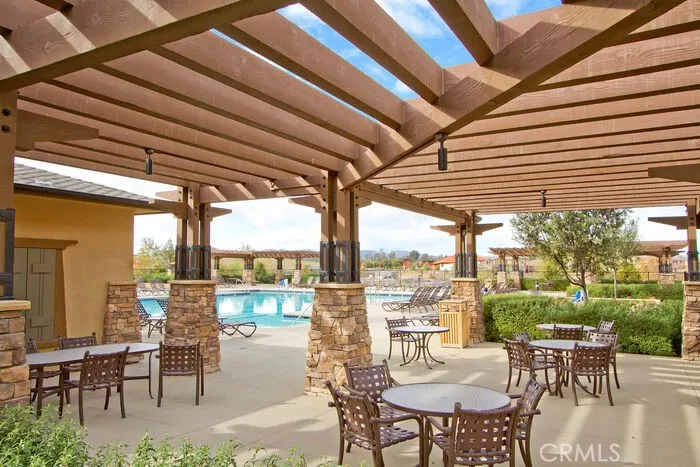
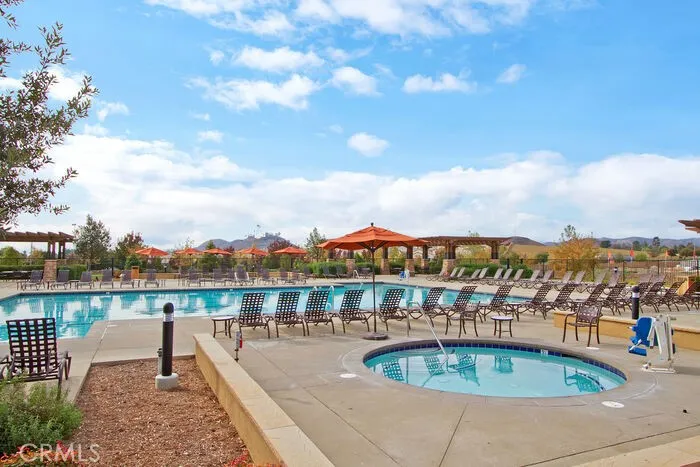
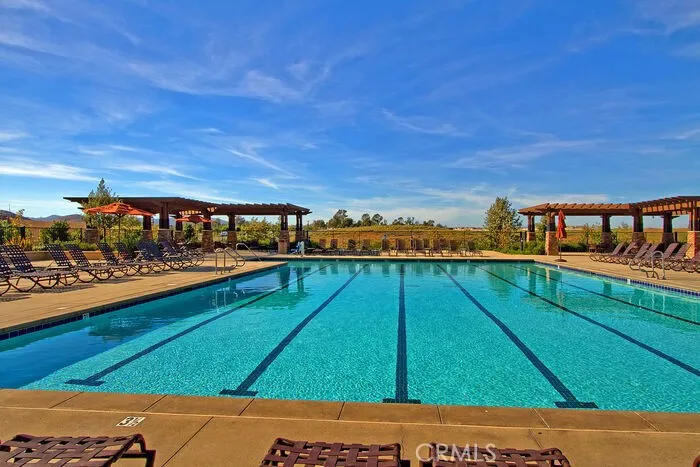
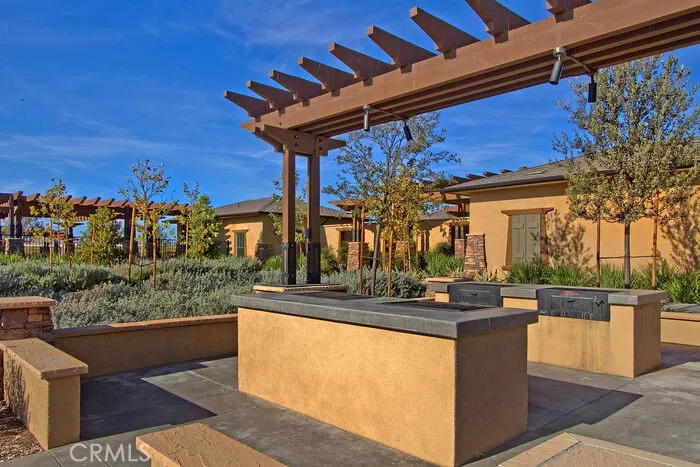
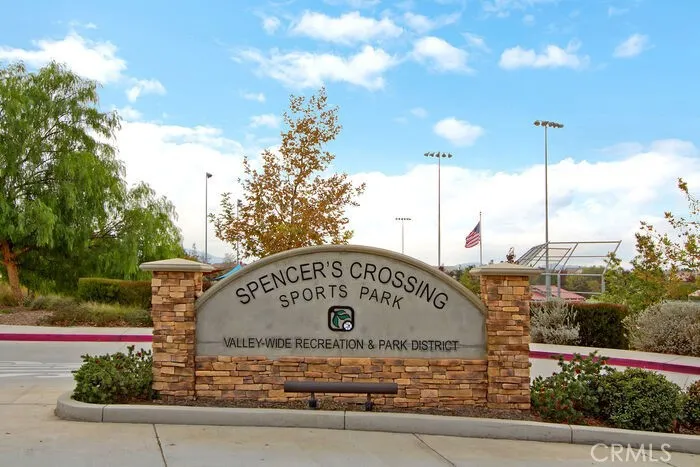
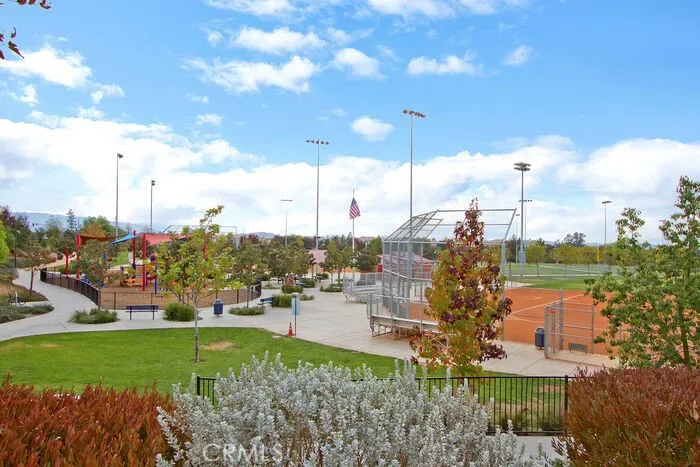
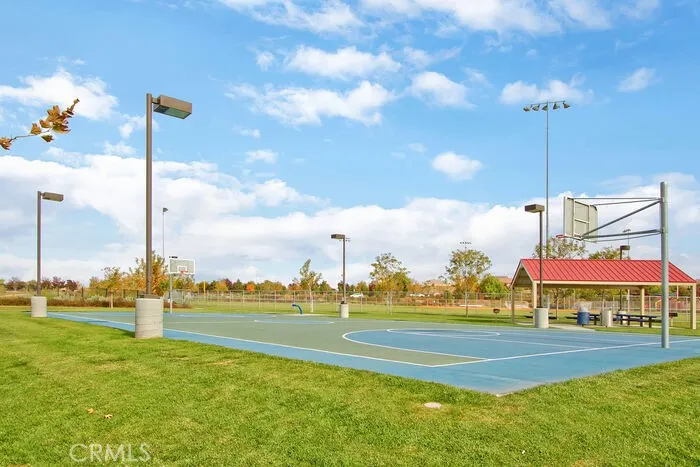
As a resident of Spencer’s Crossing, you’ll enjoy an impressive collection of beautifully maintained association amenities, including the clubhouse, swimming pools, sports park, BBQ, dog park, walking trails, basketball and tennis courts, parks, and recreational areas.
With its highly desirable corner cul-de-sac location, single-level floor plan, extensive recent remodeling, and access to one of Murrieta’s most desirable master-planned communities, this move-in ready home offers a lifestyle as exceptional as the home itself.
Property Details
- Interior
- Breakfast Bar, Breakfast Area, Ceiling Fans, Separate Formal Dining Room, Eat In Kitchen, Open Floorplan, Recessed Lighting, All
- Cooling
- 1
- Heating
- Central
- Cooling Features
- Central Air
- Bedrooms
- 4
- Bathrooms
- 2.0
- Full Baths
- 2
- Lot Features
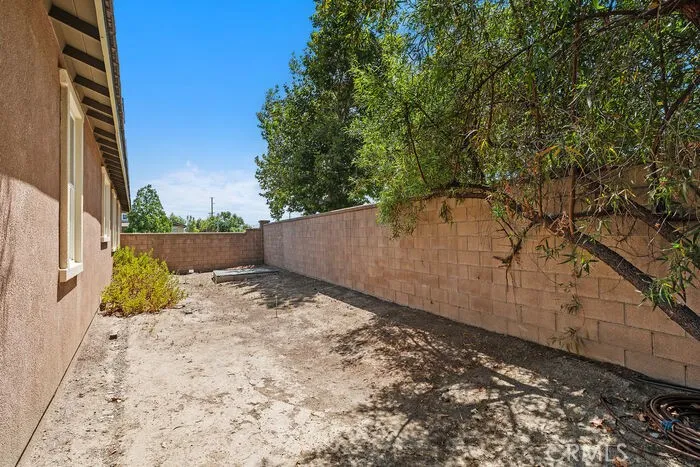
- Back Yard, Close To Clubhouse, Corner Lot, Cul De Sac, Front Yard, Garden, Sprinklers In Rear, Sprinklers In Front, Lawn, Landsc
- Stories
- 1
- Lot Description
- Back Yard, Close To Clubhouse, Corner Lot, Cul De Sac, Front Yard, Garden, Sprinklers In Rear, Sprinklers In Front, Lawn, Landsc
- Pool Description
- Association
- Pool Features
- Association
- Acres
- 0.18
- Square Feet
- 2617.0
- Lot Size (sqft)
- 7841.0
- Parking Features
- Direct Access, Door Single, Driveway, Garage Faces Front, Garage
- Parking
- 1
- Parking Spaces
- 4.0
- Parking Type
- Driveway
- Parking Garage Spaces
- 2.0
- Property Type
- Purchase
- Property Subtype Additional
- Single Family Residence
- Year Built
- 2011
- Roof
- Tile
- Sewer Information
- Private Sewer
- Utility Source
- Private
- Utility Features
- Electricity Connected, Natural Gas Connected, Sewer Connected, Water Connected
- Appliances
- Six Burner Stove, Dishwasher, Freezer, Gas Cooktop, Disposal, Gas Oven, Gas Range, Ice Maker, Microwave, Refrigerator, Water To
- Community Features
- Dog Park, Hiking, Street Lights, Suburban, Sidewalks, Park
- School District
- Murrieta
- County
- Riverside
- Region
- Murrieta
- Original List Price
- $784,900
- Days on Market (Cumulative)
- 21
- HOA
- 1
- HOA Fees
- 99.0
Location
Legal
The multiple listing data appearing on this website, or contained in reports produced therefrom, is owned and copyrighted by California Regional Multiple Listing Service, Inc. ("CRMLS") and is protected by all applicable copyright laws. Information provided is for viewer's personal, non-commercial use and may not be used for any purpose other than to identify prospective properties the viewer may be interested in purchasing. All listing data, including but not limited to square footage and lot size is believed to be accurate, but the listing Agent, listing Broker and CRMLS and its affiliates do not warrant or guarantee such accuracy. The viewer should independently verify the listed data prior to making any decisions based on such information by personal inspection and/or contacting a real estate professional.
Based on information from California Regional Multiple Listing Service, Inc. as of the most recent time synced and /or other sources. All data, including all measurements and calculations of area, is obtained from various sources and has not been, and will not be, verified by broker or MLS. All information should be independently reviewed and verified for accuracy. Properties may or may not be listed by the office/agent presenting the information
Provided By
Listed by Michelle Barcelos (#SHOLLMI1)
Listing Office: Bullock Russell RE Services (#OC04792)