(714) 335-7653 (714) 393-2876 peteandmona@yahoo.com sayeghmona@yahoo.com American Classic Real Estate Services
Traffic Dashboard
Home
  • Search
  • Guide
  • Communities
    • Los Angeles County
    • Orange County
    • Riverside County
    • San Bernardino County
  • Buying
    • Buying Info
    • Featured Listings
    • Search Homes
  • Selling
  • Sold
  • About
    • Learn More
    • Meet the Expert
    • Our Testimonials
  • Articles
  • Contact
Traffic Dashboard
Pete Sayegh
(714) 335-7653 peteandmona@yahoo.com
  • Corona, CA
Explore
  • Property Search
  • Communities
  • Buying
  • Selling
About
  • About
  • Contact Us
  • Testimonials
  • Home
Local Guide
  • Search by City
  • Search by Subdivision
  • Search by Zip
  • Search by Area
Legal
  • Privacy
  • Terms
  • DMCA
  • Accessibility
  • Fair Housing
Account
  • Dashboard
  • Logout
  • Login
Pete & Mona Sayegh | American Classic Real Estate Services - Footer Logo
©2026 American Classic Real Estate Services. All rights reserved.
Website built by CloseHack.
California Regional Multiple Listing Service

The multiple listing data appearing on this website, or contained in reports produced therefrom, is owned and copyrighted by California Regional Multiple Listing Service, Inc. ("CRMLS") and is protected by all applicable copyright laws. Information provided is for viewer's personal, non-commercial use and may not be used for any purpose other than to identify prospective properties the viewer may be interested in purchasing. All listing data, including but not limited to square footage and lot size is believed to be accurate, but the listing Agent, listing Broker and CRMLS and its affiliates do not warrant or guarantee such accuracy. The viewer should independently verify the listed data prior to making any decisions based on such information by personal inspection and/or contacting a real estate professional.

Based on information from California Regional Multiple Listing Service, Inc. as of the most recent time synced and /or other sources. All data, including all measurements and calculations of area, is obtained from various sources and has not been, and will not be, verified by broker or MLS. All information should be independently reviewed and verified for accuracy. Properties may or may not be listed by the office/agent presenting the information

Return
  • All Types
  • House+2 more
  • Price
  • Bed/Bath
  • Size
  • Dates
  • Filters
  • Amenities
  • Save
  • Share
Listings
No results
Sort
Home / Rancho Palos Verdes / 3608 Greve Drive
3608 Greve Drive Rancho Palos Verdes, CA 90275 3608 Greve Drive Rancho Palos Verdes, CA 90275 3608 Greve Drive Rancho Palos Verdes, CA 90275 3608 Greve Drive Rancho Palos Verdes, CA 90275 3608 Greve Drive Rancho Palos Verdes, CA 90275 3608 Greve Drive Rancho Palos Verdes, CA 90275 3608 Greve Drive Rancho Palos Verdes, CA 90275 3608 Greve Drive Rancho Palos Verdes, CA 90275 3608 Greve Drive Rancho Palos Verdes, CA 90275 3608 Greve Drive Rancho Palos Verdes, CA 90275 3608 Greve Drive Rancho Palos Verdes, CA 90275 3608 Greve Drive Rancho Palos Verdes, CA 90275 3608 Greve Drive Rancho Palos Verdes, CA 90275 3608 Greve Drive Rancho Palos Verdes, CA 90275 3608 Greve Drive Rancho Palos Verdes, CA 90275 3608 Greve Drive Rancho Palos Verdes, CA 90275 3608 Greve Drive Rancho Palos Verdes, CA 90275 3608 Greve Drive Rancho Palos Verdes, CA 90275 3608 Greve Drive Rancho Palos Verdes, CA 90275 3608 Greve Drive Rancho Palos Verdes, CA 90275 3608 Greve Drive Rancho Palos Verdes, CA 90275 3608 Greve Drive Rancho Palos Verdes, CA 90275 3608 Greve Drive Rancho Palos Verdes, CA 90275 3608 Greve Drive Rancho Palos Verdes, CA 90275 3608 Greve Drive Rancho Palos Verdes, CA 90275 3608 Greve Drive Rancho Palos Verdes, CA 90275 3608 Greve Drive Rancho Palos Verdes, CA 90275 3608 Greve Drive Rancho Palos Verdes, CA 90275 3608 Greve Drive Rancho Palos Verdes, CA 90275 3608 Greve Drive Rancho Palos Verdes, CA 90275 3608 Greve Drive Rancho Palos Verdes, CA 90275 3608 Greve Drive Rancho Palos Verdes, CA 90275 3608 Greve Drive Rancho Palos Verdes, CA 90275 3608 Greve Drive Rancho Palos Verdes, CA 90275 3608 Greve Drive Rancho Palos Verdes, CA 90275 3608 Greve Drive Rancho Palos Verdes, CA 90275 3608 Greve Drive Rancho Palos Verdes, CA 90275 3608 Greve Drive Rancho Palos Verdes, CA 90275 3608 Greve Drive Rancho Palos Verdes, CA 90275 3608 Greve Drive Rancho Palos Verdes, CA 90275 3608 Greve Drive Rancho Palos Verdes, CA 90275 3608 Greve Drive Rancho Palos Verdes, CA 90275 3608 Greve Drive Rancho Palos Verdes, CA 90275 3608 Greve Drive Rancho Palos Verdes, CA 90275 3608 Greve Drive Rancho Palos Verdes, CA 90275 3608 Greve Drive Rancho Palos Verdes, CA 90275 3608 Greve Drive Rancho Palos Verdes, CA 90275 3608 Greve Drive Rancho Palos Verdes, CA 90275 3608 Greve Drive Rancho Palos Verdes, CA 90275 3608 Greve Drive Rancho Palos Verdes, CA 90275 3608 Greve Drive Rancho Palos Verdes, CA 90275 3608 Greve Drive Rancho Palos Verdes, CA 90275 3608 Greve Drive Rancho Palos Verdes, CA 90275 View All Photos

$11,750

| Active

3608 Greve Drive

Rancho Palos Verdes, CA 90275

2,861
Square Feet
4
Beds
3.25
Baths
0.55
Acres
22
Days on Market
PV26167756
MLS#
Rental
Type
House
Structure
Residential
Zone
Contact
Listing OfficeEstate Properties

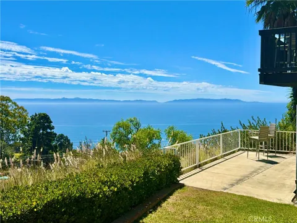
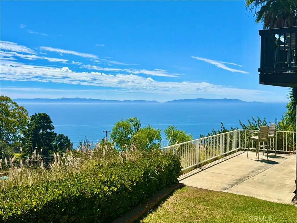
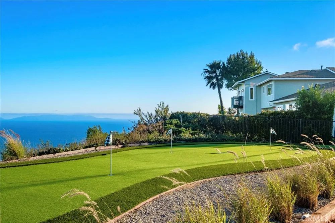
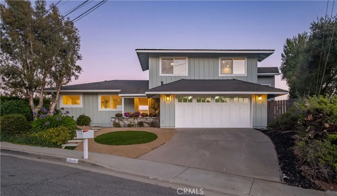
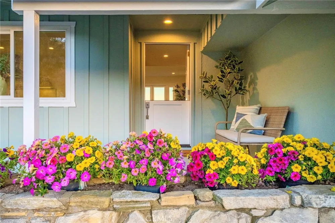
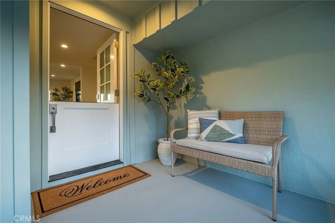
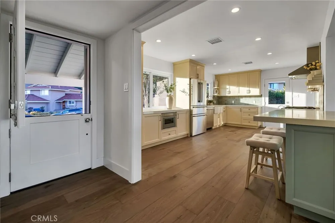
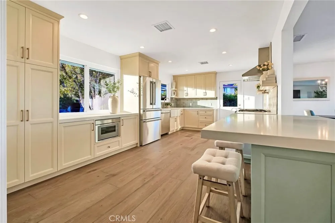
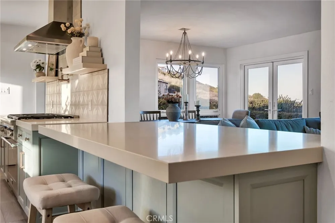
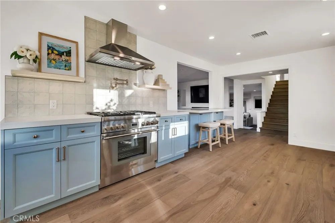
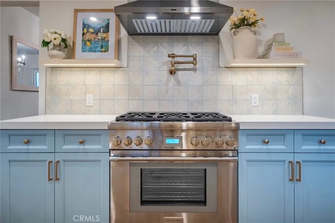
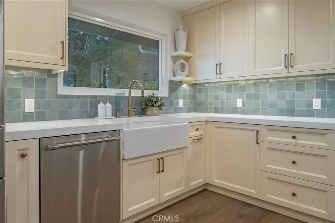
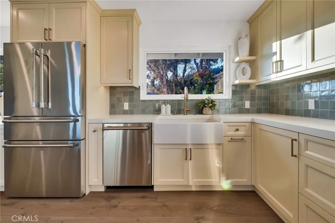
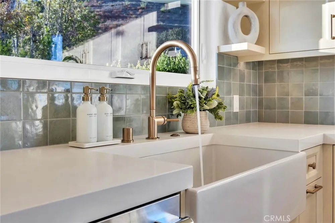
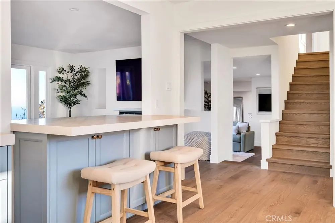
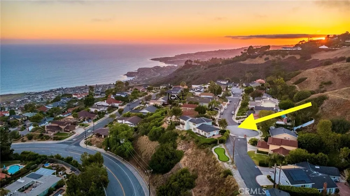
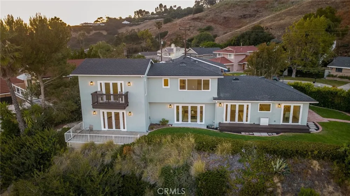
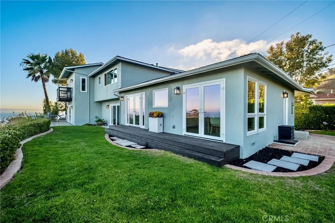
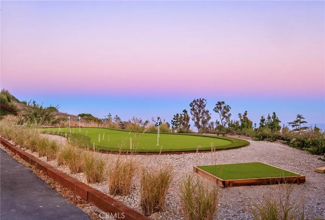
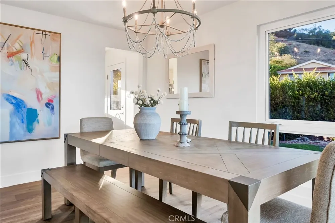
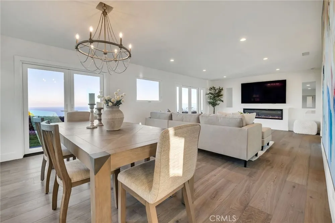
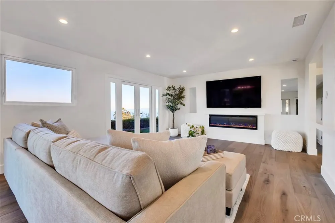
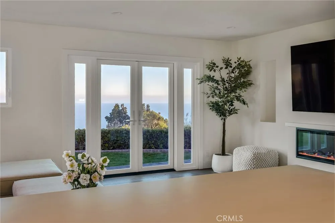
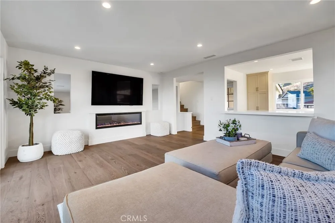
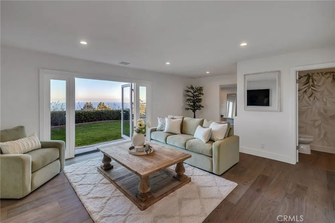
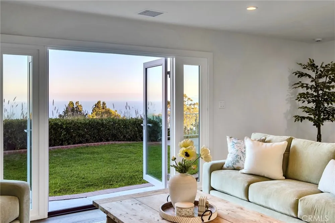
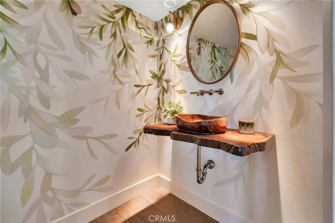
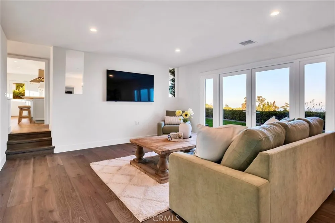
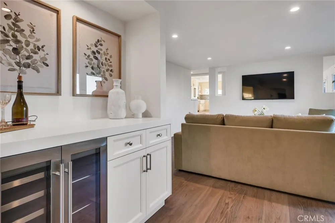
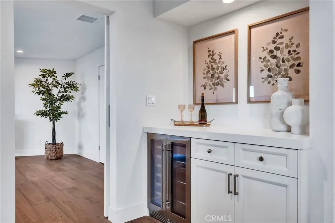
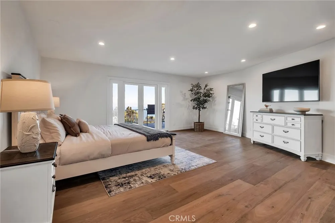
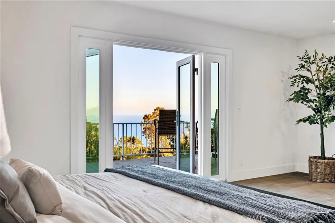
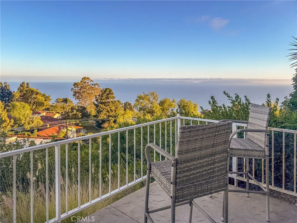
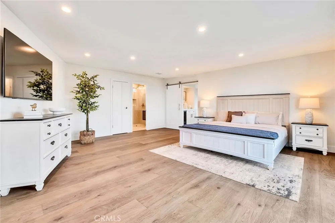
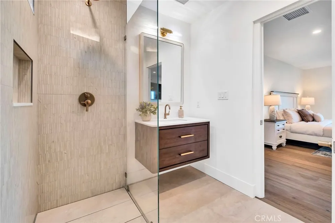
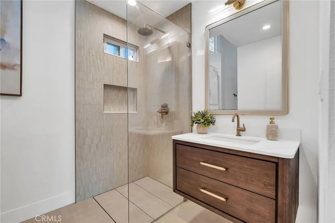
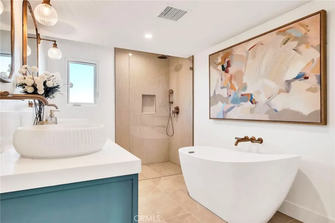
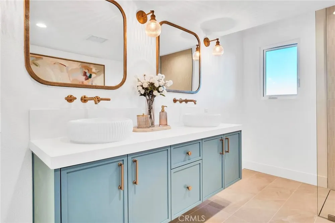
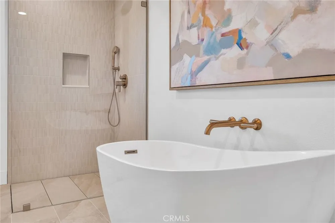
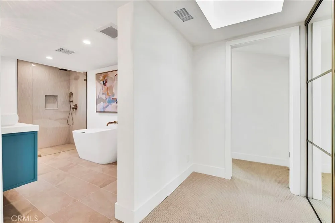
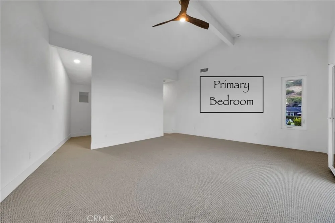
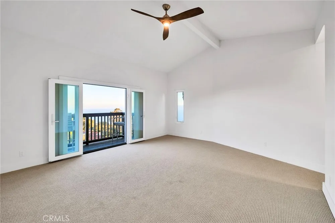
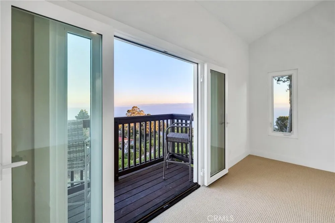
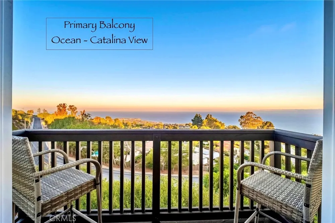
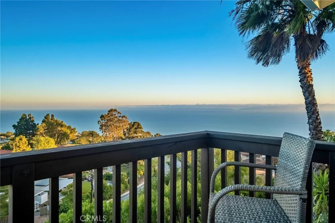
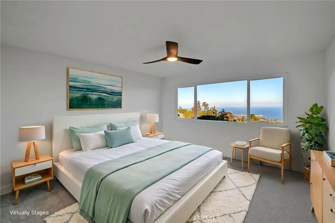
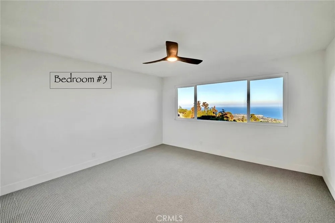
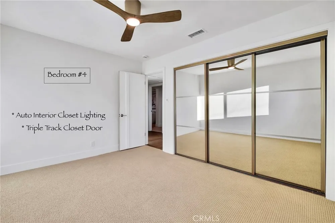
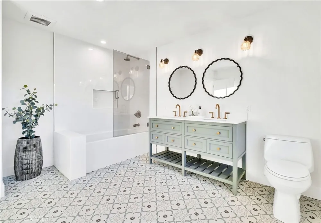
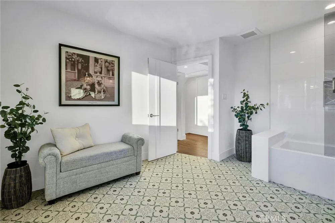
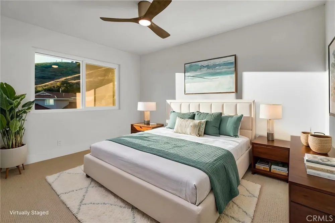
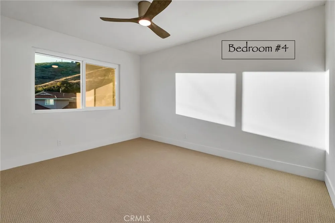
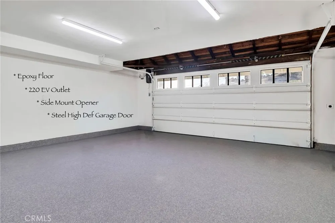
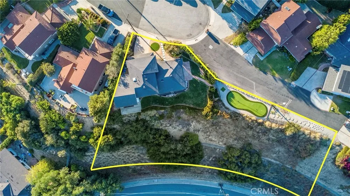
FURNISHED & SHORT TERM AVAILABILITY. WATCH VIDEO!! Enjoy Elevated Coastal Luxury - exquisitely reimagined residence blending sophistication with sweeping ocean vistas in cul-de-sac setting. Designed for both grand entertaining and effortless everyday living, the Tailored Chef’s Kitchen is a true showpiece—appointed with premium Thermador Appliance Package, custom-crafted cabinetry with integrated organizational features, and striking quartz countertops with thick mitered-edge detailing. Designer Brizo fixtures w/statement pot filler and a fireclay farmhouse sink anchor the space, while the pass-through peninsula creates a seamless indoor flow capturing the Ocean Views. A compliment includes a Wine Fridge Dry Bar. Every key element of the home has been meticulously curated and rebuilt, including new windows and French doors, PEX plumbing, drain lines, electrical panel/wiring, gas line, tankless water heater, HVAC, Ducting & A/C. Wide-plank engineered oak flooring runs throughout main living space, complemented by a sleek electric fireplace and refined modern finishes. Even the garage has been elevated with a new Epoxy flooring, EV Charger, Steel Door and side-mounted rail & opener. Set at the end of a tranquil cul-de-sac, the property captures breathtaking, unobstructed views of the Pacific Ocean, Point Fermin, and Catalina Island—framed beautifully from the backyard and throughout the home’s rear-facing living spaces. The two-level floor plan offers both privacy and flexibility, with three bedrooms upstairs, including an extraordinary primary suite that rivals a private retreat. Indulge in panoramic ocean views from your own balcony, while the spa-caliber ensuite bath features a soaking tub, walk-in Invisible Drain shower, and dual closets designed for elevated living. A generously sized main-level bedroom with its own ensuite Bath with Walk-in Invisible Drain shower provides ideal accommodations for guests or multigenerational living. Each bathroom has been artfully designed with its own distinct character, including two that have been completely reimagined and relocated. Experience a newly constructed 40'+ Long Putting Green set against an ocean backdrop. Ideally positioned near Mira Catalina Elem & UCLA South Bay campus, moments from world-class destinations including Trump Golf, RHCC & Kramer Club. Effortless access to scenic coastal trails, pristine beaches, and unparalleled lifestyle of Southern California’s premier coastline.

Property Details
Interior
Balcony, Ceiling Fans, Separate Formal Dining Room, Eat In Kitchen, Pull Down Attic Stairs, Quartz Counters, Recessed Lighting,
Cooling
1
Heating
Central
Cooling Features
Central Air
Bedrooms
4
Bathrooms
3.25
Full Baths
2
Half Baths
1
3/4 Baths
1
View
Catalina,Ocean
Lot Features
Back Yard, Cul De Sac, Sprinklers In Rear, Sprinklers In Front, Lawn, Sprinkler System
Stories
2
Lot Description
Back Yard, Cul De Sac, Sprinklers In Rear, Sprinklers In Front, Lawn, Sprinkler System
Exterior Features
Rain Gutters
Exterior Materials
Rain Gutters
Acres
0.546
Square Feet
2861.0
Lot Size (sqft)
23768.0
Parking Features
Driveway, Garage
Parking
1
Parking Spaces
2.0
Parking Type
Driveway
Parking Garage Spaces
2.0
Property Type
Rental
Style
Ranch
Property Subtype Additional
Single Family Residence
Year Built
1964
Foundation
Raised, Slab
Roof
Asphalt
Sewer Information
Public Sewer
Utility Source
Public
Utility Features
Sewer Connected
Appliances
Six Burner Stove, Dishwasher, Gas Oven, Ice Maker, Microwave, Refrigerator, Range Hood, Tankless Water Heater
Community Features
Curbs, Sidewalks
School District
Palos Verdes Peninsula Unified
County
Los Angeles
Region
Rancho Palos Verdes
Date Available
September 13, 2026
Original List Price
$11,750
Days on Market (Cumulative)
22
HOA Fees
0.0
Pets
Call
MLS #
PV26167756
Location
Legal

The multiple listing data appearing on this website, or contained in reports produced therefrom, is owned and copyrighted by California Regional Multiple Listing Service, Inc. ("CRMLS") and is protected by all applicable copyright laws. Information provided is for viewer's personal, non-commercial use and may not be used for any purpose other than to identify prospective properties the viewer may be interested in purchasing. All listing data, including but not limited to square footage and lot size is believed to be accurate, but the listing Agent, listing Broker and CRMLS and its affiliates do not warrant or guarantee such accuracy. The viewer should independently verify the listed data prior to making any decisions based on such information by personal inspection and/or contacting a real estate professional.

Based on information from California Regional Multiple Listing Service, Inc. as of the most recent time synced and /or other sources. All data, including all measurements and calculations of area, is obtained from various sources and has not been, and will not be, verified by broker or MLS. All information should be independently reviewed and verified for accuracy. Properties may or may not be listed by the office/agent presenting the information

Provided By
Listed by Joe Alessi (#VALESJOE)
Listing Office: Estate Properties (#V7946)

Pete & Mona Sayegh | American Classic Real Estate Services Have a question about this home?

Interested in Purchasing 3608 Greve Drive?

Get an estimate on monthly payments on this property.

$
years
Down Payment
$
%
Interest Rate
%
Tax Rate
%
$
$annually
$monthly
Estimated Monthly Payment
$0.00
Loan Amount
$0.00