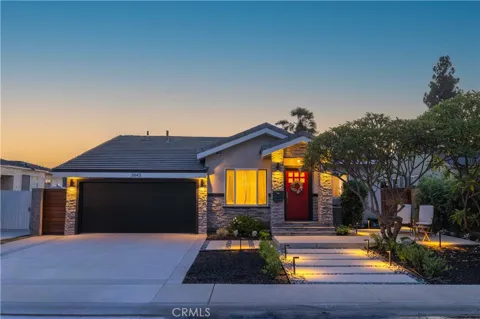
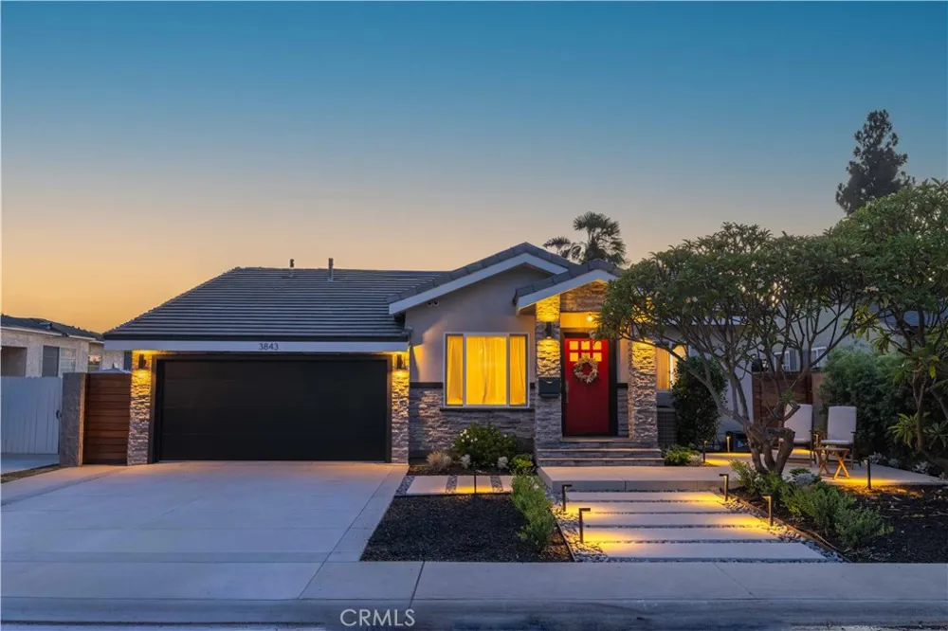
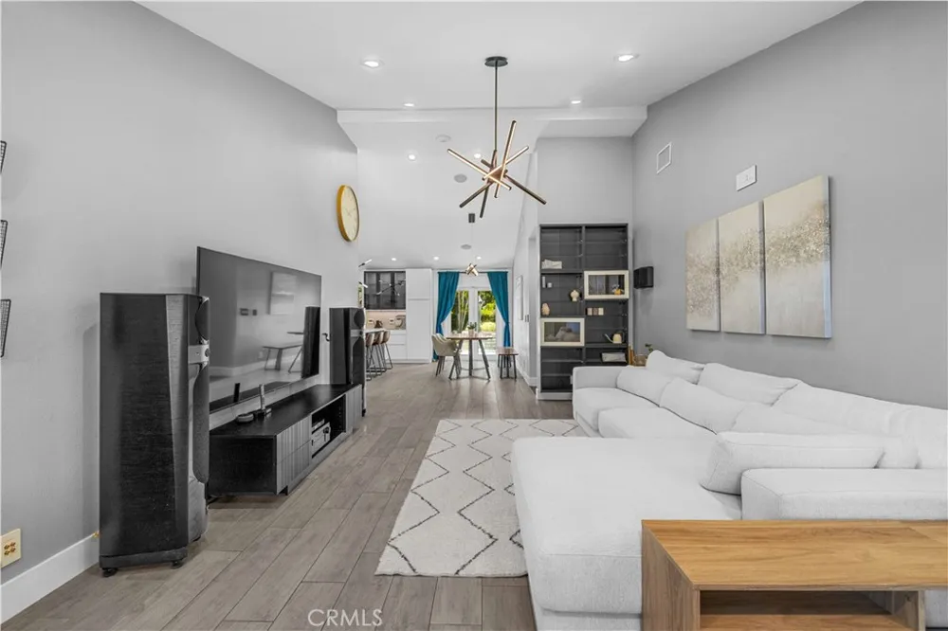
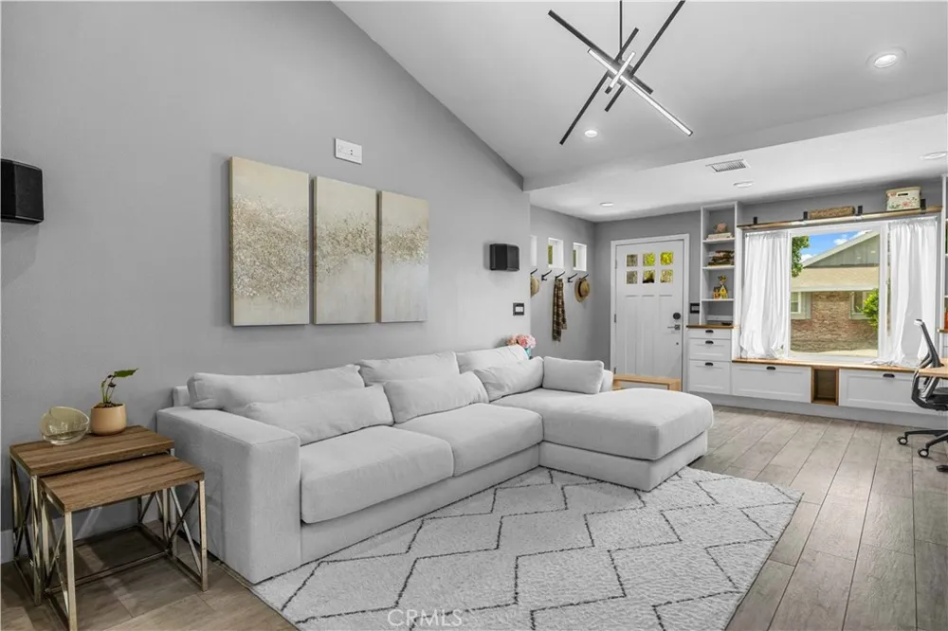
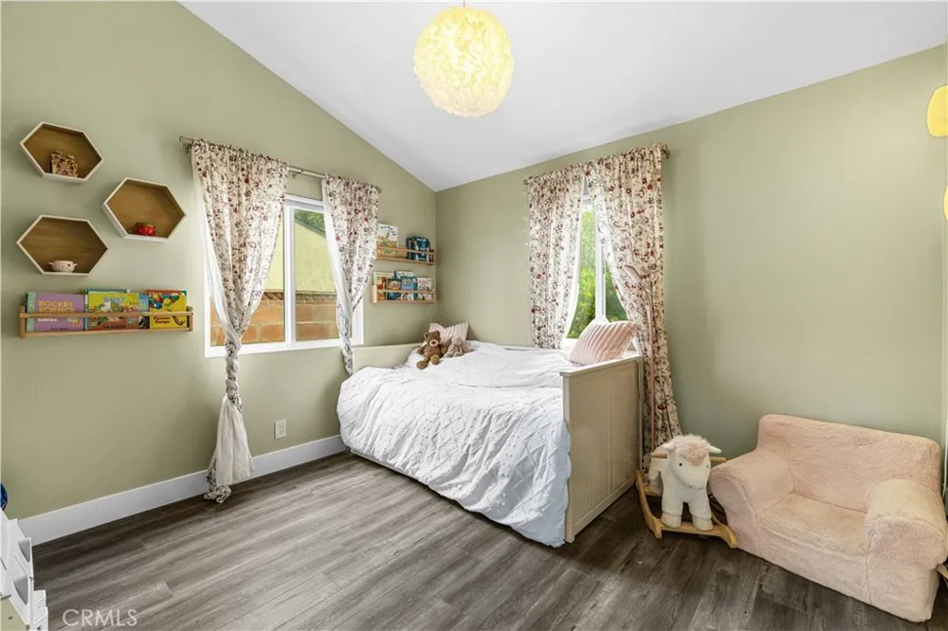
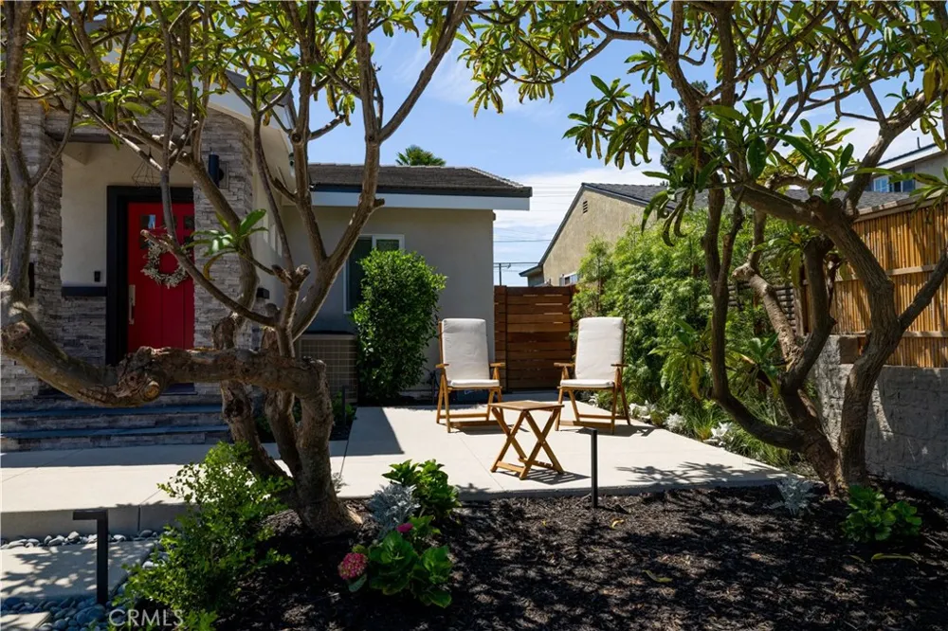
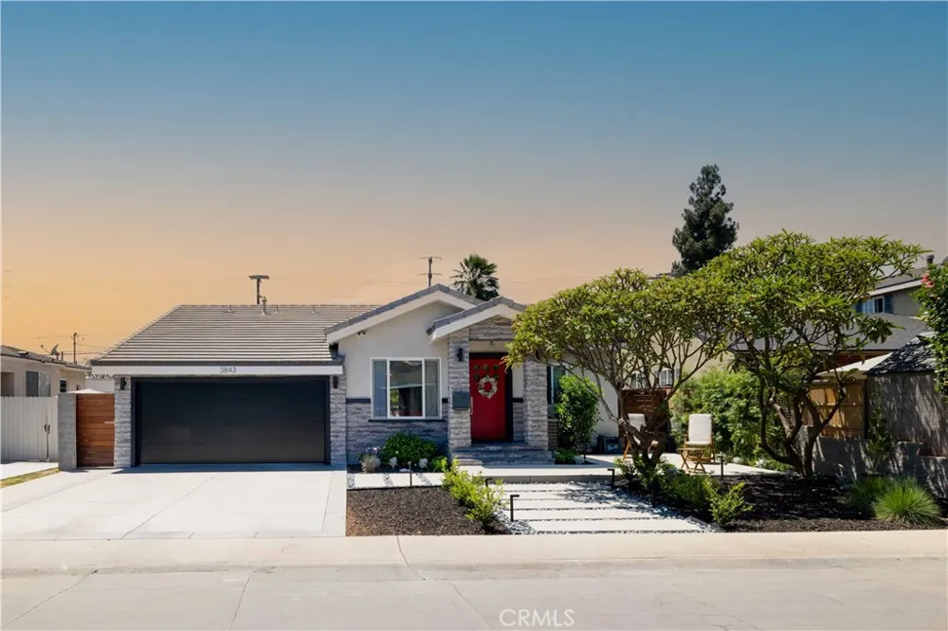
Set along a tree lined street in the historic Long Beach neighborhood of Old Lakewood City, this thoughtfully remodeled 2 bedroom, 2 bathroom home plus flex space offers 1,334 square feet of living space on an expansive 7,307 square foot lot.
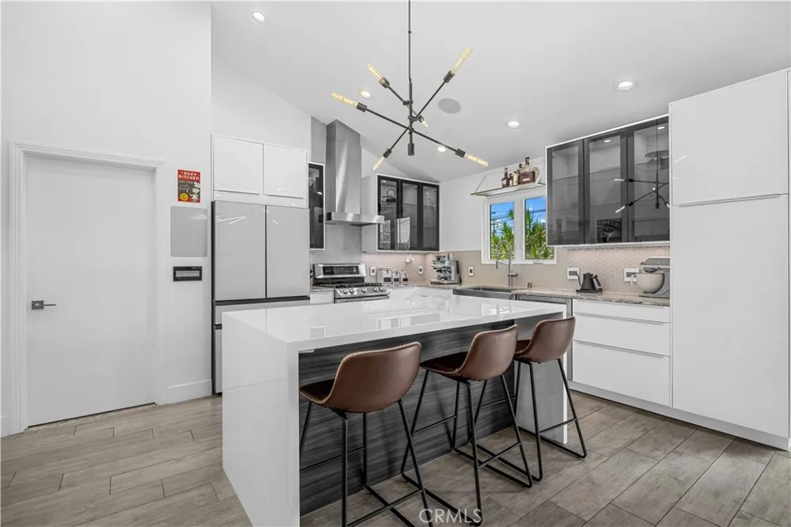
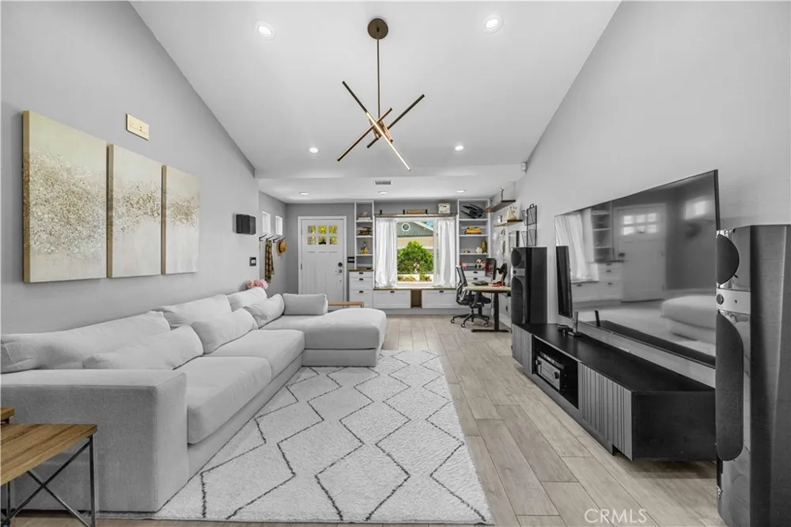
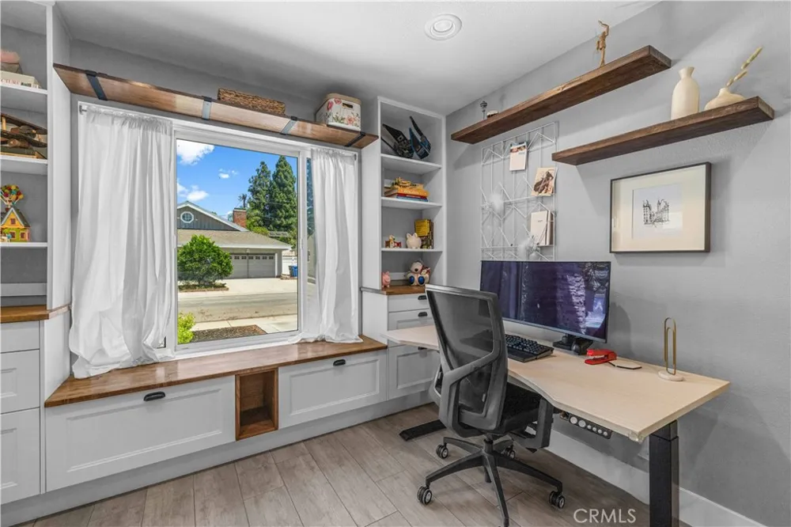
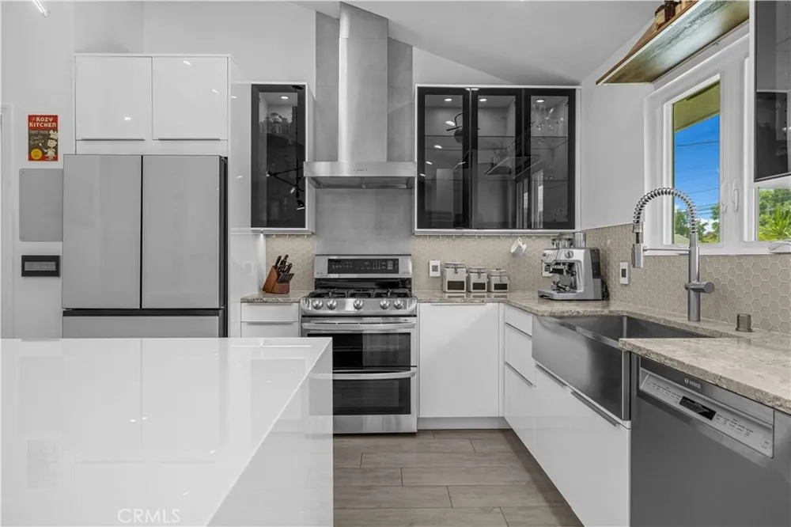
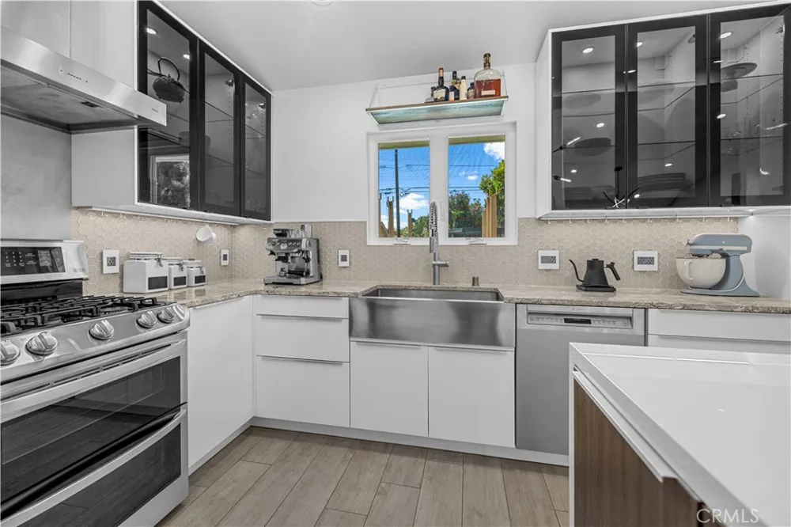
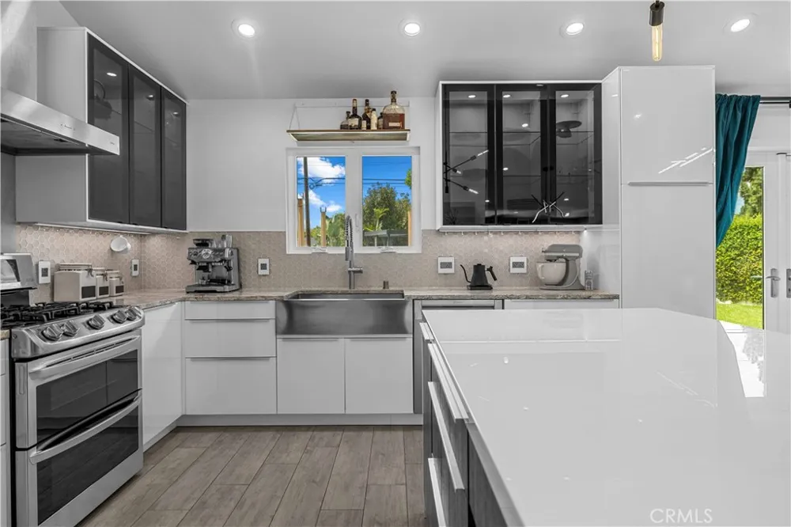
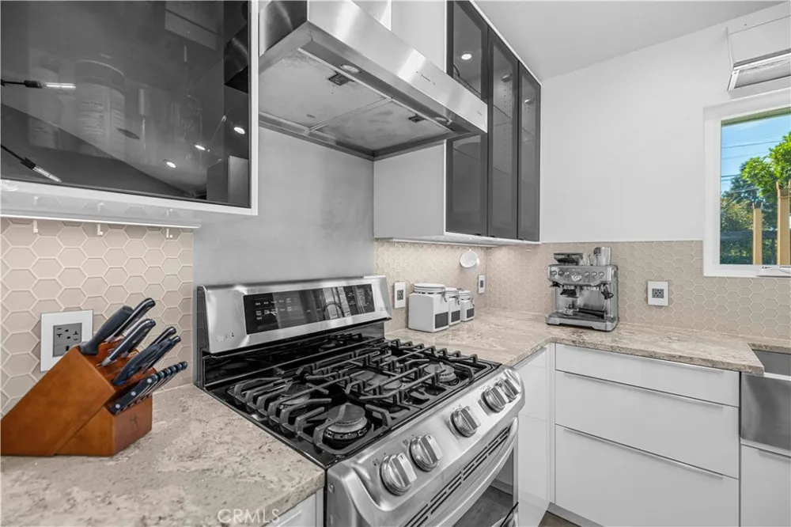
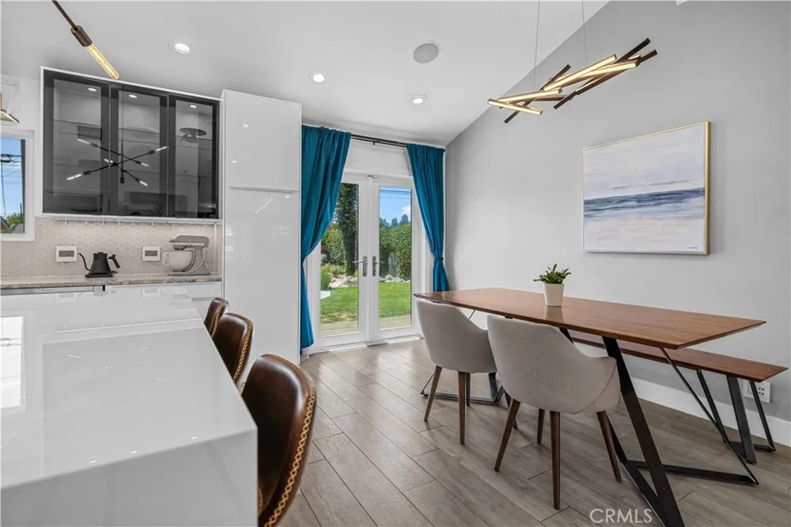
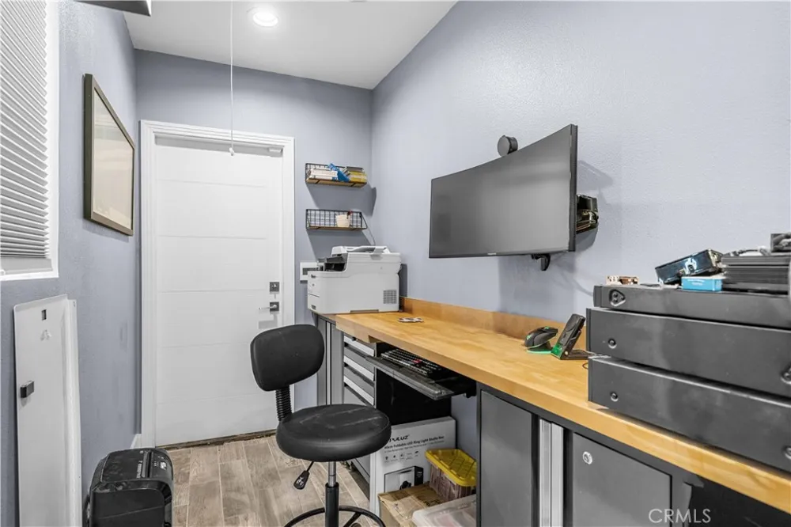
The home underwent an extensive multi year renovation, creating an open, highly functional layout centered around a vaulted kitchen and living space. The kitchen features Cambria quartz, two tone cabinetry and a generous island with a distinctive Eleganza crystal stone countertop. Beyond the two bedrooms, a flexible bonus space incorporated into the laundry room provides additional room for a workspace or utility room. Thoughtful details throughout, including solid core doors, Legrand switches, integrated speakers and smart home features, reflect the level of consideration that went into the renovation.
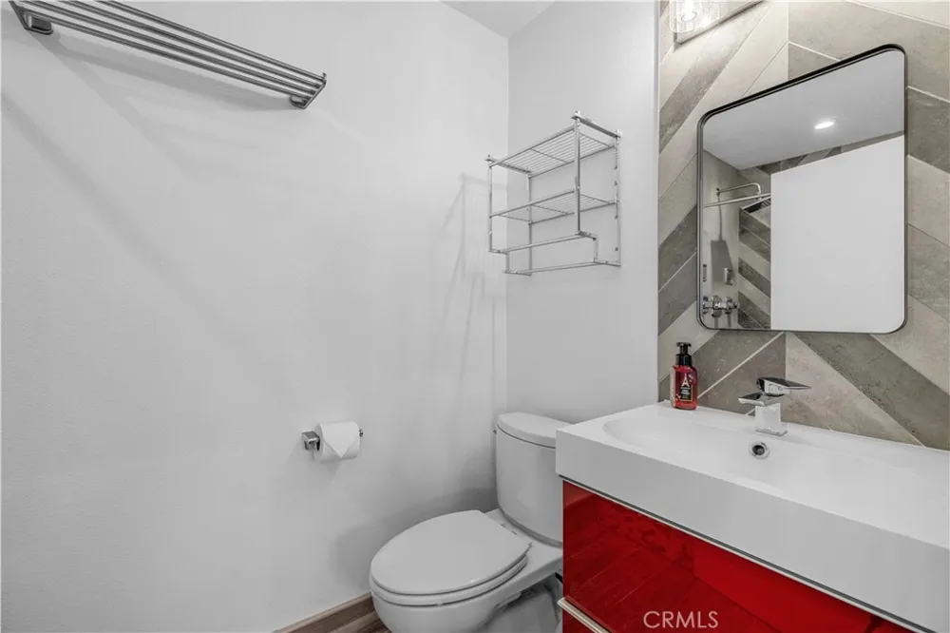
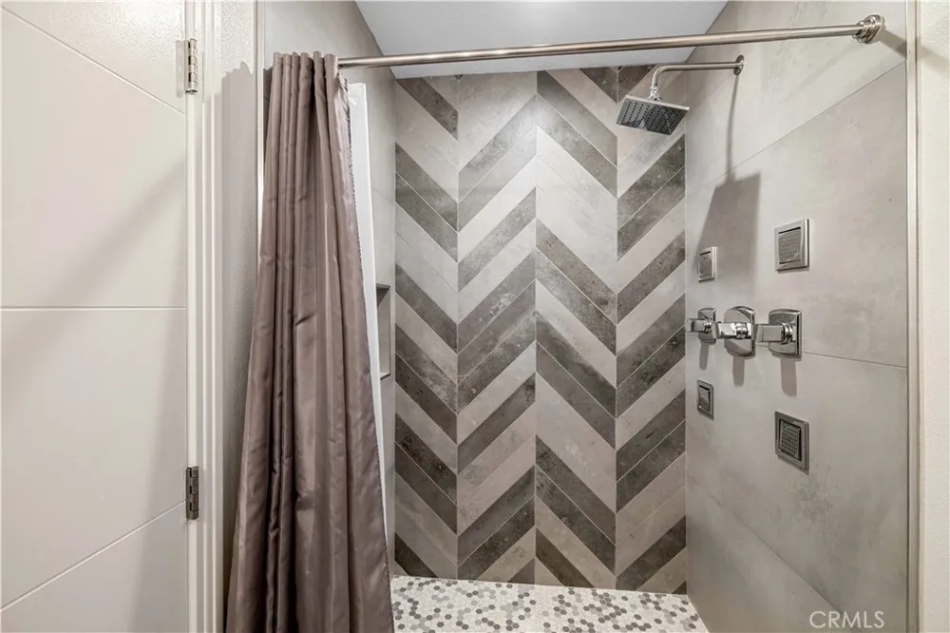
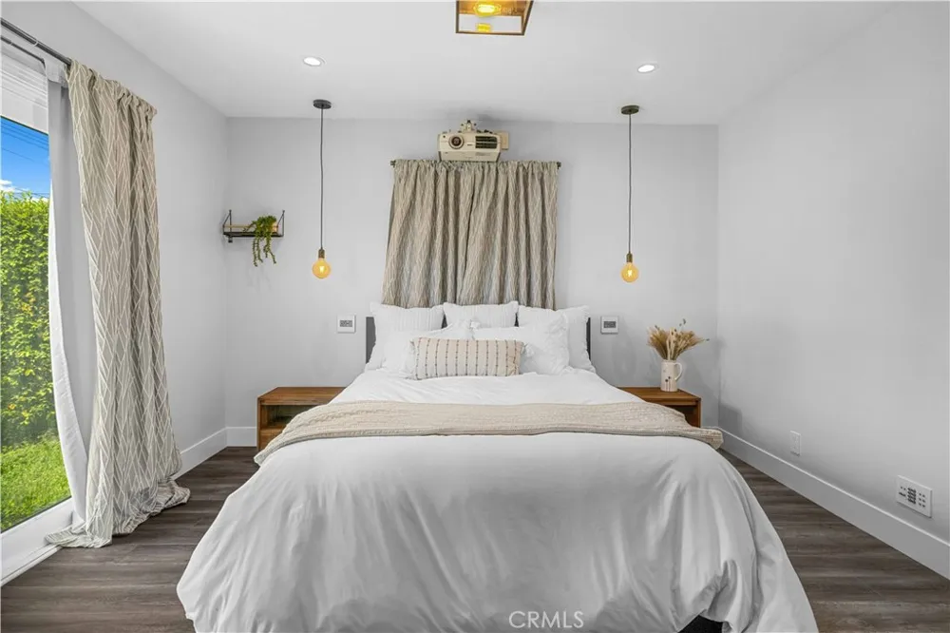
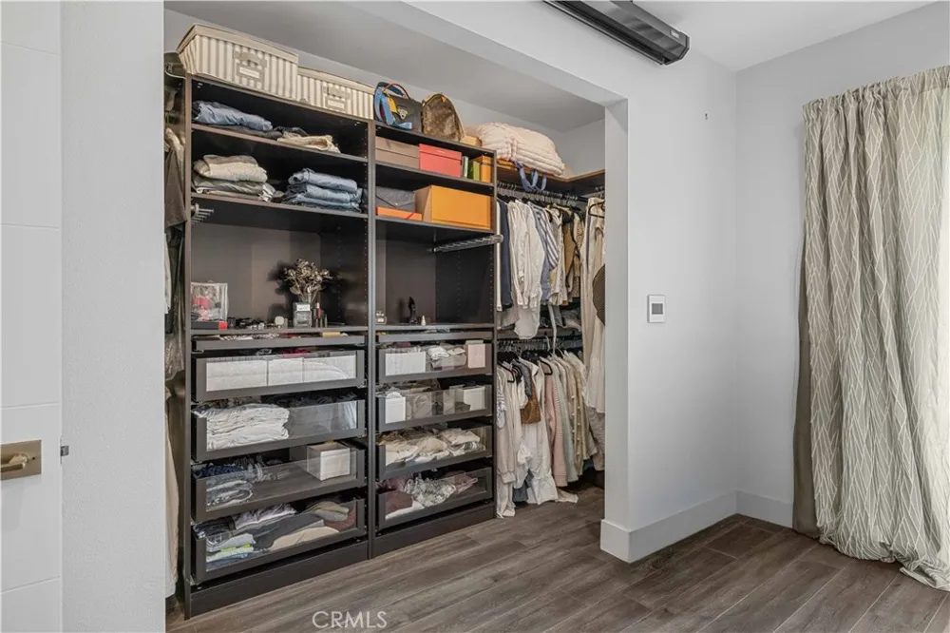
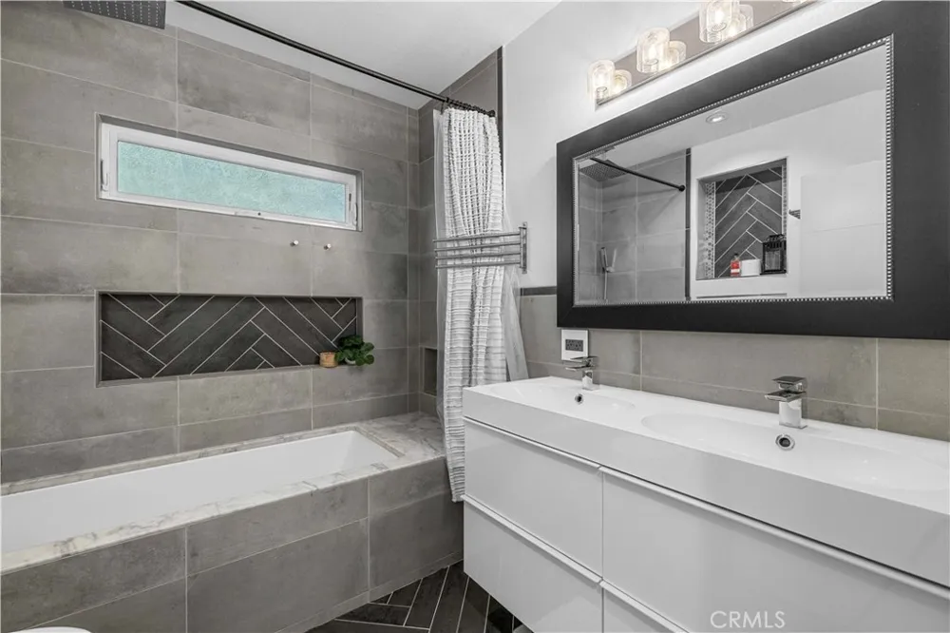
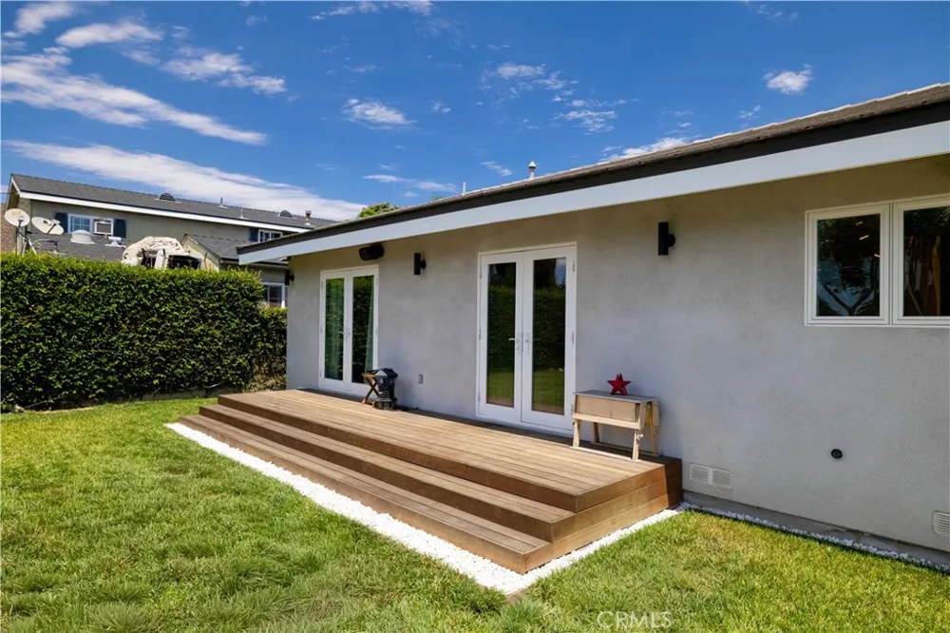
The primary bedroom opens directly to the backyard and includes a custom built large closet with ample storage, while both bathrooms have been thoughtfully updated with clean, contemporary finishes.
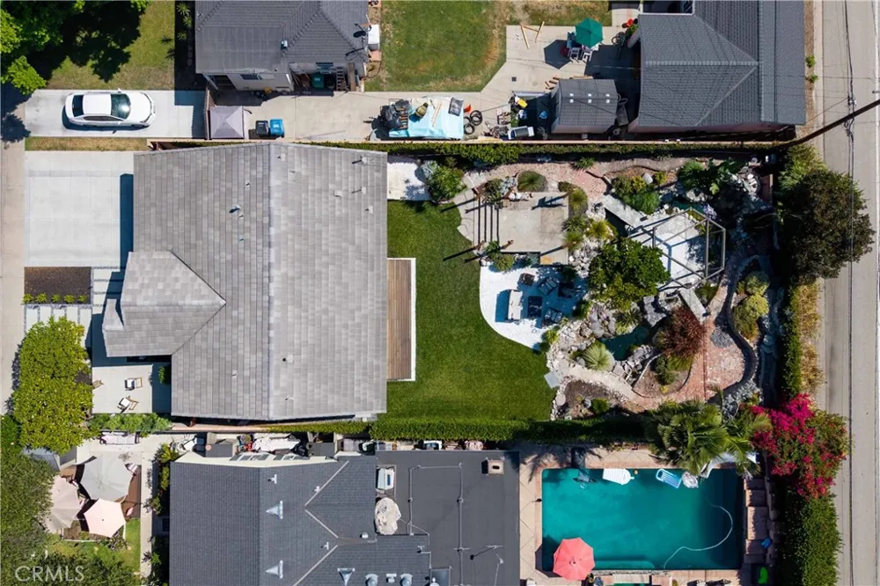
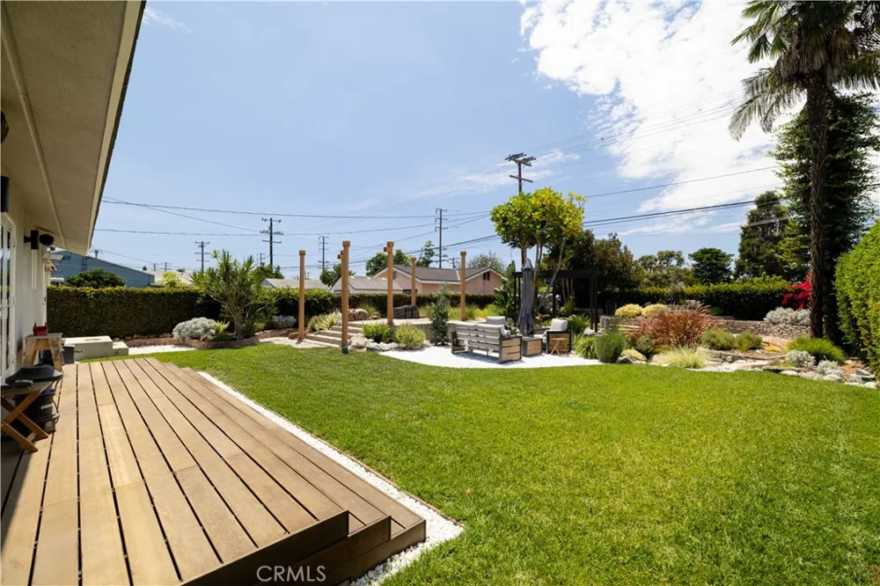
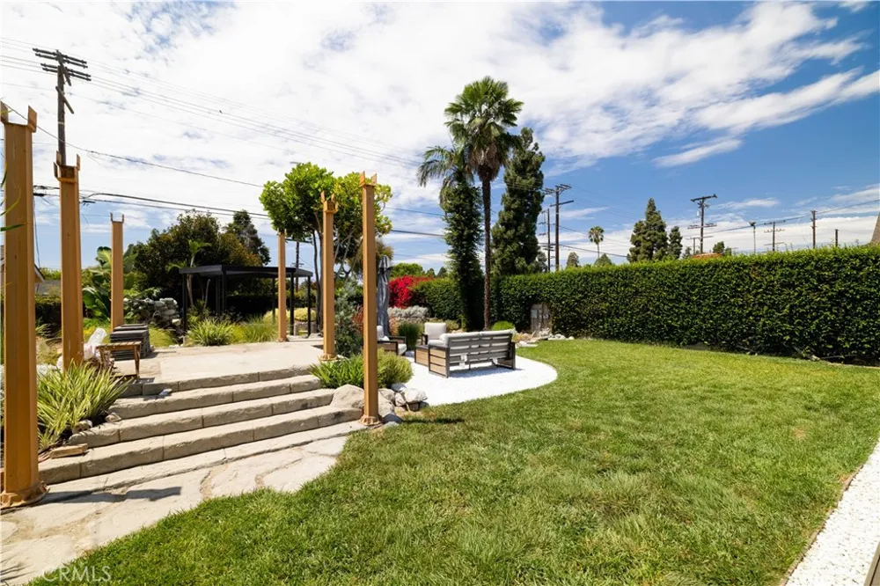
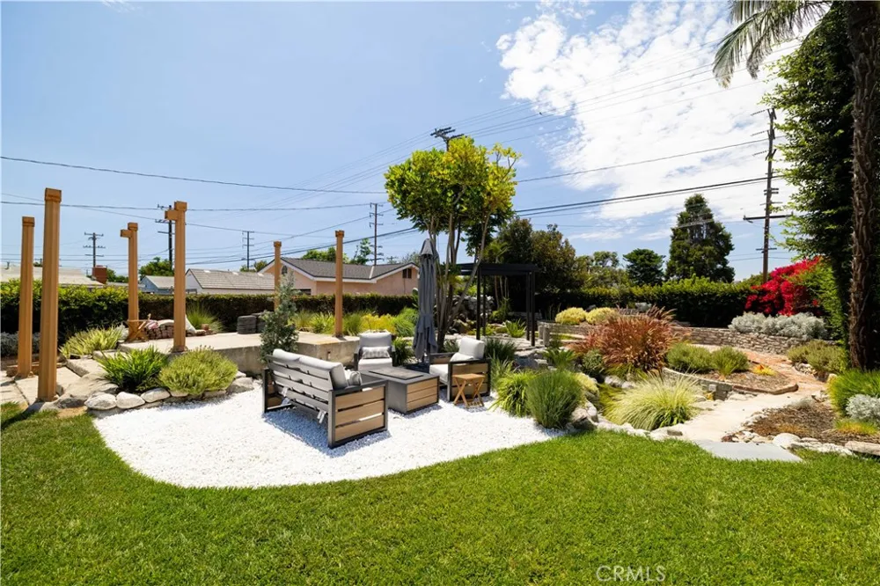
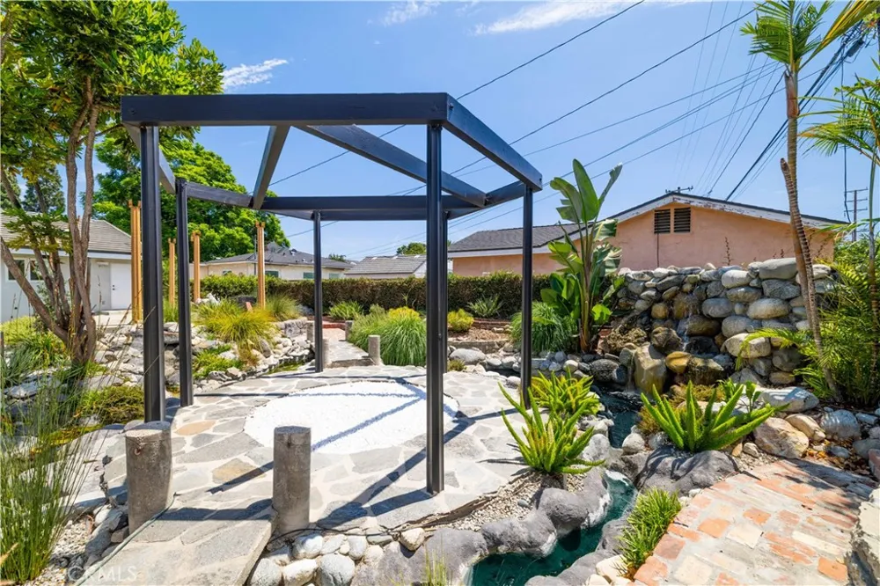
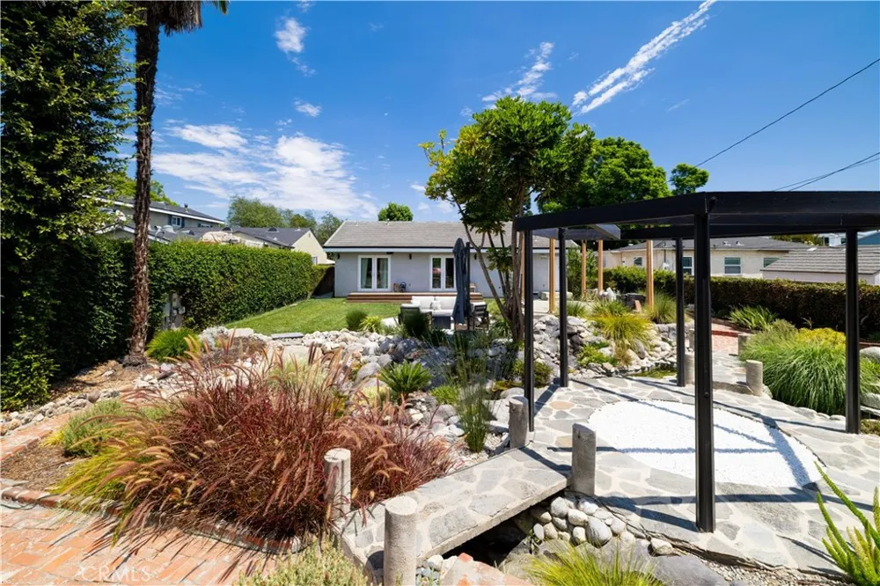
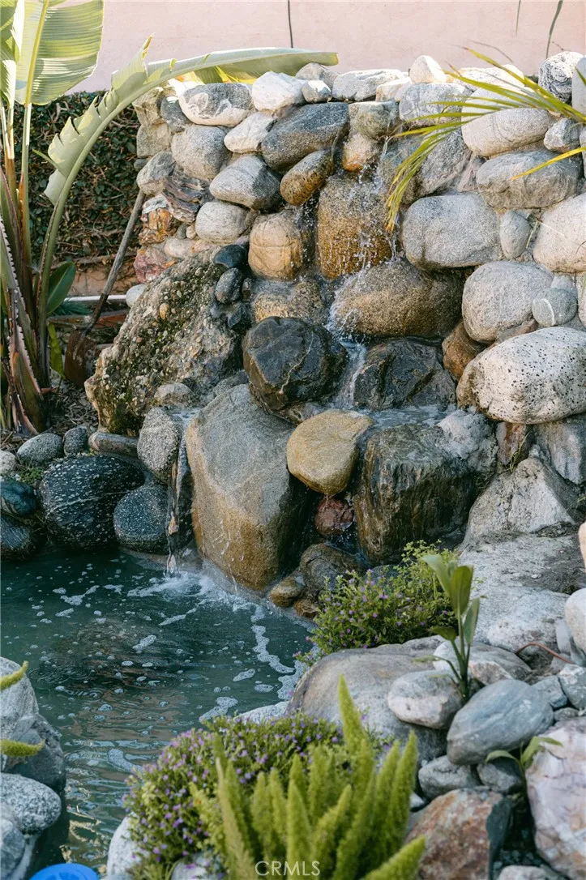
Outside, the oversized lot becomes an extension of the home. An established garden, mature landscaping, expansive lawn, multiple gathering areas and Brazilian hardwood decking create a backyard designed for everything from quiet mornings to entertaining. Running water and a waterfall feature bring the relaxing sound of moving water into the garden. This Home’s garden has to be experienced in person.
South of Conant gives you the residential feel of an established Long Beach neighborhood without giving up access to the things that make the location so convenient. Heartwell Park and El Dorado Park and Nature Center put acres of recreation nearby, while golfers have both Heartwell and Skylinks close to home. Long Beach Airport and the restaurants and shopping at Long Beach Exchange are also just minutes away. It’s a location that makes it easy to spend more of your time close to home.
Property Details
- Interior
- Separate Formal Dining Room, Eat In Kitchen, All Bedrooms Down
- Cooling
- 1
- Heating
- Central
- Cooling Features
- Central Air
- Bedrooms
- 2
- Bathrooms
- 2.0
- Full Baths
- 2
- Lot Features
- Zero To One Unit Acre
- Stories
- 1
- Lot Description
- Zero To One Unit Acre
- Acres
- 0.166
- Square Feet
- 1334.0
- Lot Size (sqft)
- 7236.0
- Parking Features
- Driveway Level, Driveway, Garage Faces Front
- Parking
- 1
- Parking Spaces
- 4.0
- Parking Type
- Driveway
- Parking Garage Spaces
- 2.0
- Property Type
- Purchase
- Property Subtype Additional
- Single Family Residence
- Year Built
- 1942
- Roof
- Concrete
- Sewer Information
- Public Sewer
- Utility Source
- Public
- Appliances
- Six Burner Stove, Dishwasher, Freezer
- Subdivision
- Lakewood City/Long Beach (LCB)
- Community Features
- Golf, Street Lights, Suburban, Sidewalks, Urban
- School District
- Long Beach Unified
- County
- Los Angeles
- Region
- Long Beach
- Original List Price
- $1,055,000
- Days on Market (Cumulative)
- 24
- HOA Fees
- 0.0
Location
Legal
The multiple listing data appearing on this website, or contained in reports produced therefrom, is owned and copyrighted by California Regional Multiple Listing Service, Inc. ("CRMLS") and is protected by all applicable copyright laws. Information provided is for viewer's personal, non-commercial use and may not be used for any purpose other than to identify prospective properties the viewer may be interested in purchasing. All listing data, including but not limited to square footage and lot size is believed to be accurate, but the listing Agent, listing Broker and CRMLS and its affiliates do not warrant or guarantee such accuracy. The viewer should independently verify the listed data prior to making any decisions based on such information by personal inspection and/or contacting a real estate professional.
Based on information from California Regional Multiple Listing Service, Inc. as of the most recent time synced and /or other sources. All data, including all measurements and calculations of area, is obtained from various sources and has not been, and will not be, verified by broker or MLS. All information should be independently reviewed and verified for accuracy. Properties may or may not be listed by the office/agent presenting the information
Provided By
Listed by Nahed Benyamein (#DWNAHBEN)
Listing Office: Allstars Realty (#YCWA)