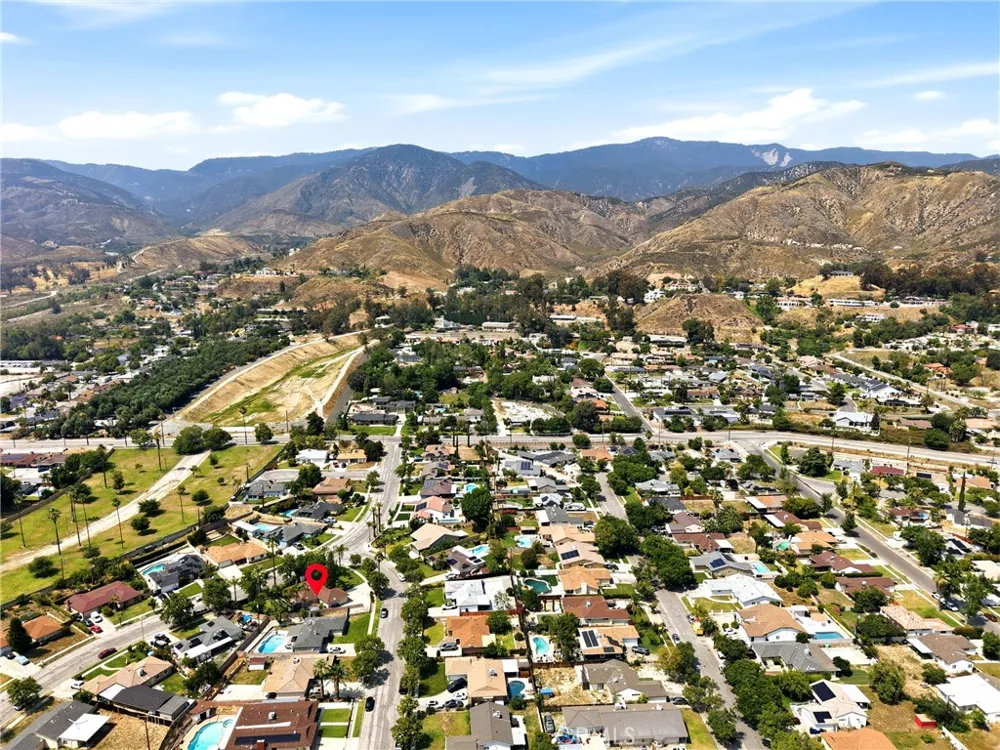
Charming North San Bernardino Home Near Golden Park!
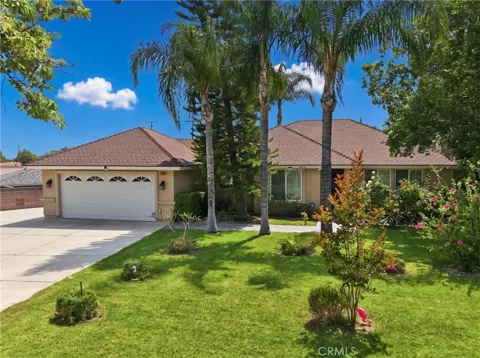
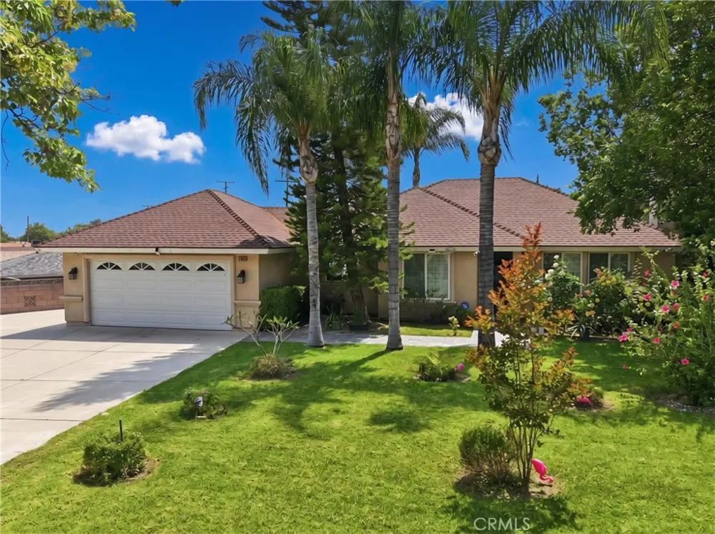
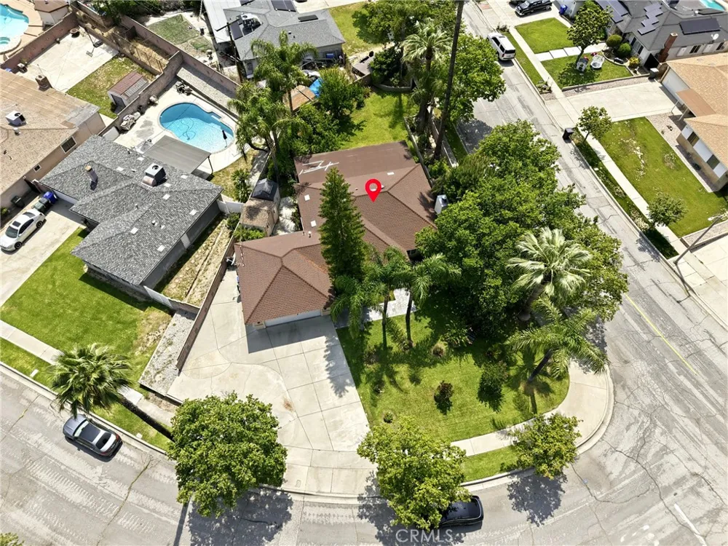
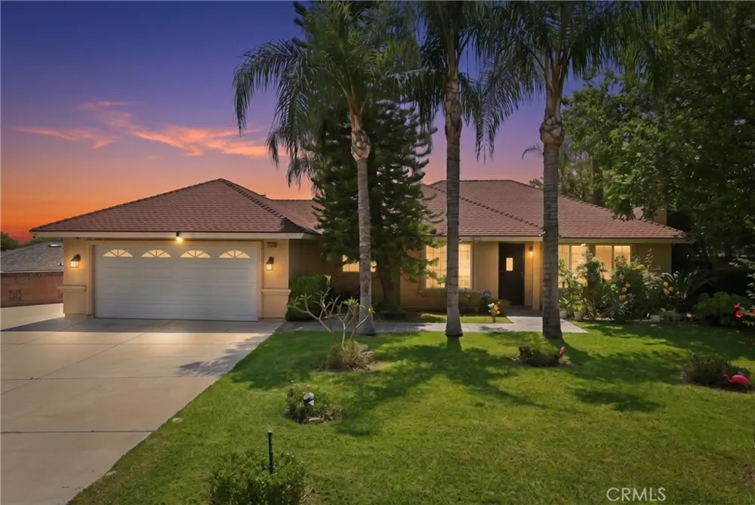
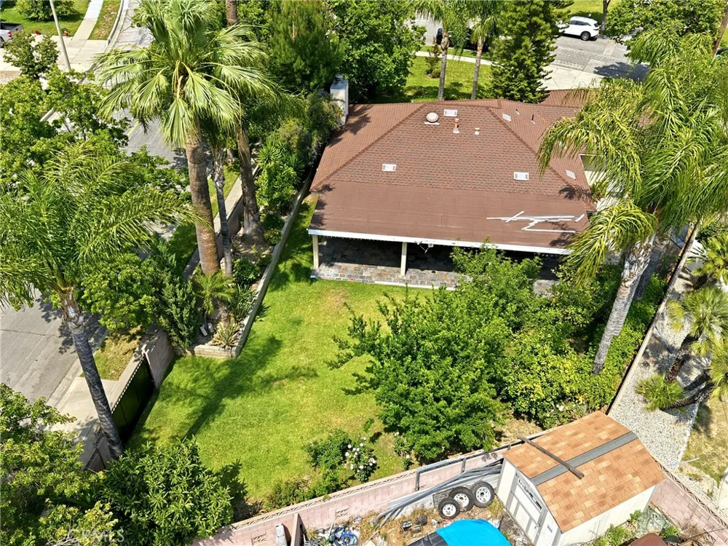
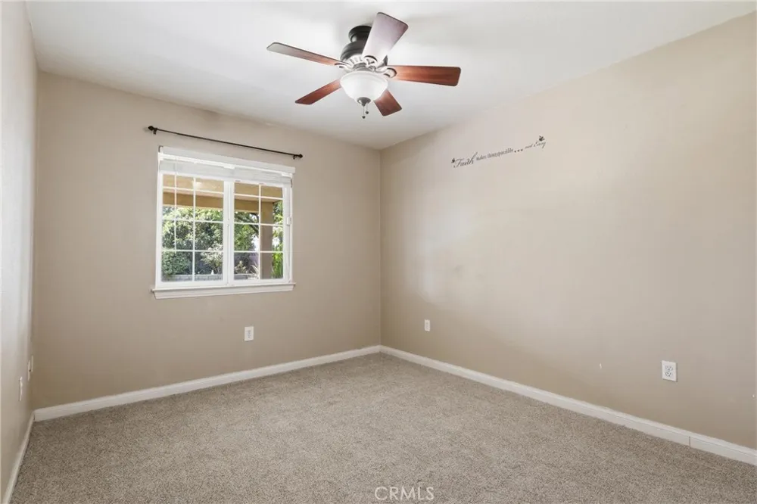
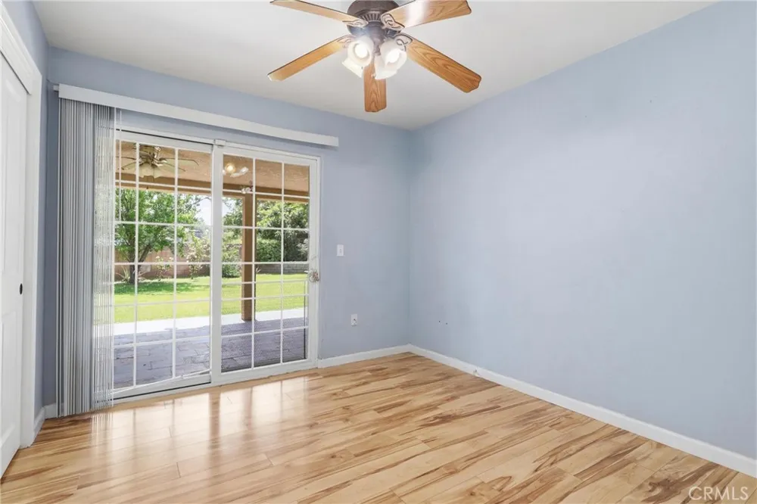
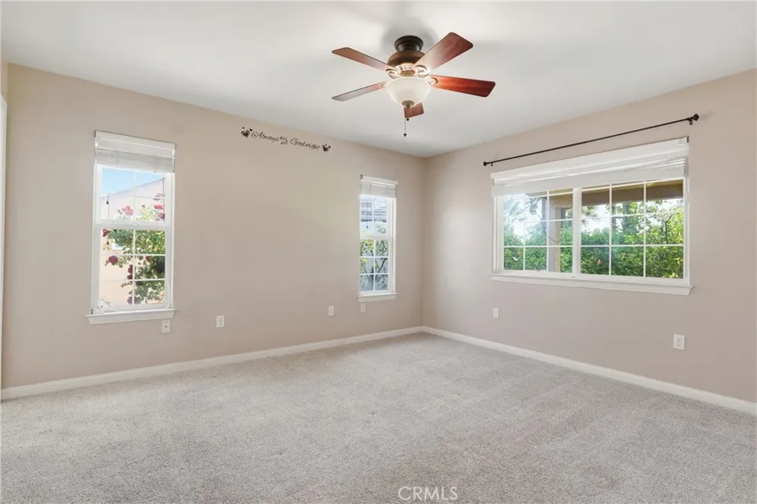
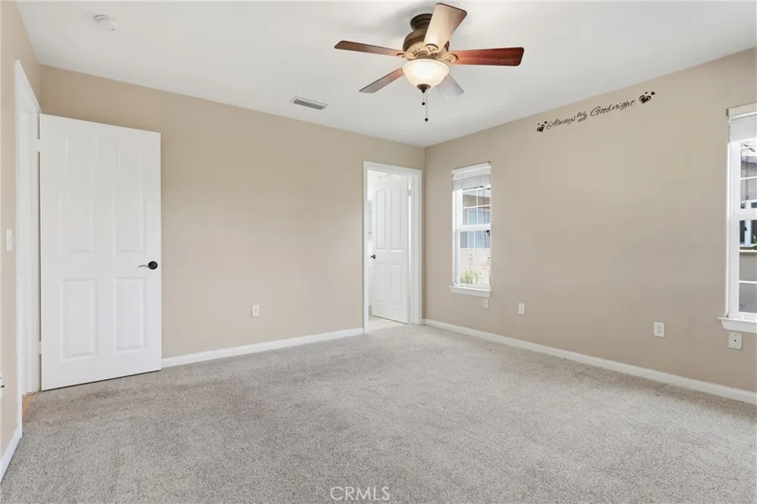
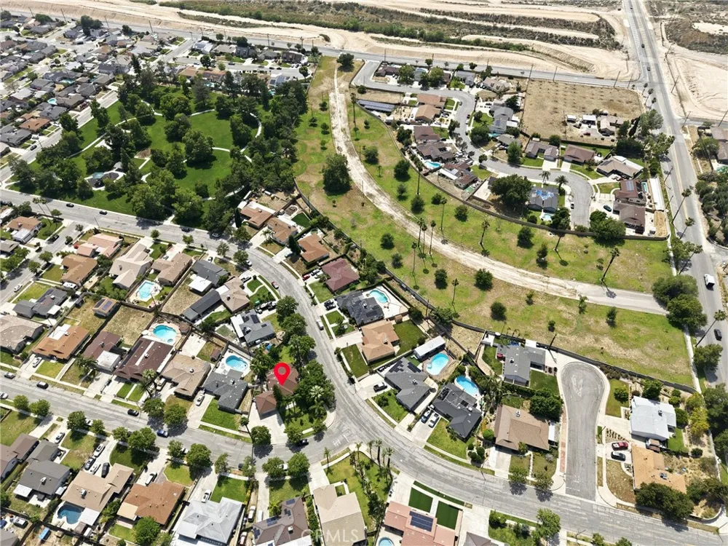
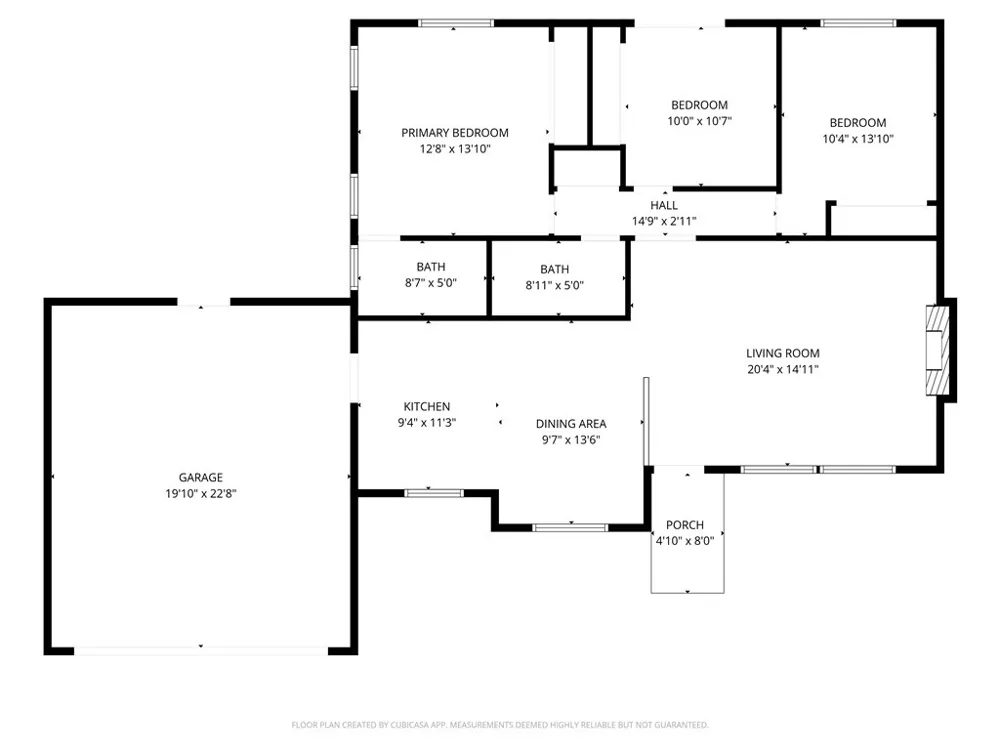
Welcome home! This beautifully maintained single-story residence sits on a spacious 9,200 sq ft corner lot just minutes from Golden Park. Built in 2006, this 3-bedroom, 2-bathroom home offers approximately 1,200 sq ft of light-filled, comfortable living space with true pride of ownership throughout.
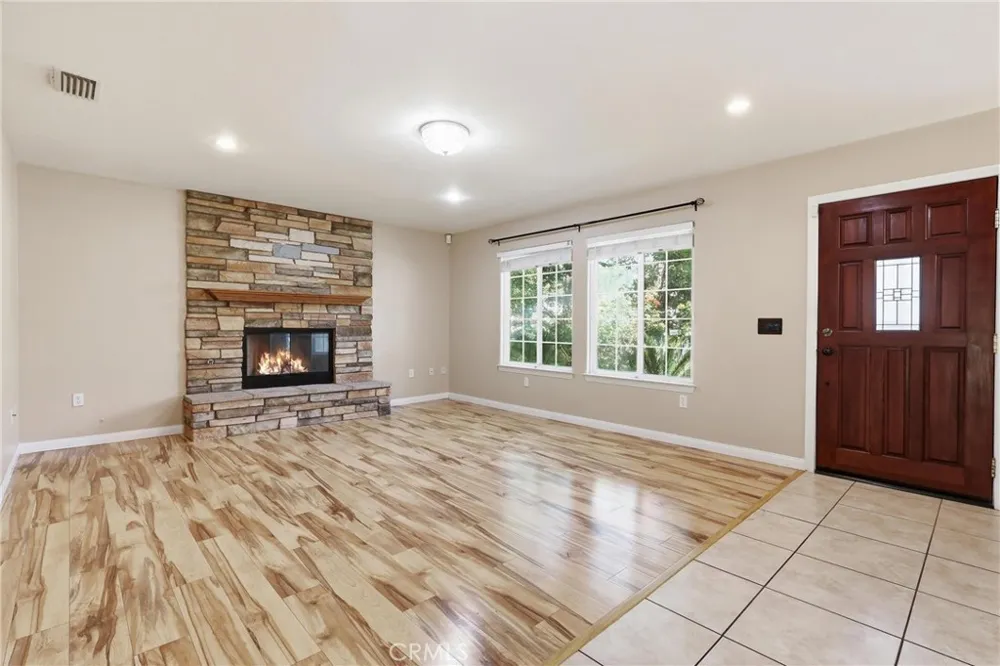
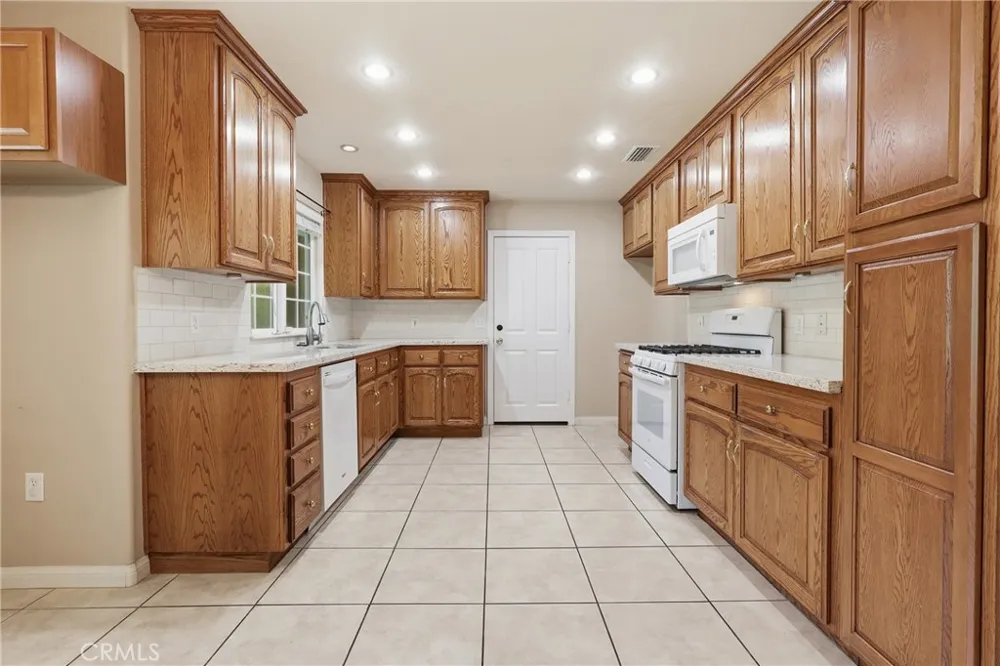
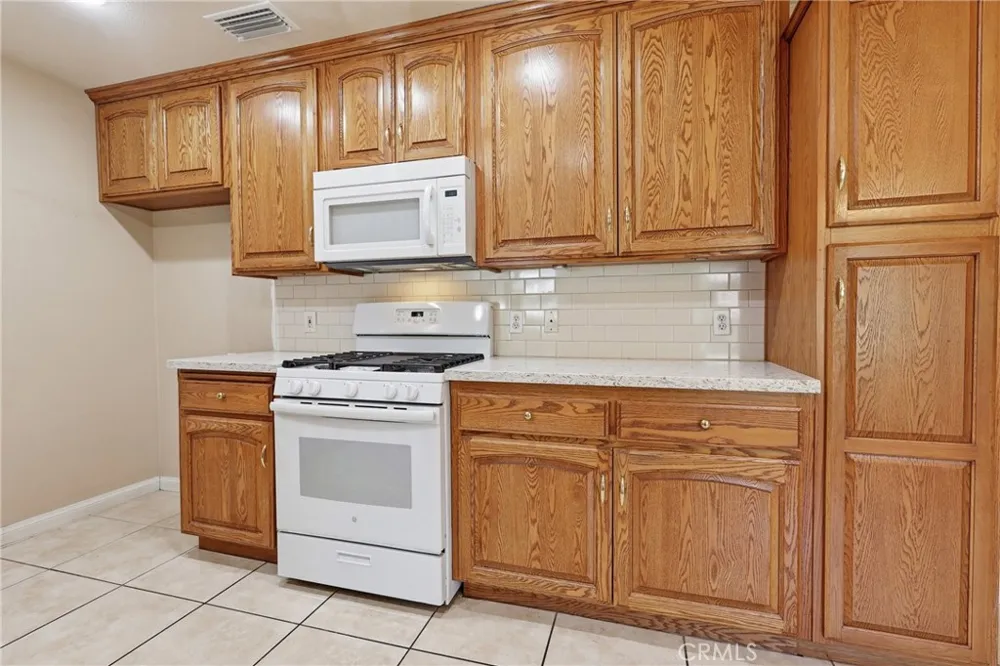
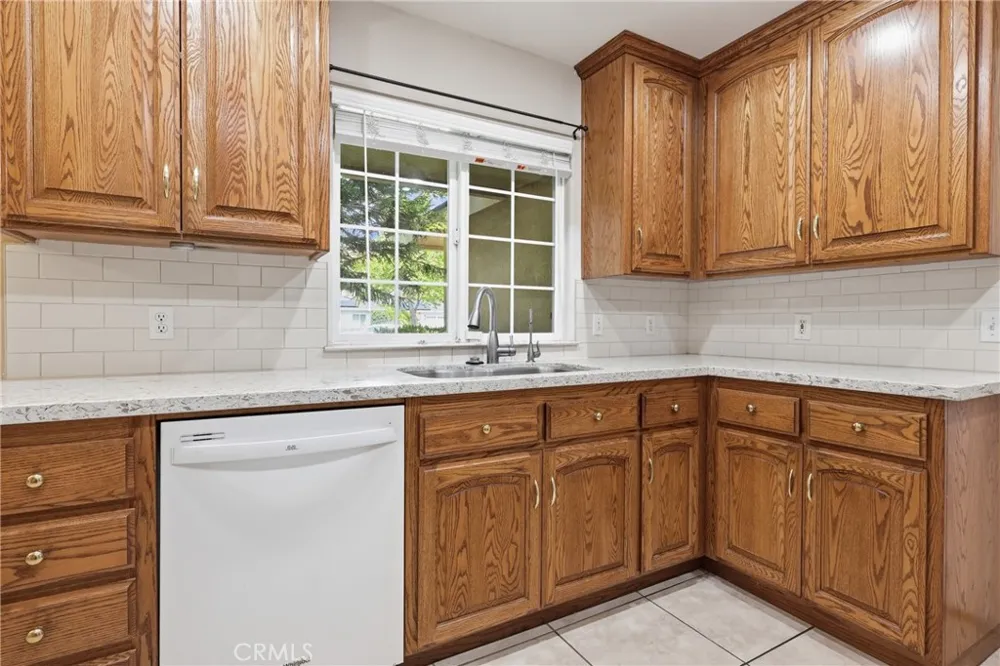
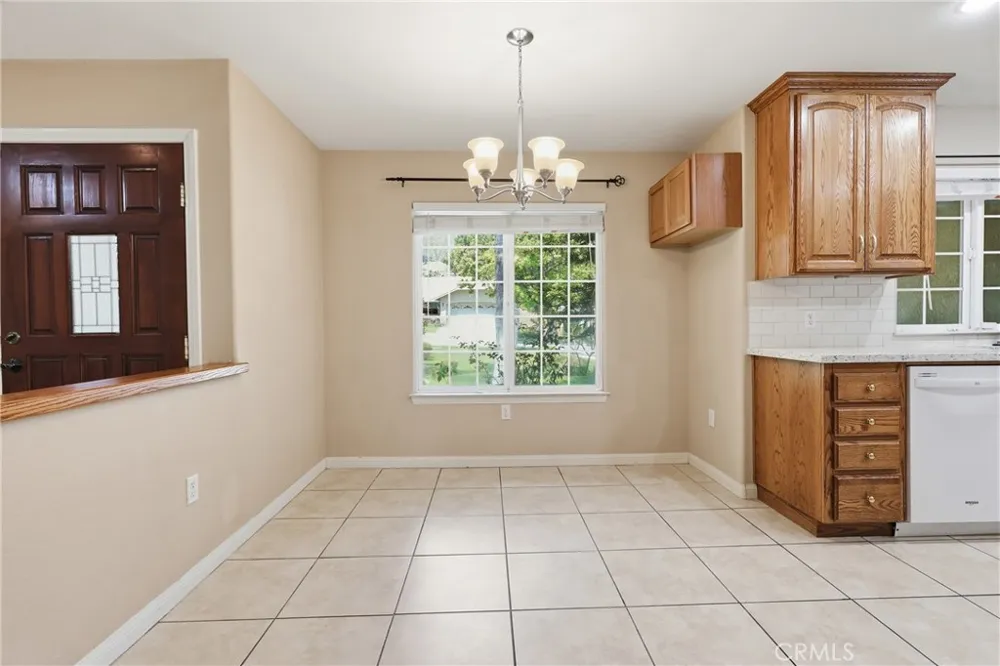
Inside, an open floor plan centers around a cozy fireplace in the family room, flowing effortlessly into the bright kitchen and adjoining dining area — ideal for both everyday living and entertaining guests.
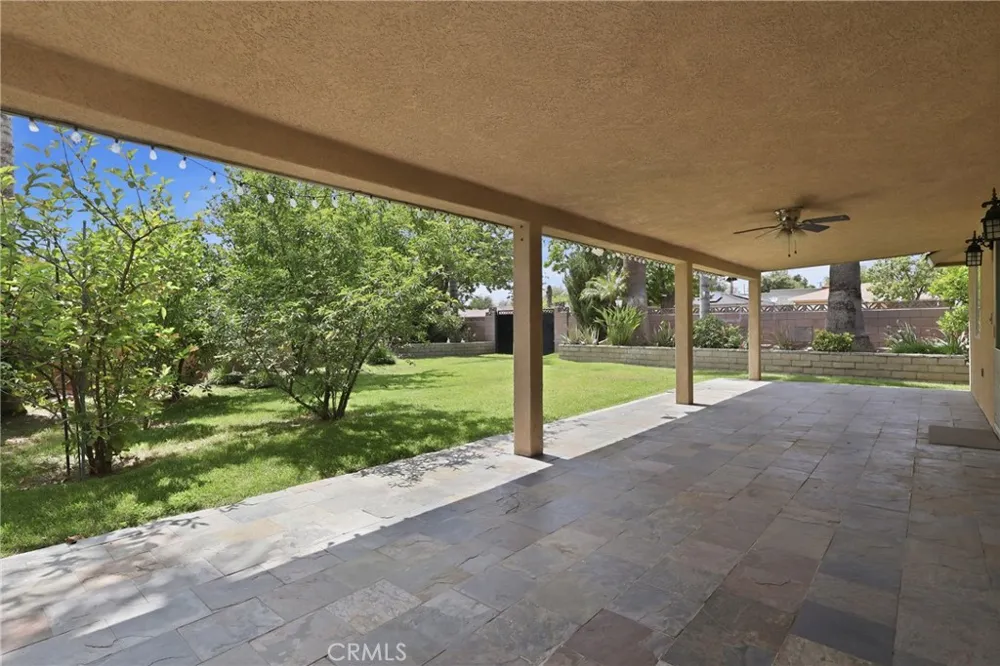
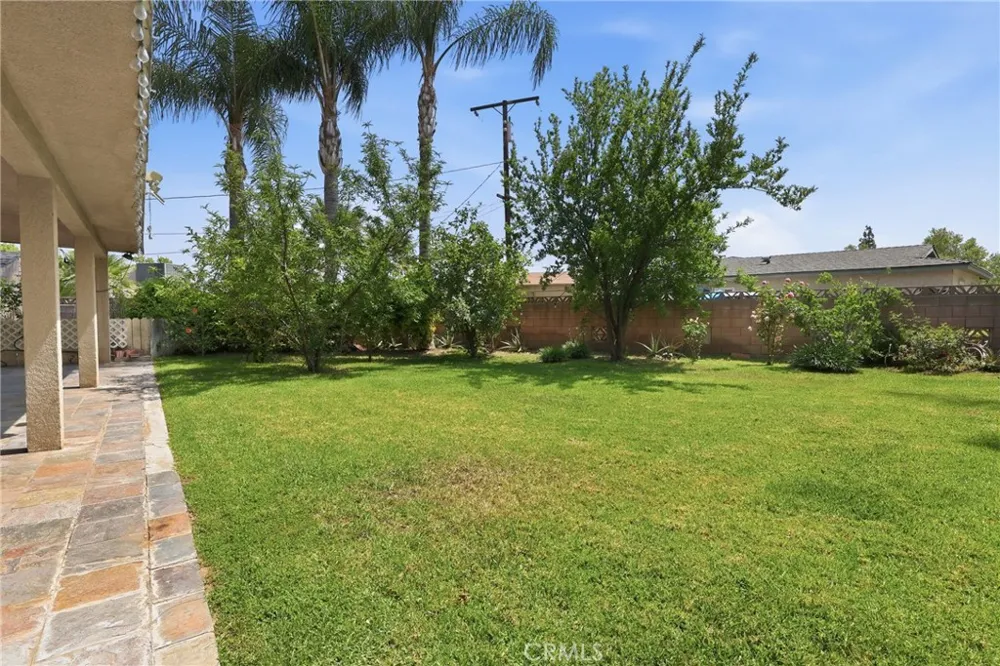
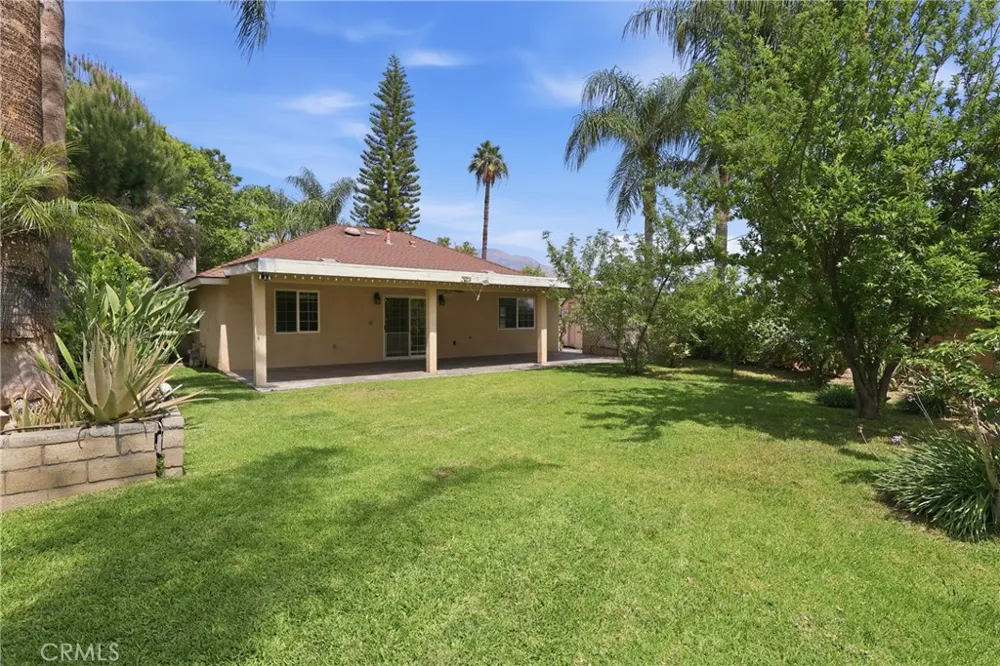
Step outside to your own backyard retreat: a full-length covered patio with ceiling fans sets the stage for year-round barbecues and gatherings, while raised flower beds and mature fruit trees offer a gardener's delight.
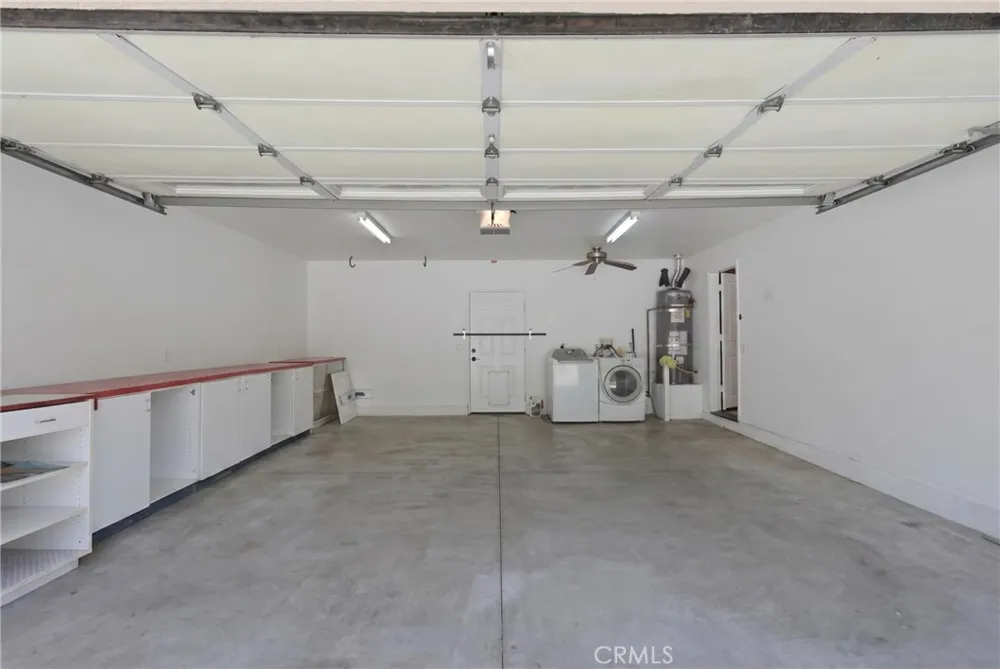
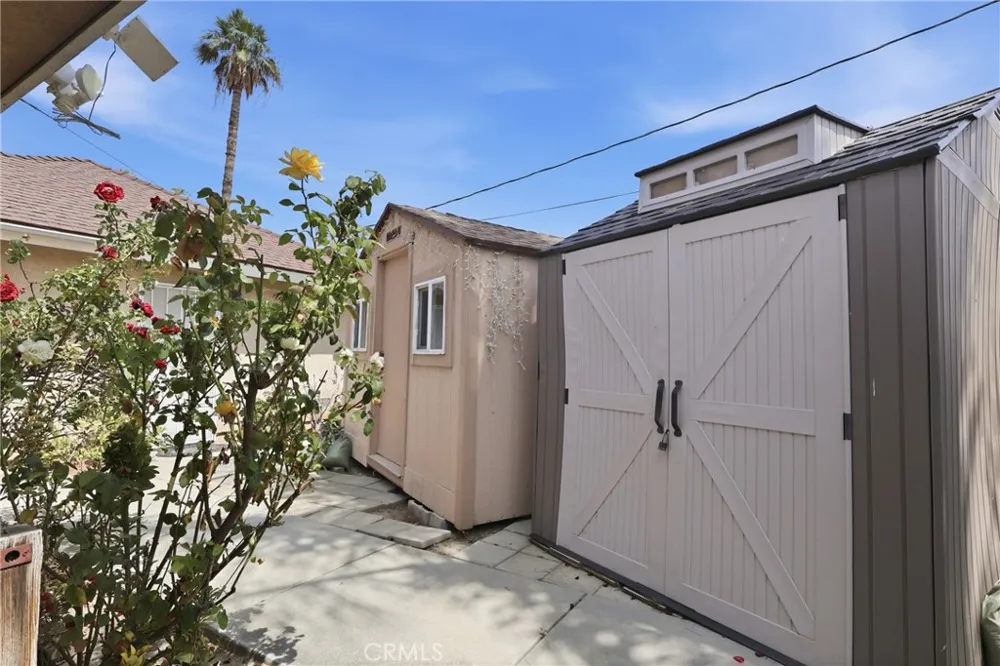
Parking and access are true standouts here. Wrought iron gates open to the backyard, offering exciting potential for a future pool, extra vehicle storage, or recreational space. The oversized, fully paved driveway easily accommodates additional cars, a trailer, RV, or all your favorite toys — plus a generous 504 sq ft two-car garage for even more storage.
Move-in ready and meticulously maintained, this home is a must-see. Schedule your showing today!
Open Houses
- Sat, Sep 12 · 6:00 PM – 8:00 PM
Property Details
- Interior
- Block Walls, Ceiling Fans, Separate Formal Dining Room, Eat In Kitchen, Open Floorplan, Pantry, Stone Counters, Recessed Lightin
- Cooling
- 1
- Heating
- Central
- Cooling Features
- Central Air
- Bedrooms
- 3
- Bathrooms
- 2.0
- Full Baths
- 2
- View
- Hills
- Lot Features
- Corner Lot, Front Yard, Sprinklers In Rear, Sprinklers In Front, Lawn, Landscaped, Sprinkler System, Trees, Walkstreet
- Stories
- 1
- Lot Description
- Corner Lot, Front Yard, Sprinklers In Rear, Sprinklers In Front, Lawn, Landscaped, Sprinkler System, Trees, Walkstreet
- Exterior Features
- Lighting
- Exterior Materials
- Lighting
- Acres
- 0.211
- Square Feet
- 1200.0
- Lot Size (sqft)
- 9200.0
- Parking Features
- Concrete, Direct Access, Garage Faces Front, Garage, Rv Access Parking
- Parking
- 1
- Parking Spaces
- 2.0
- Parking Type
- Garage
- Parking Garage Spaces
- 2.0
- Property Type
- Purchase
- Property Subtype Additional
- Single Family Residence
- Year Built
- 2006
- Roof
- Composition
- Sewer Information
- Public Sewer
- Utility Source
- Public
- Utility Features
- Cable Connected, Electricity Connected, Natural Gas Connected, Phone Connected, Sewer Connected, Water Connected
- Community Features
- Curbs, Park, Street Lights, Sidewalks
- School District
- San Bernardino City Unified
- County
- San Bernardino
- Region
- San Bernardino
- Original List Price
- $574,900
- HOA Fees
- 0.0
Location
Legal
The multiple listing data appearing on this website, or contained in reports produced therefrom, is owned and copyrighted by California Regional Multiple Listing Service, Inc. ("CRMLS") and is protected by all applicable copyright laws. Information provided is for viewer's personal, non-commercial use and may not be used for any purpose other than to identify prospective properties the viewer may be interested in purchasing. All listing data, including but not limited to square footage and lot size is believed to be accurate, but the listing Agent, listing Broker and CRMLS and its affiliates do not warrant or guarantee such accuracy. The viewer should independently verify the listed data prior to making any decisions based on such information by personal inspection and/or contacting a real estate professional.
Based on information from California Regional Multiple Listing Service, Inc. as of the most recent time synced and /or other sources. All data, including all measurements and calculations of area, is obtained from various sources and has not been, and will not be, verified by broker or MLS. All information should be independently reviewed and verified for accuracy. Properties may or may not be listed by the office/agent presenting the information
Provided By
Listed by Candice Lewis (#L100498)
Listing Office: eXp Realty of California Inc (#IGEXPR01)