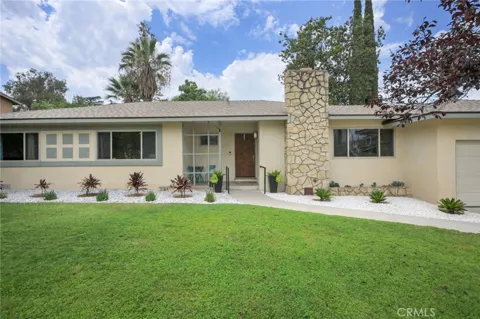
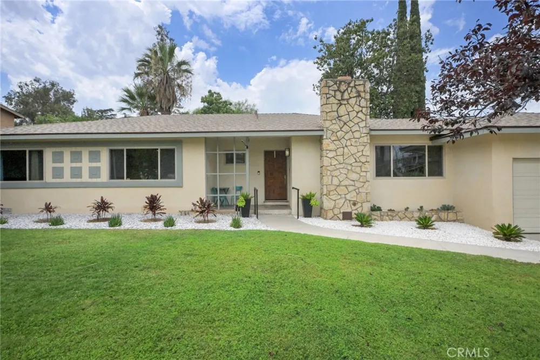
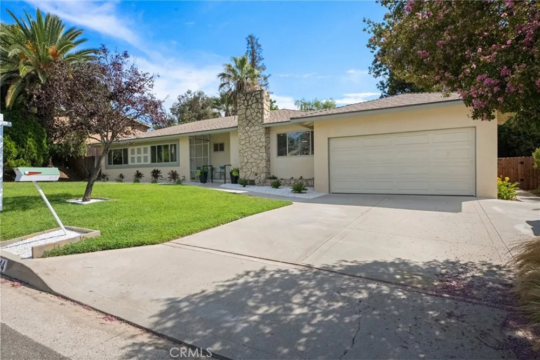
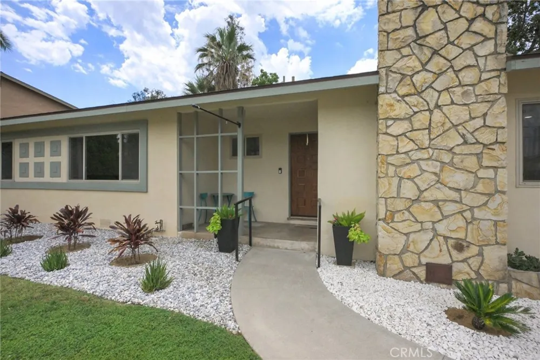
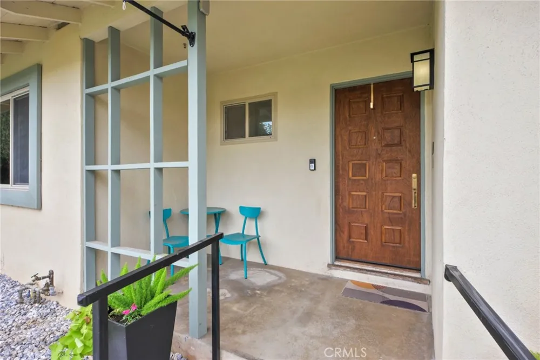
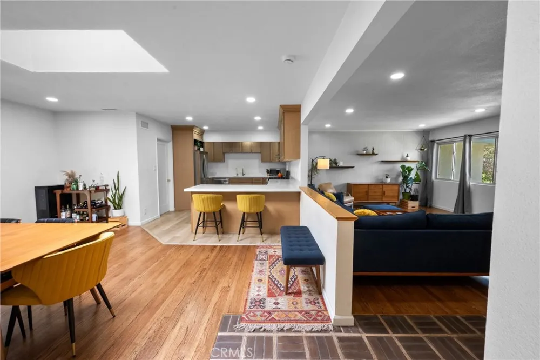
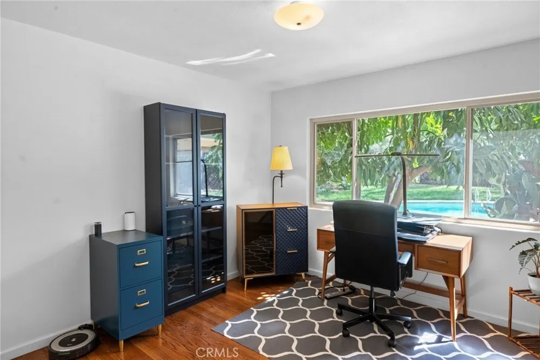
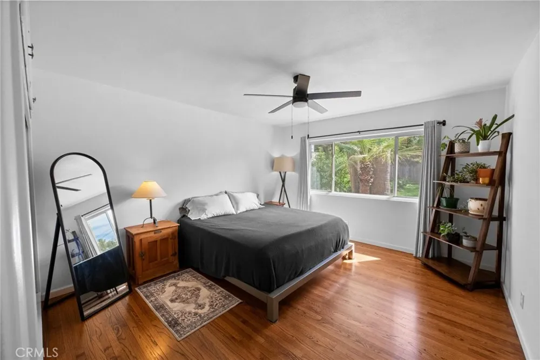
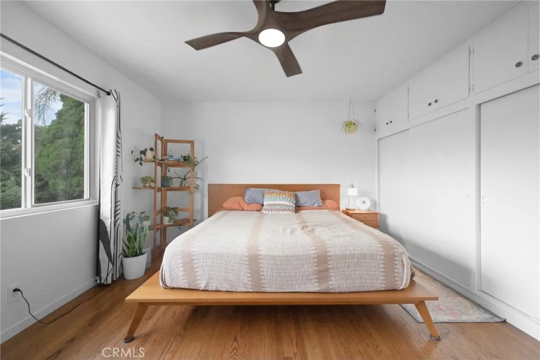
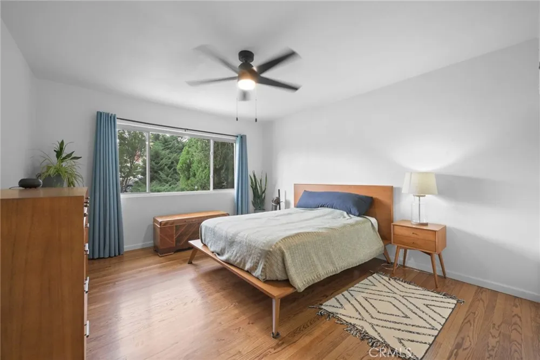
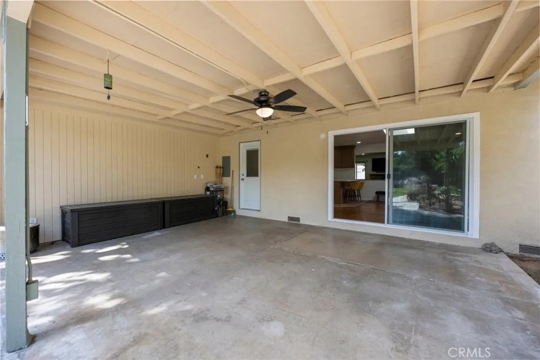
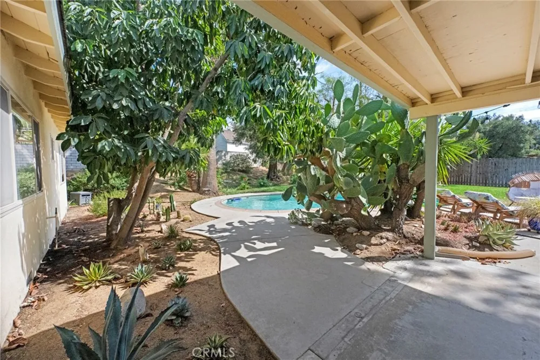
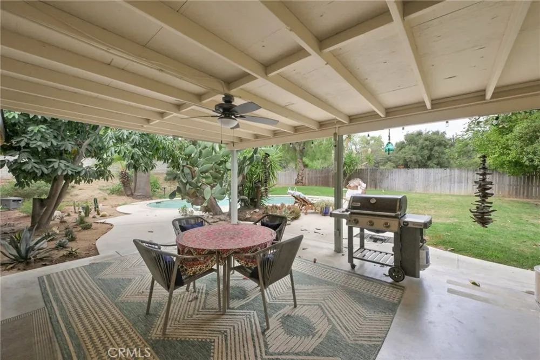
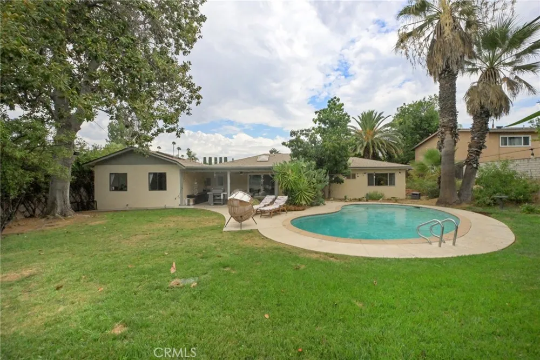
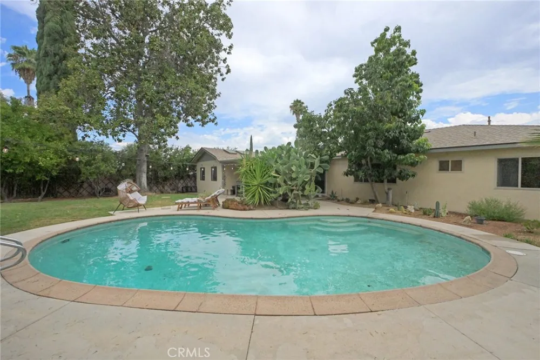
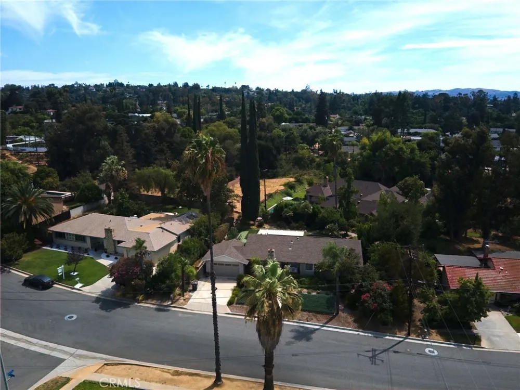
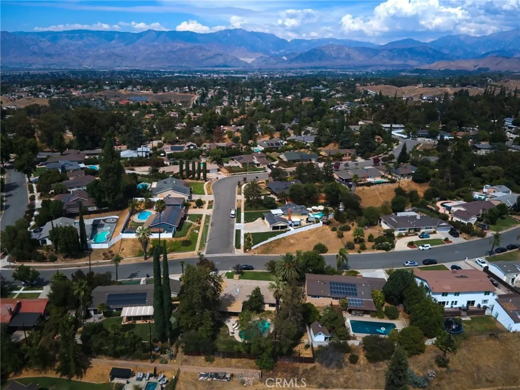
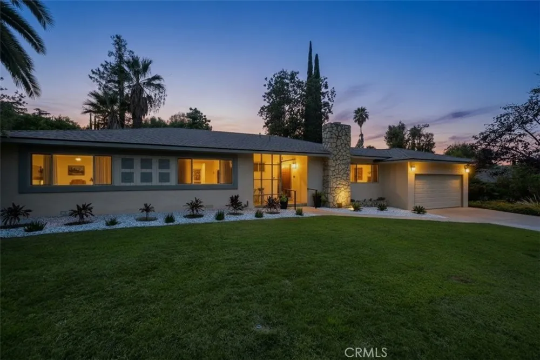
Charming South Redlands home where timeless design and original character take center stage. Set along a quiet street in one of the city’s most distinctive neighborhoods, this single-story residence offers approximately 2,535 square feet, five generously sized bedrooms, three bathrooms, and an expansive 13,700-square-foot lot with a private pool.
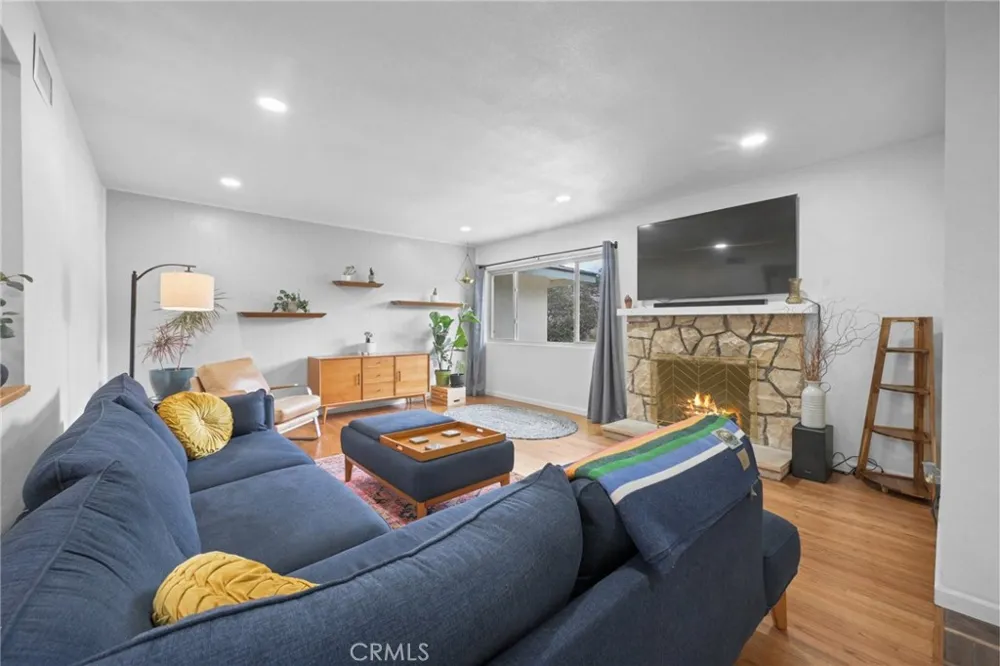
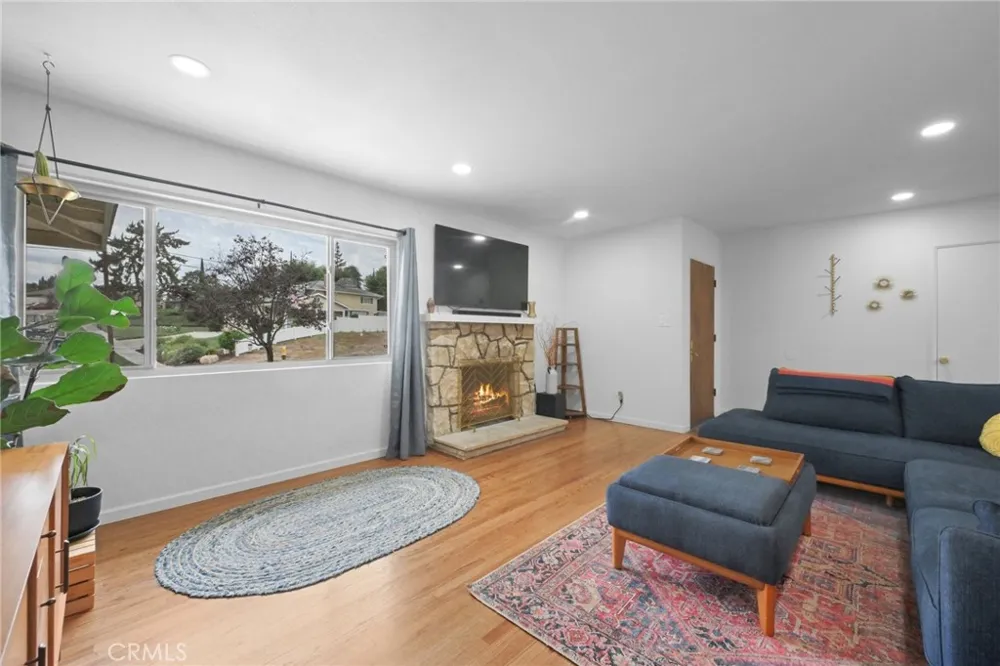
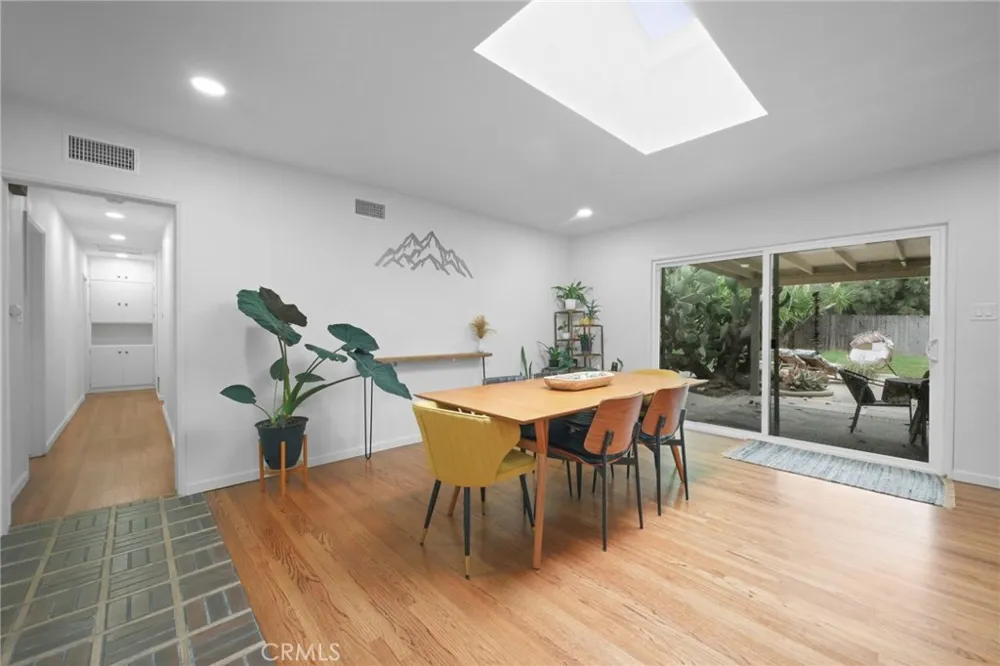
Inside, a striking fireplace anchors the main living space, creating an inviting setting for quiet evenings, visiting friends, and cozy Christmas mornings. Skylights fill the dining area with natural light, while original entry tile and beautiful natural hardwood floors bring warmth, richness, and authentic mid-century character. The generous floor plan provides plenty of space for everyday living, overnight guests, holiday dinners, and memorable gatherings.
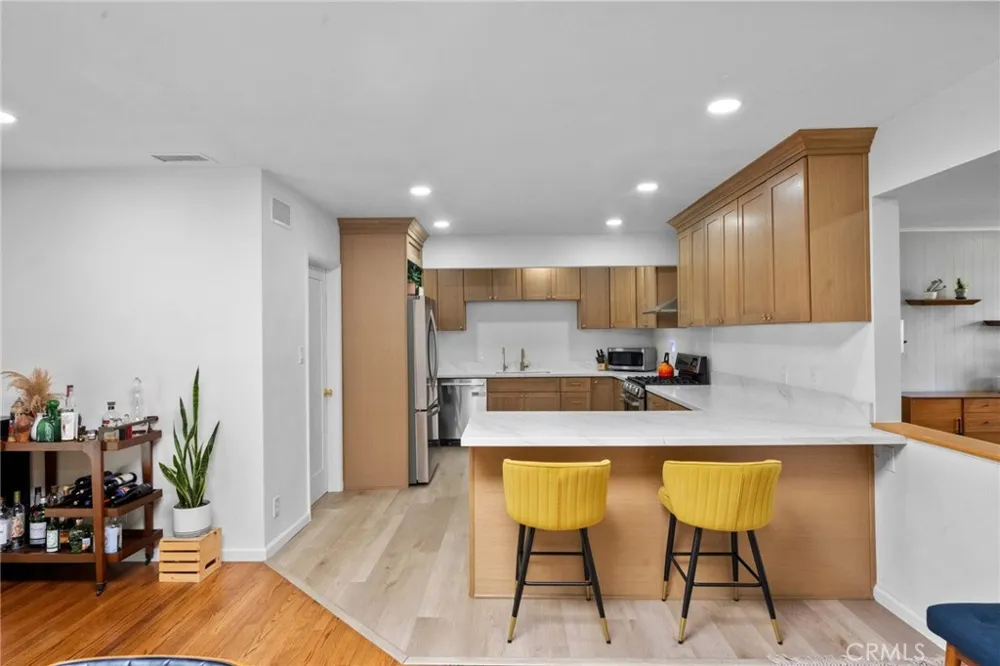
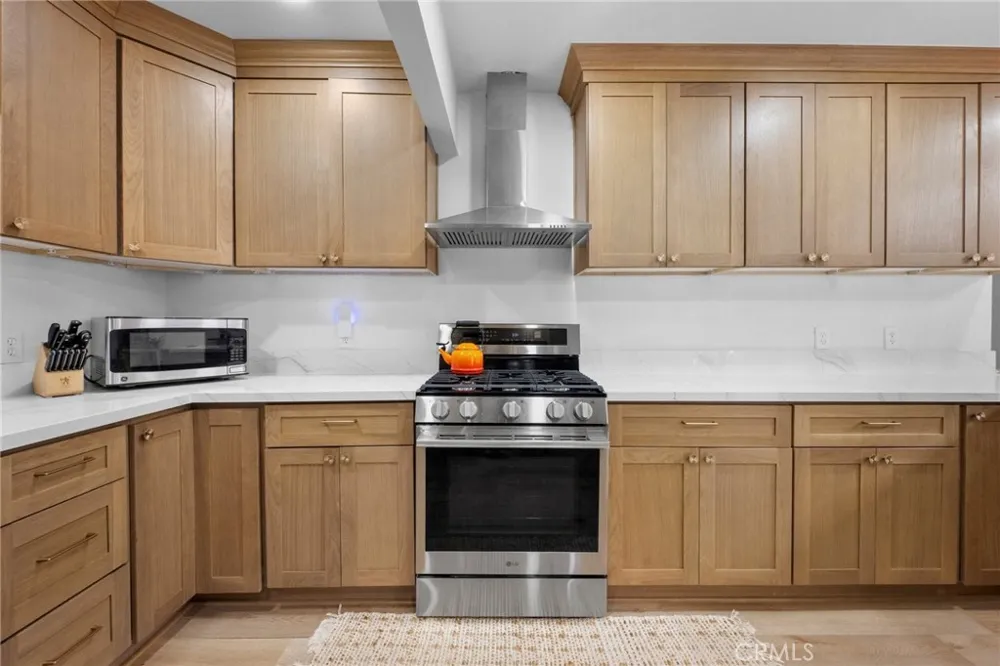
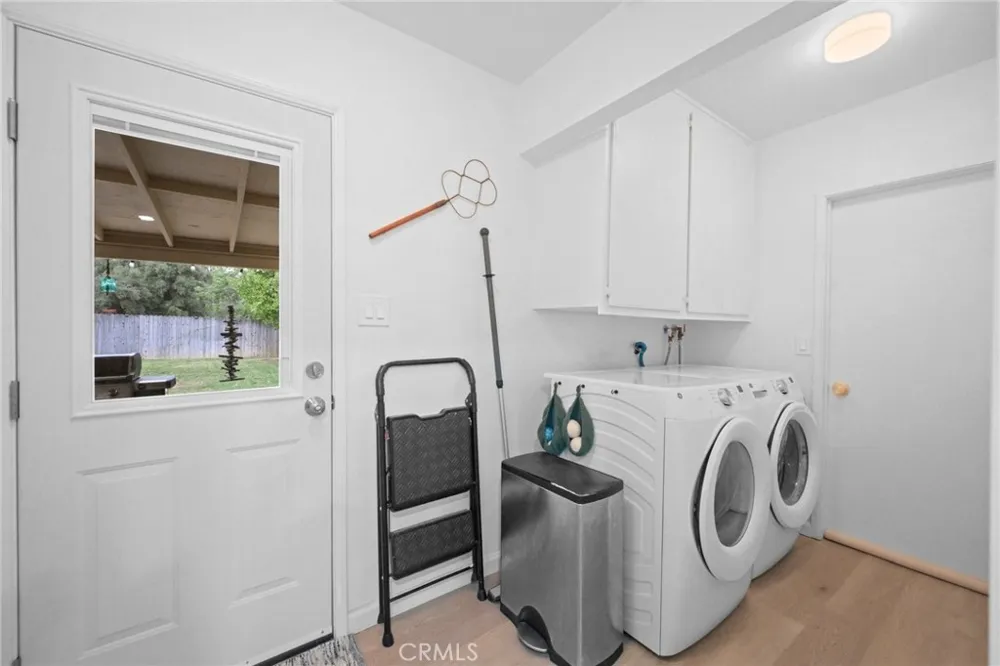
Thoughtful improvements complement the home’s original design, including refreshed cabinetry, quartz countertops, fresh interior paint, recessed lighting, a built-in stove, nearly new stainless-steel appliances, and a recently replaced roof. The refrigerator, washer, and dryer are included. A whole-house fan and two separate HVAC systems provide added comfort, allowing the main residence and attached bonus living space to be cooled independently.
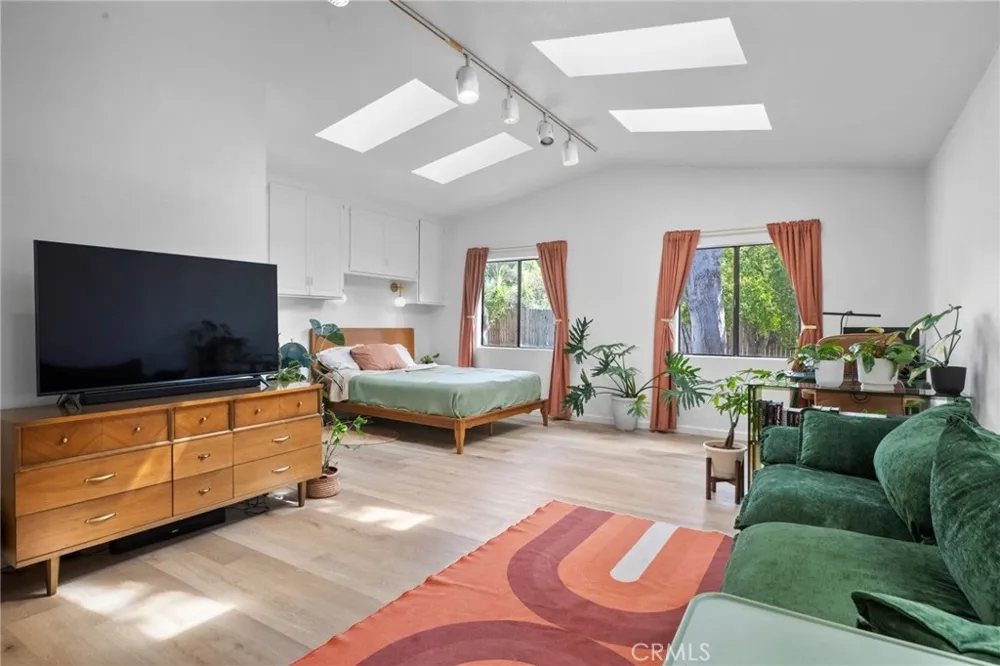
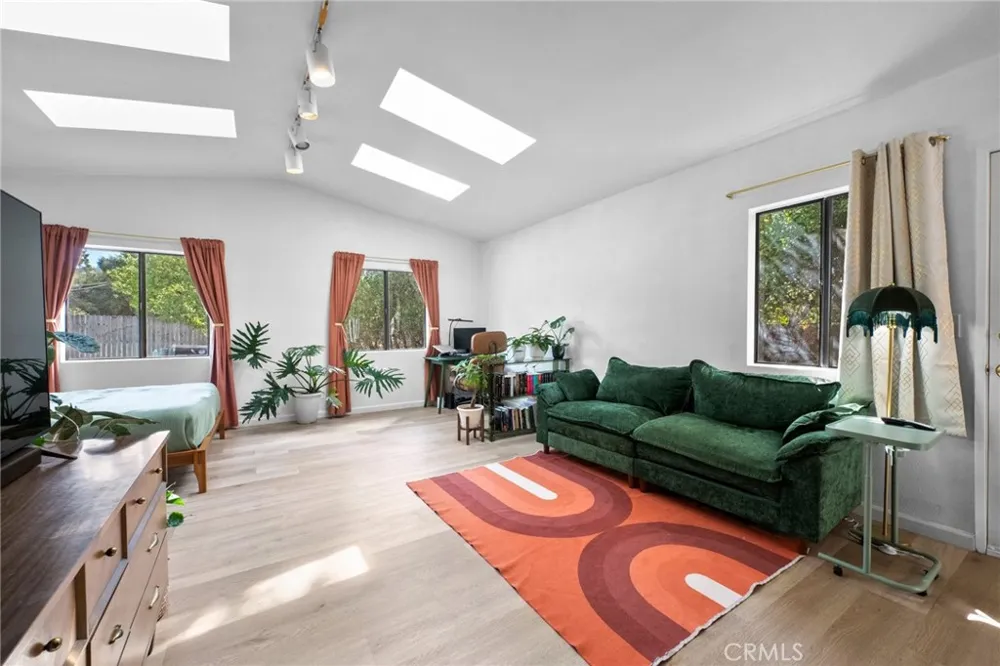
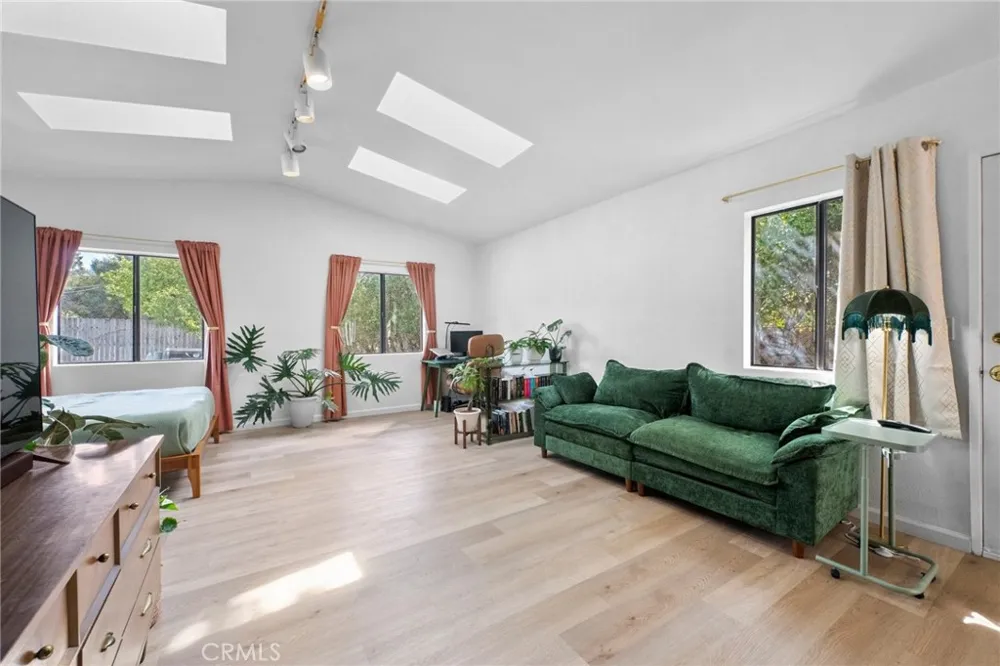
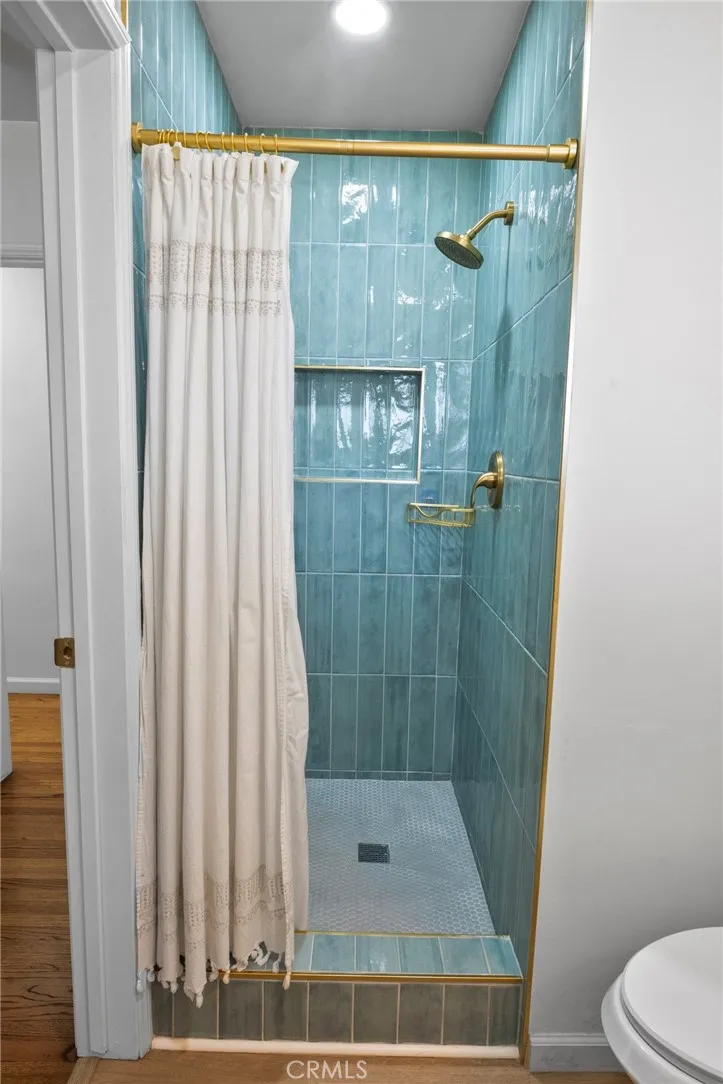
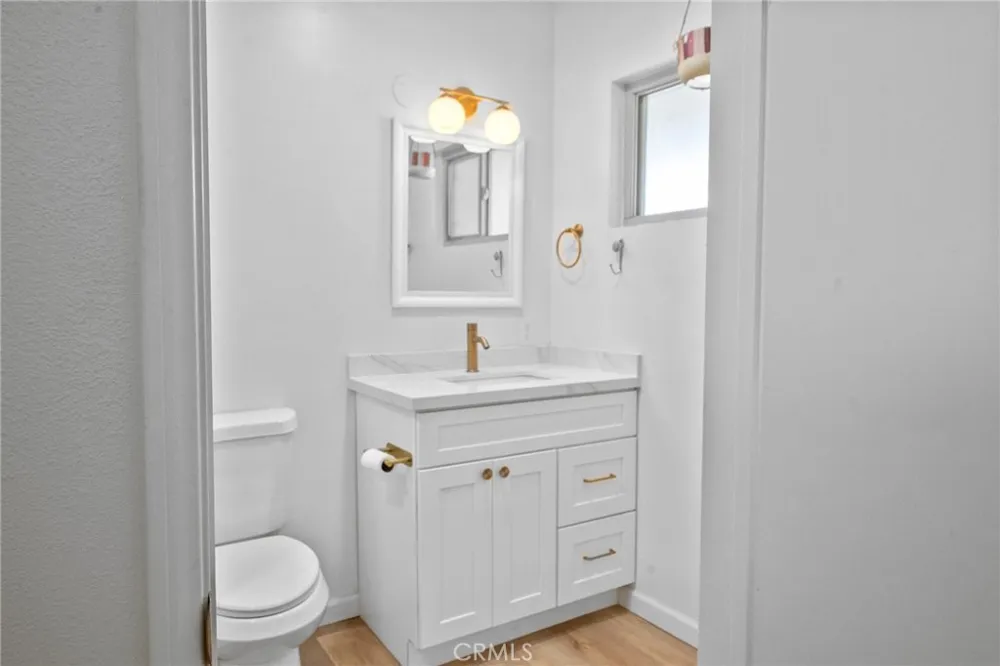
The attached bonus suite is one of the home’s most remarkable features. With a vaulted ceiling, skylights, separate entrance, private bathroom with shower, and walk-in closet, it feels almost like a private studio. This exceptionally flexible space is ideal for extended family, overnight guests, a home office, creative studio, fitness area, or peaceful retreat.
Outside, the private backyard invites you to enjoy sunny afternoons beside the pool and relaxed gatherings beneath mature Magnolia and Redwood trees. Established kumquat, peach, avocado, and orange trees add beauty and character to the grounds.
Prospect Park and Redlands Country Club are nearby, while this particularly peaceful South Redlands setting feels tucked away yet connected to the best of the city. More than square footage, 414 Via Vista Drive offers distinctive design, genuine character, and room to create lasting memories.
Open Houses
- Sat, Sep 12 · 7:00 PM – 9:00 PM
Property Details
- Interior
- In Law Floorplan, Open Floorplan, Quartz Counters, Recessed Lighting, All Bedrooms Down, Bedroom On Main Level, Main Level Prima
- Cooling
- 1
- Heating
- Central
- Cooling Features
- Central Air
- Bedrooms
- 5
- Bathrooms
- 2.5
- Full Baths
- 1
- 3/4 Baths
- 2
- View
- Neighborhood,Pool
- Lot Features
- Zero To One Unit Acre, Back Yard, Front Yard, Garden, Lawn, Landscaped, Sprinkler System, Street Level, Yard
- Stories
- 1
- Lot Description
- Zero To One Unit Acre, Back Yard, Front Yard, Garden, Lawn, Landscaped, Sprinkler System, Street Level, Yard
- Pool
- 1
- Pool Description
- Private
- Pool Features
- Private
- Acres
- 0.315
- Square Feet
- 2535.0
- Lot Size (sqft)
- 13700.0
- Parking
- 1
- Parking Spaces
- 2
- Parking Type
- Garage
- Parking Garage Spaces
- 2.0
- Property Type
- Purchase
- Style
- Mid Century Modern
- Property Subtype Additional
- Single Family Residence
- Year Built
- 1959
- Sewer Information
- Public Sewer
- Utility Source
- Public
- Appliances
- Convection Oven, Freezer, Gas Cooktop, Disposal, Gas Oven, Refrigerator
- Community Features
- Curbs
- School District
- Redlands Unified
- County
- San Bernardino
- Region
- Redlands
- Original List Price
- $940,000
- Days on Market (Cumulative)
- 28
- HOA Fees
- 0.0
Location
Legal
The multiple listing data appearing on this website, or contained in reports produced therefrom, is owned and copyrighted by California Regional Multiple Listing Service, Inc. ("CRMLS") and is protected by all applicable copyright laws. Information provided is for viewer's personal, non-commercial use and may not be used for any purpose other than to identify prospective properties the viewer may be interested in purchasing. All listing data, including but not limited to square footage and lot size is believed to be accurate, but the listing Agent, listing Broker and CRMLS and its affiliates do not warrant or guarantee such accuracy. The viewer should independently verify the listed data prior to making any decisions based on such information by personal inspection and/or contacting a real estate professional.
Based on information from California Regional Multiple Listing Service, Inc. as of the most recent time synced and /or other sources. All data, including all measurements and calculations of area, is obtained from various sources and has not been, and will not be, verified by broker or MLS. All information should be independently reviewed and verified for accuracy. Properties may or may not be listed by the office/agent presenting the information
Provided By
Listed by Sena Vian (#CV48641)
Listing Office: KELLER WILLIAMS REALTY COLLEGE PARK (#51555)