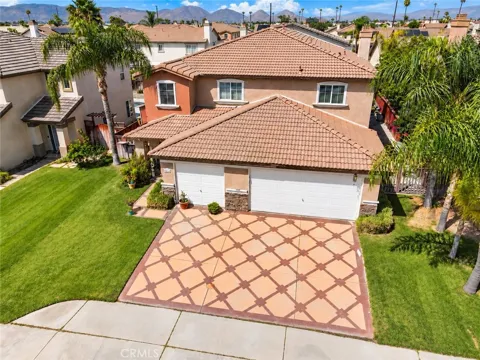
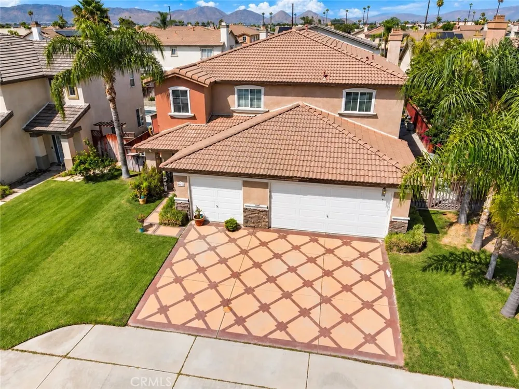
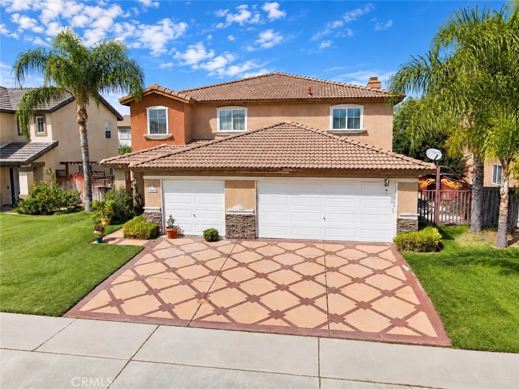
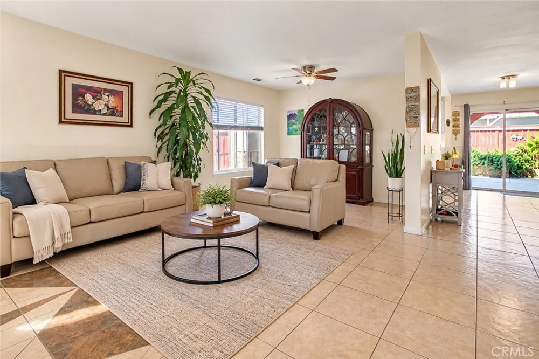
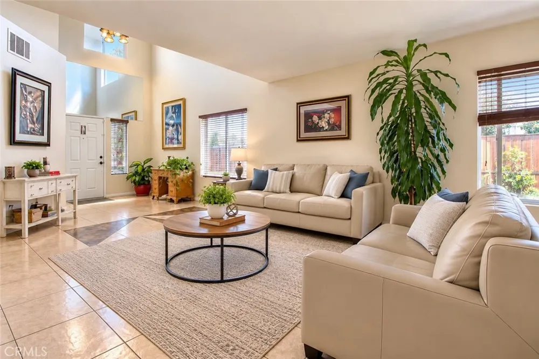
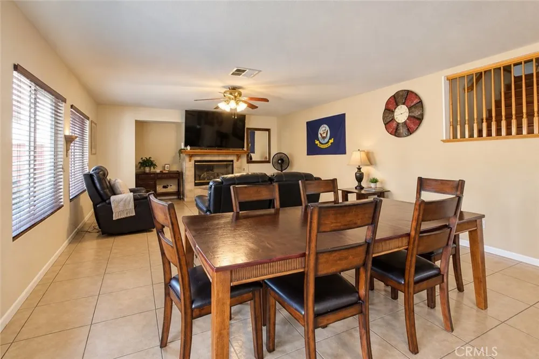
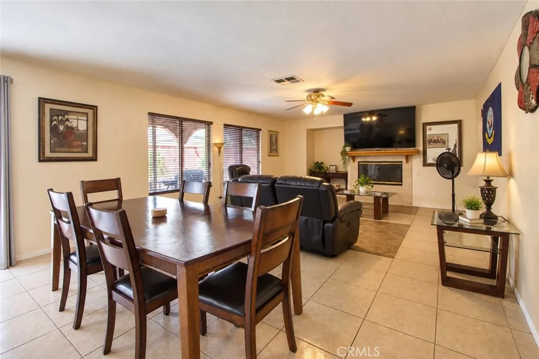
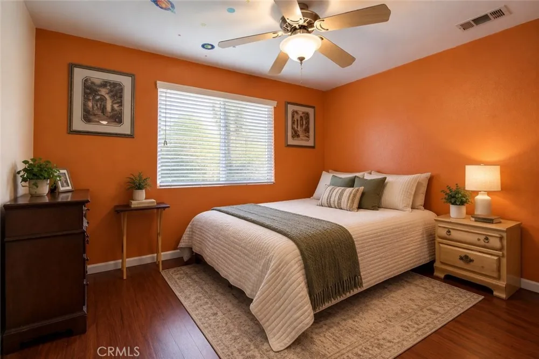
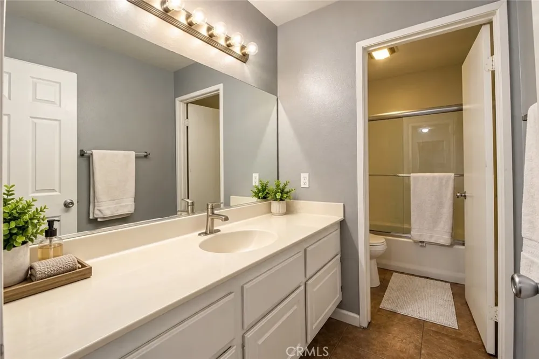
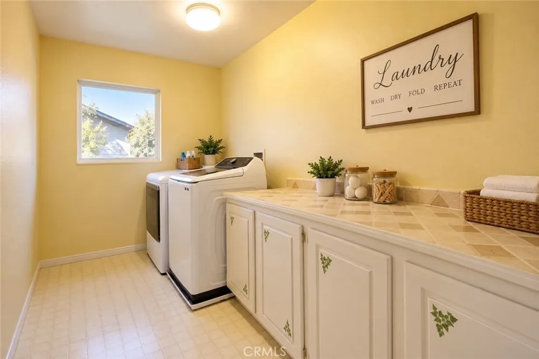
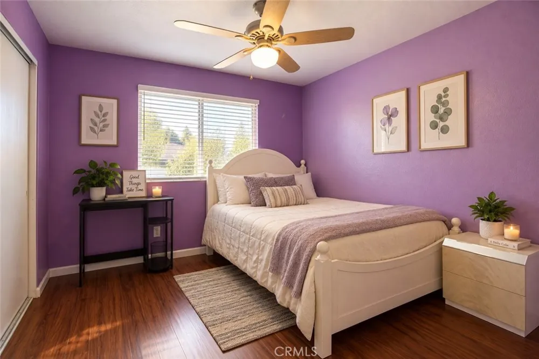
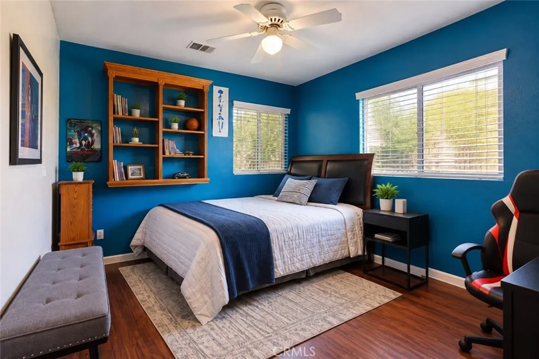
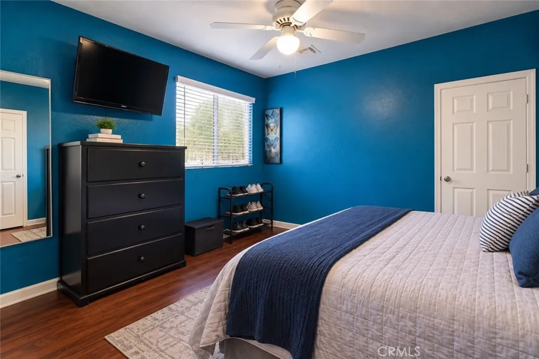
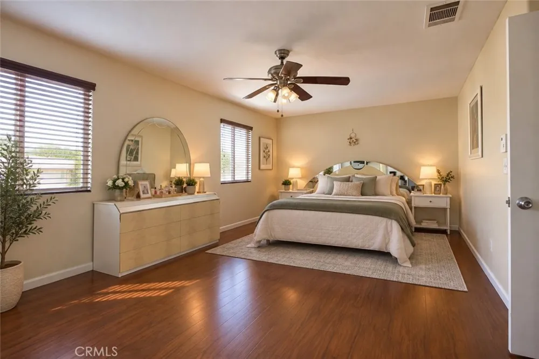
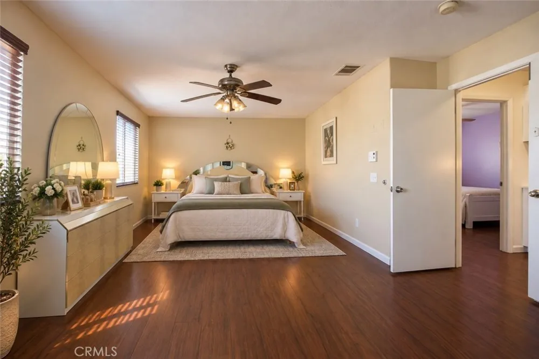
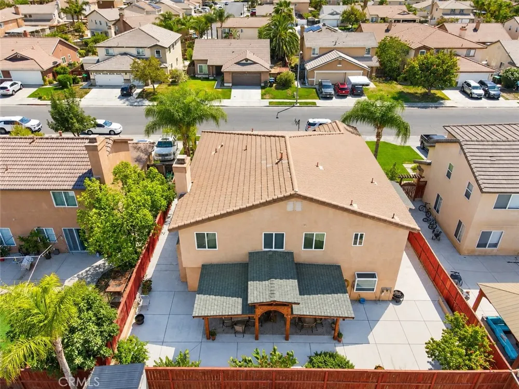
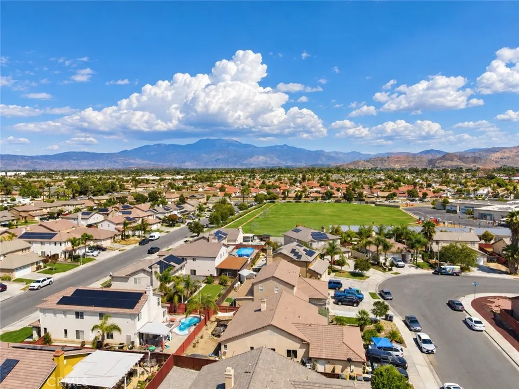
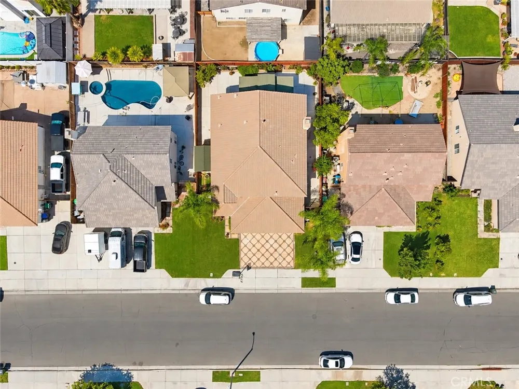
Welcome to this beautiful and spacious home located in Hemet! Offering 5 bedrooms, 3 bathrooms, and approximately 3,127 sq. ft. of living space, this home features a wonderful open floor plan with plenty of room for the entire family. As you enter, you are welcomed by soaring vaulted ceilings and a spacious formal living and dining area filled with natural light. Tile flooring runs throughout the first floor, while the upstairs and staircase feature recently replaced laminate wood flooring.
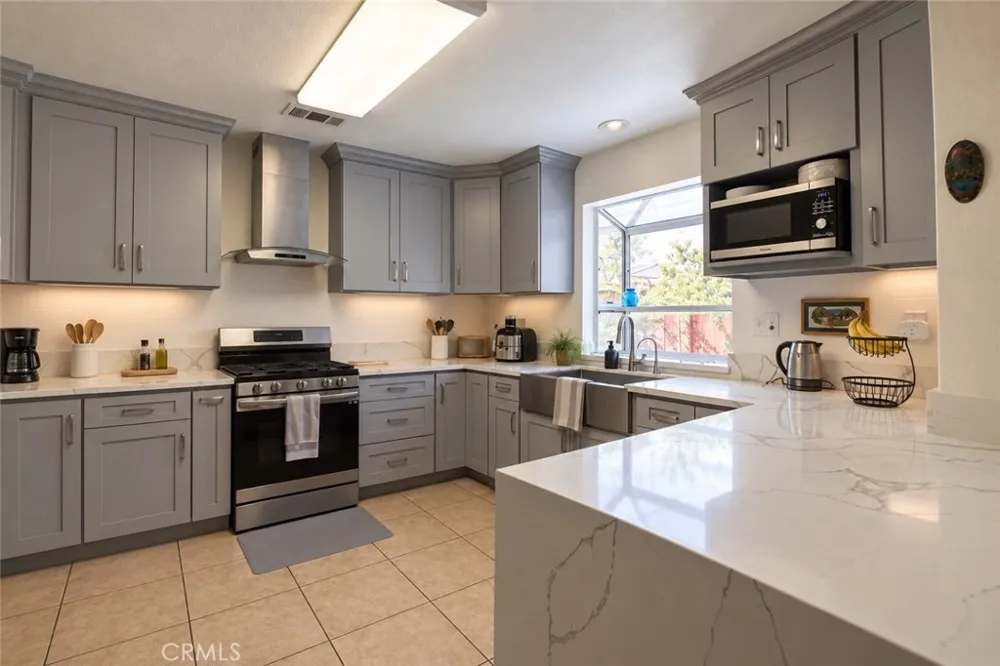
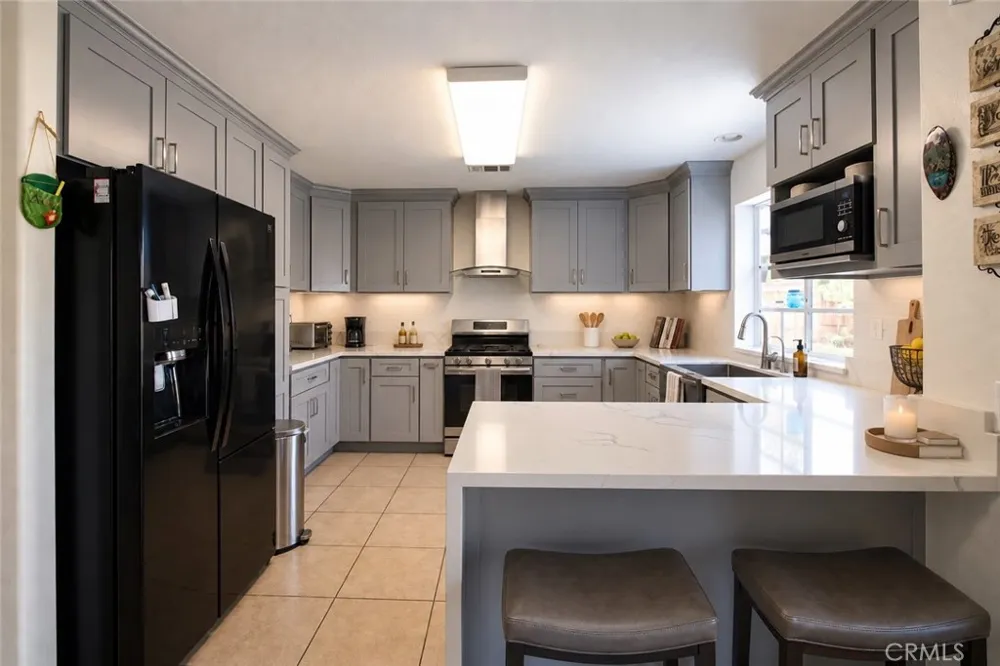
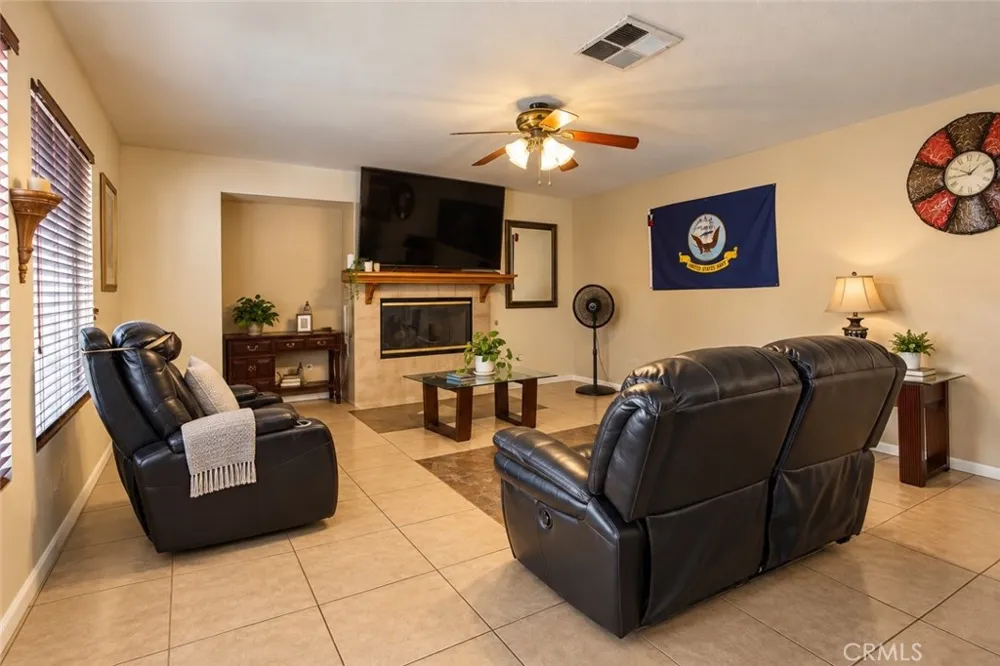
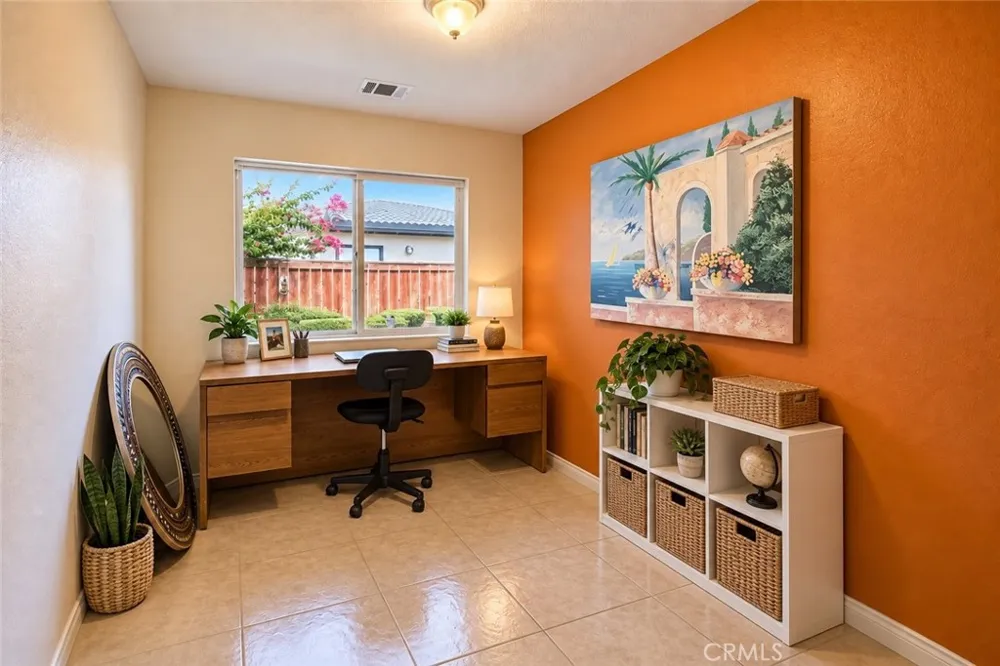
Continue into the upgraded kitchen featuring beautiful cabinetry, plenty of counter and storage space, and an open layout overlooking the cozy family room with fireplace—perfect for relaxing or spending time with family and friends. The downstairs also features a versatile bonus room that has been used as an office, plus an additional room offering even more flexibility for a home office, playroom, gym, or potentially an additional bedroom.
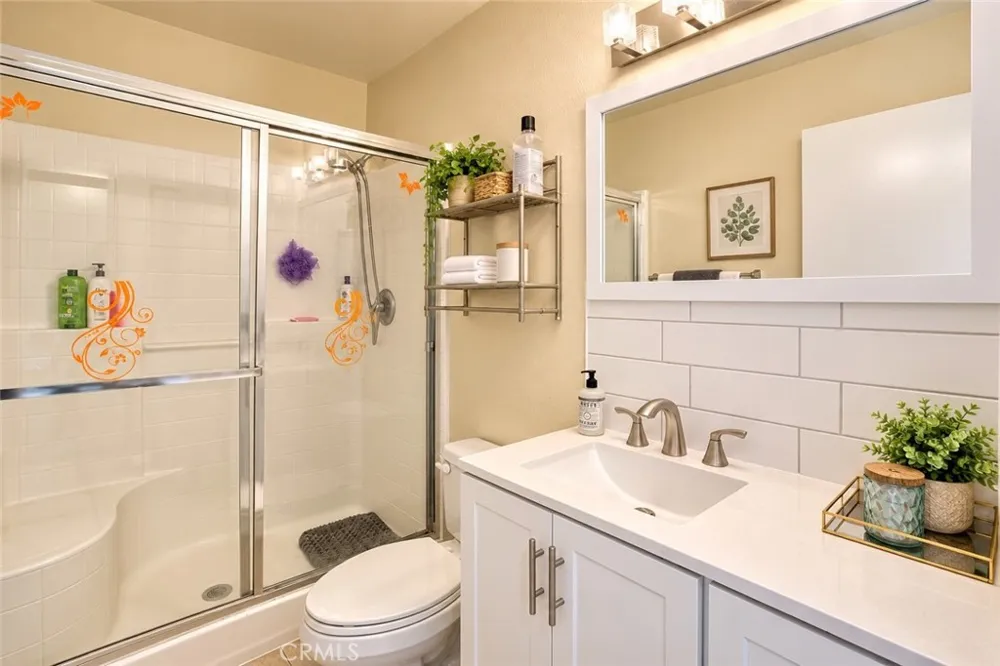
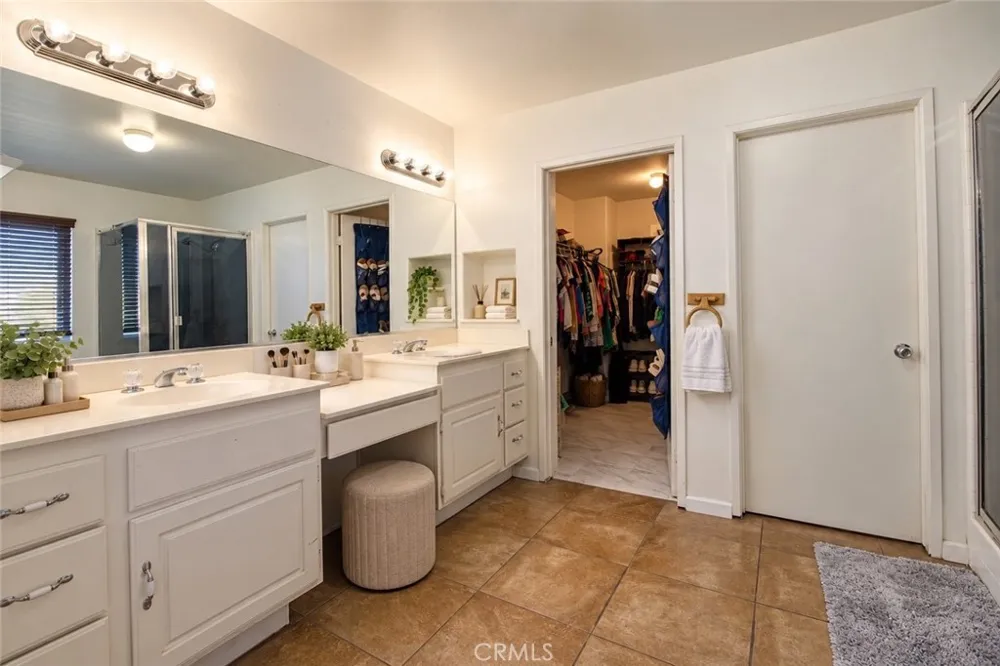
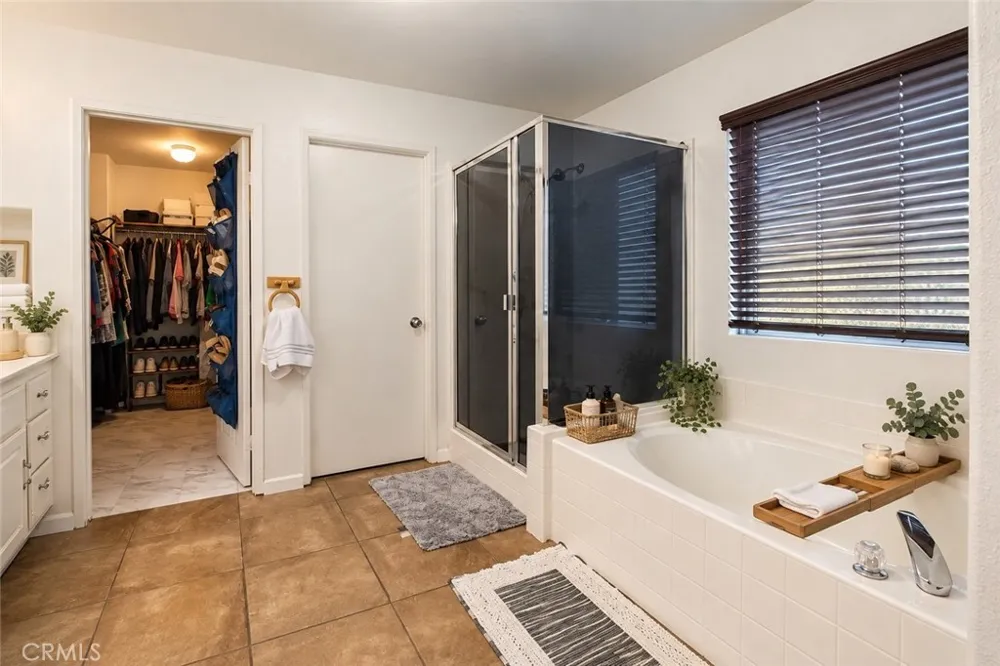
Upstairs you'll find the spacious bedrooms, including the Primary Bedroom featuring a walk-in closet, dual vanities, soaking tub, and separate shower.
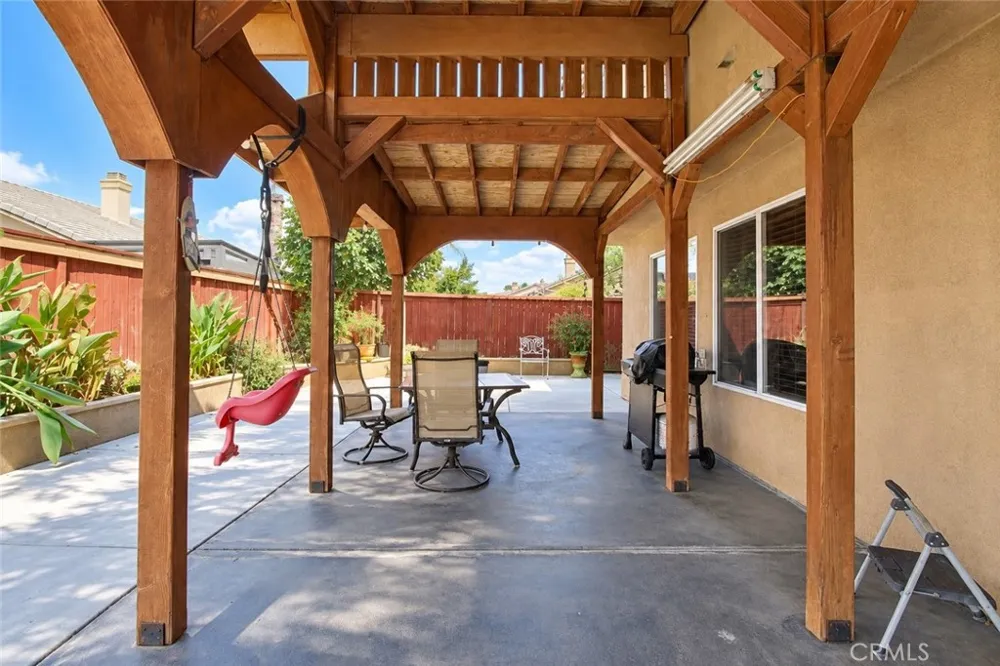
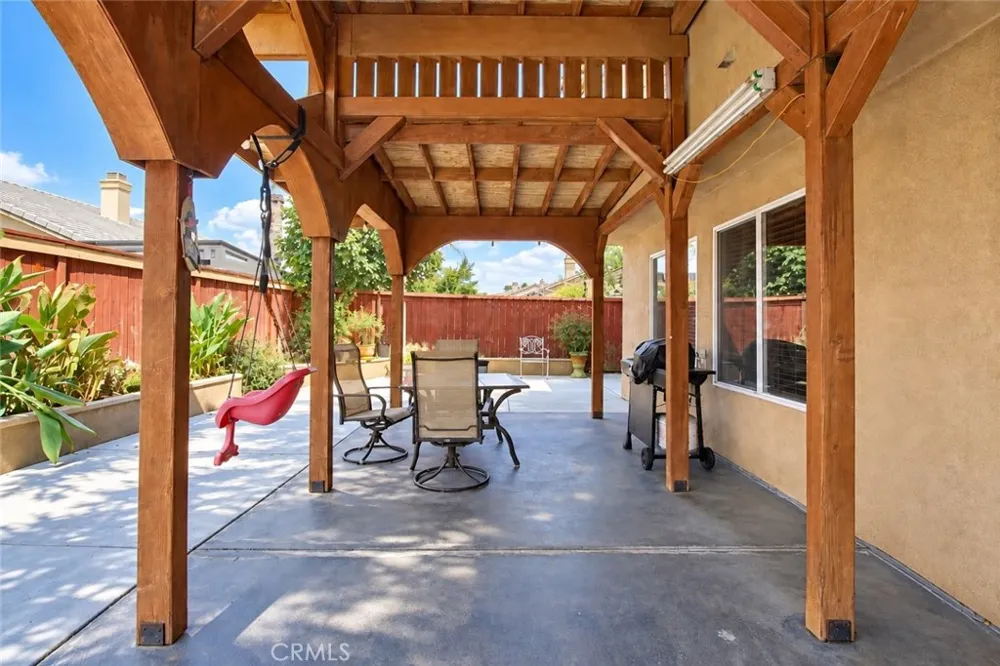
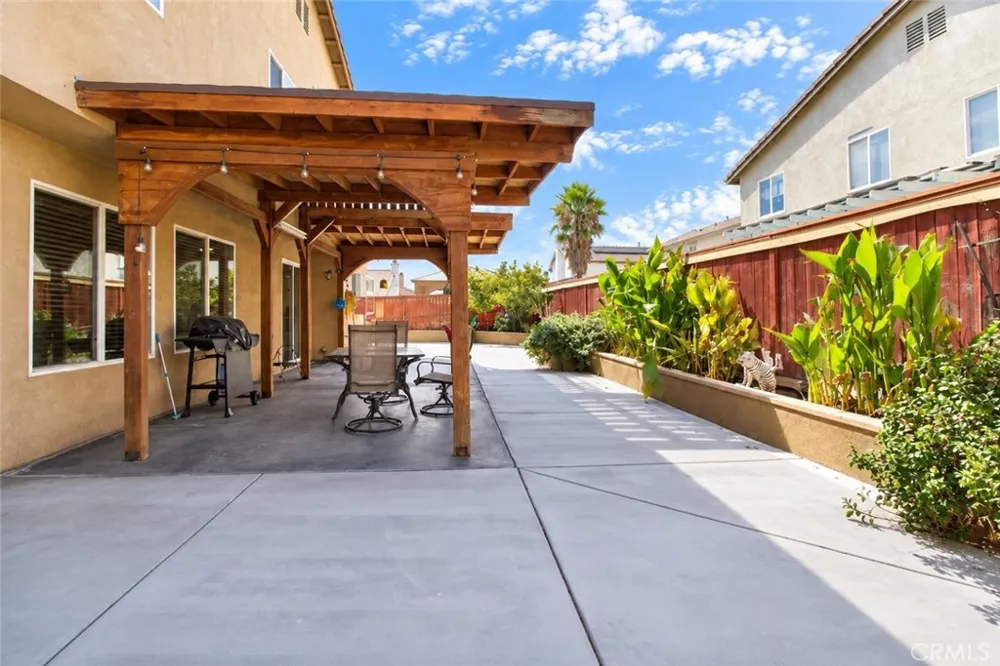
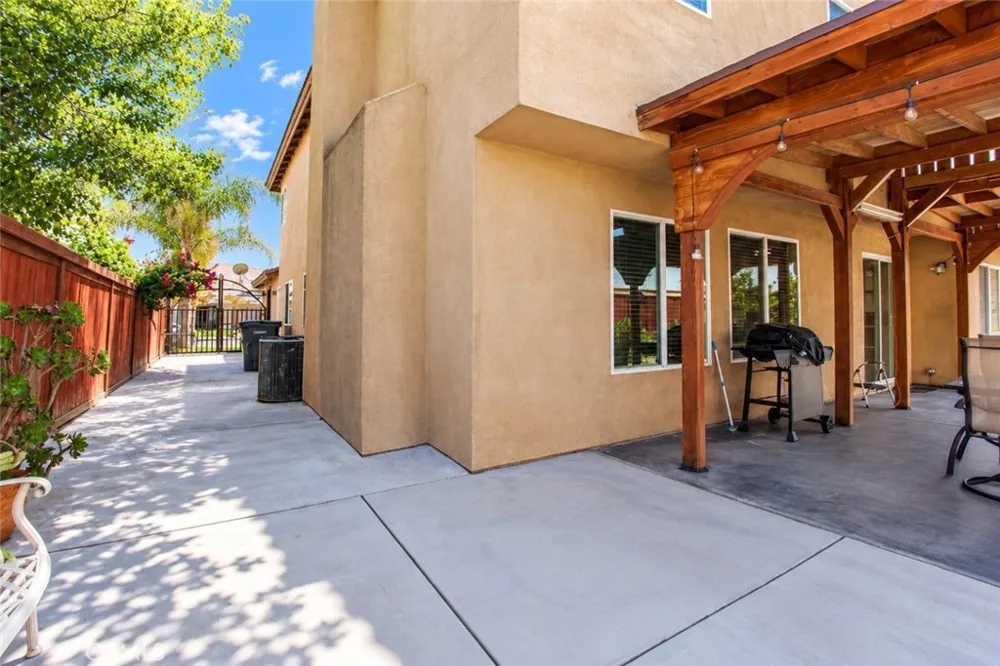
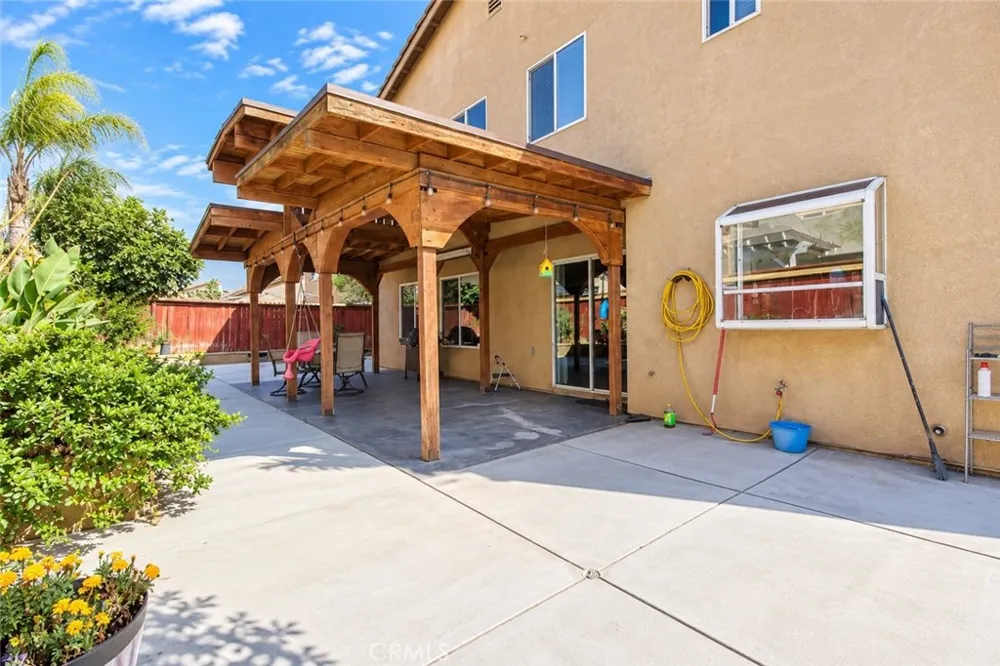
Step outside and enjoy the beautifully built covered patio featuring custom details that make the backyard a great place for entertaining, family gatherings, or simply relaxing outdoors. The stamped concrete driveway adds another nice touch to the home's exterior.
Conveniently located near schools, parks, shopping centers, dining, and everyday amenities, this home offers plenty of space, comfort, and versatility in a great Hemet location. With over 3,100 sq. ft. of living space and so many great features to offer, this is one you have to see for yourself!
Open Houses
- Sat, Sep 19 · 5:00 PM – 8:00 PM
Property Details
- Interior
- Bedroom On Main Level, Utility Room
- Cooling
- 1
- Heating
- Central
- Cooling Features
- Central Air
- Bedrooms
- 5
- Bathrooms
- 3.0
- Full Baths
- 3
- Lot Features
- Sprinklers In Front, Landscaped
- Stories
- 2
- Lot Description
- Sprinklers In Front, Landscaped
- Acres
- 0.14
- Square Feet
- 3127.0
- Lot Size (sqft)
- 6098.0
- Parking
- 1
- Parking Spaces
- 3
- Parking Type
- Garage
- Parking Garage Spaces
- 3.0
- Property Type
- Purchase
- Property Subtype Additional
- Single Family Residence
- Year Built
- 2002
- Sewer Information
- Public Sewer
- Utility Source
- Public
- Community Features
- Sidewalks
- School District
- Hemet Unified
- County
- Riverside
- Region
- Hemet
- Original List Price
- $559,000
- HOA Fees
- 0.0
- MLS #
- SW26198611
- Property Subtype
- SingleFamilyResidence
- Parcel Number
- 460094005
- MLS #
- SW26198611
- Structure Type
- House
- Date Listed
- September 10, 2026
- Address
- 4440 Thornbush Drive
Location
Legal
The multiple listing data appearing on this website, or contained in reports produced therefrom, is owned and copyrighted by California Regional Multiple Listing Service, Inc. ("CRMLS") and is protected by all applicable copyright laws. Information provided is for viewer's personal, non-commercial use and may not be used for any purpose other than to identify prospective properties the viewer may be interested in purchasing. All listing data, including but not limited to square footage and lot size is believed to be accurate, but the listing Agent, listing Broker and CRMLS and its affiliates do not warrant or guarantee such accuracy. The viewer should independently verify the listed data prior to making any decisions based on such information by personal inspection and/or contacting a real estate professional.
Based on information from California Regional Multiple Listing Service, Inc. as of the most recent time synced and /or other sources. All data, including all measurements and calculations of area, is obtained from various sources and has not been, and will not be, verified by broker or MLS. All information should be independently reviewed and verified for accuracy. Properties may or may not be listed by the office/agent presenting the information
Provided By
Listed by Hector Del Gaiso (#TDELGHEC)
Listing Office: Reliable Realty Inc. (#RRI301)