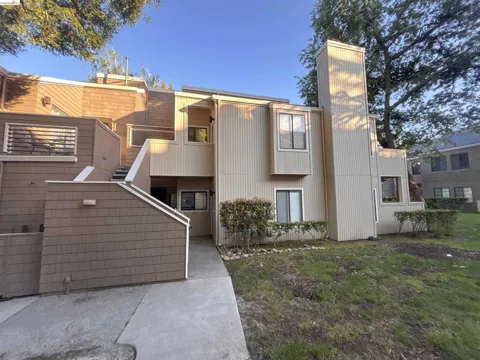
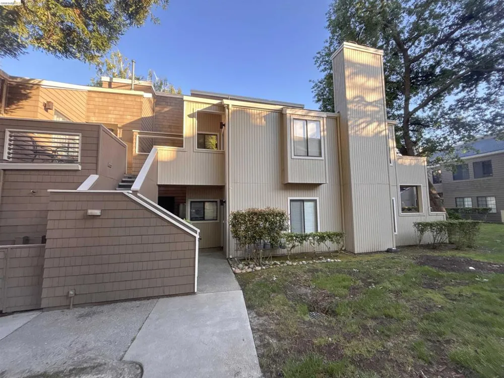
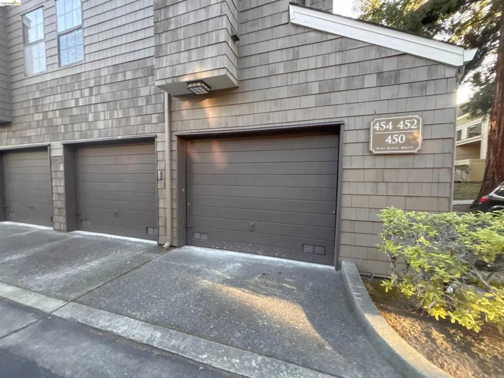
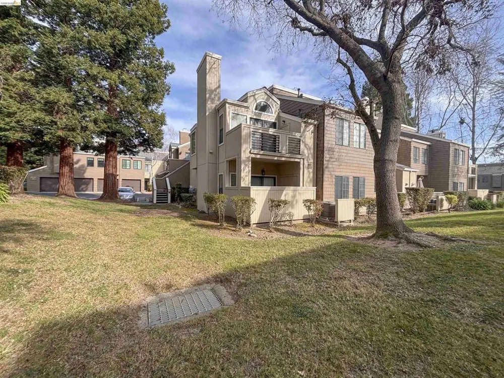
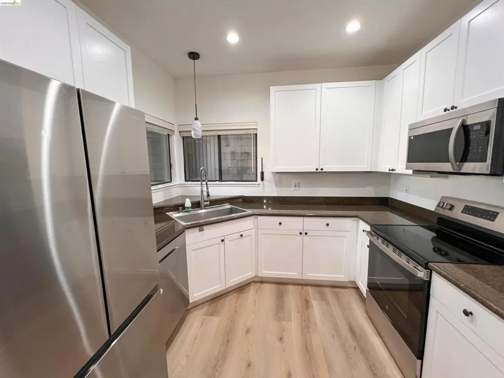
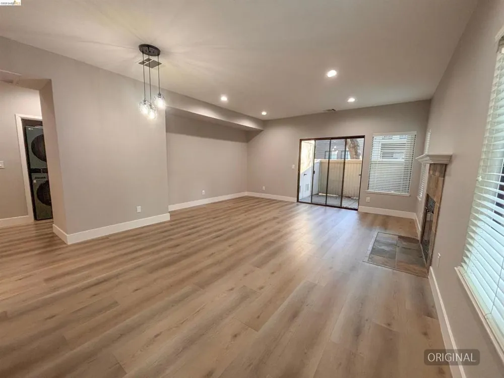
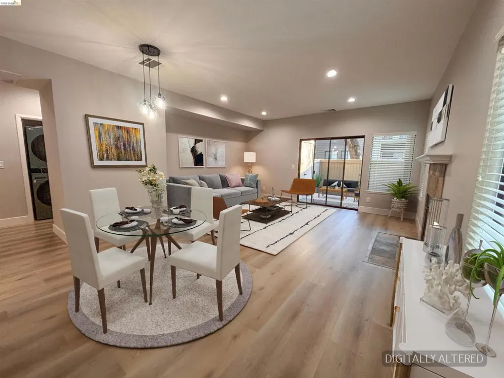
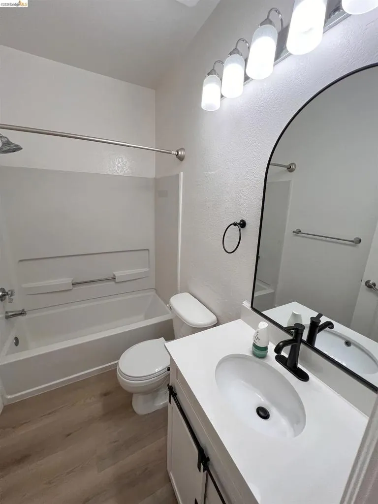
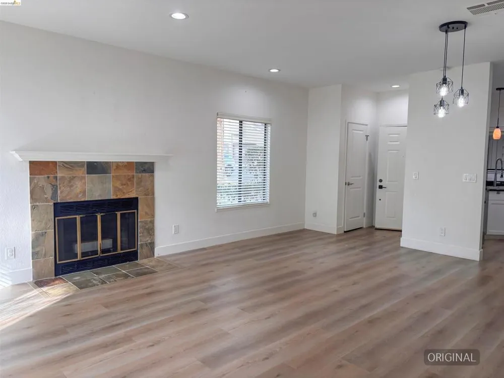
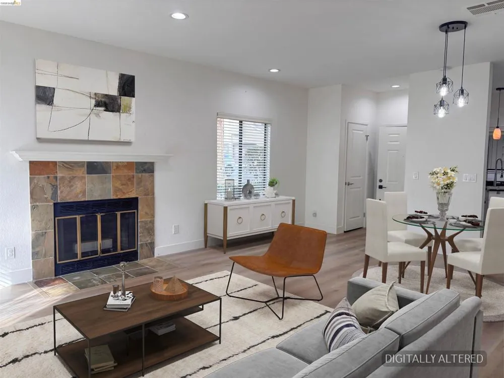
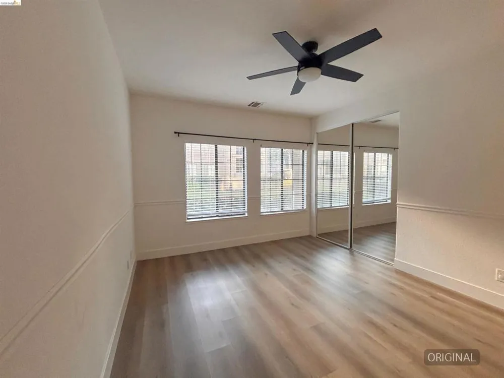
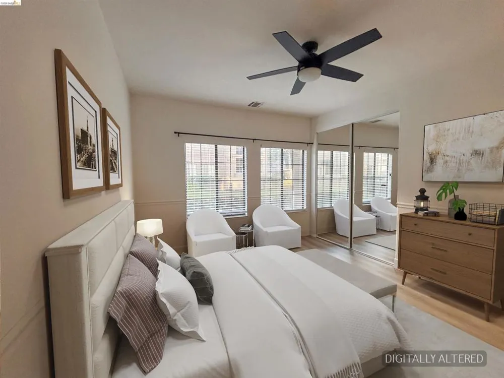
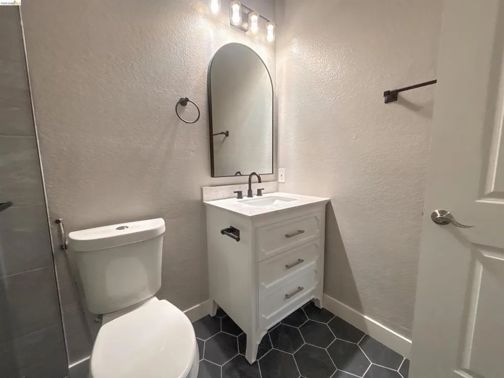
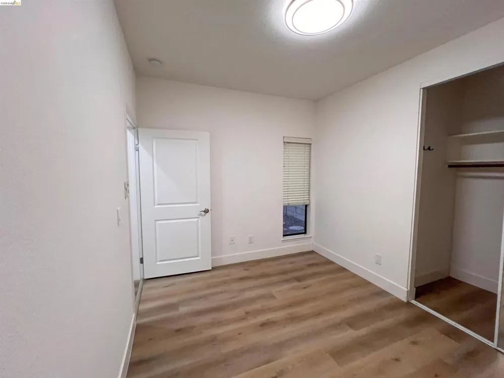
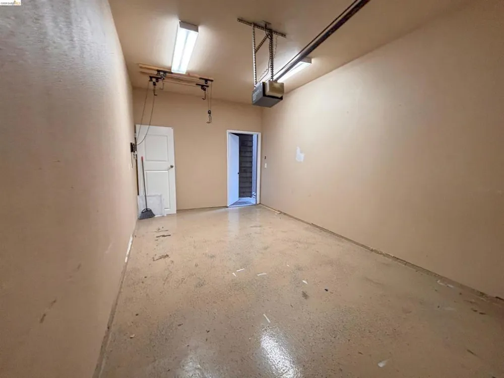
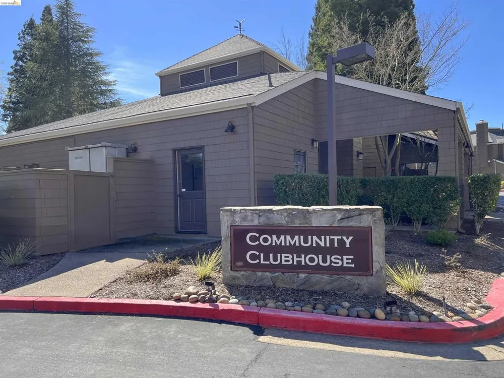
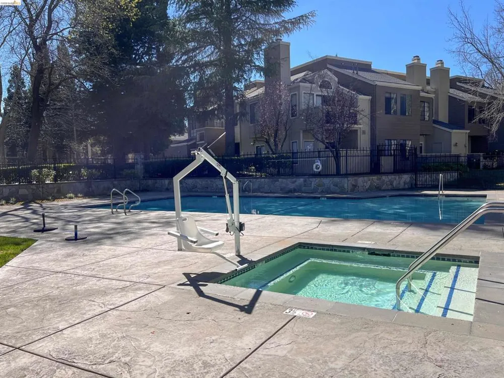
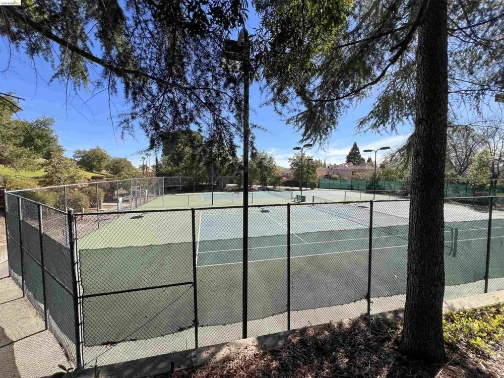
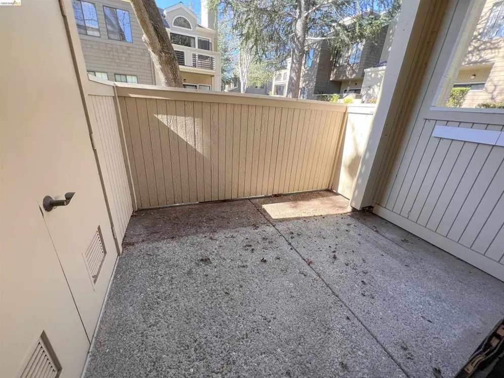
Welcome Home To 450 Pine Ridge Drive in San Ramon, located in sought-after Copper Ridge Community. This beautifully updated ground-level Single Story, end unit in this beautiful gated community of Copper Ridge that perfectly blends comfort, style, and convenience in a serene park-like setting. Featuring an open-concept great room with soaring ceilings, freshly painted throughout, this inviting home is filled with natural light and offers seamless indoor-outdoor living with a sliding glass door leading to a spacious private patio complete with additional storage and peaceful redwood tree views, the perfect setting for relaxing or entertaining. The modern kitchen is both stylish and functional, showcasing crisp white cabinetry, granite countertops, and ample prep space. The luxurious primary suite offers generous comfort with dual closets, while the updated bathrooms feature elegant granite counters and tasteful finishes. Additional highlights include wide plank flooring throughout, window blinds, and an in-unit stacked washer and dryer for everyday convenience. Parking is effortless with a detached one car garage located just steps from the front door via a private pathway, plus abundant guest and street parking nearby. Residents of Copper Ridge enjoy resort-style amenities including a 24-hour guarded security gate, sparkling pool, and spa, tennis courts, fitness center, and clubhouse, Ideally situated close to City Center Bishop Ranch, Bart, Top-rated schools, shopping, dining and easy freeway access, this location offers the very best of San Ramon living. HOA dues conveniently cover water, sewer, and garbage. Don't miss this exceptional opportunity to own a beautifully updated home.
Property Details
- Cooling
- 1
- Heating
- Forced Air
- Cooling Features
- Central Air
- Bedrooms
- 2
- Bathrooms
- 2.0
- Full Baths
- 2
- View
- Park Greenbelt
- Lot Features
- Zero Lot Line
- Lot Description
- Zero Lot Line
- Pool Description
- In Ground, Association
- Pool Features
- In Ground, Association
- Acres
- 0.0
- Square Feet
- 1079.0
- Lot Size (sqft)
- 0.0
- Parking Features
- Garage, Off Street
- Parking
- 1
- Parking Spaces
- 1.0
- Parking Type
- Garage
- Parking Garage Spaces
- 1.0
- Property Type
- Purchase
- Style
- Contemporary
- Property Subtype Additional
- Condominium
- Year Built
- 1988
- Roof
- Shingle
- Appliances
- Gas Water Heater, Dryer
- County
- Contra Costa
- Region
- San Ramon
- Original List Price
- $685,000
- Days on Market (Cumulative)
- 112
- HOA
- 1
- HOA Fees
- 543.0
Location
Legal
The multiple listing data appearing on this website, or contained in reports produced therefrom, is owned and copyrighted by California Regional Multiple Listing Service, Inc. ("CRMLS") and is protected by all applicable copyright laws. Information provided is for viewer's personal, non-commercial use and may not be used for any purpose other than to identify prospective properties the viewer may be interested in purchasing. All listing data, including but not limited to square footage and lot size is believed to be accurate, but the listing Agent, listing Broker and CRMLS and its affiliates do not warrant or guarantee such accuracy. The viewer should independently verify the listed data prior to making any decisions based on such information by personal inspection and/or contacting a real estate professional.
Based on information from California Regional Multiple Listing Service, Inc. as of the most recent time synced and /or other sources. All data, including all measurements and calculations of area, is obtained from various sources and has not been, and will not be, verified by broker or MLS. All information should be independently reviewed and verified for accuracy. Properties may or may not be listed by the office/agent presenting the information
Last Updated: Sep 12, 2026 10:58 AM. Source: CRMLS
Provided By
Listed by Sam Cavallaro (#BMLS-R01204300), Email: reo@legacygroupofca.com
Listing Office: Legacy Real Estate Group (#BMLS-DLEGREG)