(714) 335-7653 (714) 393-2876 peteandmona@yahoo.com sayeghmona@yahoo.com American Classic Real Estate Services
Traffic Dashboard
Home
  • Search
  • Guide
  • Communities
    • Los Angeles County
    • Orange County
    • Riverside County
    • San Bernardino County
  • Buying
    • Buying Info
    • Featured Listings
    • Search Homes
  • Selling
  • Sold
  • About
    • Learn More
    • Meet the Expert
    • Our Testimonials
  • Articles
  • Contact
Traffic Dashboard
Pete Sayegh
(714) 335-7653 peteandmona@yahoo.com
  • Corona, CA
Explore
  • Property Search
  • Communities
  • Buying
  • Selling
About
  • About
  • Contact Us
  • Testimonials
  • Home
Local Guide
  • Search by City
  • Search by Subdivision
  • Search by Zip
  • Search by Area
Legal
  • Privacy
  • Terms
  • DMCA
  • Accessibility
  • Fair Housing
Account
  • Dashboard
  • Logout
  • Login
Pete & Mona Sayegh | American Classic Real Estate Services - Footer Logo
©2026 American Classic Real Estate Services. All rights reserved.
Website built by CloseHack.
California Regional Multiple Listing Service

The multiple listing data appearing on this website, or contained in reports produced therefrom, is owned and copyrighted by California Regional Multiple Listing Service, Inc. ("CRMLS") and is protected by all applicable copyright laws. Information provided is for viewer's personal, non-commercial use and may not be used for any purpose other than to identify prospective properties the viewer may be interested in purchasing. All listing data, including but not limited to square footage and lot size is believed to be accurate, but the listing Agent, listing Broker and CRMLS and its affiliates do not warrant or guarantee such accuracy. The viewer should independently verify the listed data prior to making any decisions based on such information by personal inspection and/or contacting a real estate professional.

Based on information from California Regional Multiple Listing Service, Inc. as of the most recent time synced and /or other sources. All data, including all measurements and calculations of area, is obtained from various sources and has not been, and will not be, verified by broker or MLS. All information should be independently reviewed and verified for accuracy. Properties may or may not be listed by the office/agent presenting the information

Return
  • All Types
  • House+2 more
  • Price
  • Bed/Bath
  • Size
  • Dates
  • Filters
  • Amenities
  • Save
  • Share
Listings
No results
Sort
Home / Fullerton / 480 Cienaga
480 Cienaga Fullerton, CA 92835 480 Cienaga Fullerton, CA 92835 480 Cienaga Fullerton, CA 92835 480 Cienaga Fullerton, CA 92835 480 Cienaga Fullerton, CA 92835 480 Cienaga Fullerton, CA 92835 480 Cienaga Fullerton, CA 92835 480 Cienaga Fullerton, CA 92835 480 Cienaga Fullerton, CA 92835 480 Cienaga Fullerton, CA 92835 480 Cienaga Fullerton, CA 92835 480 Cienaga Fullerton, CA 92835 480 Cienaga Fullerton, CA 92835 480 Cienaga Fullerton, CA 92835 480 Cienaga Fullerton, CA 92835 480 Cienaga Fullerton, CA 92835 480 Cienaga Fullerton, CA 92835 480 Cienaga Fullerton, CA 92835 480 Cienaga Fullerton, CA 92835 480 Cienaga Fullerton, CA 92835 480 Cienaga Fullerton, CA 92835 480 Cienaga Fullerton, CA 92835 480 Cienaga Fullerton, CA 92835 480 Cienaga Fullerton, CA 92835 480 Cienaga Fullerton, CA 92835 480 Cienaga Fullerton, CA 92835 480 Cienaga Fullerton, CA 92835 480 Cienaga Fullerton, CA 92835 480 Cienaga Fullerton, CA 92835 480 Cienaga Fullerton, CA 92835 480 Cienaga Fullerton, CA 92835 480 Cienaga Fullerton, CA 92835 480 Cienaga Fullerton, CA 92835 480 Cienaga Fullerton, CA 92835 View All Photos

$1,399,000

| Active

480 Cienaga

Fullerton, CA 92835

2,235
Square Feet
5
Beds
2
Baths
0.17
Acres
37
Days on Market
PW26164970
MLS#
House
Structure
Residential
Zone
Contact
Listing OfficeSupreme Legacy Homes

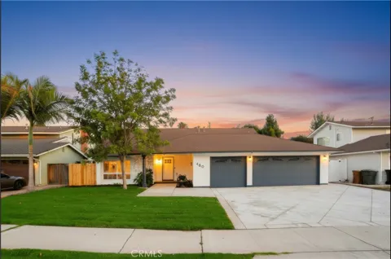
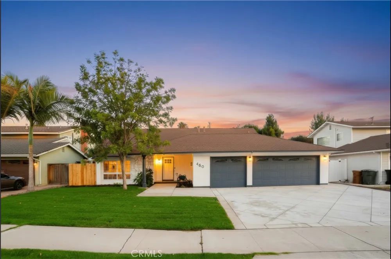
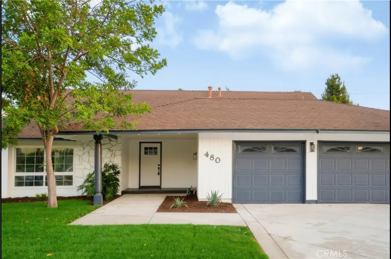
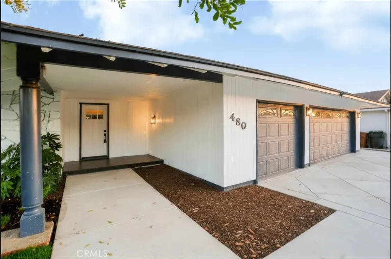
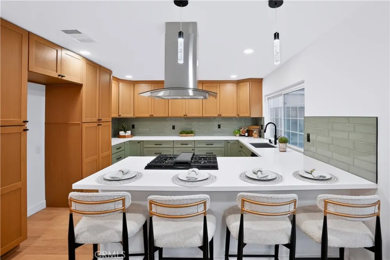
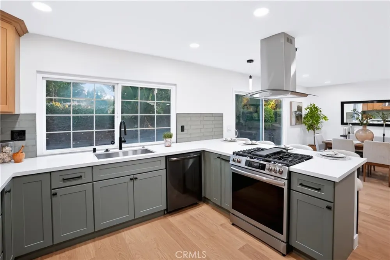
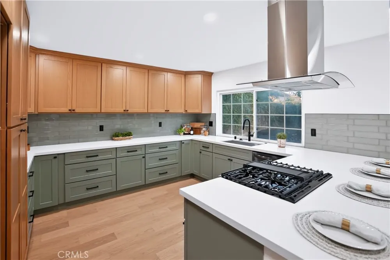
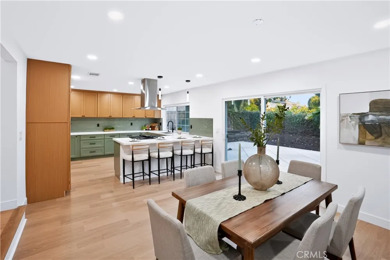
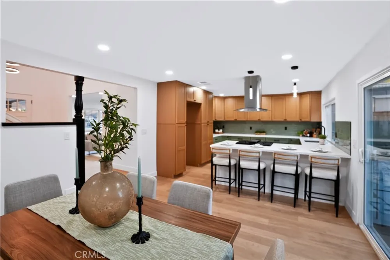
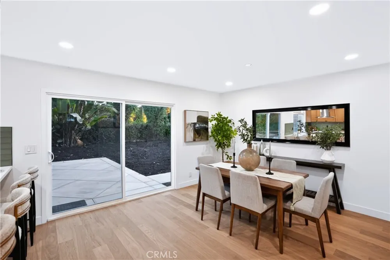
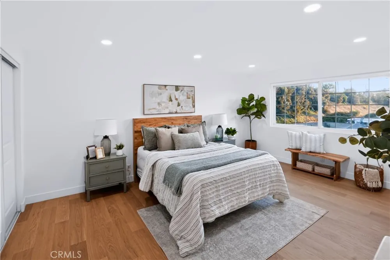
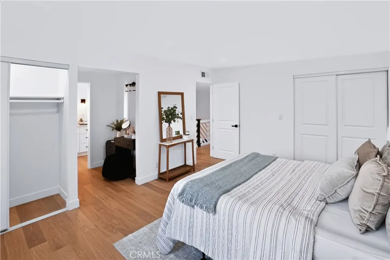
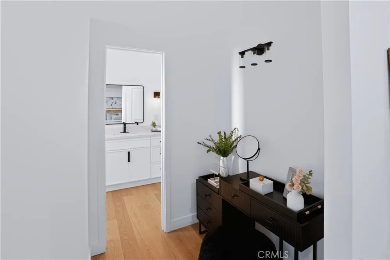
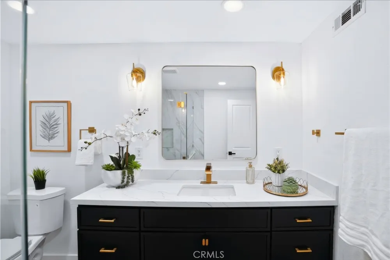
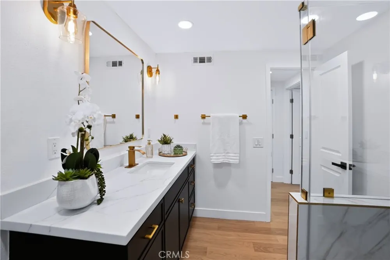
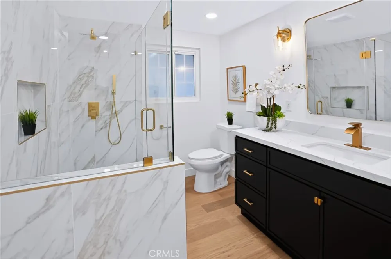
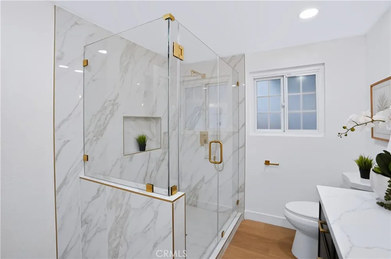
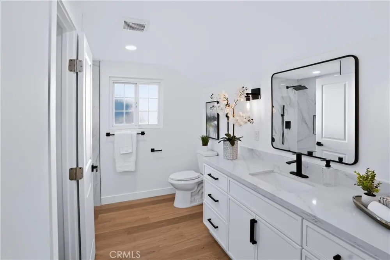
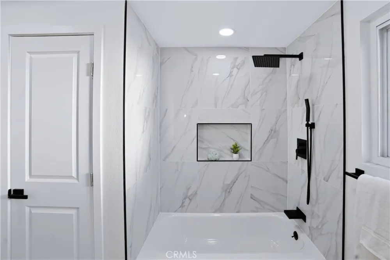
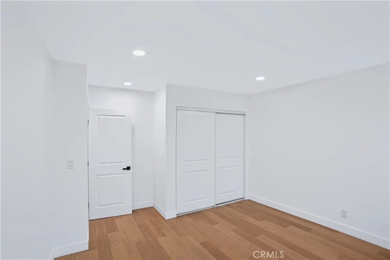
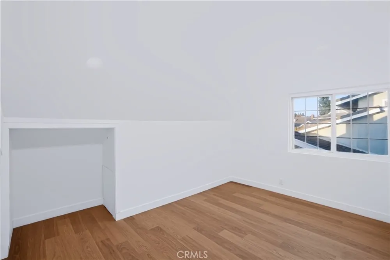
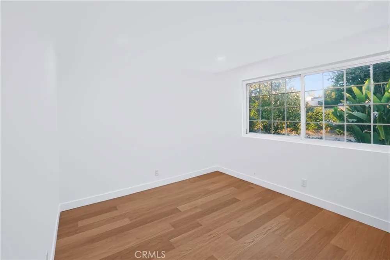
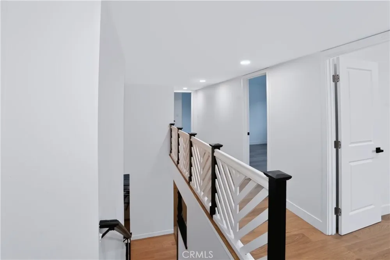
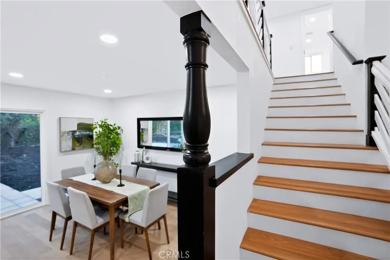
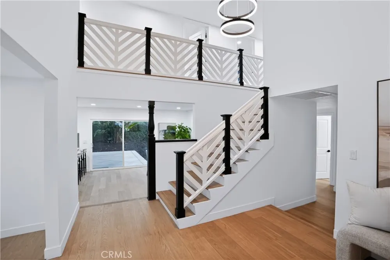
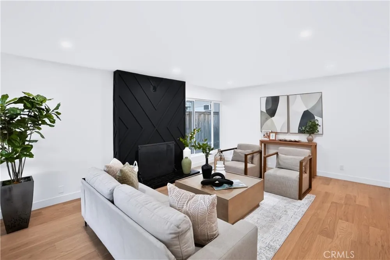
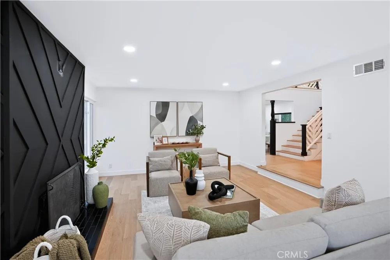
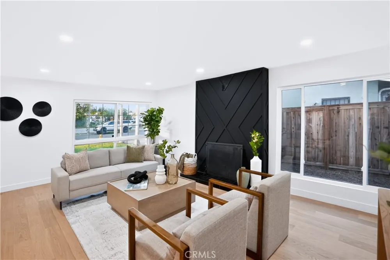
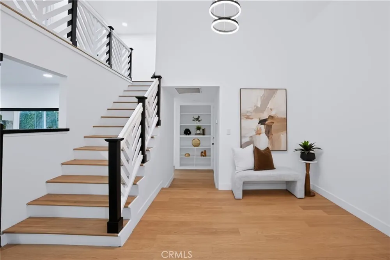
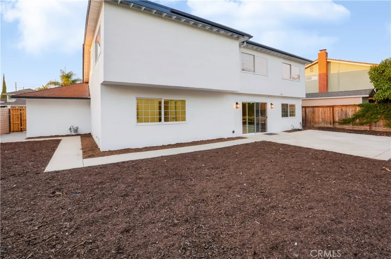
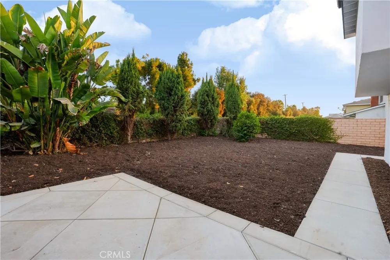
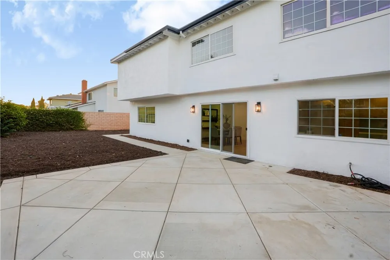
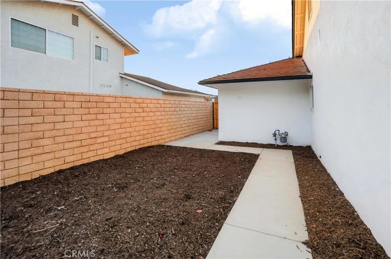
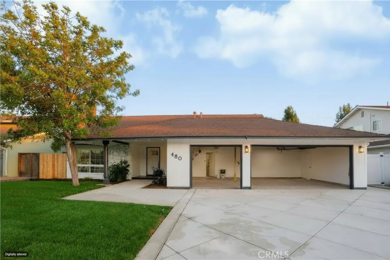
Welcome to a home that truly has it all—style, comfort, and thoughtful upgrades from top to bottom. This beautifully remodeled 5-bedroom, 2-bathroom gem is tucked within the highly desired Fullerton neighborhood, offering an ideal setting for those who a warm, welcoming neighborhood. Downstairs, the layout is designed for everyday living and effortless entertaining. Enjoy a formal living room that greets you with warmth and charm, plus an open-concept kitchen, dining, and family room that flow seamlessly together. The kitchen has been completely updated with ample cabinet spac, and a modern design that makes cooking and gathering a joy. Upstairs, you’ll find four spacious bedrooms filled with natural light and designed for rest and relaxation. Both bathrooms have been beautifully remodeled with fresh, modern finishes. The home features fresh interior paint, premium laminate flooring throughout, and all-new doors and closet doors. Practical upgrades bring peace of mind, a new water heater, newly installed stair railing, new driveway concrete and new sod. Step outside to your private backyard oasis with ample of space for entertainment. This move-in ready home perfectly blends high-end finishes with warmth and functionality. Come see it for yourself and imagine all the wonderful memories waiting to be made here.

Open Houses
  • Sat, Sep 12 · 7:00 PM – 10:00 PM
  • Sun, Sep 13 · 7:00 PM – 10:00 PM
Property Details
Cooling
1
Heating
Central
Cooling Features
Central Air
Bedrooms
5
Bathrooms
2.0
Full Baths
2
Lot Features
Zero To One Unit Acre
Stories
2
Lot Description
Zero To One Unit Acre
Acres
0.165
Square Feet
2235.0
Lot Size (sqft)
7171.0
Parking
1
Parking Spaces
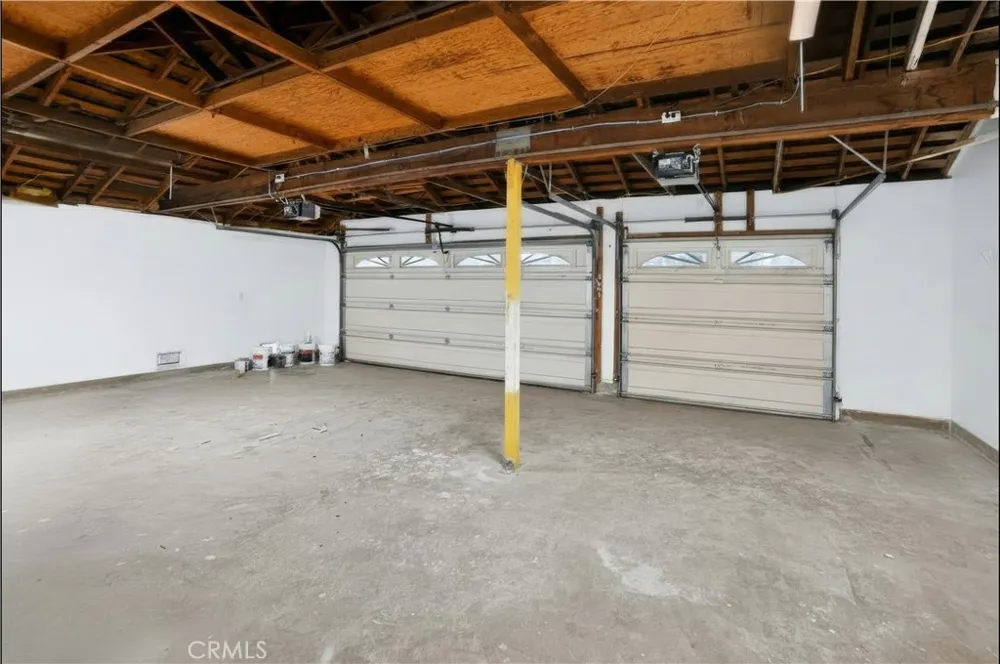
3
Parking Type
Garage
Parking Garage Spaces
3.0
Property Type
Purchase
Property Subtype Additional
Single Family Residence
Year Built
1966
Sewer Information
Public Sewer
Utility Source
Public
Appliances
Dishwasher, Gas Cooktop
Subdivision
other
Community Features
Street Lights, Sidewalks
School District
Fullerton Joint Union High
County
Orange
Region
Fullerton
Original List Price
$1,449,000
Days on Market (Cumulative)
37
HOA Fees
0.0
MLS #
PW26164970
Location
Legal

The multiple listing data appearing on this website, or contained in reports produced therefrom, is owned and copyrighted by California Regional Multiple Listing Service, Inc. ("CRMLS") and is protected by all applicable copyright laws. Information provided is for viewer's personal, non-commercial use and may not be used for any purpose other than to identify prospective properties the viewer may be interested in purchasing. All listing data, including but not limited to square footage and lot size is believed to be accurate, but the listing Agent, listing Broker and CRMLS and its affiliates do not warrant or guarantee such accuracy. The viewer should independently verify the listed data prior to making any decisions based on such information by personal inspection and/or contacting a real estate professional.

Based on information from California Regional Multiple Listing Service, Inc. as of the most recent time synced and /or other sources. All data, including all measurements and calculations of area, is obtained from various sources and has not been, and will not be, verified by broker or MLS. All information should be independently reviewed and verified for accuracy. Properties may or may not be listed by the office/agent presenting the information

Provided By
Listed by Jason Davila (#PWDAVJAS)
Listing Office: Supreme Legacy Homes (#PB22536)

Pete & Mona Sayegh | American Classic Real Estate Services Have a question about this home?

Interested in Purchasing 480 Cienaga?

Get an estimate on monthly payments on this property.

$
years
Down Payment
$
%
Interest Rate
%
Tax Rate
%
$
$annually
$monthly
Estimated Monthly Payment
$0.00
Loan Amount
$0.00