(714) 335-7653 (714) 393-2876 peteandmona@yahoo.com sayeghmona@yahoo.com American Classic Real Estate Services
Traffic Dashboard
Home
  • Search
  • Guide
  • Communities
    • Los Angeles County
    • Orange County
    • Riverside County
    • San Bernardino County
  • Buying
    • Buying Info
    • Featured Listings
    • Search Homes
  • Selling
  • Sold
  • About
    • Learn More
    • Meet the Expert
    • Our Testimonials
  • Articles
  • Contact
Traffic Dashboard
Pete Sayegh
(714) 335-7653 peteandmona@yahoo.com
  • Corona, CA
Explore
  • Property Search
  • Communities
  • Buying
  • Selling
About
  • About
  • Contact Us
  • Testimonials
  • Home
Local Guide
  • Search by City
  • Search by Subdivision
  • Search by Zip
  • Search by Area
Legal
  • Privacy
  • Terms
  • DMCA
  • Accessibility
  • Fair Housing
Account
  • Dashboard
  • Logout
  • Login
Pete & Mona Sayegh | American Classic Real Estate Services - Footer Logo
©2026 American Classic Real Estate Services. All rights reserved.
Website built by CloseHack.
California Regional Multiple Listing Service

The multiple listing data appearing on this website, or contained in reports produced therefrom, is owned and copyrighted by California Regional Multiple Listing Service, Inc. ("CRMLS") and is protected by all applicable copyright laws. Information provided is for viewer's personal, non-commercial use and may not be used for any purpose other than to identify prospective properties the viewer may be interested in purchasing. All listing data, including but not limited to square footage and lot size is believed to be accurate, but the listing Agent, listing Broker and CRMLS and its affiliates do not warrant or guarantee such accuracy. The viewer should independently verify the listed data prior to making any decisions based on such information by personal inspection and/or contacting a real estate professional.

Based on information from California Regional Multiple Listing Service, Inc. as of the most recent time synced and /or other sources. All data, including all measurements and calculations of area, is obtained from various sources and has not been, and will not be, verified by broker or MLS. All information should be independently reviewed and verified for accuracy. Properties may or may not be listed by the office/agent presenting the information

Return
  • All Types
  • House+2 more
  • Price
  • Bed/Bath
  • Size
  • Dates
  • Filters
  • Amenities
  • Save
  • Share
Listings
No results
Sort
Home / Culver City / 4935 Indian Wood #344
4935 Indian Wood #344 Culver City, CA 90230 4935 Indian Wood #344 Culver City, CA 90230 4935 Indian Wood #344 Culver City, CA 90230 4935 Indian Wood #344 Culver City, CA 90230 4935 Indian Wood #344 Culver City, CA 90230 4935 Indian Wood #344 Culver City, CA 90230 4935 Indian Wood #344 Culver City, CA 90230 4935 Indian Wood #344 Culver City, CA 90230 4935 Indian Wood #344 Culver City, CA 90230 4935 Indian Wood #344 Culver City, CA 90230 4935 Indian Wood #344 Culver City, CA 90230 4935 Indian Wood #344 Culver City, CA 90230 4935 Indian Wood #344 Culver City, CA 90230 4935 Indian Wood #344 Culver City, CA 90230 4935 Indian Wood #344 Culver City, CA 90230 4935 Indian Wood #344 Culver City, CA 90230 4935 Indian Wood #344 Culver City, CA 90230 4935 Indian Wood #344 Culver City, CA 90230 4935 Indian Wood #344 Culver City, CA 90230 4935 Indian Wood #344 Culver City, CA 90230 4935 Indian Wood #344 Culver City, CA 90230 4935 Indian Wood #344 Culver City, CA 90230 4935 Indian Wood #344 Culver City, CA 90230 4935 Indian Wood #344 Culver City, CA 90230 4935 Indian Wood #344 Culver City, CA 90230 4935 Indian Wood #344 Culver City, CA 90230 4935 Indian Wood #344 Culver City, CA 90230 4935 Indian Wood #344 Culver City, CA 90230 4935 Indian Wood #344 Culver City, CA 90230 View All Photos

$4,000

| Active

4935 Indian Wood #344

Culver City, CA 90230

1,095
Square Feet
3
Beds
2
Baths
2.40
Acres
10
Days on Market
SR26188014
MLS#
Rental
Type
Apartment
Structure
Residential
Zone
Contact
Listing OfficeBest Realty & Investment, Inc.

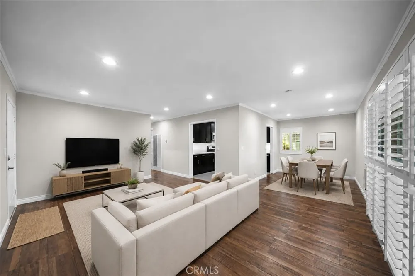
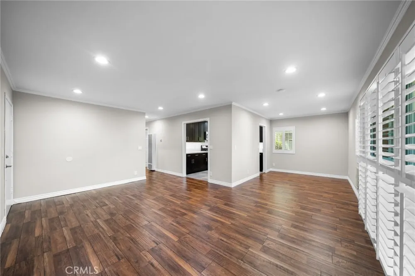
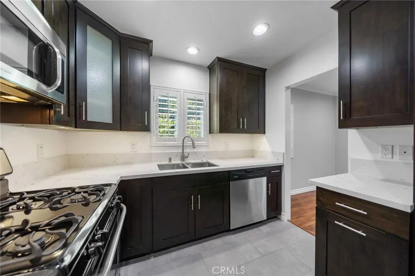
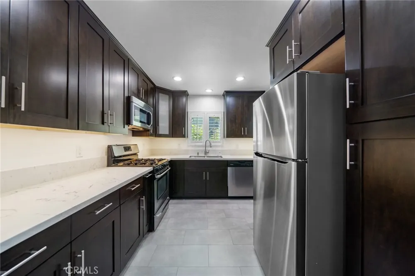
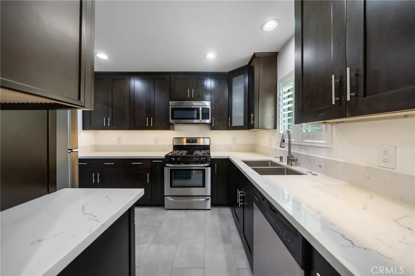
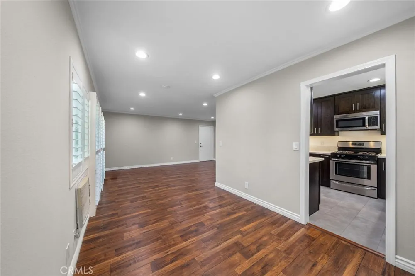
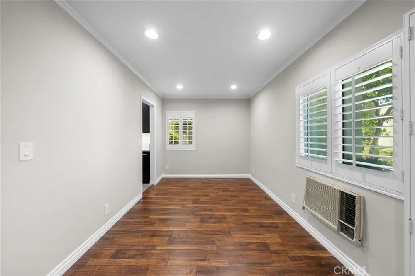
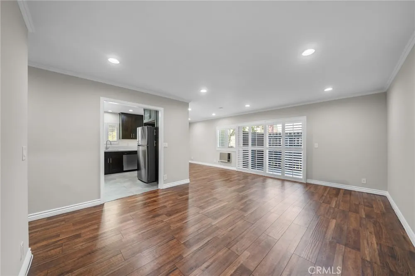
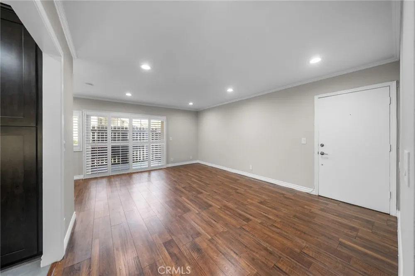
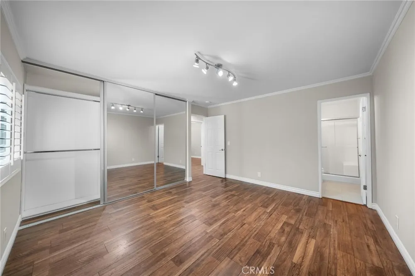
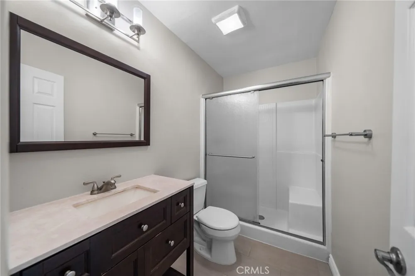
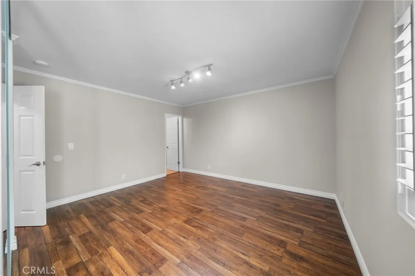
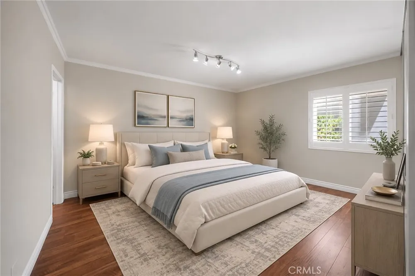
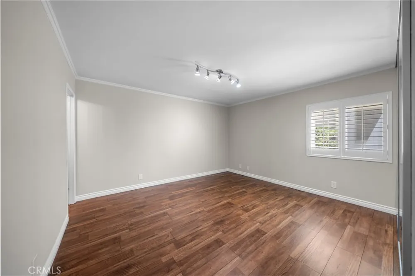
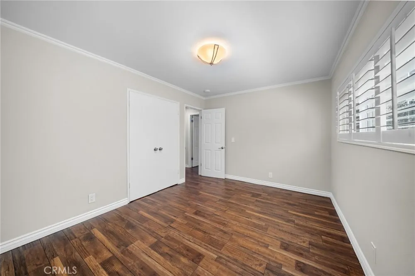
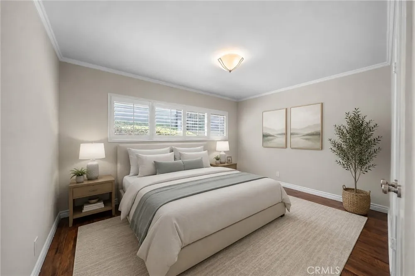
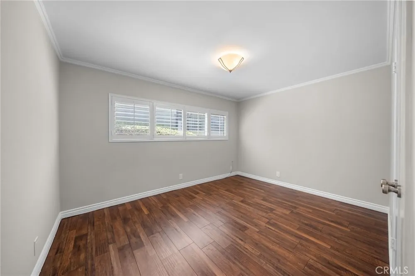
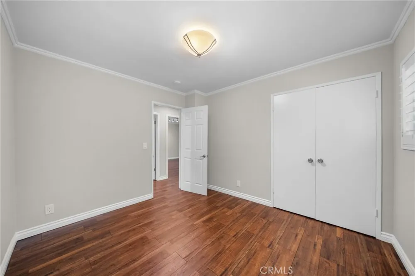
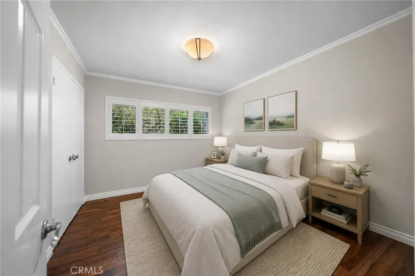
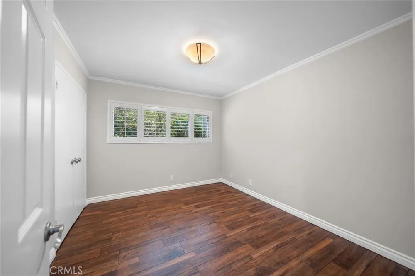
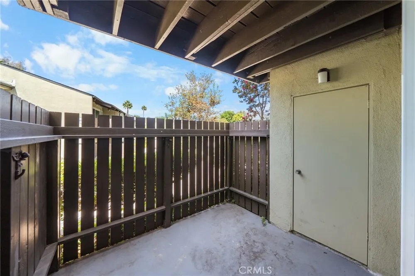
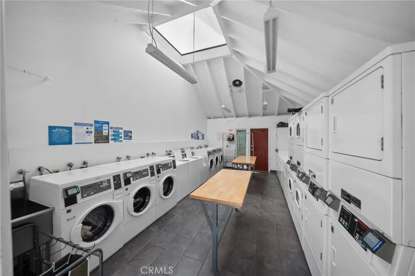
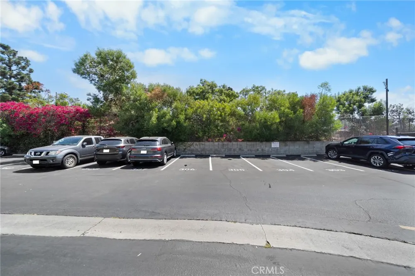
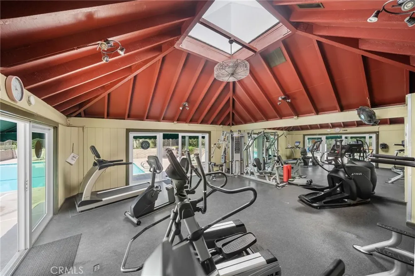
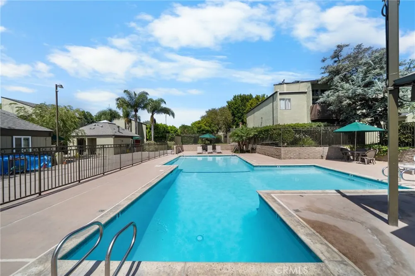
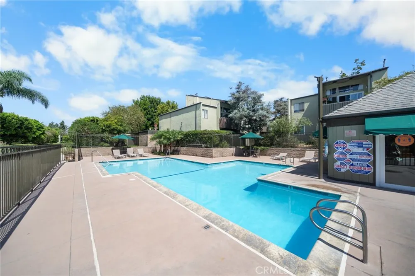
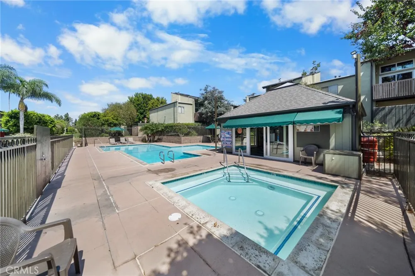
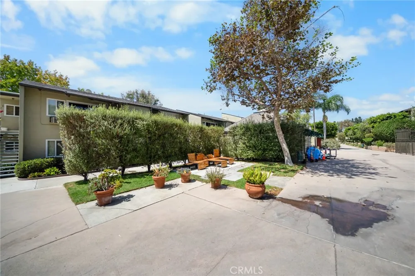
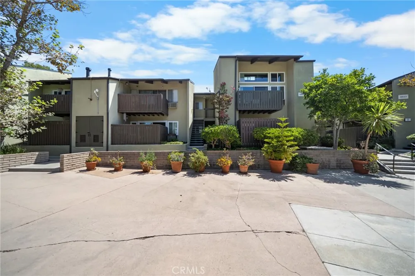
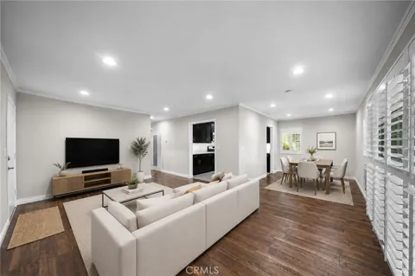
Welcome to the highly sought-after Tara Hill community in the heart of Culver City, where resort-style living meets modern comfort and convenience. This beautifully remodeled and exceptionally private 3-bedroom, 2-bath condominium offers a bright, spacious, and inviting floor plan complemented by a private outdoor patio perfect for relaxing. The living room seamlessly combines a generous living area, dining space, and stylish contemporary kitchen featuring elegant quartz countertops, stainless steel appliances, abundant cabinetry, and a functional open layout ideal for everyday living. The spacious primary suite offers a peaceful retreat with a custom built-in closet and private en-suite three-quarter bathroom, while two additional well-proportioned bedrooms share a beautifully appointed full hallway bath. Additional features include energy-efficient dual-pane windows throughout, ample storage including a generous hallway closet, and two convenient side-by-side parking spaces. Residents of this secure, guard-gated community enjoy an outstanding collection of amenities, including two sparkling swimming pools, a relaxing spa, fully equipped fitness center, inviting clubhouse with ping-pong table, sauna, beautifully landscaped grounds, scenic walking paths, and expansive grassy areas. HOA also coverers basic cable, basic internet plan, gas, water, trash. Tenant pays for electricity only. Ideally situated near popular shopping, dining, local parks, and Culver City’s highly regarded schools, the home also provides convenient access to the scenic bike path leading toward the beach and the popular Baldwin Hills Scenic Overlook hiking trails. Pet-friendly and available for move-in, this light-filled and beautifully updated residence offers an exceptional combination of privacy, comfort, convenience, and resort-inspired living in one of Culver City’s most desirable communities.

Property Details
Interior
Separate Formal Dining Room
Cooling
1
Cooling Features
Wall Window Units
Bedrooms
3
Bathrooms
2.0
Full Baths
2
Stories
1
Pool Description
Community, Association
Pool Features
Community, Association
Pool Shared
1
Acres
2.395
Square Feet
1095.0
Lot Size (sqft)
104310.0
Parking Features
Assigned
Parking Spaces
2.0
Parking Garage Spaces
0.0
Property Type
Rental
Property Subtype Additional
Condominium
Year Built
1973
Sewer Information
Public Sewer
Utility Source
Public
Appliances
Dishwasher, Gas Oven, Gas Range, Refrigerator
Community Features
Sidewalks, Pool
School District
Culver City Unified
County
Los Angeles
Region
Culver City
Date Available
September 01, 2026
Original List Price
$4,000
Days on Market (Cumulative)
10
HOA
1
Pets
Number Limit
MLS #
SR26188014
Location
Legal

The multiple listing data appearing on this website, or contained in reports produced therefrom, is owned and copyrighted by California Regional Multiple Listing Service, Inc. ("CRMLS") and is protected by all applicable copyright laws. Information provided is for viewer's personal, non-commercial use and may not be used for any purpose other than to identify prospective properties the viewer may be interested in purchasing. All listing data, including but not limited to square footage and lot size is believed to be accurate, but the listing Agent, listing Broker and CRMLS and its affiliates do not warrant or guarantee such accuracy. The viewer should independently verify the listed data prior to making any decisions based on such information by personal inspection and/or contacting a real estate professional.

Based on information from California Regional Multiple Listing Service, Inc. as of the most recent time synced and /or other sources. All data, including all measurements and calculations of area, is obtained from various sources and has not been, and will not be, verified by broker or MLS. All information should be independently reviewed and verified for accuracy. Properties may or may not be listed by the office/agent presenting the information

Provided By
Listed by Steve Kim (#F207018556)
Listing Office: Best Realty & Investment, Inc. (#F2608001)

Pete & Mona Sayegh | American Classic Real Estate Services Have a question about this home?

Interested in Purchasing 4935 Indian Wood #344?

Get an estimate on monthly payments on this property.

$
years
Down Payment
$
%
Interest Rate
%
Tax Rate
%
$
$annually
$monthly
Estimated Monthly Payment
$0.00
Loan Amount
$0.00