(714) 335-7653 (714) 393-2876 peteandmona@yahoo.com sayeghmona@yahoo.com American Classic Real Estate Services
Traffic Dashboard
Home
  • Search
  • Guide
  • Communities
    • Los Angeles County
    • Orange County
    • Riverside County
    • San Bernardino County
  • Buying
    • Buying Info
    • Featured Listings
    • Search Homes
  • Selling
  • Sold
  • About
    • Learn More
    • Meet the Expert
    • Our Testimonials
  • Articles
  • Contact
Traffic Dashboard
Pete Sayegh
(714) 335-7653 peteandmona@yahoo.com
  • Corona, CA
Explore
  • Property Search
  • Communities
  • Buying
  • Selling
About
  • About
  • Contact Us
  • Testimonials
  • Home
Local Guide
  • Search by City
  • Search by Subdivision
  • Search by Zip
  • Search by Area
Legal
  • Privacy
  • Terms
  • DMCA
  • Accessibility
  • Fair Housing
Account
  • Dashboard
  • Logout
  • Login
Pete & Mona Sayegh | American Classic Real Estate Services - Footer Logo
©2026 American Classic Real Estate Services. All rights reserved.
Website built by CloseHack.
California Regional Multiple Listing Service

The multiple listing data appearing on this website, or contained in reports produced therefrom, is owned and copyrighted by California Regional Multiple Listing Service, Inc. ("CRMLS") and is protected by all applicable copyright laws. Information provided is for viewer's personal, non-commercial use and may not be used for any purpose other than to identify prospective properties the viewer may be interested in purchasing. All listing data, including but not limited to square footage and lot size is believed to be accurate, but the listing Agent, listing Broker and CRMLS and its affiliates do not warrant or guarantee such accuracy. The viewer should independently verify the listed data prior to making any decisions based on such information by personal inspection and/or contacting a real estate professional.

Based on information from California Regional Multiple Listing Service, Inc. as of the most recent time synced and /or other sources. All data, including all measurements and calculations of area, is obtained from various sources and has not been, and will not be, verified by broker or MLS. All information should be independently reviewed and verified for accuracy. Properties may or may not be listed by the office/agent presenting the information

Return
  • All Types
  • House+2 more
  • Price
  • Bed/Bath
  • Size
  • Dates
  • Filters
  • Amenities
  • Save
  • Share
Listings
No results
Sort
Home / San Ramon / 5078 Holborn Way
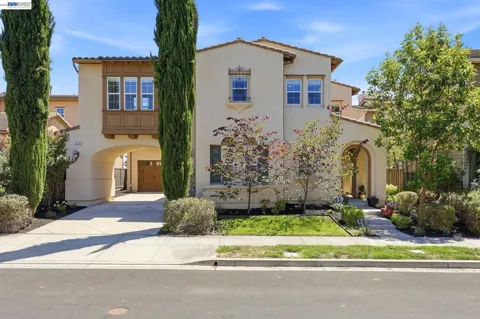
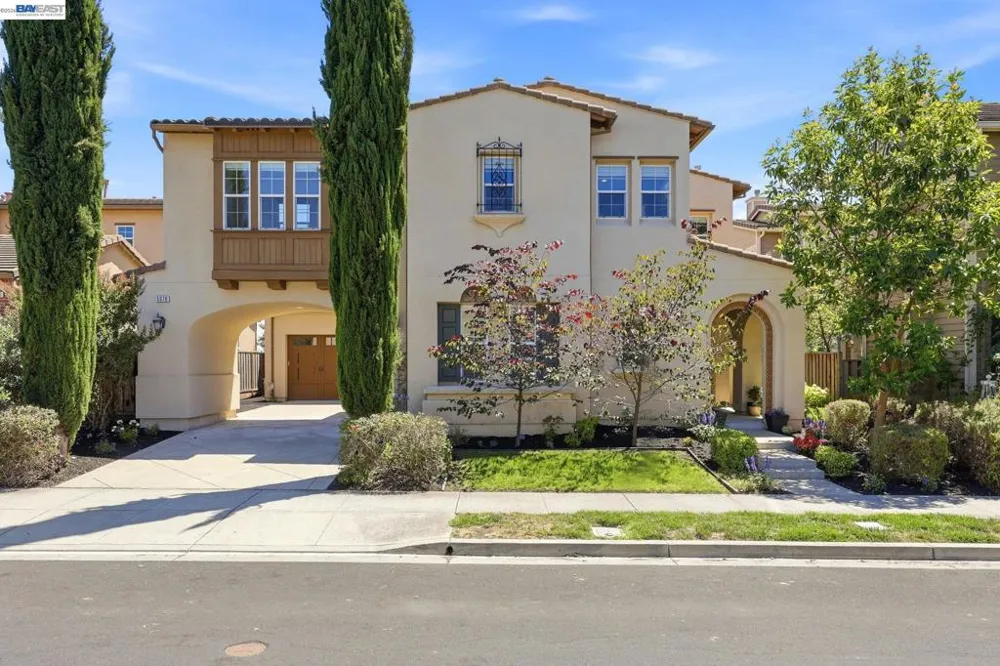
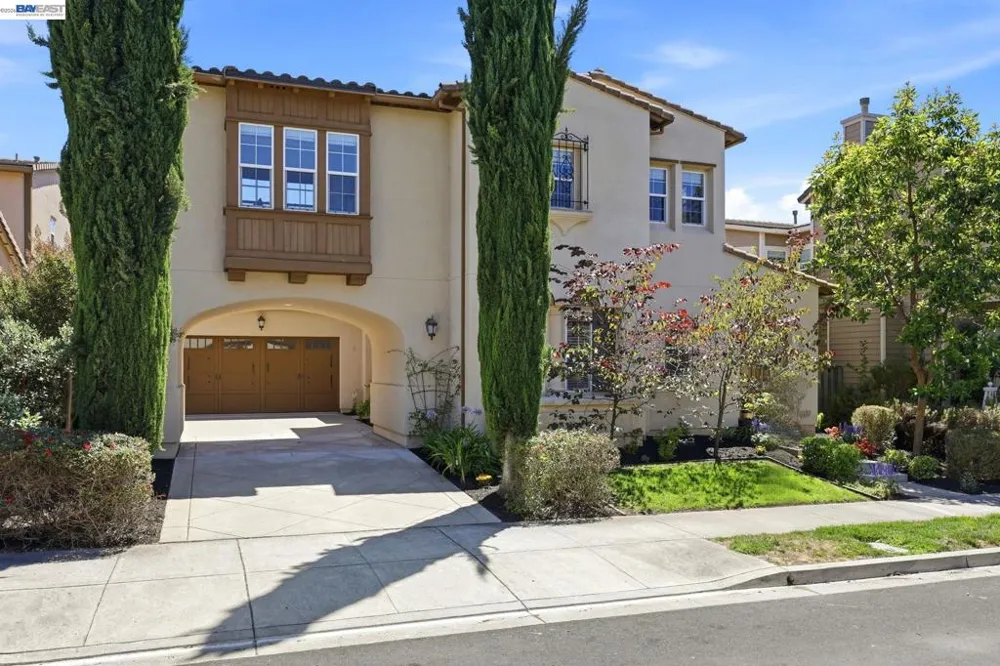
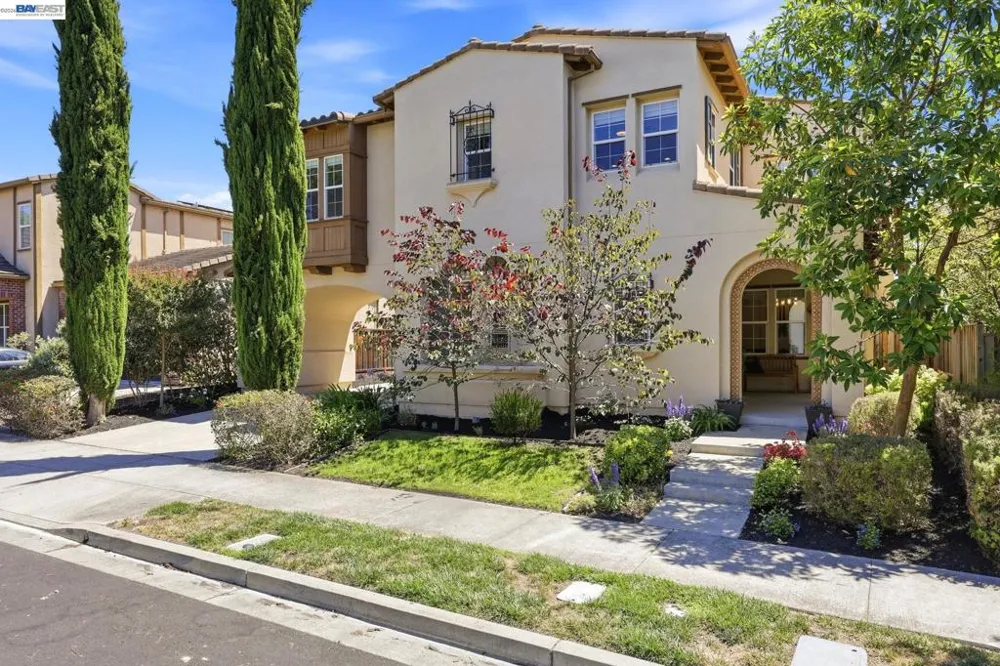
5078 Holborn Way San Ramon, CA 94582 5078 Holborn Way San Ramon, CA 94582 5078 Holborn Way San Ramon, CA 94582 5078 Holborn Way San Ramon, CA 94582 5078 Holborn Way San Ramon, CA 94582 5078 Holborn Way San Ramon, CA 94582 5078 Holborn Way San Ramon, CA 94582 5078 Holborn Way San Ramon, CA 94582 5078 Holborn Way San Ramon, CA 94582 5078 Holborn Way San Ramon, CA 94582 5078 Holborn Way San Ramon, CA 94582 5078 Holborn Way San Ramon, CA 94582 5078 Holborn Way San Ramon, CA 94582 5078 Holborn Way San Ramon, CA 94582 5078 Holborn Way San Ramon, CA 94582 5078 Holborn Way San Ramon, CA 94582 5078 Holborn Way San Ramon, CA 94582 5078 Holborn Way San Ramon, CA 94582 5078 Holborn Way San Ramon, CA 94582 5078 Holborn Way San Ramon, CA 94582 5078 Holborn Way San Ramon, CA 94582 5078 Holborn Way San Ramon, CA 94582 5078 Holborn Way San Ramon, CA 94582 5078 Holborn Way San Ramon, CA 94582 5078 Holborn Way San Ramon, CA 94582 5078 Holborn Way San Ramon, CA 94582 5078 Holborn Way San Ramon, CA 94582 5078 Holborn Way San Ramon, CA 94582 5078 Holborn Way San Ramon, CA 94582 5078 Holborn Way San Ramon, CA 94582 5078 Holborn Way San Ramon, CA 94582 5078 Holborn Way San Ramon, CA 94582 5078 Holborn Way San Ramon, CA 94582 5078 Holborn Way San Ramon, CA 94582 5078 Holborn Way San Ramon, CA 94582 5078 Holborn Way San Ramon, CA 94582 5078 Holborn Way San Ramon, CA 94582 5078 Holborn Way San Ramon, CA 94582 5078 Holborn Way San Ramon, CA 94582 5078 Holborn Way San Ramon, CA 94582 5078 Holborn Way San Ramon, CA 94582 5078 Holborn Way San Ramon, CA 94582 5078 Holborn Way San Ramon, CA 94582 5078 Holborn Way San Ramon, CA 94582 5078 Holborn Way San Ramon, CA 94582 5078 Holborn Way San Ramon, CA 94582 5078 Holborn Way San Ramon, CA 94582 5078 Holborn Way San Ramon, CA 94582 5078 Holborn Way San Ramon, CA 94582 5078 Holborn Way San Ramon, CA 94582 5078 Holborn Way San Ramon, CA 94582 5078 Holborn Way San Ramon, CA 94582 5078 Holborn Way San Ramon, CA 94582 5078 Holborn Way San Ramon, CA 94582 5078 Holborn Way San Ramon, CA 94582 5078 Holborn Way San Ramon, CA 94582 5078 Holborn Way San Ramon, CA 94582 5078 Holborn Way San Ramon, CA 94582 5078 Holborn Way San Ramon, CA 94582 5078 Holborn Way San Ramon, CA 94582 5078 Holborn Way San Ramon, CA 94582 5078 Holborn Way San Ramon, CA 94582 5078 Holborn Way San Ramon, CA 94582 5078 Holborn Way San Ramon, CA 94582 5078 Holborn Way San Ramon, CA 94582 5078 Holborn Way San Ramon, CA 94582 View All Photos

$2,547,000

| Active

5078 Holborn Way

San Ramon, CA 94582

3,714
Square Feet
4
Beds
3.5
Baths
0.14
Acres
51
Days on Market
41142606
MLS#
House
Structure
Residential
Zone
Contact
Listing OfficeCompass

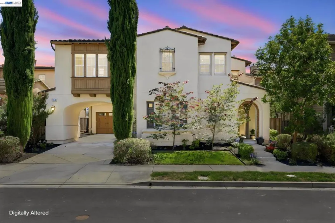
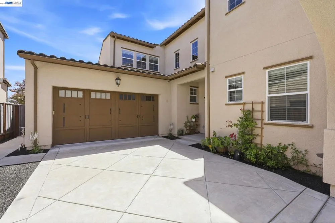
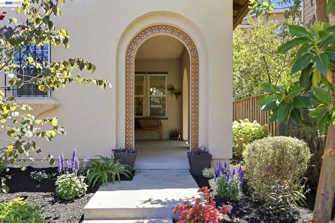
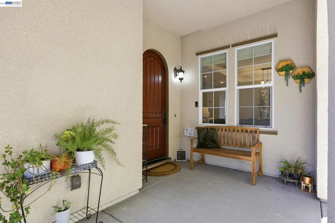
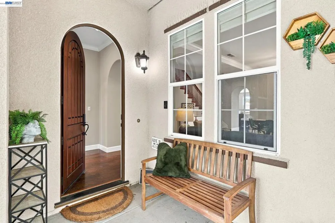
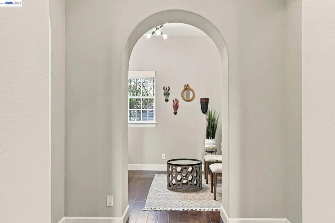
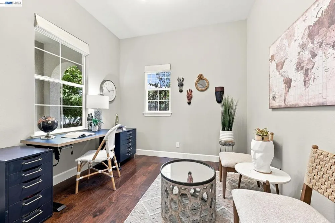
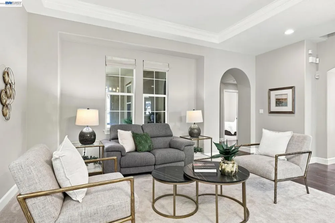
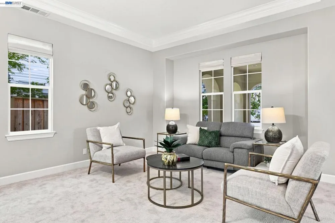
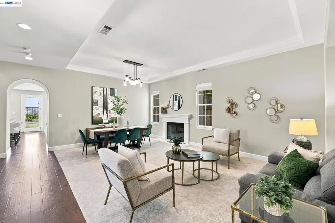
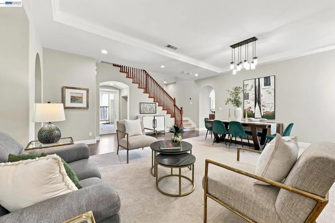
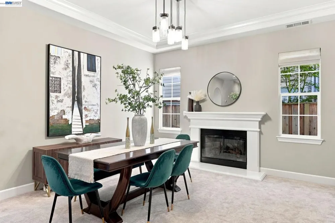
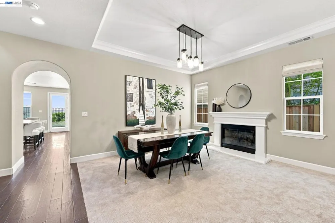
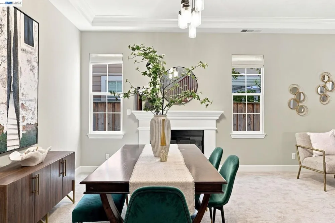
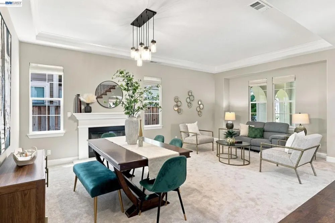
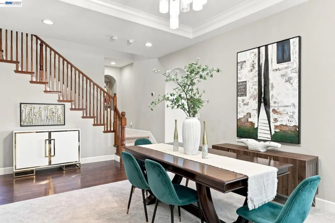
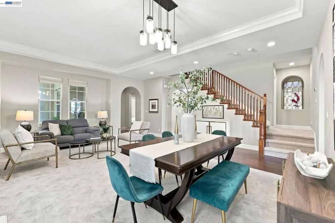
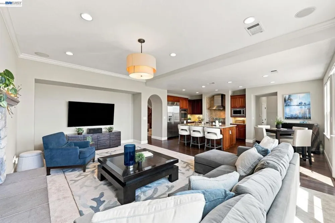
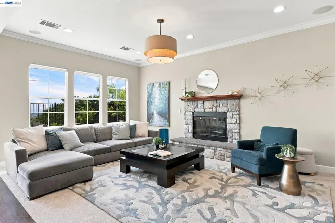
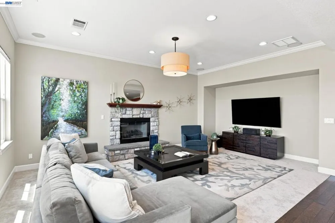
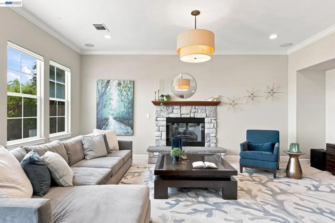
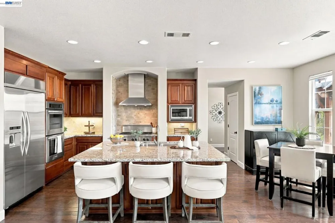
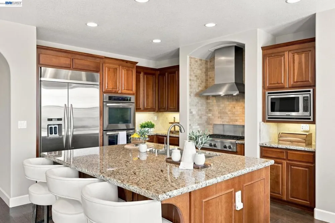
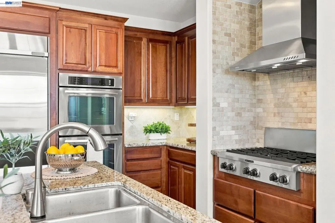
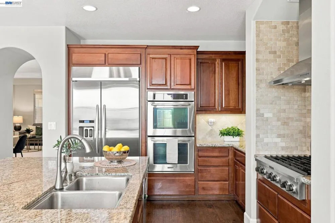
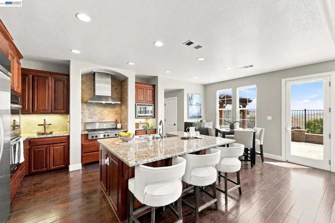
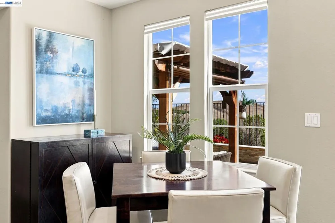
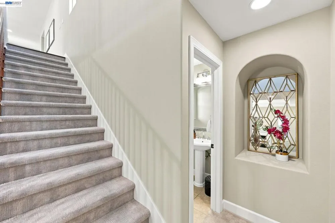
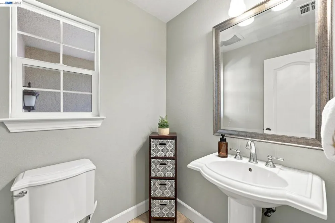
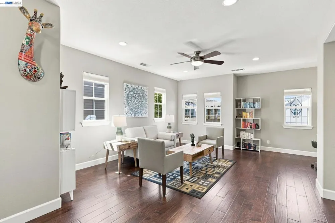
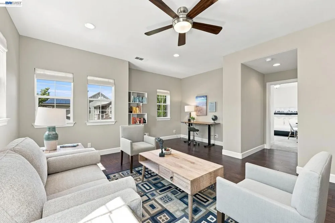
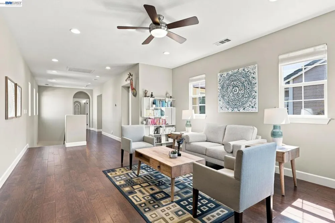
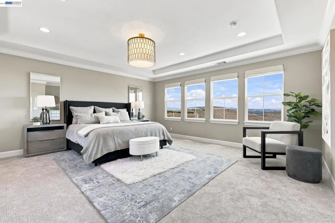
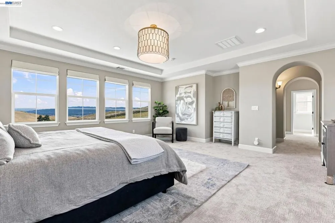
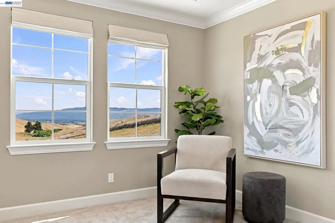
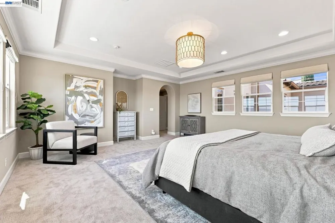
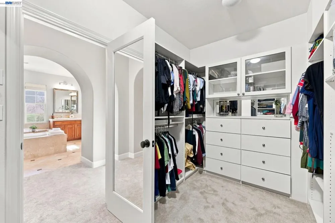
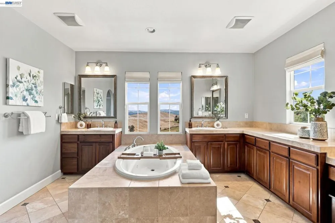
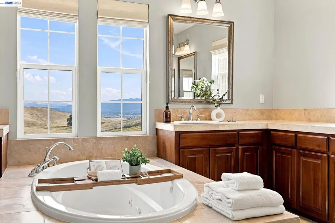
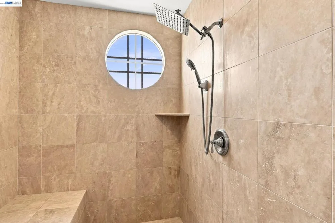
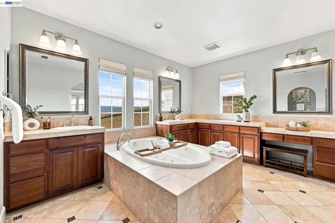
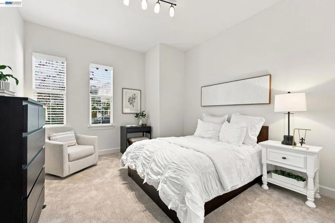
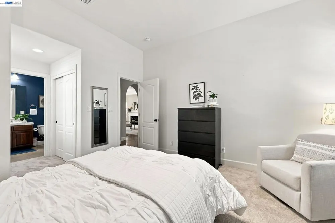
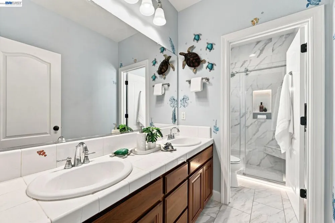
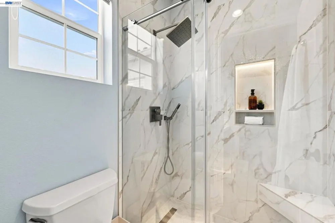
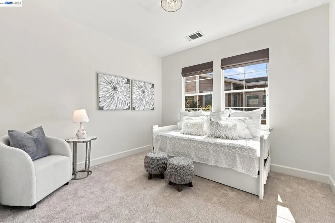
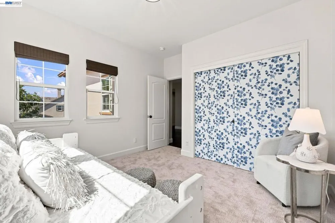
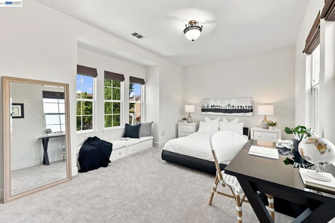
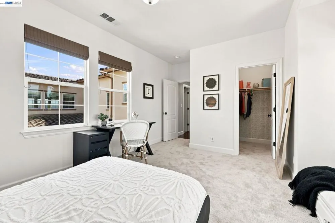
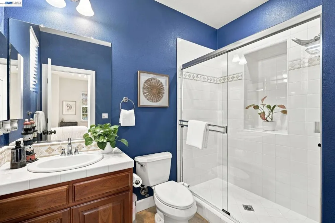
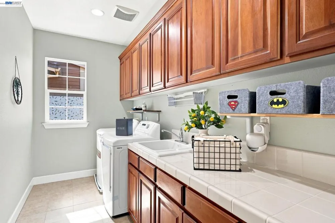
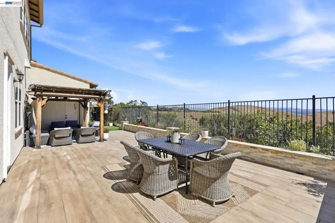
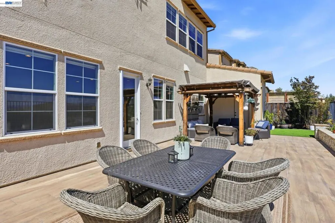
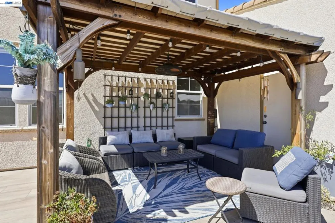
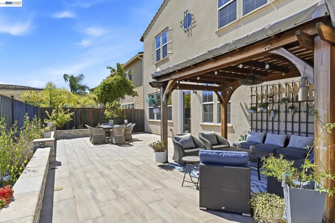
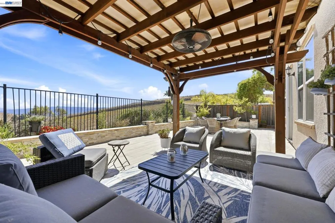
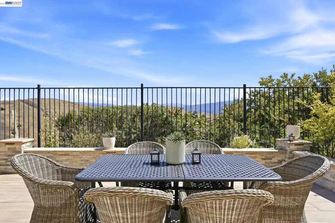
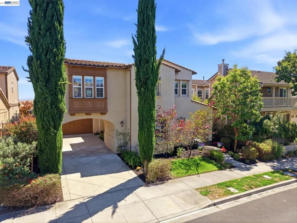
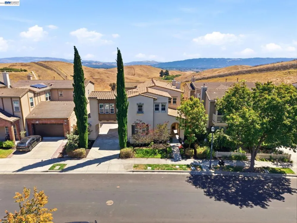
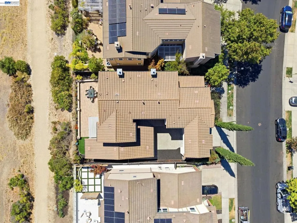
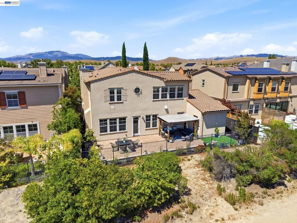
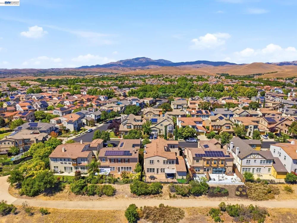
Perched in one of San Ramon's most desirable Windemere neighborhoods, this exceptional residence is defined by its breathtaking, unobstructed panoramic views that create a spectacular backdrop from sunrise to sunset. Designed for both elegant entertaining and comfortable everyday living, the home offers approximately 3,714 square feet of beautifully appointed living space where expansive windows capture the remarkable vistas throughout. A thoughtfully designed floor plan features generous gathering spaces filled with natural light, hardwood and tile flooring, updated cabinetry, impressive lighting, and numerous architectural details. A private office provides the ideal work-from-home setting, while a desirable first floor level bedroom and full bath offer versatility for guests or multigenerational living. The heart of the home is an inviting great room where the spacious family room, highlighted by dramatic high ceilings and a cozy fireplace, seamlessly connects to the gourmet kitchen. Perfectly equipped for everyday living and entertaining, the kitchen features granite countertops, stainless steel appliances, a large center island with bar seating, a walk-in pantry, and a sunlit breakfast nook overlooking the stunning scenery beyond. Upstairs, an expansive bonus room offers endless possibilities as a media room, game room, or secondary living area. The luxurious primary suite is a true retreat, where sweeping views create a peaceful escape. Just imagine spending time in your soaking tub overlooking spectacular views. Additionally, the bathroom includes dual vanities, walk-in shower with seating, and an large walk-in closet. A conveniently located laundry room is centrally located on the second floor while the secondary bedrooms are generously sized to provide comfort and privacy for family and guests alike. Step outside to a beautifully landscaped, low-maintenance backyard designed to maximize the home's incredible setting. Whether enjoying morning coffee, dining al fresco, or hosting gatherings, multiple outdoor living spaces invite you to relax while taking in the spectacular, uninterrupted views. Combining Spanish-inspired architecture with an unbeatable view setting, this exceptional home is ideally located near award-winning San Ramon Valley schools, scenic parks and trails, and the premier shopping, dining, and entertainment of City Center Bishop Ranch. No HOA for this subdivision as well. OH Sat and Sun 1-4.

Property Details
Cooling
1
Heating
Forced Air
Cooling Features
Central Air
Bedrooms
4
Bathrooms
3.5
Full Baths
3
Half Baths
1
View
City Lights,Canyon,Hills
Lot Features
Back Yard, Front Yard, Secluded, Street Level
Lot Description
Back Yard, Front Yard, Secluded, Street Level
Acres
0.138
Square Feet
3714.0
Lot Size (sqft)
6012.0
Parking Features
Garage, Garage Door Opener
Parking
1
Parking Spaces
3.0
Parking Type
Garage
Parking Garage Spaces
3.0
Property Type
Purchase
Style
Contemporary
Property Subtype Additional
Single Family Residence
Year Built
2007
Roof
Tile
Appliances
Gas Water Heater
Subdivision
WINDEMERE
County
Contra Costa
Region
San Ramon
Original List Price
$2,628,000
Days on Market (Cumulative)
51
MLS #
41142606
Location
Legal

The multiple listing data appearing on this website, or contained in reports produced therefrom, is owned and copyrighted by California Regional Multiple Listing Service, Inc. ("CRMLS") and is protected by all applicable copyright laws. Information provided is for viewer's personal, non-commercial use and may not be used for any purpose other than to identify prospective properties the viewer may be interested in purchasing. All listing data, including but not limited to square footage and lot size is believed to be accurate, but the listing Agent, listing Broker and CRMLS and its affiliates do not warrant or guarantee such accuracy. The viewer should independently verify the listed data prior to making any decisions based on such information by personal inspection and/or contacting a real estate professional.

Based on information from California Regional Multiple Listing Service, Inc. as of the most recent time synced and /or other sources. All data, including all measurements and calculations of area, is obtained from various sources and has not been, and will not be, verified by broker or MLS. All information should be independently reviewed and verified for accuracy. Properties may or may not be listed by the office/agent presenting the information

Provided By
Listed by Adam Golden (#CCBE-147008043)
Listing Office: Compass (#CCBE-SHGM18)

Pete & Mona Sayegh | American Classic Real Estate Services Have a question about this home?

Interested in Purchasing 5078 Holborn Way?

Get an estimate on monthly payments on this property.

$
years
Down Payment
$
%
Interest Rate
%
Tax Rate
%
$
$annually
$monthly
Estimated Monthly Payment
$0.00
Loan Amount
$0.00