(714) 335-7653 (714) 393-2876 peteandmona@yahoo.com sayeghmona@yahoo.com American Classic Real Estate Services
Traffic Dashboard
Home
  • Search
  • Guide
  • Communities
    • Los Angeles County
    • Orange County
    • Riverside County
    • San Bernardino County
  • Buying
    • Buying Info
    • Featured Listings
    • Search Homes
  • Selling
  • Sold
  • About
    • Learn More
    • Meet the Expert
    • Our Testimonials
  • Articles
  • Contact
Traffic Dashboard
Pete Sayegh
(714) 335-7653 peteandmona@yahoo.com
  • Corona, CA
Explore
  • Property Search
  • Communities
  • Buying
  • Selling
About
  • About
  • Contact Us
  • Testimonials
  • Home
Local Guide
  • Search by City
  • Search by Subdivision
  • Search by Zip
  • Search by Area
Legal
  • Privacy
  • Terms
  • DMCA
  • Accessibility
  • Fair Housing
Account
  • Dashboard
  • Logout
  • Login
Pete & Mona Sayegh | American Classic Real Estate Services - Footer Logo
©2026 American Classic Real Estate Services. All rights reserved.
Website built by CloseHack.
California Regional Multiple Listing Service

The multiple listing data appearing on this website, or contained in reports produced therefrom, is owned and copyrighted by California Regional Multiple Listing Service, Inc. ("CRMLS") and is protected by all applicable copyright laws. Information provided is for viewer's personal, non-commercial use and may not be used for any purpose other than to identify prospective properties the viewer may be interested in purchasing. All listing data, including but not limited to square footage and lot size is believed to be accurate, but the listing Agent, listing Broker and CRMLS and its affiliates do not warrant or guarantee such accuracy. The viewer should independently verify the listed data prior to making any decisions based on such information by personal inspection and/or contacting a real estate professional.

Based on information from California Regional Multiple Listing Service, Inc. as of the most recent time synced and /or other sources. All data, including all measurements and calculations of area, is obtained from various sources and has not been, and will not be, verified by broker or MLS. All information should be independently reviewed and verified for accuracy. Properties may or may not be listed by the office/agent presenting the information

Return
  • All Types
  • House+2 more
  • Price
  • Bed/Bath
  • Size
  • Dates
  • Filters
  • Amenities
  • Save
  • Share
Listings
No results
Sort
Home / Hemet / 5160 Rowel Street
5160 Rowel Street Hemet, CA 92545 5160 Rowel Street Hemet, CA 92545 5160 Rowel Street Hemet, CA 92545 5160 Rowel Street Hemet, CA 92545 5160 Rowel Street Hemet, CA 92545 5160 Rowel Street Hemet, CA 92545 5160 Rowel Street Hemet, CA 92545 5160 Rowel Street Hemet, CA 92545 5160 Rowel Street Hemet, CA 92545 5160 Rowel Street Hemet, CA 92545 5160 Rowel Street Hemet, CA 92545 5160 Rowel Street Hemet, CA 92545 5160 Rowel Street Hemet, CA 92545 5160 Rowel Street Hemet, CA 92545 5160 Rowel Street Hemet, CA 92545 5160 Rowel Street Hemet, CA 92545 5160 Rowel Street Hemet, CA 92545 5160 Rowel Street Hemet, CA 92545 5160 Rowel Street Hemet, CA 92545 5160 Rowel Street Hemet, CA 92545 5160 Rowel Street Hemet, CA 92545 5160 Rowel Street Hemet, CA 92545 5160 Rowel Street Hemet, CA 92545 5160 Rowel Street Hemet, CA 92545 5160 Rowel Street Hemet, CA 92545 5160 Rowel Street Hemet, CA 92545 5160 Rowel Street Hemet, CA 92545 5160 Rowel Street Hemet, CA 92545 5160 Rowel Street Hemet, CA 92545 5160 Rowel Street Hemet, CA 92545 5160 Rowel Street Hemet, CA 92545 5160 Rowel Street Hemet, CA 92545 5160 Rowel Street Hemet, CA 92545 5160 Rowel Street Hemet, CA 92545 5160 Rowel Street Hemet, CA 92545 5160 Rowel Street Hemet, CA 92545 5160 Rowel Street Hemet, CA 92545 5160 Rowel Street Hemet, CA 92545 5160 Rowel Street Hemet, CA 92545 View All Photos

$549,990

| Active

5160 Rowel Street

Hemet, CA 92545

2,590
Square Feet
4
Beds
3
Baths
0.12
Acres
70
Days on Market
SW26145119
MLS#
House
Structure
Residential
Zone
Contact
Listing OfficeBerkshire Hathaway HomeServices California Properties

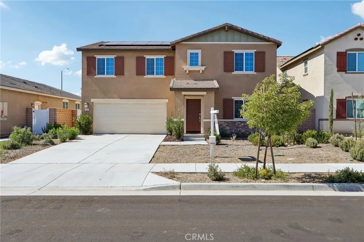
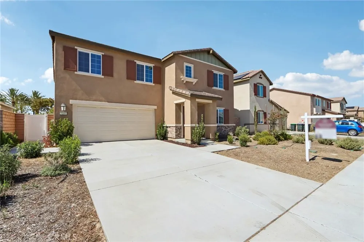
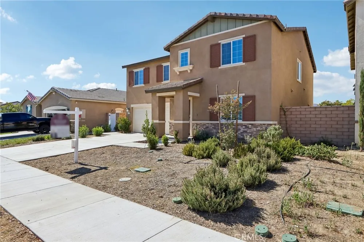
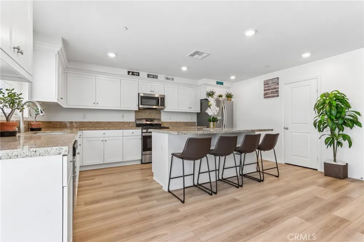
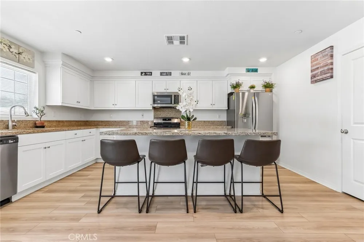
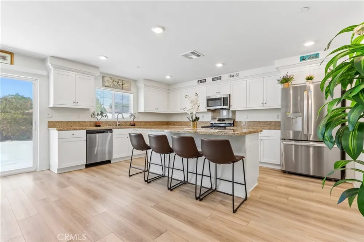
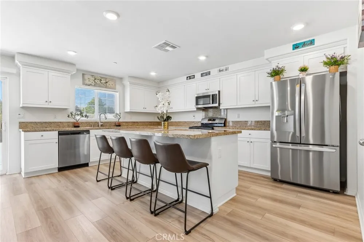
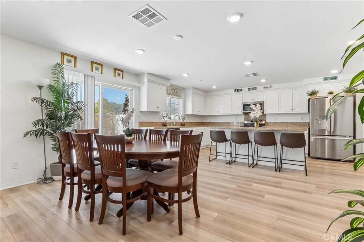
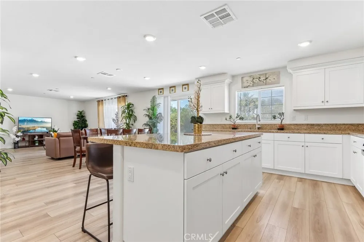
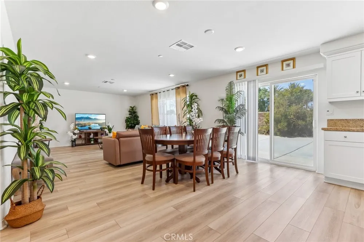
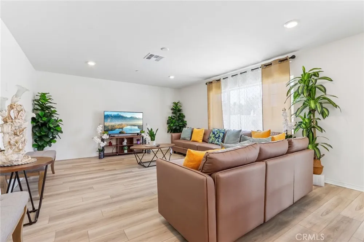
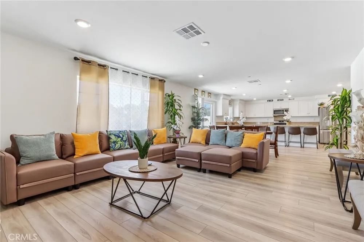
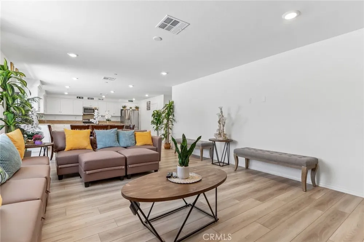
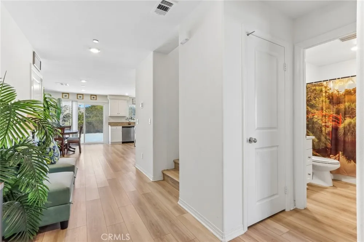
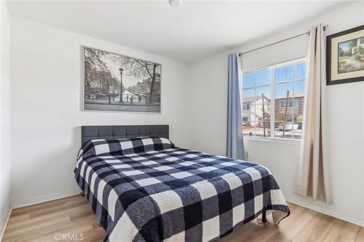
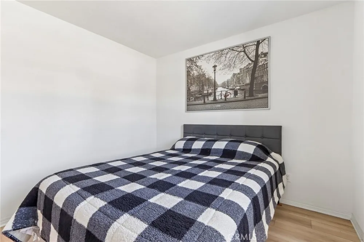
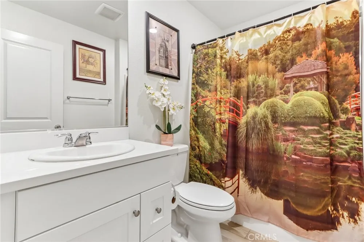
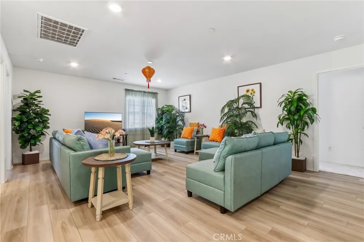
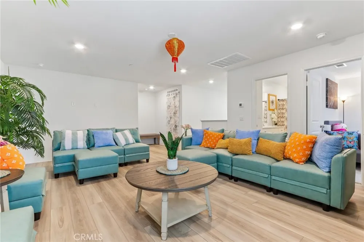
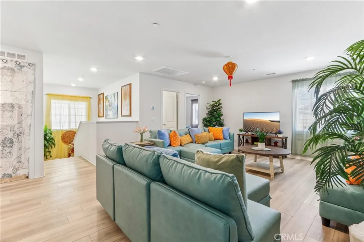
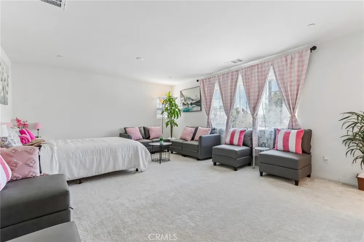
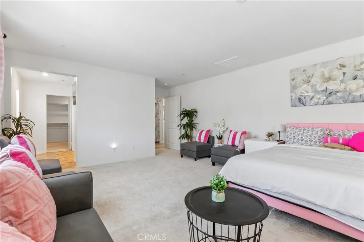
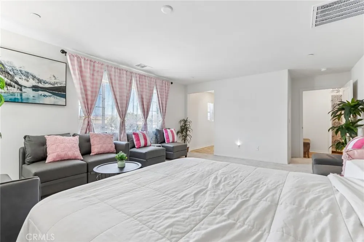
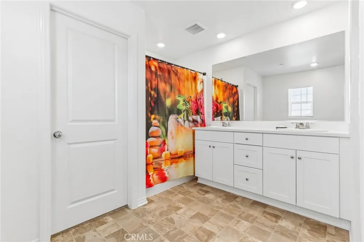
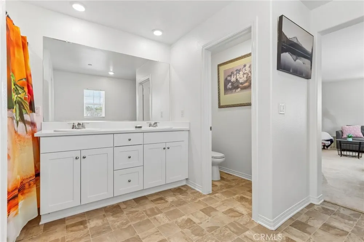
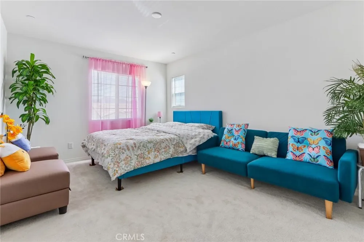
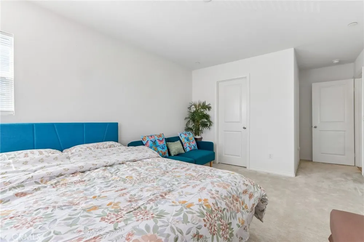
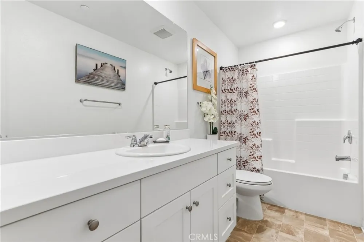
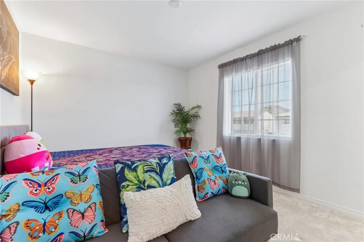
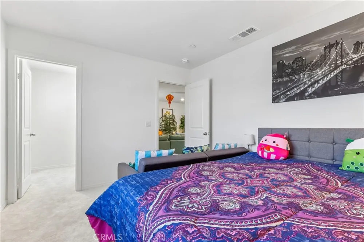
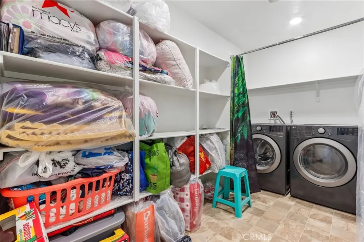
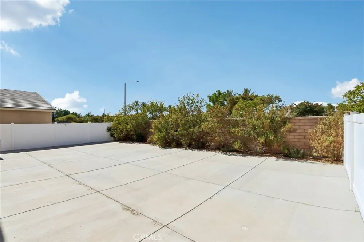
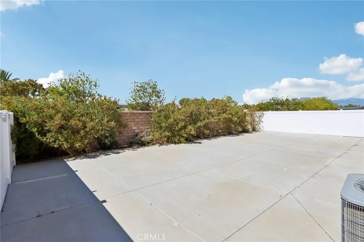
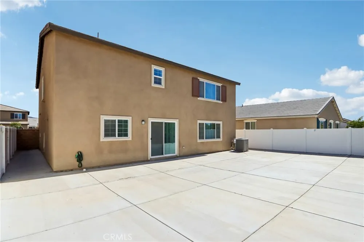
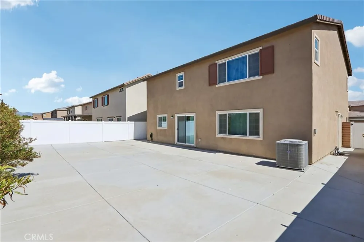
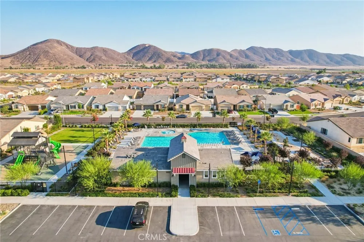
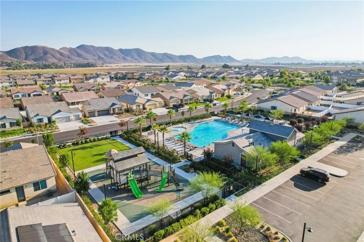
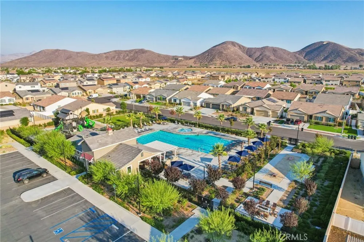
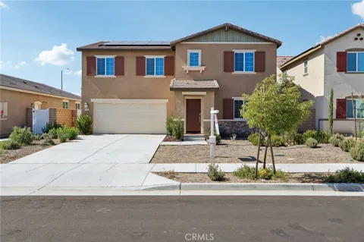
Welcome to Saddlepoint, where modern design, thoughtful functionality, and energy efficiency come together in this beautifully maintained home featuring OWNED solar for long-term savings. Offering the highly desirable layout of a full bedroom and bathroom on the main level, this home is perfect for guests, multigenerational living, or a private home office. Step inside to find an open-concept floor plan highlighted by stylish luxury vinyl plank flooring, abundant natural light, and a spacious great room that flows seamlessly into the heart of the home. The stunning kitchen showcases crisp white cabinetry, granite countertops, stainless steel appliances, an oversized center island with bar seating, and ample storage, making it ideal for everyday living and entertaining. Upstairs, you'll discover a huge loft that provides endless possibilities as a media room, game room, home gym, or additional living space. The expansive primary suite offers plenty of room to relax and includes a generous walk-in closet and an en-suite bathroom with dual vanities and abundant storage. Spacious secondary bedrooms, well-appointed bathrooms, and a large laundry room complete the upper level. Outside, the oversized low-maintenance backyard is a blank canvas with an expansive concrete patio, offering endless potential for outdoor entertaining, a pool, sport court, or your dream backyard oasis. Conveniently located in the desirable Saddlepoint community with easy access to parks, schools, shopping, dining, and commuter routes, this move-in-ready home combines flexible living spaces, modern finishes, and the tremendous value of owned solar into one exceptional opportunity you won't want to miss.

Property Details
Interior
Bedroom On Main Level, Loft
Cooling
1
Cooling Features
Central Air
Bedrooms
4
Bathrooms
3.0
Full Baths
3
View
Neighborhood
Lot Features
Landscaped
Stories
2
Lot Description
Landscaped
Pool Description
Community, Association
Pool Features
Community, Association
Pool Shared
1
Acres
0.12
Square Feet
2590.0
Lot Size (sqft)
5227.0
Parking
1
Parking Spaces
2
Parking Type
Garage
Parking Garage Spaces
2.0
Property Type
Purchase
Property Subtype Additional
Single Family Residence
Year Built
2023
Sewer Information
Public Sewer
Utility Source
Public
Community Features
Sidewalks, Pool
School District
Hemet Unified
County
Riverside
Region
Hemet
Original List Price
$560,000
Days on Market (Cumulative)
70
HOA
1
HOA Fees
120.0
MLS #
SW26145119
Location
Legal

The multiple listing data appearing on this website, or contained in reports produced therefrom, is owned and copyrighted by California Regional Multiple Listing Service, Inc. ("CRMLS") and is protected by all applicable copyright laws. Information provided is for viewer's personal, non-commercial use and may not be used for any purpose other than to identify prospective properties the viewer may be interested in purchasing. All listing data, including but not limited to square footage and lot size is believed to be accurate, but the listing Agent, listing Broker and CRMLS and its affiliates do not warrant or guarantee such accuracy. The viewer should independently verify the listed data prior to making any decisions based on such information by personal inspection and/or contacting a real estate professional.

Based on information from California Regional Multiple Listing Service, Inc. as of the most recent time synced and /or other sources. All data, including all measurements and calculations of area, is obtained from various sources and has not been, and will not be, verified by broker or MLS. All information should be independently reviewed and verified for accuracy. Properties may or may not be listed by the office/agent presenting the information

Provided By
Listed by Todd Hamilton (#THAMITOD)
Listing Office: Berkshire Hathaway HomeServices California Properties (#TARB04)

Pete & Mona Sayegh | American Classic Real Estate Services Have a question about this home?

Interested in Purchasing 5160 Rowel Street?

Get an estimate on monthly payments on this property.

$
years
Down Payment
$
%
Interest Rate
%
Tax Rate
%
$
$annually
$monthly
Estimated Monthly Payment
$0.00
Loan Amount
$0.00