(714) 335-7653 (714) 393-2876 peteandmona@yahoo.com sayeghmona@yahoo.com American Classic Real Estate Services
Traffic Dashboard
Home
  • Search
  • Guide
  • Communities
    • Los Angeles County
    • Orange County
    • Riverside County
    • San Bernardino County
  • Buying
    • Buying Info
    • Featured Listings
    • Search Homes
  • Selling
  • Sold
  • About
    • Learn More
    • Meet the Expert
    • Our Testimonials
  • Articles
  • Contact
Traffic Dashboard
Pete Sayegh
(714) 335-7653 peteandmona@yahoo.com
  • Corona, CA
Explore
  • Property Search
  • Communities
  • Buying
  • Selling
About
  • About
  • Contact Us
  • Testimonials
  • Home
Local Guide
  • Search by City
  • Search by Subdivision
  • Search by Zip
  • Search by Area
Legal
  • Privacy
  • Terms
  • DMCA
  • Accessibility
  • Fair Housing
Account
  • Dashboard
  • Logout
  • Login
Pete & Mona Sayegh | American Classic Real Estate Services - Footer Logo
©2026 American Classic Real Estate Services. All rights reserved.
Website built by CloseHack.
California Regional Multiple Listing Service

The multiple listing data appearing on this website, or contained in reports produced therefrom, is owned and copyrighted by California Regional Multiple Listing Service, Inc. ("CRMLS") and is protected by all applicable copyright laws. Information provided is for viewer's personal, non-commercial use and may not be used for any purpose other than to identify prospective properties the viewer may be interested in purchasing. All listing data, including but not limited to square footage and lot size is believed to be accurate, but the listing Agent, listing Broker and CRMLS and its affiliates do not warrant or guarantee such accuracy. The viewer should independently verify the listed data prior to making any decisions based on such information by personal inspection and/or contacting a real estate professional.

Based on information from California Regional Multiple Listing Service, Inc. as of the most recent time synced and /or other sources. All data, including all measurements and calculations of area, is obtained from various sources and has not been, and will not be, verified by broker or MLS. All information should be independently reviewed and verified for accuracy. Properties may or may not be listed by the office/agent presenting the information

Return
  • All Types
  • House+2 more
  • Price
  • Bed/Bath
  • Size
  • Dates
  • Filters
  • Amenities
  • Save
  • Share
Listings
No results
Sort
Home / Pioneertown / 52733 Oak Drive
52733 Oak Drive Pioneertown, CA 92268 52733 Oak Drive Pioneertown, CA 92268 52733 Oak Drive Pioneertown, CA 92268 52733 Oak Drive Pioneertown, CA 92268 52733 Oak Drive Pioneertown, CA 92268 52733 Oak Drive Pioneertown, CA 92268 52733 Oak Drive Pioneertown, CA 92268 52733 Oak Drive Pioneertown, CA 92268 52733 Oak Drive Pioneertown, CA 92268 52733 Oak Drive Pioneertown, CA 92268 52733 Oak Drive Pioneertown, CA 92268 52733 Oak Drive Pioneertown, CA 92268 52733 Oak Drive Pioneertown, CA 92268 52733 Oak Drive Pioneertown, CA 92268 52733 Oak Drive Pioneertown, CA 92268 52733 Oak Drive Pioneertown, CA 92268 52733 Oak Drive Pioneertown, CA 92268 52733 Oak Drive Pioneertown, CA 92268 52733 Oak Drive Pioneertown, CA 92268 52733 Oak Drive Pioneertown, CA 92268 52733 Oak Drive Pioneertown, CA 92268 52733 Oak Drive Pioneertown, CA 92268 52733 Oak Drive Pioneertown, CA 92268 52733 Oak Drive Pioneertown, CA 92268 52733 Oak Drive Pioneertown, CA 92268 52733 Oak Drive Pioneertown, CA 92268 52733 Oak Drive Pioneertown, CA 92268 52733 Oak Drive Pioneertown, CA 92268 52733 Oak Drive Pioneertown, CA 92268 52733 Oak Drive Pioneertown, CA 92268 52733 Oak Drive Pioneertown, CA 92268 52733 Oak Drive Pioneertown, CA 92268 52733 Oak Drive Pioneertown, CA 92268 52733 Oak Drive Pioneertown, CA 92268 52733 Oak Drive Pioneertown, CA 92268 52733 Oak Drive Pioneertown, CA 92268 52733 Oak Drive Pioneertown, CA 92268 52733 Oak Drive Pioneertown, CA 92268 52733 Oak Drive Pioneertown, CA 92268 52733 Oak Drive Pioneertown, CA 92268 52733 Oak Drive Pioneertown, CA 92268 52733 Oak Drive Pioneertown, CA 92268 52733 Oak Drive Pioneertown, CA 92268 52733 Oak Drive Pioneertown, CA 92268 52733 Oak Drive Pioneertown, CA 92268 52733 Oak Drive Pioneertown, CA 92268 52733 Oak Drive Pioneertown, CA 92268 52733 Oak Drive Pioneertown, CA 92268 52733 Oak Drive Pioneertown, CA 92268 52733 Oak Drive Pioneertown, CA 92268 52733 Oak Drive Pioneertown, CA 92268 52733 Oak Drive Pioneertown, CA 92268 52733 Oak Drive Pioneertown, CA 92268 52733 Oak Drive Pioneertown, CA 92268 52733 Oak Drive Pioneertown, CA 92268 52733 Oak Drive Pioneertown, CA 92268 52733 Oak Drive Pioneertown, CA 92268 52733 Oak Drive Pioneertown, CA 92268 52733 Oak Drive Pioneertown, CA 92268 52733 Oak Drive Pioneertown, CA 92268 View All Photos

$689,000

| Active

52733 Oak Drive

Pioneertown, CA 92268

993
Square Feet
2
Beds
1
Baths
1.24
Acres
8
Days on Market
26959919
MLS#
House
Structure
Residential
Zone
Contact
Listing OfficeBackbeat Homes
Office Emailsashadarling@gmail.com

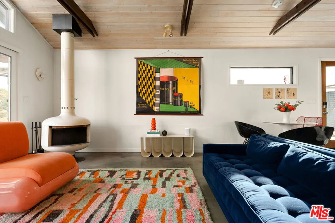
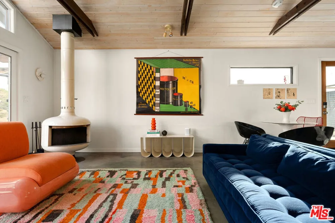
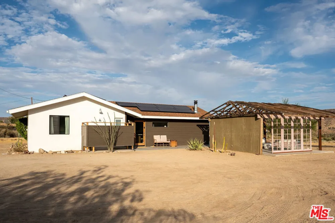
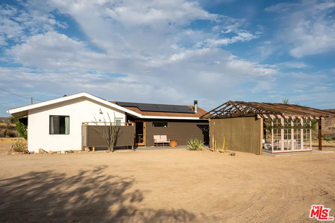
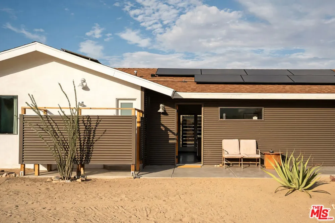
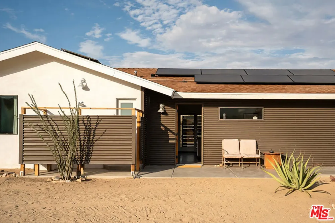
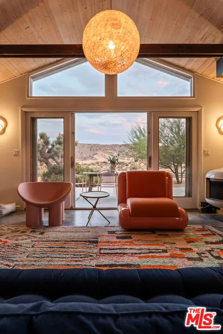
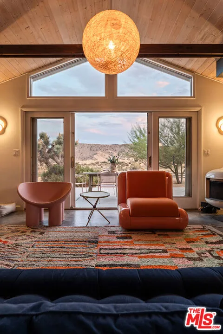
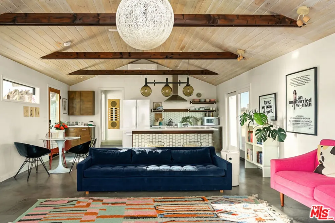
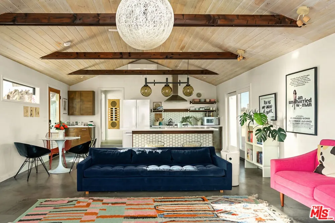
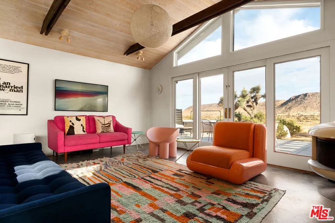
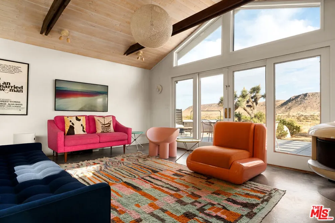
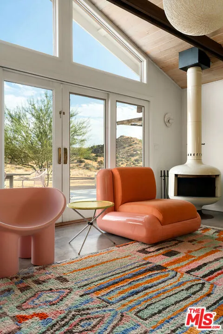
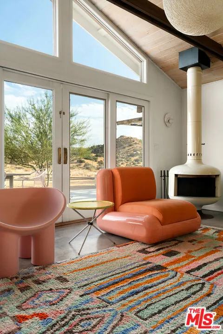
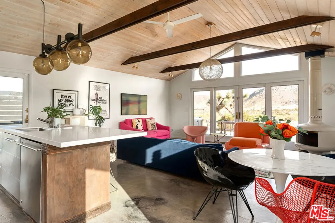
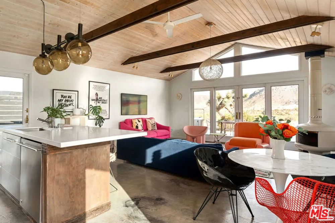
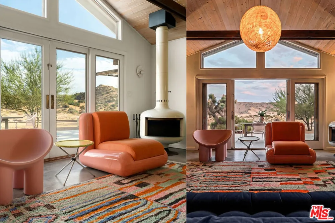
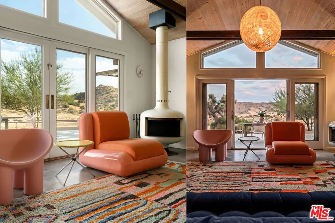
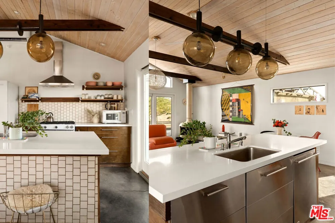
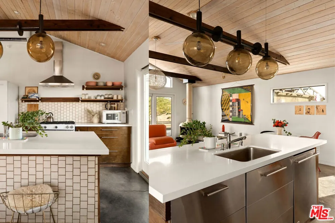
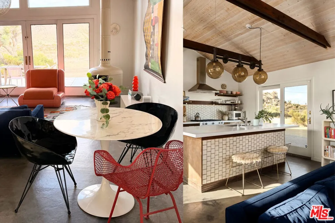
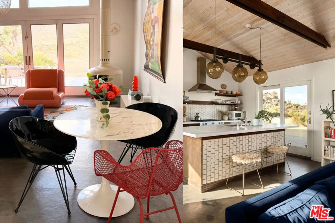
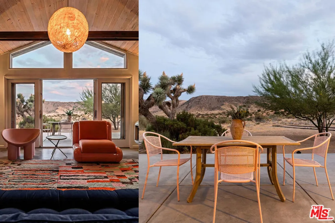
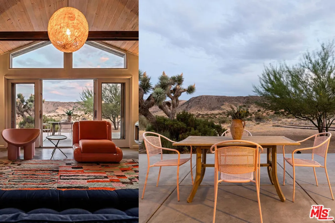
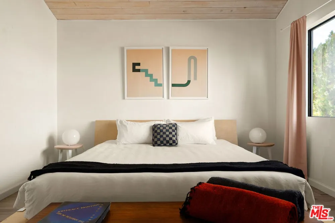
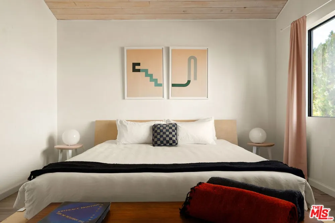
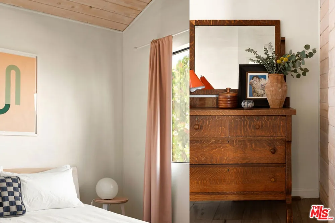
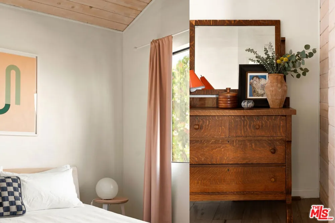
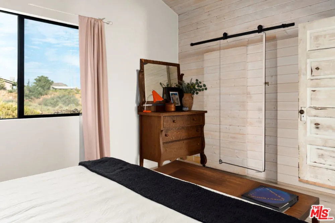
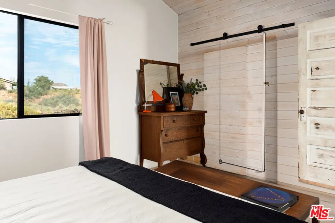
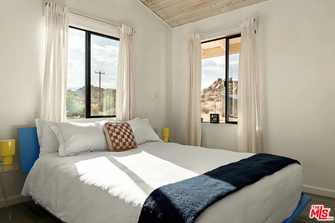
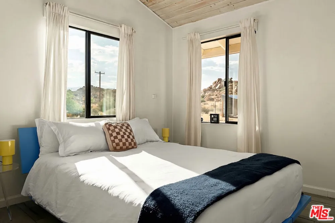
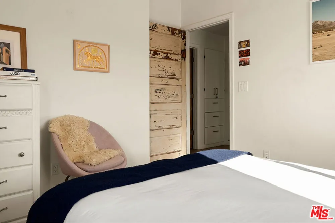
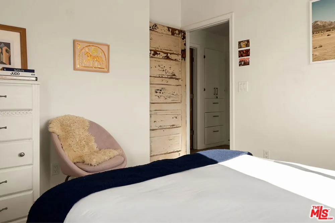
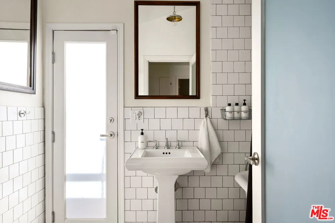
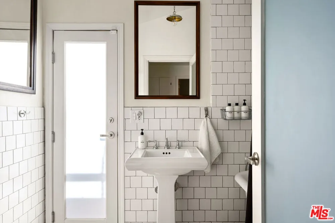
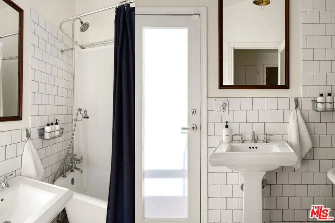
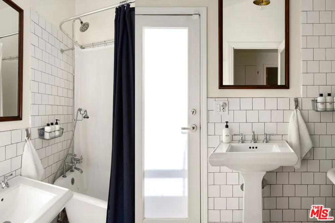
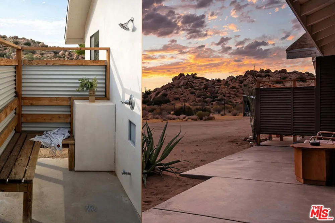
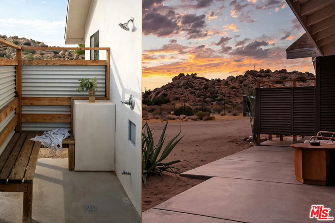
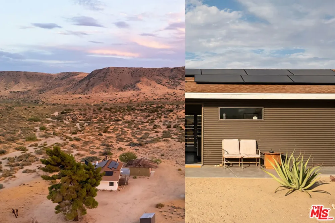
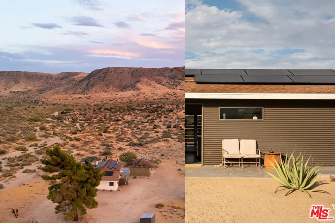
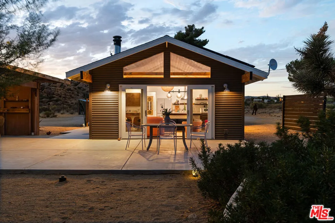
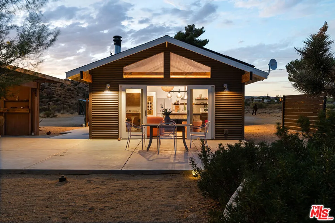
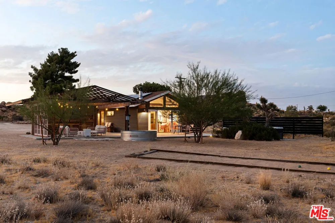
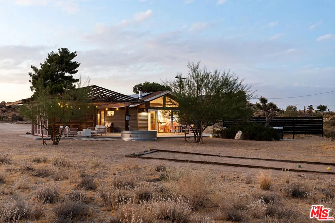
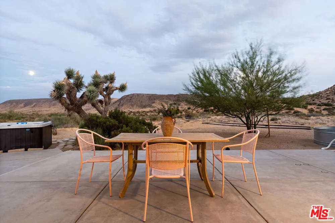
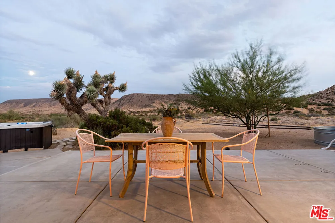
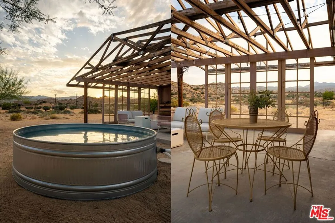
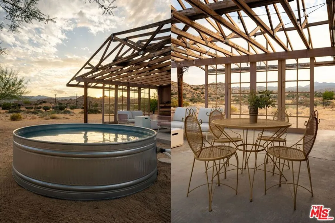
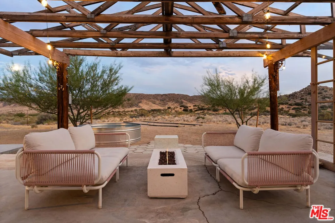
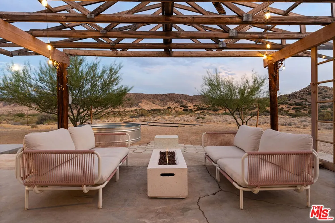
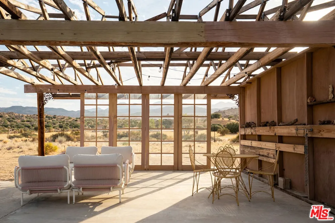
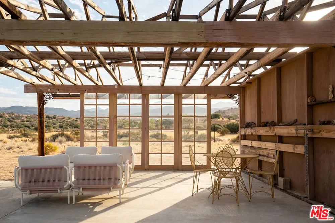
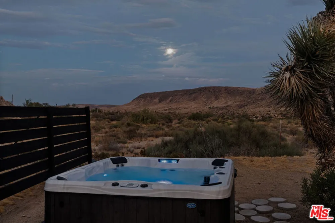
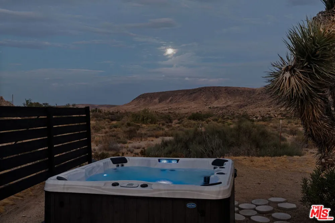
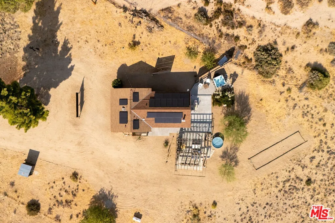
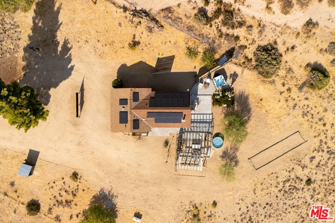
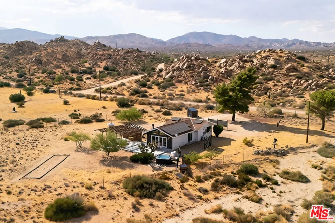
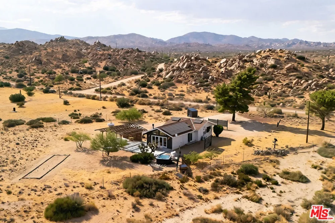
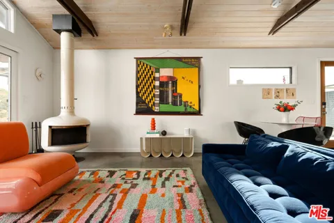
A study in color, light, and high-desert living, this beautifully reimagined 1968 retreat sits on approximately 1.24 acres amid the boulder-strewn hills and cinematic landscape of Pioneertown. Inside, the two-bedroom home is intimate yet remarkably expansive. A vaulted, wood-clad ceiling and exposed beams bring warmth and architectural presence to the open living space, while walls of glass frame the surrounding mountains like ever-changing works of art. Polished concrete floors, a sculptural freestanding fireplace, and an unexpected palette of saturated color give the interiors a distinctly modern point of view playful, sophisticated, and entirely at home in the desert. The open kitchen pairs warm wood cabinetry with stainless steel, graphic tile work, open shelving, and a generous island designed for slow mornings and easy evenings with friends. Two serene bedrooms offer views of the rugged landscape, while the thoughtfully designed bathroom continues outdoors to a private open-air shower beneath the desert sky. Outside, the property unfolds into a series of spaces for gathering, resting, and taking in the extraordinary setting. Soak in the hot tub beneath a canopy of stars, cool off in the cowboy pool, dine outdoors as the mountains turn pink, or sit beside the fire as the evening air moves through the Joshua trees. Secluded without feeling remote, the home is moments from the beloved restaurants, music, and mythology of Pioneertown including Pappy & Harriet's and The Red Dog Saloon as well as some of the high desert's most unforgettable hiking. A soulful, design-forward escape where architecture and landscape exist in effortless conversation.Currently operating as an active and successful Airbnb, the property is offered as a turnkey opportunity for its next owner. Rental earnings and performance history are available upon request. Equally suited as an income-producing retreat, a weekend escape, or a full-time residence, this is a soulful, design-forward property where architecture and landscape exist in effortless conversation.

Open Houses
  • Sat, Sep 12 · 6:00 PM – 9:00 PM
Property Details
Interior
Ceiling Fans
Heating
Wall Furnace
Bedrooms
2
Bathrooms
1.0
Full Baths
1
View
Hills,Mountains,Panoramic
Stories
1
Pool Description
Above Ground
Pool Features
Above Ground
Acres
1.24
Square Feet
993.0
Lot Size (sqft)
54000.0
Parking Features
Private, Uncovered
Parking Spaces
2.0
Property Type
Purchase
Property Subtype Additional
Single Family Residence
Year Built
1968
Sewer Information
Septic Type Unknown
Utility Source
Well
Appliances
Refrigerator, Dryer, Washer
County
San Bernardino
Region
Pioneertown
Zoning
RL-5
Original List Price
$665,000
MLS #
26959919
Property Subtype
SingleFamilyResidence
Parcel Number
0593133070000
MLS #
26959919
Date Listed
September 03, 2026
Address
52733 Oak Drive
Location
Legal

The multiple listing data appearing on this website, or contained in reports produced therefrom, is owned and copyrighted by California Regional Multiple Listing Service, Inc. ("CRMLS") and is protected by all applicable copyright laws. Information provided is for viewer's personal, non-commercial use and may not be used for any purpose other than to identify prospective properties the viewer may be interested in purchasing. All listing data, including but not limited to square footage and lot size is believed to be accurate, but the listing Agent, listing Broker and CRMLS and its affiliates do not warrant or guarantee such accuracy. The viewer should independently verify the listed data prior to making any decisions based on such information by personal inspection and/or contacting a real estate professional.

Based on information from California Regional Multiple Listing Service, Inc. as of the most recent time synced and /or other sources. All data, including all measurements and calculations of area, is obtained from various sources and has not been, and will not be, verified by broker or MLS. All information should be independently reviewed and verified for accuracy. Properties may or may not be listed by the office/agent presenting the information

Last Updated: Sep 12, 2026 7:18 AM. Source: CRMLS

Provided By
Listed by Sasha Wingate (#CLW-C134741), Email: sashadarling@gmail.com
Listing Office: Backbeat Homes (#CLW-X8257540)

Pete & Mona Sayegh | American Classic Real Estate Services Have a question about this home?

Interested in Purchasing 52733 Oak Drive?

Get an estimate on monthly payments on this property.

$
years
Down Payment
$
%
Interest Rate
%
Tax Rate
%
$
$annually
$monthly
Estimated Monthly Payment
$0.00
Loan Amount
$0.00