(714) 335-7653 (714) 393-2876 peteandmona@yahoo.com sayeghmona@yahoo.com American Classic Real Estate Services
Traffic Dashboard
Home
  • Search
  • Guide
  • Communities
    • Los Angeles County
    • Orange County
    • Riverside County
    • San Bernardino County
  • Buying
    • Buying Info
    • Featured Listings
    • Search Homes
  • Selling
  • Sold
  • About
    • Learn More
    • Meet the Expert
    • Our Testimonials
  • Articles
  • Contact
Traffic Dashboard
Pete Sayegh
(714) 335-7653 peteandmona@yahoo.com
  • Corona, CA
Explore
  • Property Search
  • Communities
  • Buying
  • Selling
About
  • About
  • Contact Us
  • Testimonials
  • Home
Local Guide
  • Search by City
  • Search by Subdivision
  • Search by Zip
  • Search by Area
Legal
  • Privacy
  • Terms
  • DMCA
  • Accessibility
  • Fair Housing
Account
  • Dashboard
  • Logout
  • Login
Pete & Mona Sayegh | American Classic Real Estate Services - Footer Logo
©2026 American Classic Real Estate Services. All rights reserved.
Website built by CloseHack.
California Regional Multiple Listing Service

The multiple listing data appearing on this website, or contained in reports produced therefrom, is owned and copyrighted by California Regional Multiple Listing Service, Inc. ("CRMLS") and is protected by all applicable copyright laws. Information provided is for viewer's personal, non-commercial use and may not be used for any purpose other than to identify prospective properties the viewer may be interested in purchasing. All listing data, including but not limited to square footage and lot size is believed to be accurate, but the listing Agent, listing Broker and CRMLS and its affiliates do not warrant or guarantee such accuracy. The viewer should independently verify the listed data prior to making any decisions based on such information by personal inspection and/or contacting a real estate professional.

Based on information from California Regional Multiple Listing Service, Inc. as of the most recent time synced and /or other sources. All data, including all measurements and calculations of area, is obtained from various sources and has not been, and will not be, verified by broker or MLS. All information should be independently reviewed and verified for accuracy. Properties may or may not be listed by the office/agent presenting the information

Return
  • All Types
  • House+2 more
  • Price
  • Bed/Bath
  • Size
  • Dates
  • Filters
  • Amenities
  • Save
  • Share
Listings
No results
Sort
Home / Woodland Hills / 5500 Owensmouth Ave #122
5500 Owensmouth Ave #122 Woodland Hills, CA 91367 5500 Owensmouth Ave #122 Woodland Hills, CA 91367 5500 Owensmouth Ave #122 Woodland Hills, CA 91367 5500 Owensmouth Ave #122 Woodland Hills, CA 91367 5500 Owensmouth Ave #122 Woodland Hills, CA 91367 5500 Owensmouth Ave #122 Woodland Hills, CA 91367 5500 Owensmouth Ave #122 Woodland Hills, CA 91367 5500 Owensmouth Ave #122 Woodland Hills, CA 91367 5500 Owensmouth Ave #122 Woodland Hills, CA 91367 5500 Owensmouth Ave #122 Woodland Hills, CA 91367 5500 Owensmouth Ave #122 Woodland Hills, CA 91367 5500 Owensmouth Ave #122 Woodland Hills, CA 91367 5500 Owensmouth Ave #122 Woodland Hills, CA 91367 5500 Owensmouth Ave #122 Woodland Hills, CA 91367 5500 Owensmouth Ave #122 Woodland Hills, CA 91367 5500 Owensmouth Ave #122 Woodland Hills, CA 91367 5500 Owensmouth Ave #122 Woodland Hills, CA 91367 5500 Owensmouth Ave #122 Woodland Hills, CA 91367 5500 Owensmouth Ave #122 Woodland Hills, CA 91367 5500 Owensmouth Ave #122 Woodland Hills, CA 91367 5500 Owensmouth Ave #122 Woodland Hills, CA 91367 5500 Owensmouth Ave #122 Woodland Hills, CA 91367 5500 Owensmouth Ave #122 Woodland Hills, CA 91367 5500 Owensmouth Ave #122 Woodland Hills, CA 91367 5500 Owensmouth Ave #122 Woodland Hills, CA 91367 5500 Owensmouth Ave #122 Woodland Hills, CA 91367 5500 Owensmouth Ave #122 Woodland Hills, CA 91367 5500 Owensmouth Ave #122 Woodland Hills, CA 91367 5500 Owensmouth Ave #122 Woodland Hills, CA 91367 5500 Owensmouth Ave #122 Woodland Hills, CA 91367 5500 Owensmouth Ave #122 Woodland Hills, CA 91367 5500 Owensmouth Ave #122 Woodland Hills, CA 91367 5500 Owensmouth Ave #122 Woodland Hills, CA 91367 5500 Owensmouth Ave #122 Woodland Hills, CA 91367 5500 Owensmouth Ave #122 Woodland Hills, CA 91367 5500 Owensmouth Ave #122 Woodland Hills, CA 91367 5500 Owensmouth Ave #122 Woodland Hills, CA 91367 5500 Owensmouth Ave #122 Woodland Hills, CA 91367 5500 Owensmouth Ave #122 Woodland Hills, CA 91367 5500 Owensmouth Ave #122 Woodland Hills, CA 91367 5500 Owensmouth Ave #122 Woodland Hills, CA 91367 5500 Owensmouth Ave #122 Woodland Hills, CA 91367 5500 Owensmouth Ave #122 Woodland Hills, CA 91367 5500 Owensmouth Ave #122 Woodland Hills, CA 91367 5500 Owensmouth Ave #122 Woodland Hills, CA 91367 5500 Owensmouth Ave #122 Woodland Hills, CA 91367 5500 Owensmouth Ave #122 Woodland Hills, CA 91367 5500 Owensmouth Ave #122 Woodland Hills, CA 91367 5500 Owensmouth Ave #122 Woodland Hills, CA 91367 5500 Owensmouth Ave #122 Woodland Hills, CA 91367 5500 Owensmouth Ave #122 Woodland Hills, CA 91367 5500 Owensmouth Ave #122 Woodland Hills, CA 91367 5500 Owensmouth Ave #122 Woodland Hills, CA 91367 5500 Owensmouth Ave #122 Woodland Hills, CA 91367 5500 Owensmouth Ave #122 Woodland Hills, CA 91367 5500 Owensmouth Ave #122 Woodland Hills, CA 91367 5500 Owensmouth Ave #122 Woodland Hills, CA 91367 5500 Owensmouth Ave #122 Woodland Hills, CA 91367 5500 Owensmouth Ave #122 Woodland Hills, CA 91367 5500 Owensmouth Ave #122 Woodland Hills, CA 91367 5500 Owensmouth Ave #122 Woodland Hills, CA 91367 5500 Owensmouth Ave #122 Woodland Hills, CA 91367 5500 Owensmouth Ave #122 Woodland Hills, CA 91367 5500 Owensmouth Ave #122 Woodland Hills, CA 91367 5500 Owensmouth Ave #122 Woodland Hills, CA 91367 5500 Owensmouth Ave #122 Woodland Hills, CA 91367 5500 Owensmouth Ave #122 Woodland Hills, CA 91367 5500 Owensmouth Ave #122 Woodland Hills, CA 91367 5500 Owensmouth Ave #122 Woodland Hills, CA 91367 5500 Owensmouth Ave #122 Woodland Hills, CA 91367 View All Photos

$479,000

| Active

5500 Owensmouth Ave #122

Woodland Hills, CA 91367

1,010
Square Feet
2
Beds
2
Baths
1.69
Acres
111
Days on Market
PW26106941
MLS#
Condo
Structure
Residential
Zone
Contact
Listing OfficeSeven Gables Real Estate

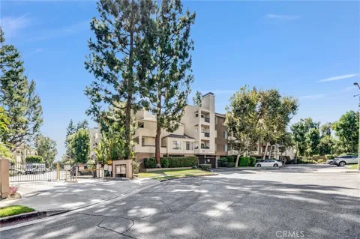
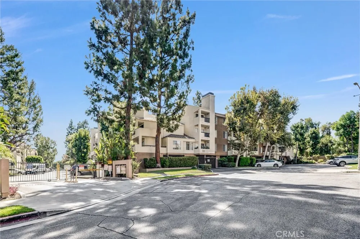
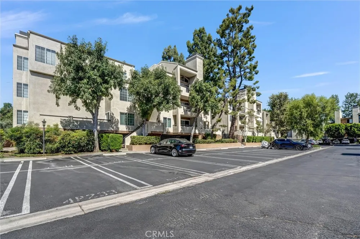
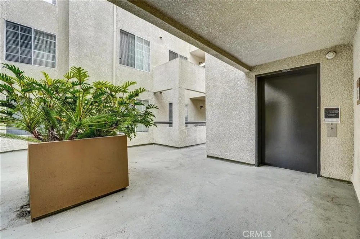
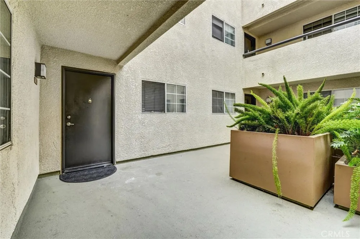
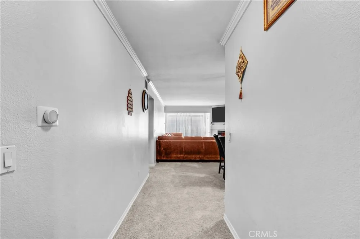
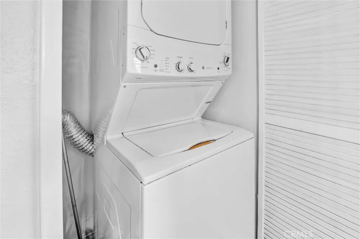
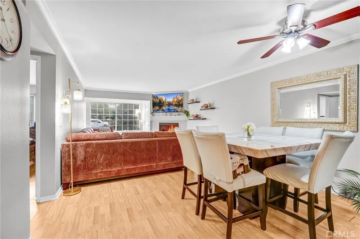
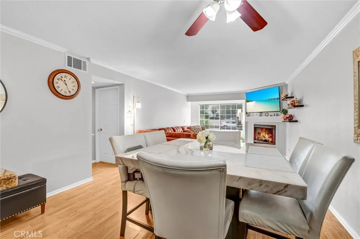
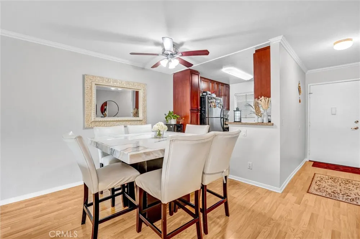
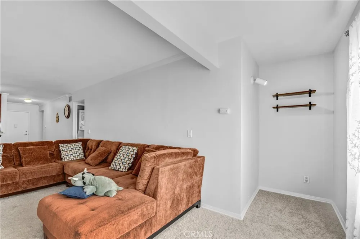
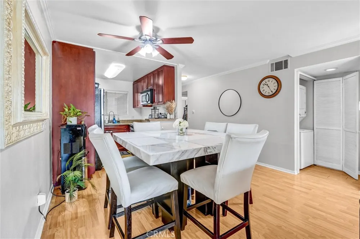
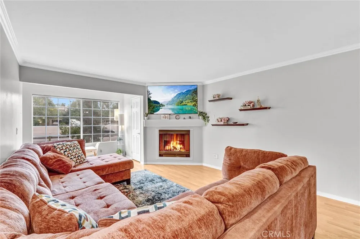
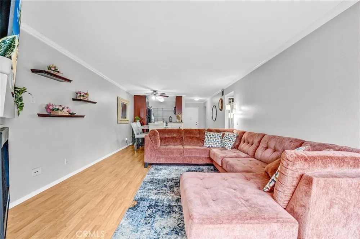
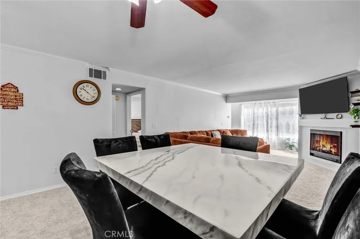
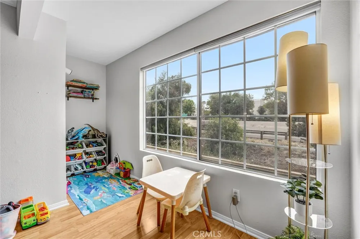
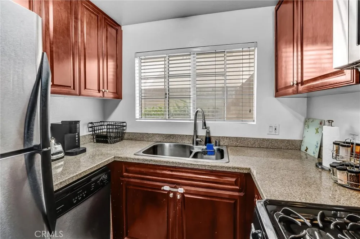
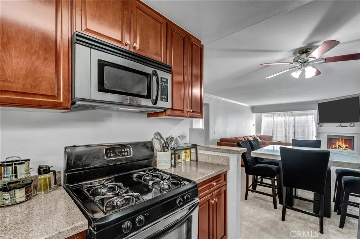
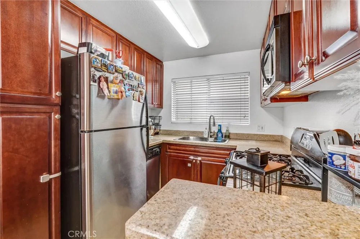
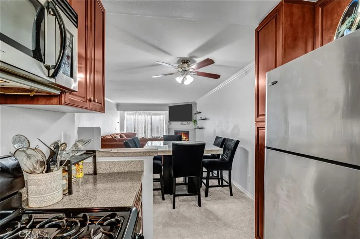
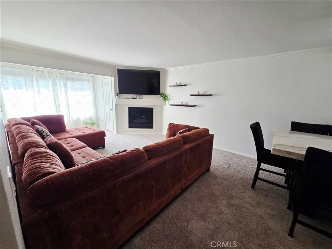
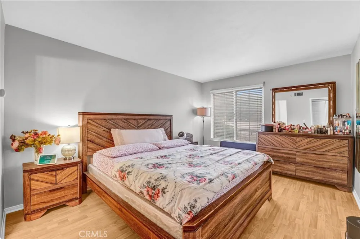
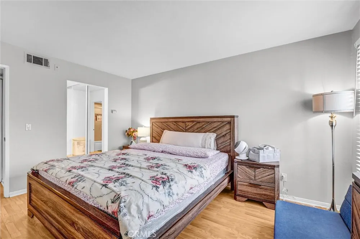
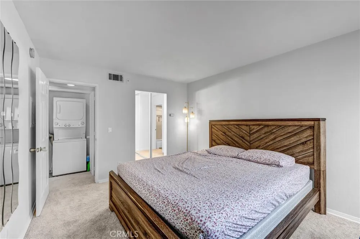
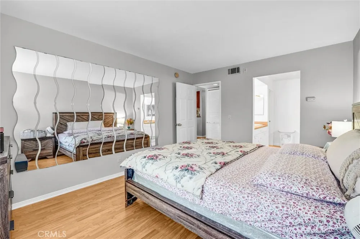
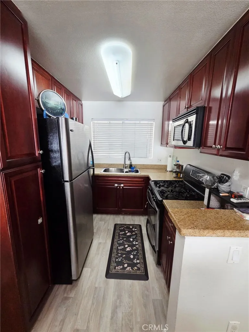
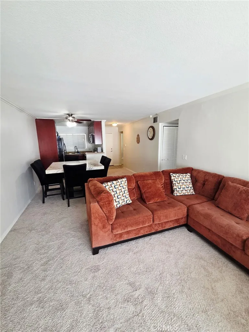
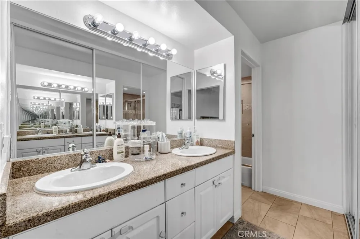
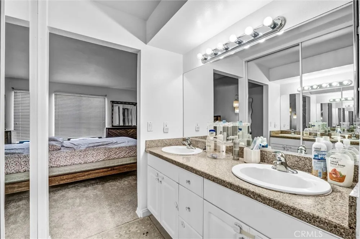
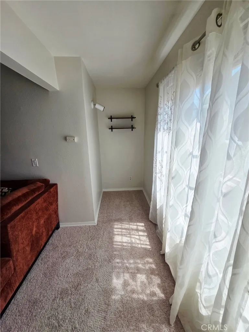
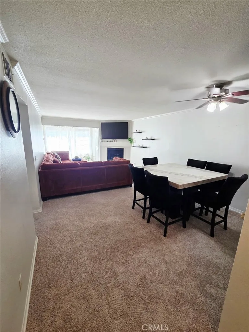
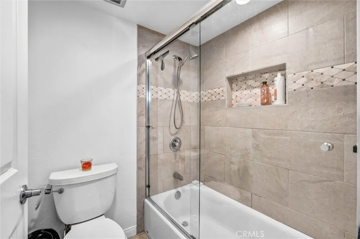
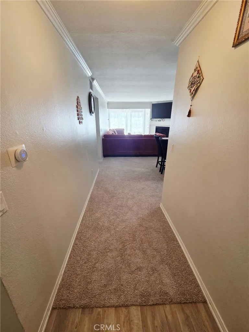
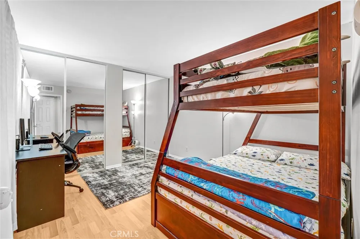
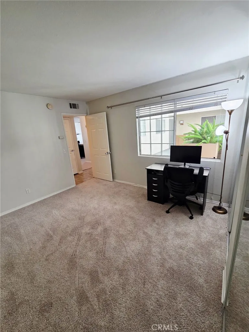
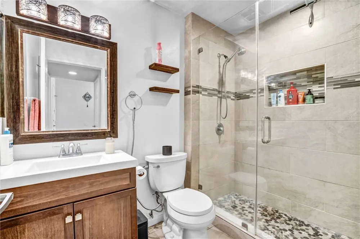
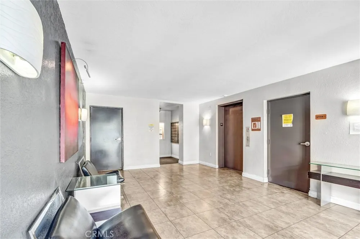
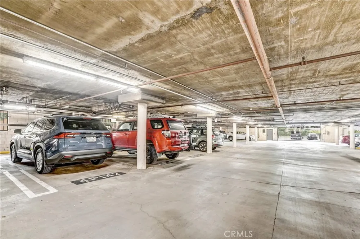
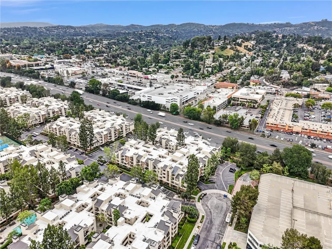
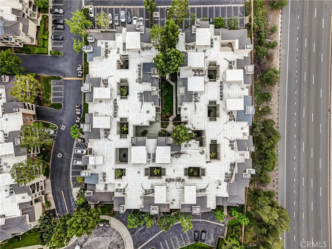
Welcome to The Met Warner Center — one of Warner Center’s most sought-after resort-style gated communities. This beautifully upgraded first-floor 2-bedroom, 2-bath residence is ideally situated in Building #4, privately tucked toward the rear of the community near the main pool, fitness center, and tennis courts. Featuring one of The Met’s most desirable open-concept floor plans, this light and inviting home offers an ideal blend of comfort, privacy, and functionality. The guest bedroom and full bath are thoughtfully positioned at the front of the unit, while the spacious primary suite enjoys serene exterior views, dual vanities, and an oversized closet. Designed for modern living and effortless entertaining, the home showcases brand new wood-style flooring and carpet, fresh paint throughout the house, granite countertops, stainless steel appliances, a cozy gas fireplace, and an expanded living area that creates an open, airy feel. Additional highlights include in-unit washer and dryer, central HVAC, and two covered parking spaces. Residents of The Met enjoy an unmatched lifestyle with 24-hour guard-gated security, multiple resort-style pools and spas, a full fitness center, indoor basketball and racquetball courts, tennis courts, and beautifully landscaped grounds. Conveniently located just moments from Westfield Topanga, Warner Center Park, The Village at Westfield Topanga, premier dining, shopping, entertainment, and easy freeway access, this home offers the perfect combination of luxury, convenience, and vibrant community living.

Property Details
Interior
All Bedrooms Down, Bedroom On Main Level, Main Level Primary
Cooling
1
Heating
Central
Cooling Features
Central Air
Bedrooms
2
Bathrooms
2.0
Full Baths
2
Stories
1
Pool Description
Association
Pool Features
Association
Acres
1.69
Square Feet
1010.0
Lot Size (sqft)
73595.0
Parking Features
Covered
Parking
1
Parking Spaces
2
Parking Type
Garage
Parking Garage Spaces
2.0
Property Type
Purchase
Property Subtype Additional
Condominium
Year Built
1987
Sewer Information
Public Sewer
Utility Source
Public
Appliances
Dishwasher, Disposal, Refrigerator
Community Features
Dog Park, Street Lights, Sidewalks
School District
Los Angeles Unified
County
Los Angeles
Region
Woodland Hills
Original List Price
$520,000
Days on Market (Cumulative)
111
HOA
1
HOA Fees
599.0
MLS #
PW26106941
Location
Legal

The multiple listing data appearing on this website, or contained in reports produced therefrom, is owned and copyrighted by California Regional Multiple Listing Service, Inc. ("CRMLS") and is protected by all applicable copyright laws. Information provided is for viewer's personal, non-commercial use and may not be used for any purpose other than to identify prospective properties the viewer may be interested in purchasing. All listing data, including but not limited to square footage and lot size is believed to be accurate, but the listing Agent, listing Broker and CRMLS and its affiliates do not warrant or guarantee such accuracy. The viewer should independently verify the listed data prior to making any decisions based on such information by personal inspection and/or contacting a real estate professional.

Based on information from California Regional Multiple Listing Service, Inc. as of the most recent time synced and /or other sources. All data, including all measurements and calculations of area, is obtained from various sources and has not been, and will not be, verified by broker or MLS. All information should be independently reviewed and verified for accuracy. Properties may or may not be listed by the office/agent presenting the information

Provided By
Listed by Rishi Rana (#PWRANARIS)
Listing Office: Seven Gables Real Estate (#E539)

Pete & Mona Sayegh | American Classic Real Estate Services Have a question about this home?

Interested in Purchasing 5500 Owensmouth Ave #122?

Get an estimate on monthly payments on this property.

$
years
Down Payment
$
%
Interest Rate
%
Tax Rate
%
$
$annually
$monthly
Estimated Monthly Payment
$0.00
Loan Amount
$0.00