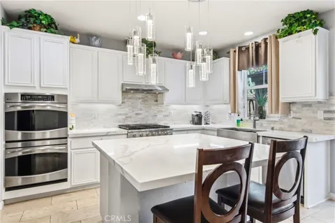
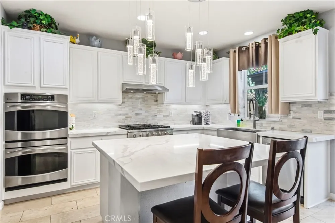
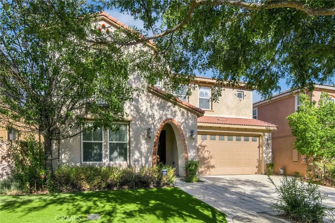
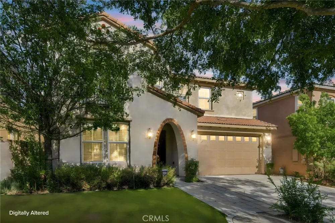
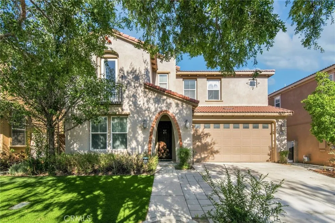
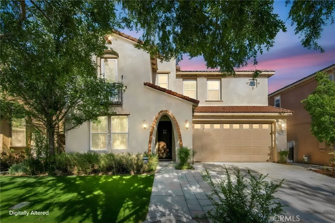
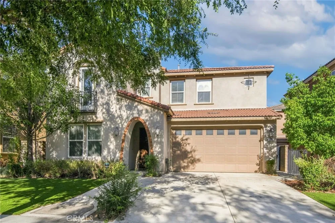
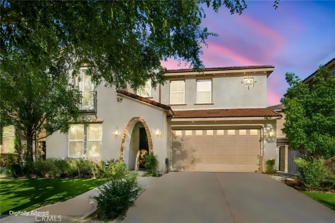
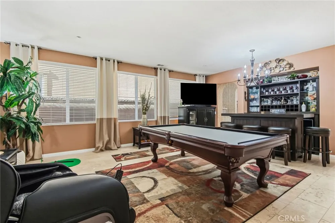
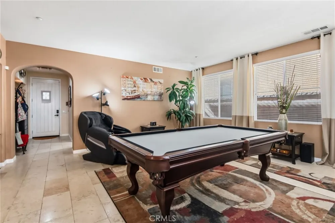
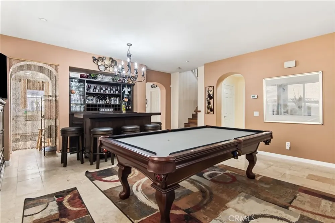
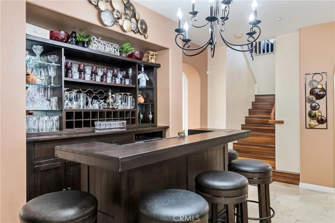
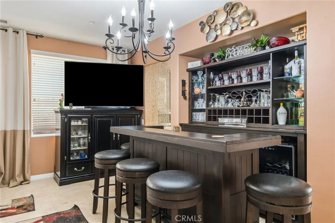
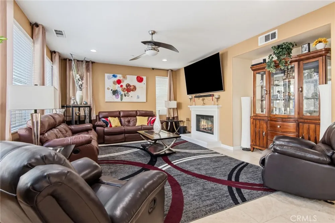
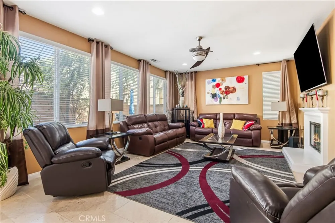
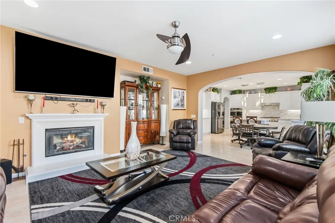
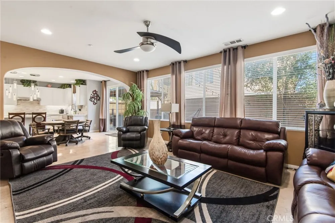
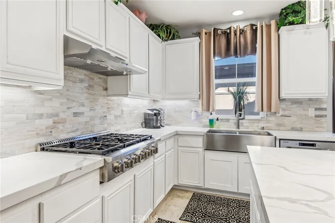
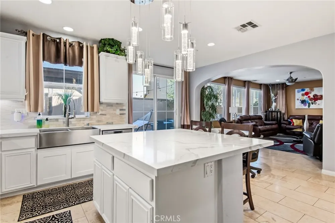
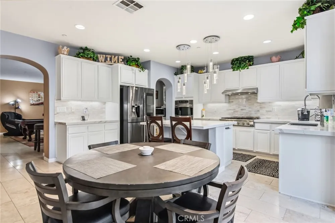
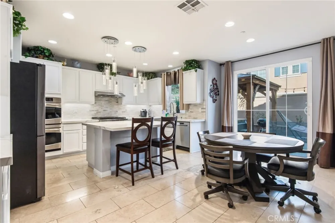
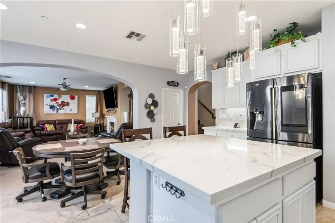
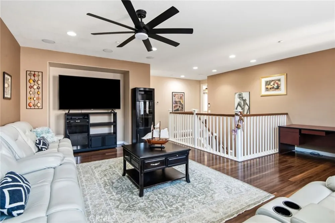
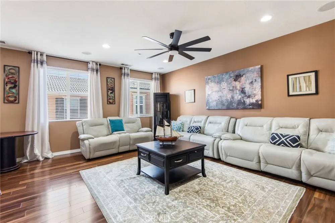
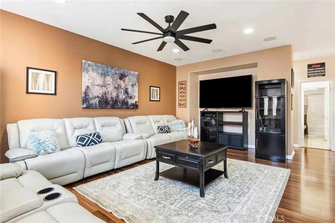
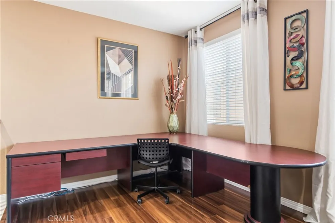
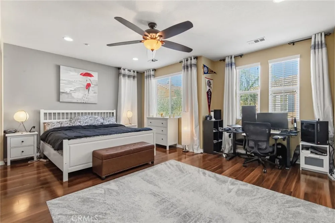
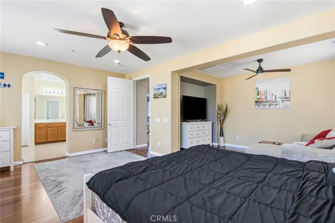
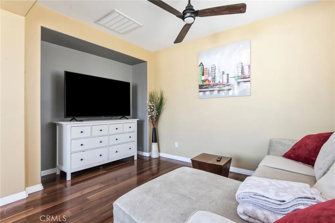
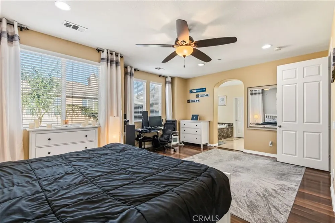
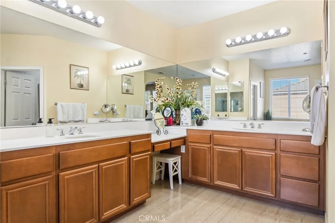
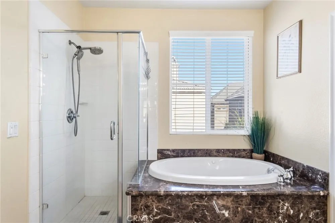
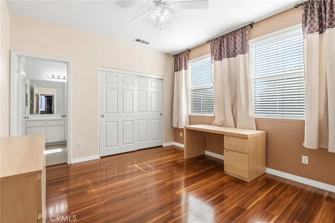
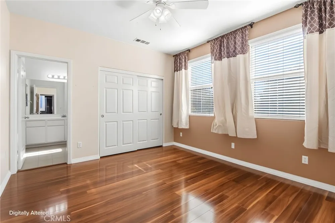
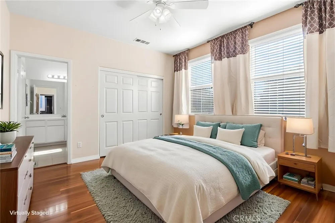
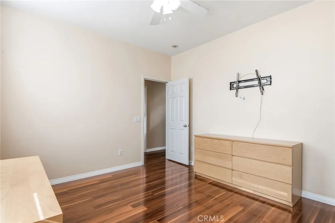
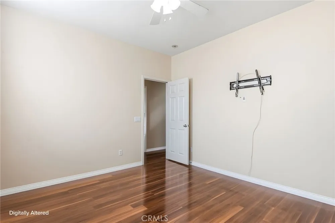
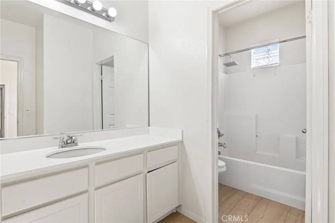
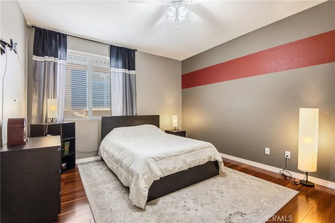
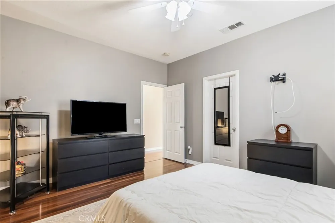
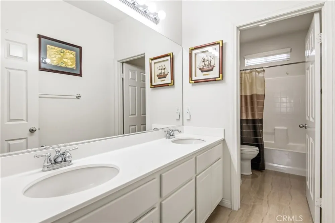
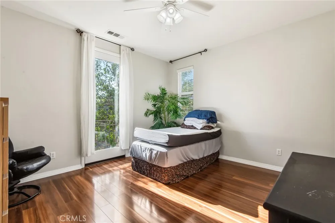
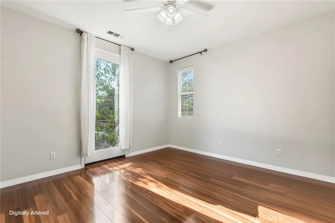
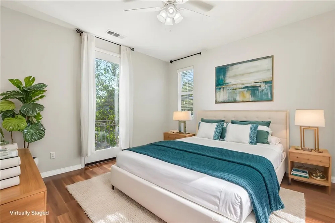
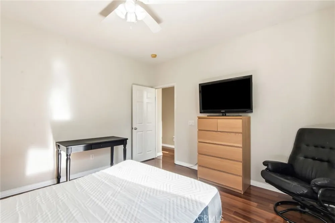
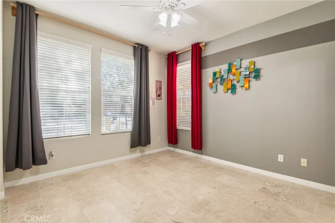
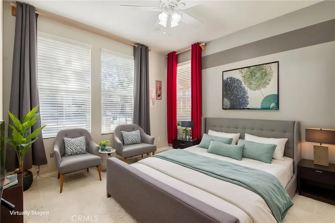
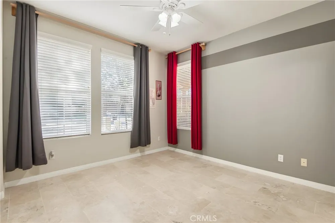
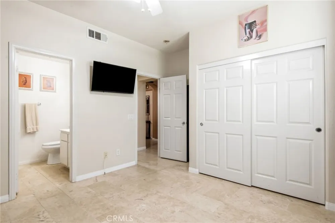
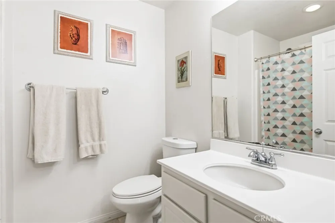
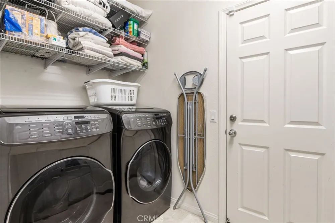
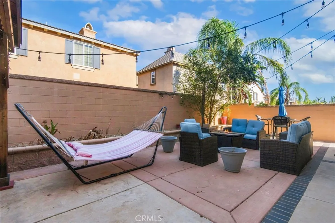
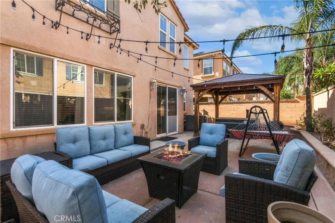
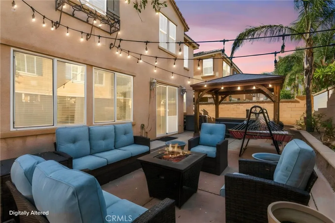
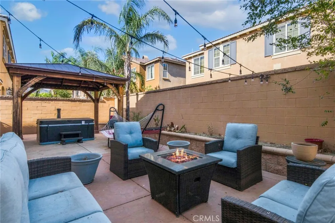
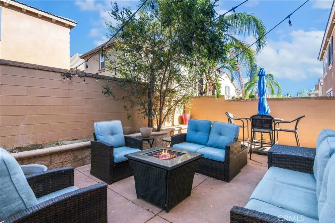
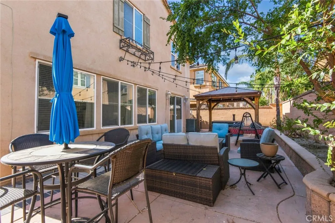
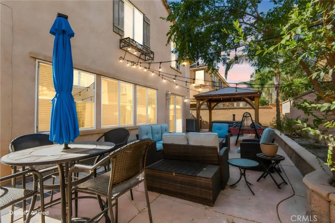
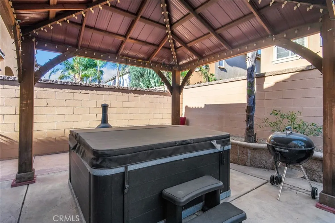
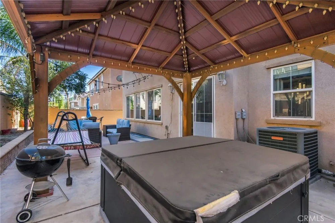
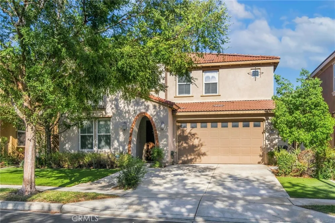
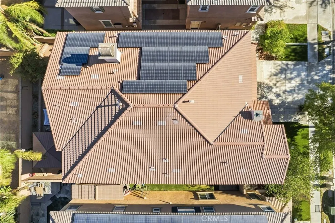
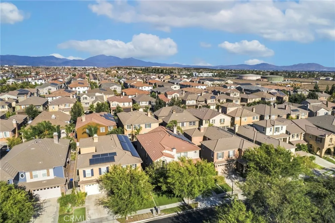
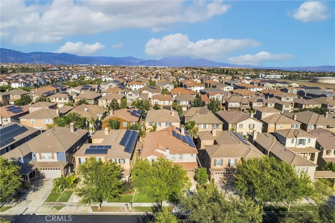
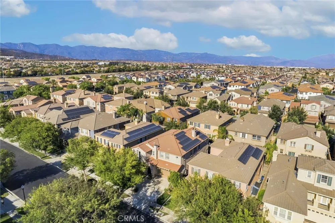
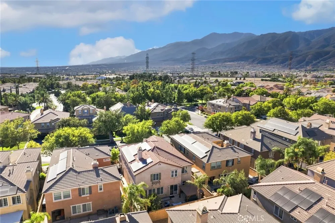
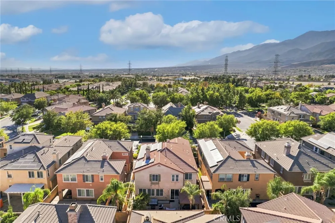
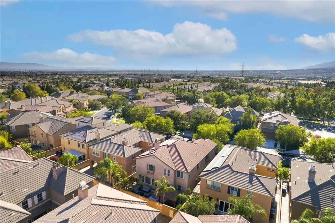
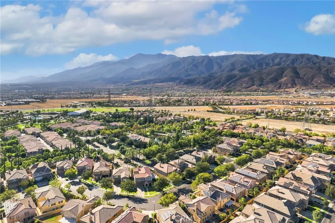
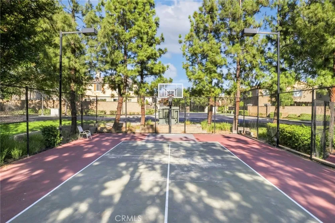
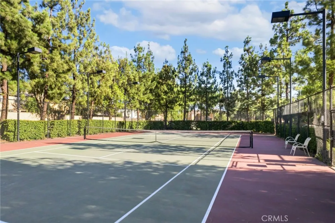
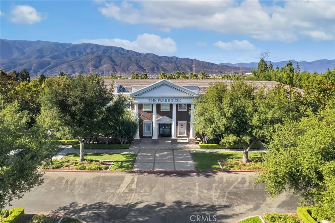
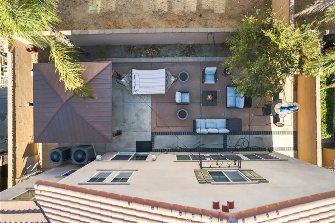
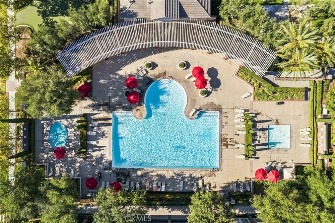
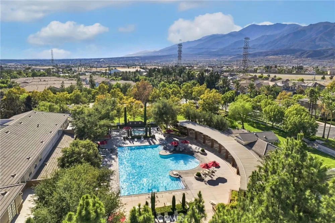
Welcome to 5603 Galasso Avenue — an impressive 5-bedroom, 4.5-bath home in the highly desirable gated community of Shady Trails in N. Fontana! 3,814 sq. ft. of thoughtfully designed living space, it delivers the ideal combination of style, comfort, functionality, & resort-inspired community living. Custom front door & inviting arched entry welcome you w/ travertine tile, custom paint, & stylish vinyl plank flooring create a warm, updated feel. Versatile floor plan features a downstairs bedroom & full bathroom, perfect for guests, multigenerational living, or a private home office. The heart of the home is the beautifully remodeled kitchen, featuring new quartz countertops, crisp white cabinetry, farmhouse sink, new double oven & range, oversized island, & convenient butler's pantry. The kitchen opens seamlessly to the spacious Great Room, complete w/ gas fireplace — ideal for everyday living & entertaining. A dedicated bar area and family room provide even more flexibility for hosting friends and family. Upstairs, generously sized secondary bedrooms provide plenty of space. The expansive primary suite w/ large multifunctional sitting/retreat area that could be used as a lounge, office, workout space, or nursery. The oversized walk-in closet provides abundant storage. The primary bathroom offers dual sinks, tile flooring, and a relaxing jetted tub. Low-maintenance backyard, enclosed by a block wall for added privacy. Enjoy the concrete patio, portable spa, & dedicated dog run — creates a comfortable outdoor space for relaxing, entertaining, & pets. Additional highlights include a turf front yard, extended driveway, attached 3-car tandem garage, and 26-panel leased solar system. Shady Trails is a gated master-planned community known for exceptional amenities & family-friendly lifestyle, offering residents an opportunity to enjoy resort-style recreation without leaving the neighborhood. Residents enjoy resort-style lifestyle w/ access to The Parkhouse, a 15,000 SF rec center w/ a Junior Olympic pool and spa, fitness center, tennis courts, basketball court, putting green, movie theater, library, game & craft rooms, tot lots, BBQ areas, outdoor spaces, & more. The community also offers a second rec club, providing even more opportunities for fitness, recreation and relaxation. This spacious home offers the space, upgrades, privacy, and community amenities today's buyers are looking for. Don't miss the opportunity to make 5603 Galasso Avenue your new home!
Open Houses
- Sat, Sep 12 · 7:00 PM – 9:00 PM
Property Details
- Interior
- Eat In Kitchen, Open Floorplan, Quartz Counters, Recessed Lighting, Bedroom On Main Level, Primary Suite
- Cooling
- 1
- Heating
- Central
- Cooling Features
- Central Air
- Bedrooms
- 5
- Bathrooms
- 4.5
- Full Baths
- 4
- Half Baths
- 1
- View
- Neighborhood
- Lot Features
- Landscaped, Level, Sprinkler System, Yard
- Stories
- 2
- Lot Description
- Landscaped, Level, Sprinkler System, Yard
- Pool Description
- Community, Association
- Pool Features
- Community, Association
- Pool Shared
- 1
- Acres
- 0.118
- Square Feet
- 3814.0
- Lot Size (sqft)
- 5149.0
- Parking Features
- Concrete, Direct Access, Driveway, Garage, On Street
- Parking
- 1
- Parking Spaces
- 5.0
- Parking Type
- Driveway
- Parking Garage Spaces
- 3.0
- Property Type
- Purchase
- Property Subtype Additional
- Single Family Residence
- Year Built
- 2009
- Sewer Information
- Public Sewer
- Utility Source
- Public
- Appliances
- Dishwasher, Electric Cooktop, Gas Oven, Microwave
- Community Features
- Curbs, Street Lights, Suburban, Sidewalks, Gated, Pool
- School District
- Fontana Unified
- County
- San Bernardino
- Region
- Fontana
- Original List Price
- $899,900
- Days on Market (Cumulative)
- 17
- HOA
- 1
- HOA Fees
- 299.0
Location
Legal
The multiple listing data appearing on this website, or contained in reports produced therefrom, is owned and copyrighted by California Regional Multiple Listing Service, Inc. ("CRMLS") and is protected by all applicable copyright laws. Information provided is for viewer's personal, non-commercial use and may not be used for any purpose other than to identify prospective properties the viewer may be interested in purchasing. All listing data, including but not limited to square footage and lot size is believed to be accurate, but the listing Agent, listing Broker and CRMLS and its affiliates do not warrant or guarantee such accuracy. The viewer should independently verify the listed data prior to making any decisions based on such information by personal inspection and/or contacting a real estate professional.
Based on information from California Regional Multiple Listing Service, Inc. as of the most recent time synced and /or other sources. All data, including all measurements and calculations of area, is obtained from various sources and has not been, and will not be, verified by broker or MLS. All information should be independently reviewed and verified for accuracy. Properties may or may not be listed by the office/agent presenting the information
Provided By
Listed by Michael Espiritu (#LESPIMIC)
Listing Office: REDFIN (#EV2407)